
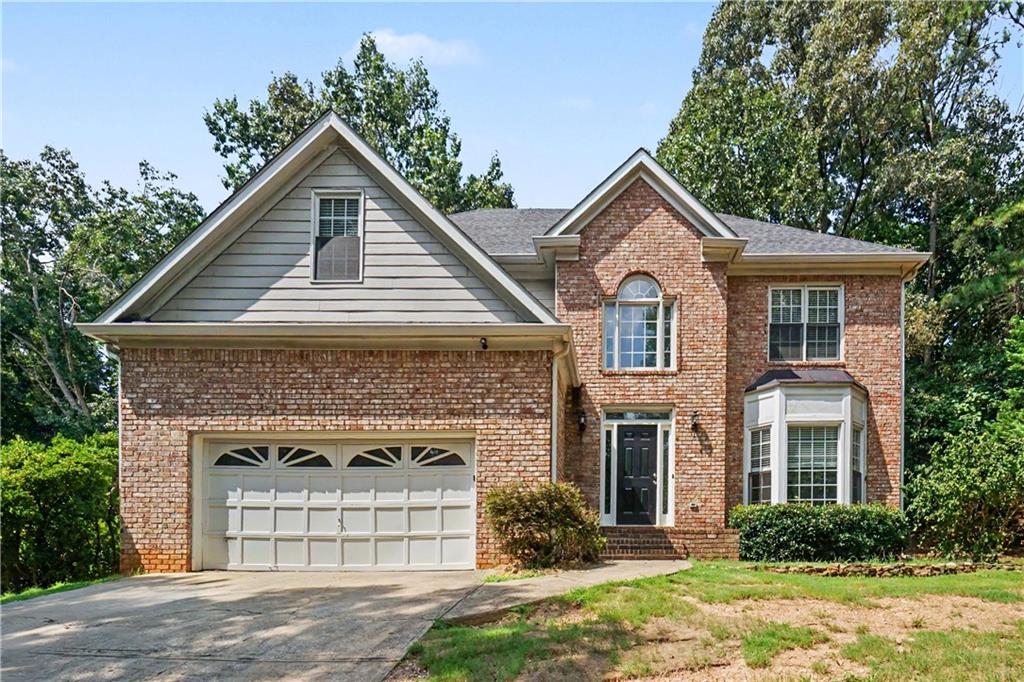
$509,900 $2,737 est/mo Sourced by Back At You
213 Powers Court,Woodstock, GA 30189
Woodstock, GA 30189

Description
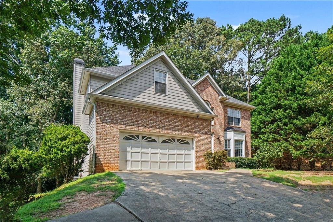
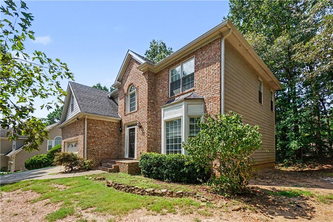
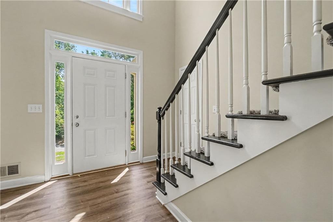
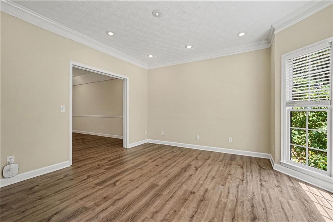
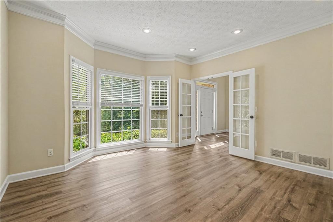
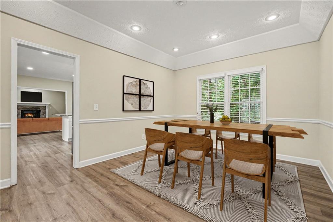
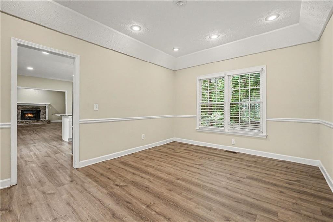
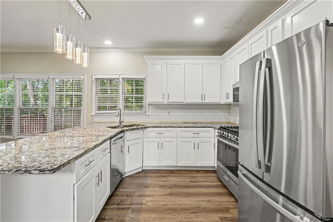
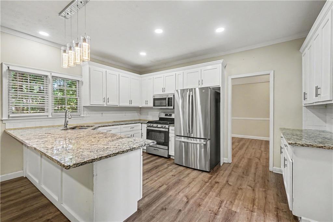
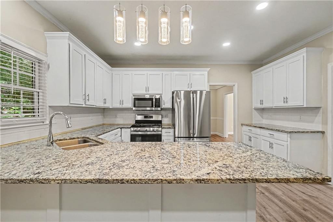
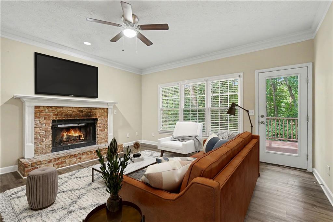
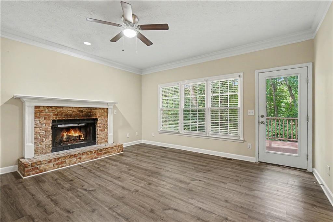
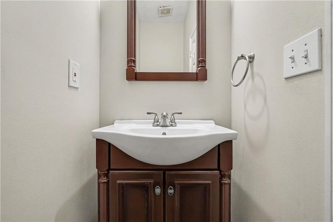
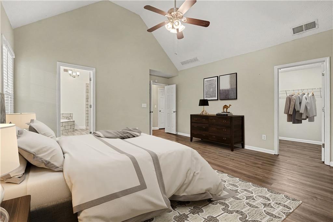
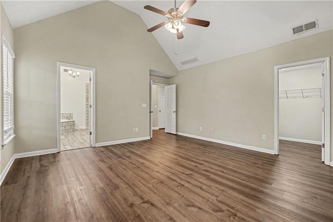
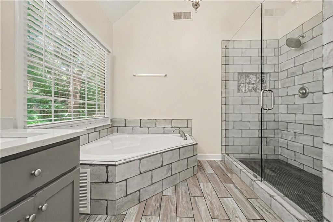
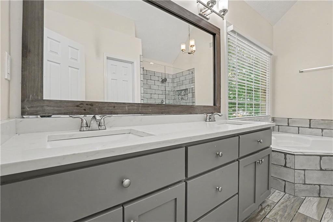
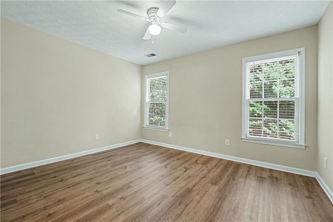
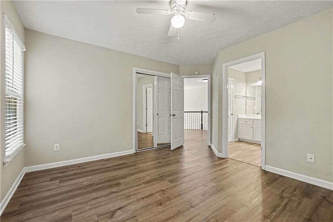
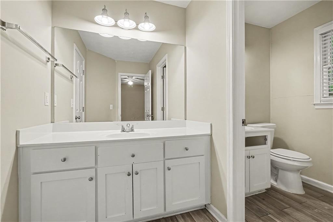
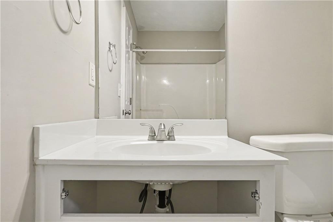
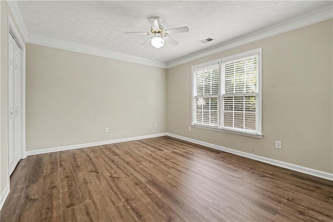
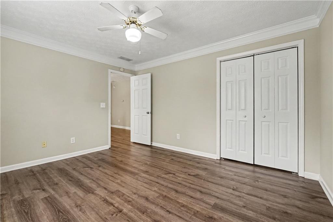
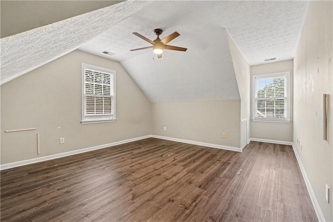
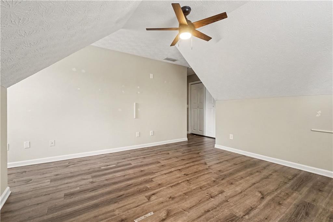
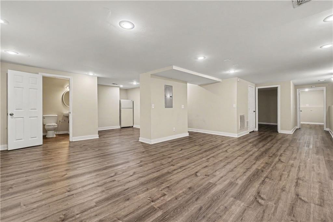
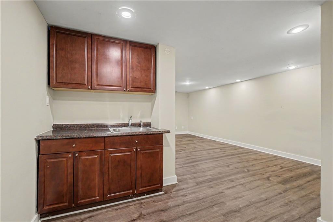
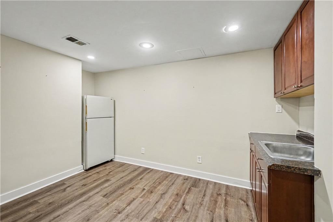
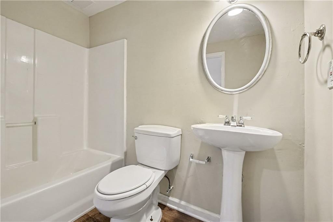
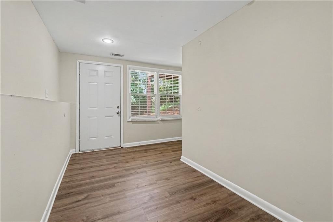
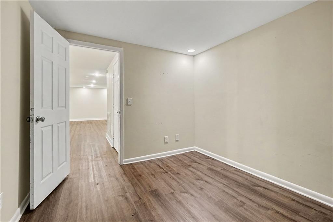
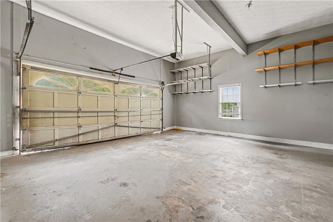
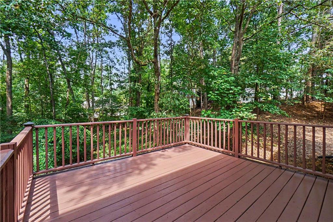
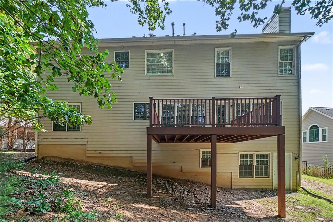
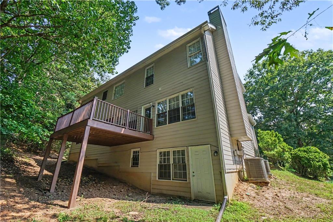
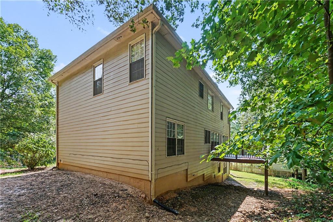
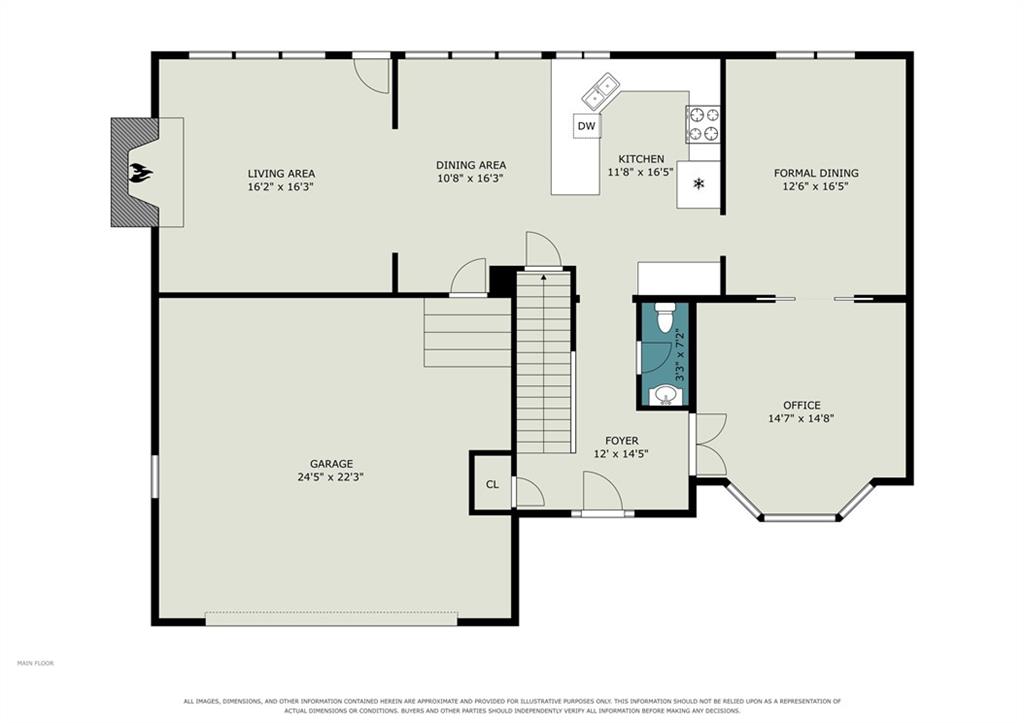
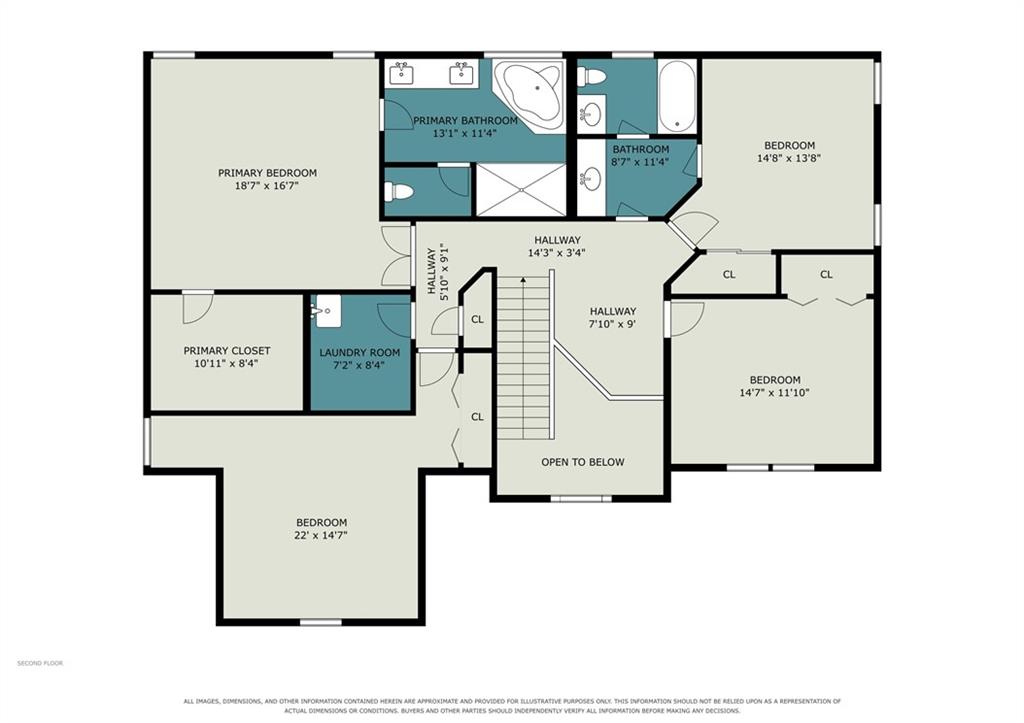
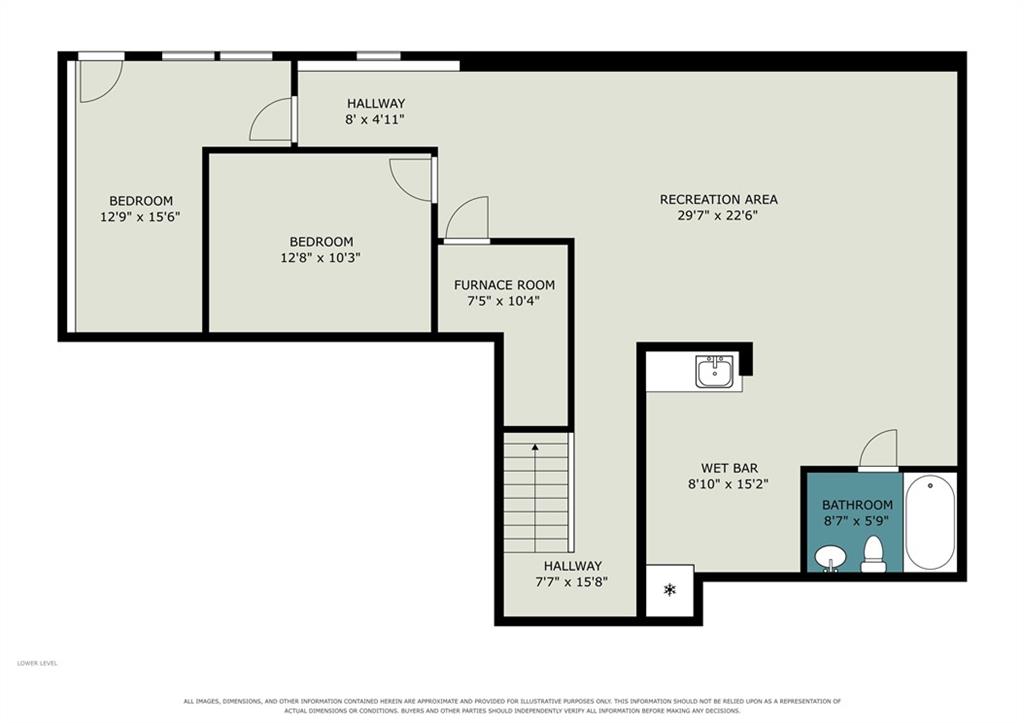
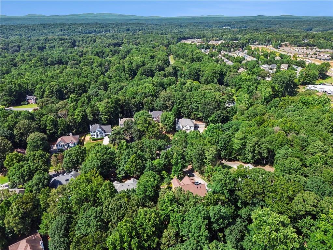
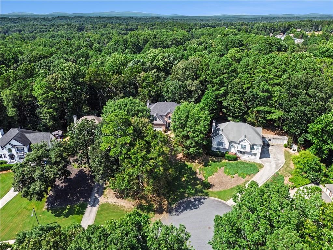
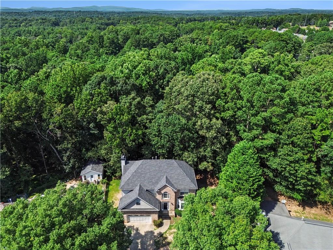
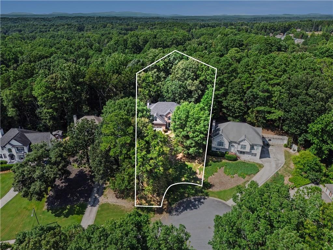
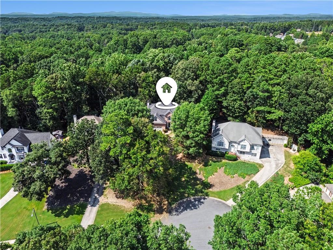
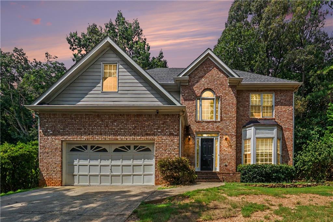
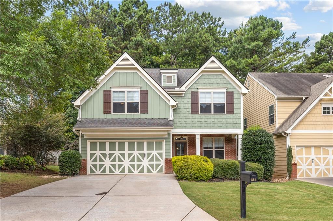
Set at the end of a cul-de-sac in Waterford, this five-bedroom home offers flexible living across three finished levels. The main floor brings together a welcoming two-story foyer, family room, dedicated office or library, and a kitchen with breakfast space and bar seating. Four bedrooms are grouped upstairs, including the primary suite, while the finished basement adds a fifth bedroom, full bath, second kitchen, and media room-ideal for guests, extended stays, hobbies, or working from home. A rear deck overlooks the wooded 0.445-acre lot, creating an easy place to unwind outdoors. With generous storage and adaptable spaces throughout, this home is ready for its next chapter. Some photos have been virtually staged
Details
| MLS # | 7817976 |
|---|---|
| Listing Type | For Sale |
| Style | House |
| HOA Dues | $250 |
| Sub-Type | Resale |
| Status | Active |
| Year | 1995 |
| Days On Site | 18 |
| Listing Provided By | EXP Realty, LLC. | BEN HERRING |
Features
| Bed(s) | 5 |
|---|---|
| Bath(s) | 4 Total |
| SQ Feet | 3,318 |
| Basement | Y |
| Story(s) | 2 |
| Acreage | 0.44 |
| Water Front | Yes |
| Property View | Trees, Woods |
Interior
| Appliances | Dishwasher, Microwave, Refrigerator |
|---|---|
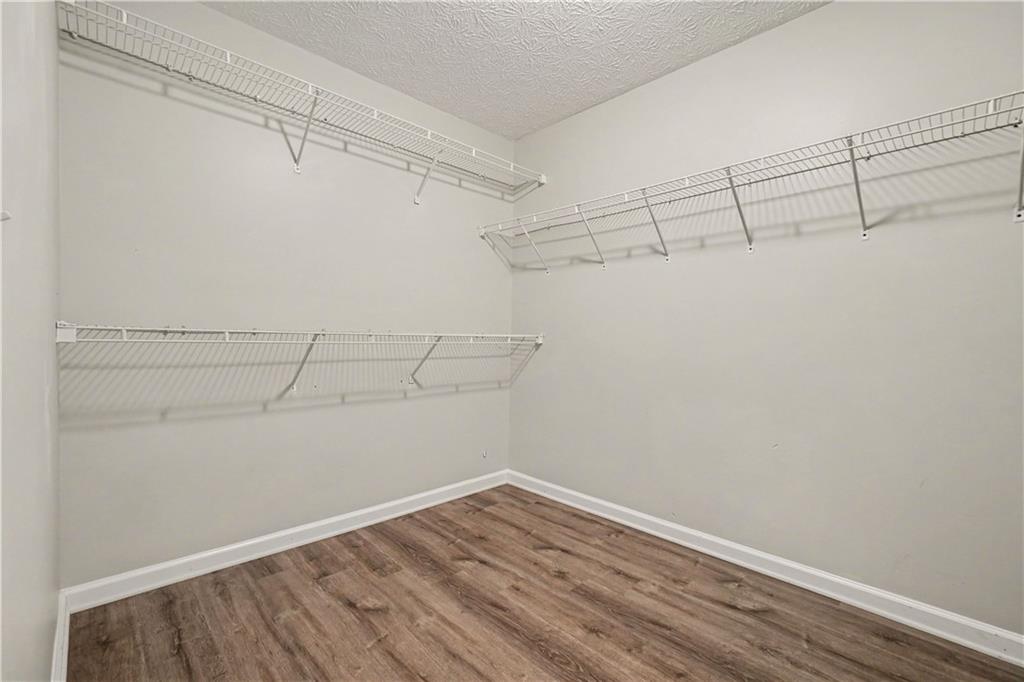
| Interior Features | Disappearing Attic Stairs, Double Vanity, Entrance Foyer 2 Story, High Ceilings 9 ft Main, Tray Ceiling(s), Walk-In Closet(s) |
| Cooling | Ceiling Fan(s), Central Air, Electric |
| Heating | Forced Air, Natural Gas |
| Fireplaces Total | 1 |
| Fireplace Features | Family Room, Gas Starter |
| Window Features | Double Pane Windows |
| Room Kitchen Features | Breakfast Room, Second Kitchen, Solid Surface Counters |
| Room Dining Room Features | Separate Dining Room |
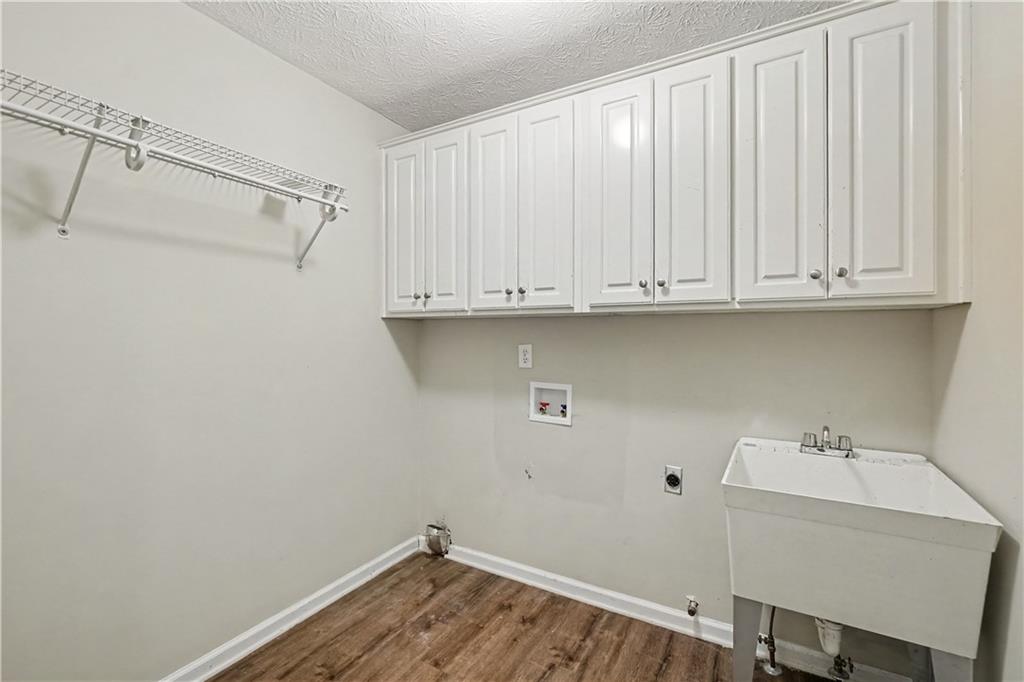
| Laundry Features | Laundry Room, Upper Level |
Exterior
| Accessibility Features | None |
|---|---|
| Exterior Features | None |
| Lot Features | Cul-De-Sac |
| Construction Materials | Brick Front, Concrete |
| Roof | Composition |
| Fencing | None |
| Foundation Details | Concrete Perimeter |
| Waterfront Features | None |
| Patio And Porch Features | Deck |
| Security Features | None |
Parking
| Parking Features | Kitchen Level, Parking Pad |
|---|
Utilities
| Utilities | Electricity Available, Natural Gas Available, Sewer Available, Water Available |
|---|---|
| Sewer | Public Sewer |
| Electric | 110 Volts |
Taxes
| Tax Annual Amount | 4902 |
|---|---|
| Tax Legal Description | LOT 13 WATERFORD UNIT I PB48/105 |
| Tax Lot | 13 |
| Tax Parcel Letter | 21N10F-00000-013-000 |
| Tax Year | 2025 |
Location
| Community Features | Homeowners Assoc |
|---|
Area Information
| State | GA |
|---|---|
| County | Cherokee GA |
| City | Woodstock |
| Zip Code | 30189 |
| Area | Cherokee GA |
| Community Name | Waterford |
| School District | Etowah |
| Elementary School | Boston |
| High School | Etowah |
| Listing VS Median (in Waterford) | |
Price: $509,900 low | high Med: $544,500 sqft: 3,318 low | high Med: 2,475 $ / sqft: $154 low | high Med: $222 On site: 18 low | high Med: 110 | |
Market Activity 30189
Request a showing
Request a showing
 Listings identified with the FMLS IDX logo come from FMLS and are held by brokerage firms other than the owner of this website. The listing brokerage is identified in any listing details. Information is deemed reliable but is not guaranteed. If you believe any FMLS listing contains material that infringes your copyrighted work please click here to review our DMCA policy and learn how to submit a takedown request. © 2022 First Multiple Listing Service, Inc.
Contact
Learn More About This Property

| State | GA |
|---|---|
| County | Cherokee GA |
| City | Woodstock |
| Zip Code | 30189 |
| Area | Cherokee GA |
| Community Name | Waterford |
| School District | Etowah |
| Elementary School | Boston |
| High School | Etowah |
| Listing VS Median (in Waterford) | |
Price: $509,900 low | high Med: $544,500 sqft: 3,318 low | high Med: 2,475 $ / sqft: $154 low | high Med: $222 On site: 18 low | high Med: 110 | |
Nearby Listings (Within 1/4 mile)
Price: $382K - $637K
sqft: 2,000 - 4,000
Listing Updated: August 24, 2026 at 2:50:24 PM PDT