215 Hampton Hollow Drive,Jefferson, GA 30549
Jefferson, GA 30549
Description
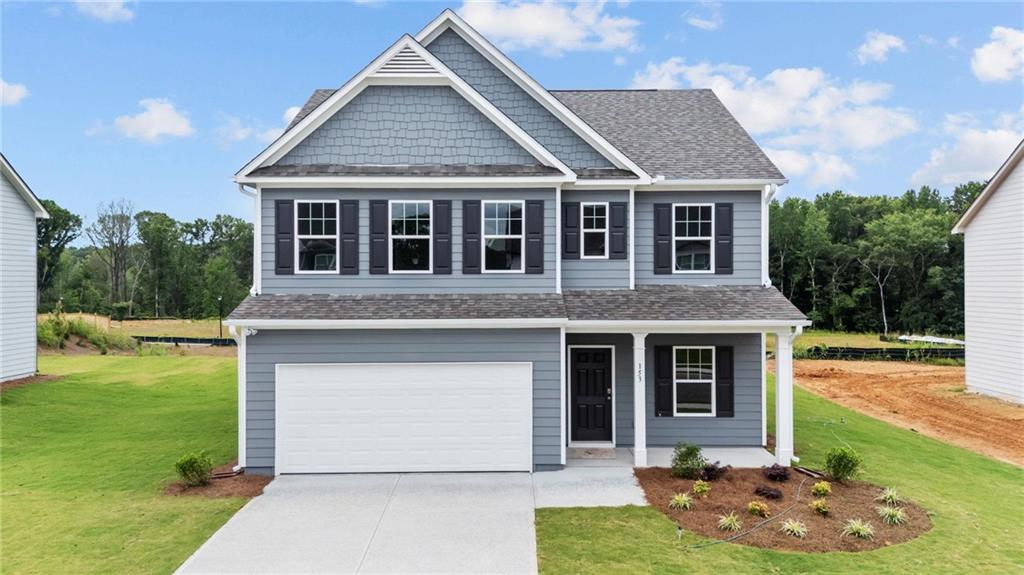
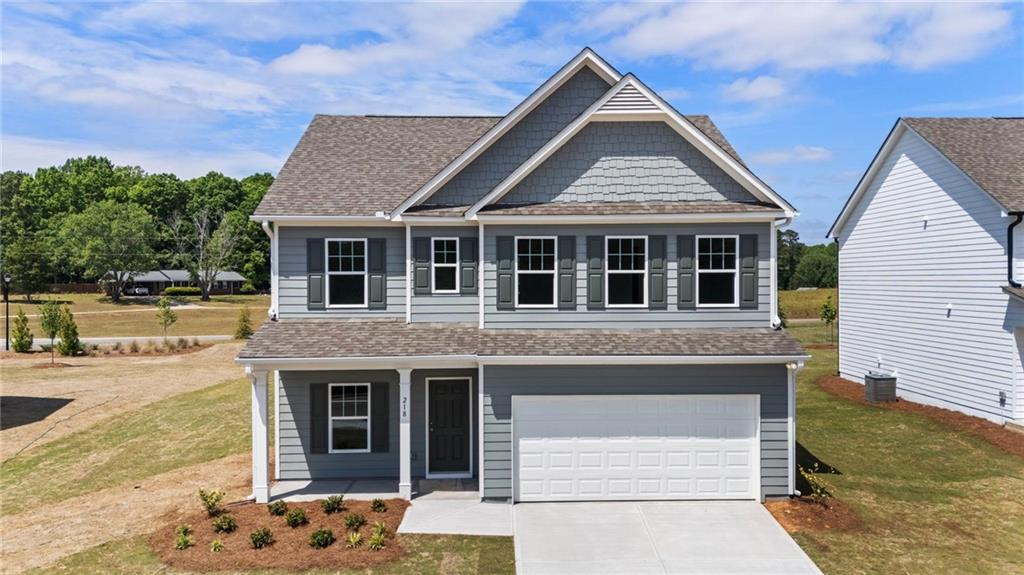
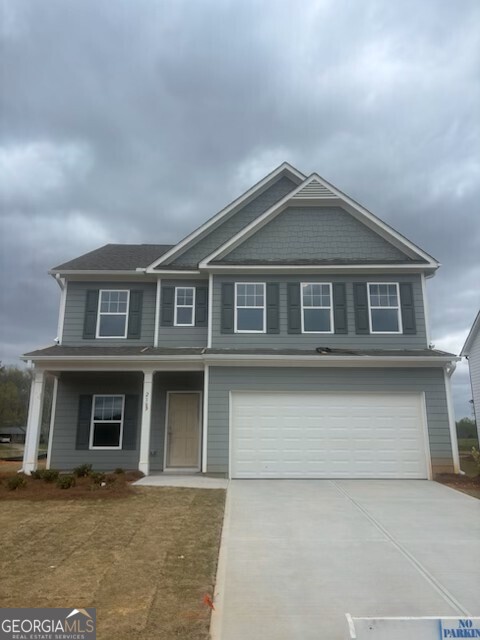
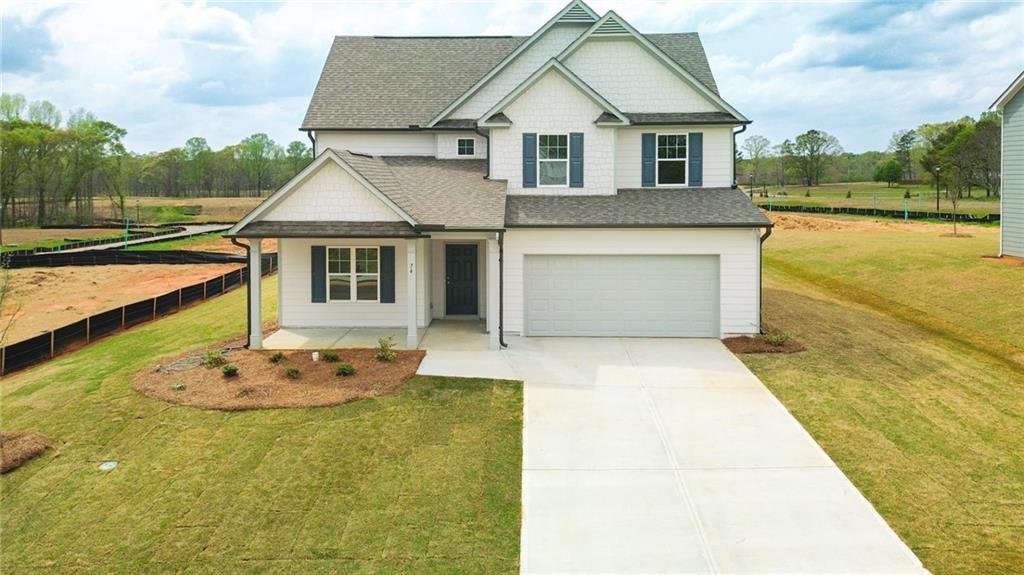
Welcome to the Turnbridge Plan-a stunning 4-bedroom, 2.5-bathroom retreat offering spacious living and exceptional functionality. This beautifully designed home perfectly balances a scenic, country-like setting with the incredible convenience of being just minutes from the interstate. With only 142 home sites in this picturesque community, this is a rare opportunity to enjoy tranquil views while staying connected to the city. Main Level is open & airy, the expansive family room flows seamlessly into a chef-ready kitchen featuring an island, granite countertops, modern LED lighting, and 36-inch oyster stained cabinets. Equipped with a stainless-steel electric range, dishwasher, a large walk-in pantry and a mud room. A formal separate dining room, and luxury vinyl plank (LVP) flooring throughout the entire first floor. Upper Level features a Master Suite with a dramatic trey ceiling. The private en-suite boasts a raised double vanity with cultured marble countertops, a 42-inch shower, and a relaxing garden tub perfectly framed by 40 X 40 windows for natural light. It also includes a private water closet and a large walk-in closet. Upstairs includes three spacious secondary bedrooms, a full hall bath with a tub/shower combo and cultured marble, as well as a dedicated upstairs laundry room for ultimate convenience. Whether you are looking for peaceful community views or an easy commute, this floor plan delivers. (Photos are of same plan but different home so interior and exterior colors are different) new photos coming.
Details
| MLS # | 10827528 |
|---|---|
| Listing Type | For Sale |
| Style | House |
| HOA Dues | $500 |
| Sub-Type | Resale |
| Status | Active |
| Year | 2026 |
| Days On Site | 8 |
| Listing Provided By | Piedmont Residential Realty | Robin E. Levy |
Features
| Bed(s) | 4 |
|---|---|
| Bath(s) | 3 Total |
| SQ Feet | 2,200 |
| Story(s) | 2 |
| Acreage | 0.23 |
Interior
| Appliances | Dishwasher, Disposal, Electric Water Heater, Microwave, Range |
|---|---|
| Interior Features | Double Vanity, Separate Shower, Tray Ceiling(s), Walk-In Closet(s) |
| Cooling | Dual, Electric, Zoned |
| Cooling Yes / No | Yes |
| Heating | Electric, Zoned |
| Heating Yes / No | Yes |
| Fireplace Yes / No | No |
| Fireplaces Total | 0 |
| Room Kitchen Features | Kitchen Island, Solid Surface Counters, Walk-in Pantry |
| Room Dining Room Features | Seats 12+, Separate Room |
| Laundry Features | Other, Upper Level |
Exterior
| Exterior Features | Other |
|---|---|
| Lot Features | Level |
| Construction Materials | Other |
| Roof | Composition |
| Foundation Details | Slab |
| Security Features | Carbon Monoxide Detector(s), Smoke Detector(s) |
Parking
| Attached Garage Yes / No | Yes |
|---|---|
| Garage Yes / No | Yes |
| Parking Features | Garage, Attached, Kitchen Level |
Utilities
| Utilities | Cable Available, Electricity Available, High Speed Internet, Phone Available, Sewer Available, Underground Utilities, Water Available |
|---|---|
| Sewer | Public Sewer |
Taxes
| Tax Annual Amount | 3930 |
|---|---|
| Tax Year | 2026 |
Location
| Community Features | Sidewalks, Street Lights |
|---|
Area Information
| State | GA |
|---|---|
| County | Jackson |
| City | Jefferson |
| Zip Code | 30549 |
| Area | Jackson |
| Community Name | Hampton Ridge |
| School District | Jackson County |
| Elementary School | Heroes |
| High School | Jackson County |
| Listing VS Median (in Hampton Ridge) | |
Price: $392,900 low | high Med: $402,900 sqft: 2,200 low | high Med: 2,457 $ / sqft: $179 low | high Med: $164 On site: 8 low | high Med: 77.5 | |
Market Activity 30549

Request a showing
Request a showing
Contact
Learn More About This Property

| State | GA |
|---|---|
| County | Jackson |
| City | Jefferson |
| Zip Code | 30549 |
| Area | Jackson |
| Community Name | Hampton Ridge |
| School District | Jackson County |
| Elementary School | Heroes |
| High School | Jackson County |
| Listing VS Median (in Hampton Ridge) | |
Price: $392,900 low | high Med: $402,900 sqft: 2,200 low | high Med: 2,457 $ / sqft: $179 low | high Med: $164 On site: 8 low | high Med: 77.5 | |