
 New Listing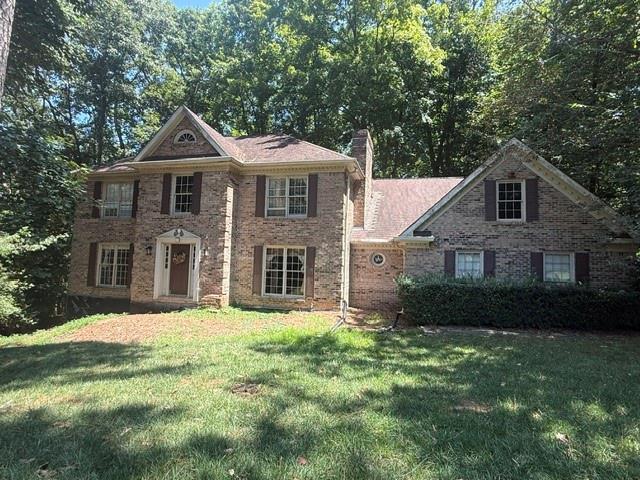
215 River Pass Trail,Sandy Springs, GA 30350
Sandy Springs, GA 30350

Description
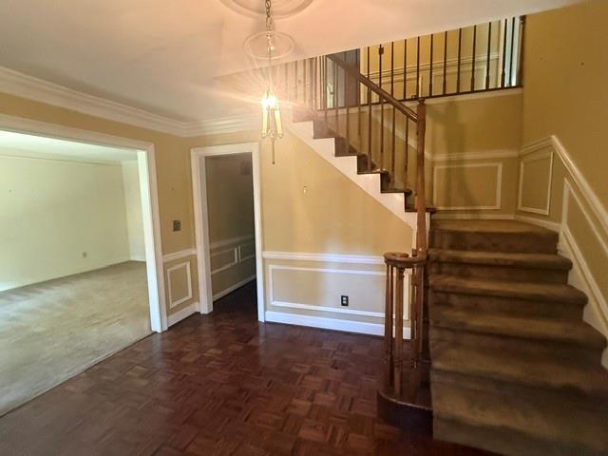
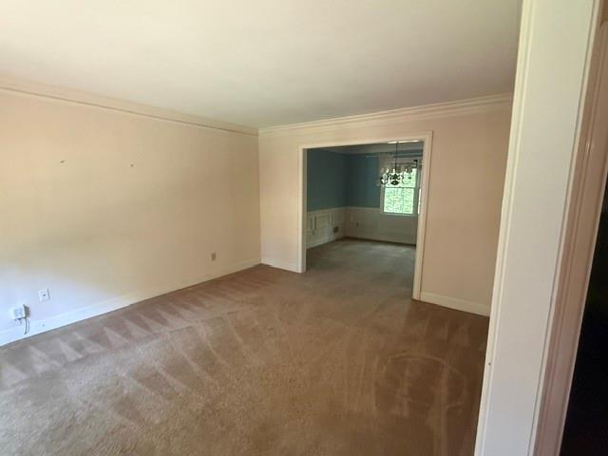
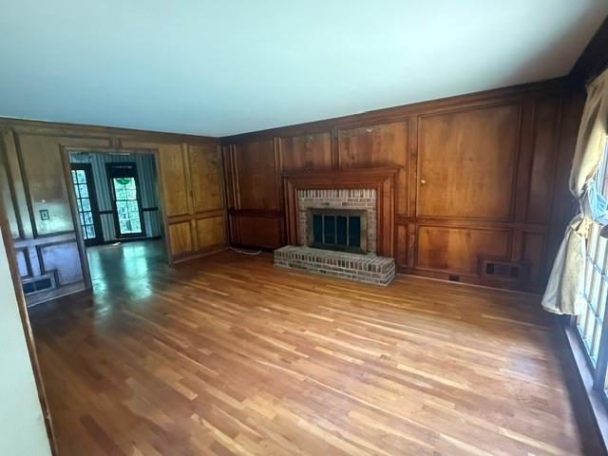
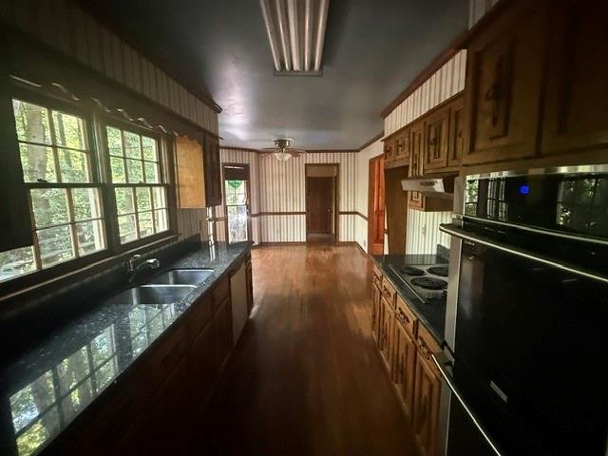
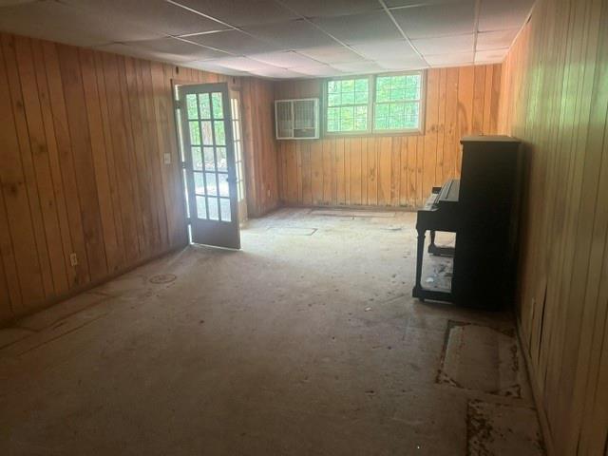
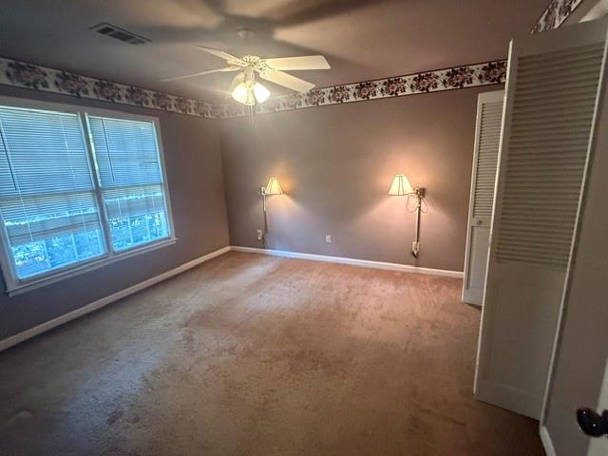
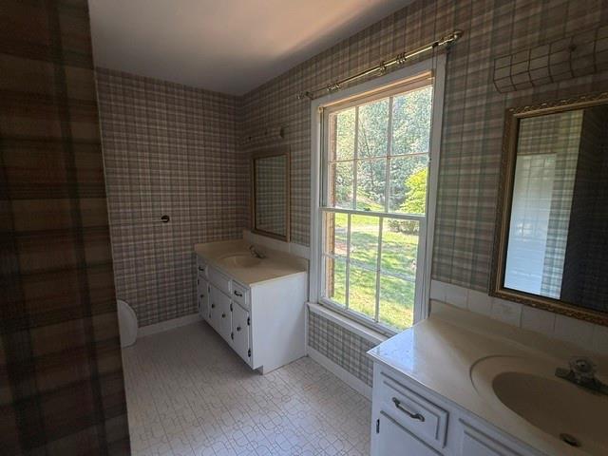
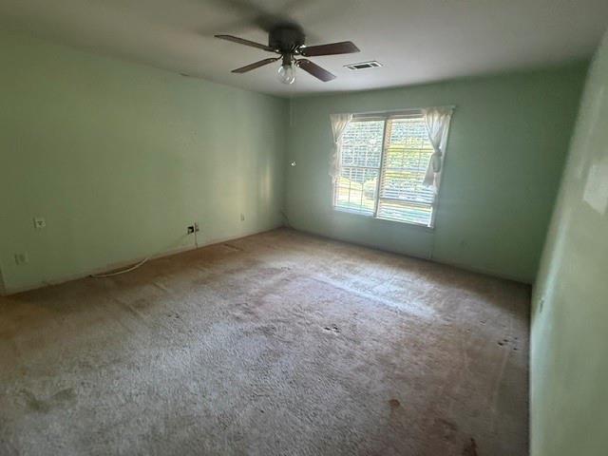
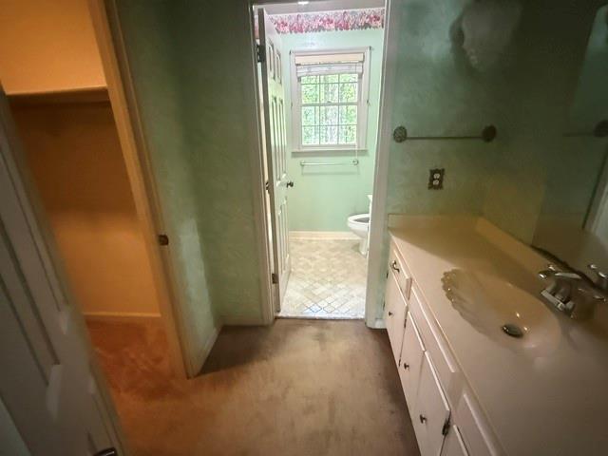
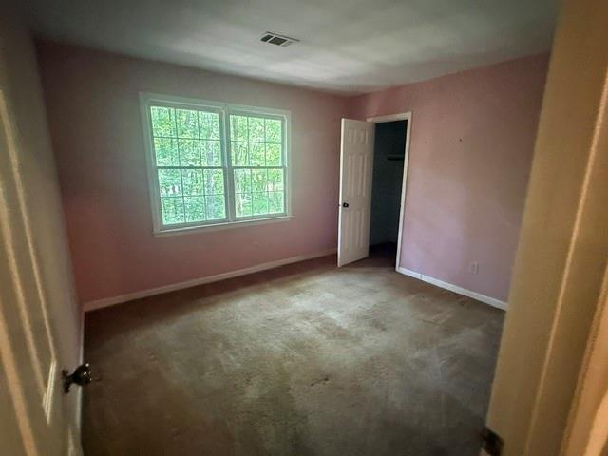
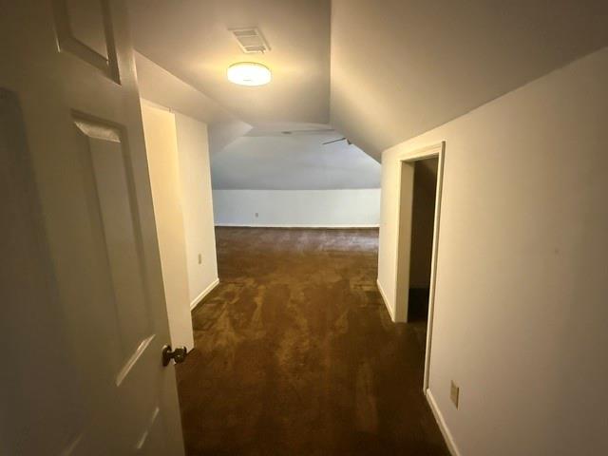
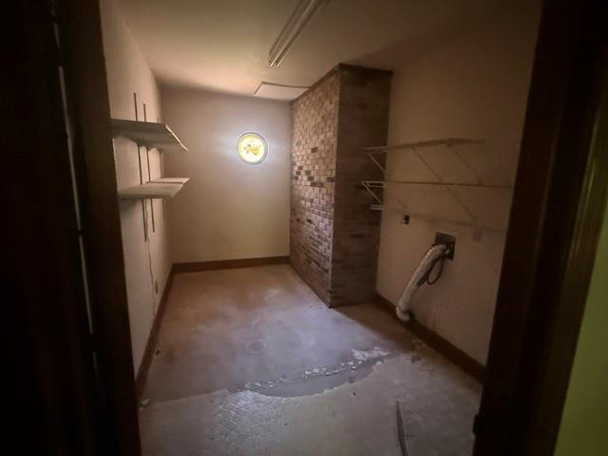
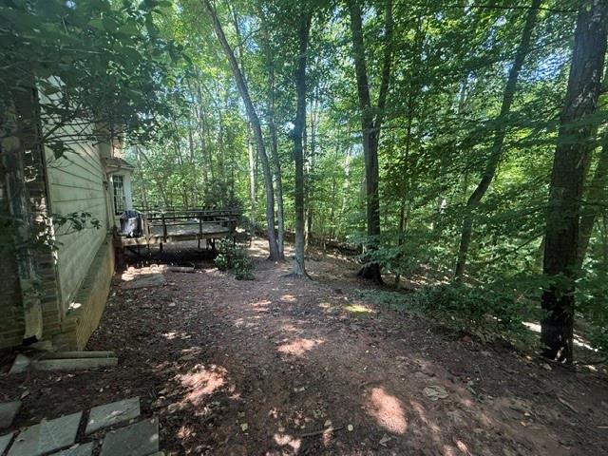
An opportunity to reimagine, renovate, and create something special in a well-connected location. This 2-story brick home offers 4 bedrooms, 2.5 bathrooms, a partial basement, 1-car garage, and a traditional floor plan ready for its next chapter. Inside, hardwood floors extend through portions of the home, while the family room features rich wood-paneled walls and a brick fireplace that adds to the home's character. The kitchen offers generous cabinetry, ample counter space, and plenty of potential for a fresh transformation. With multiple levels of living space and a partial basement, the home provides flexibility and additional possibilities for a thoughtful renovation. Outside, a rear deck overlooks the wooded surroundings, offering an opportunity to create an inviting outdoor retreat. Conveniently located near Perimeter Mall, popular restaurants, shopping, schools, and major interstates, the property offers easy access to many of the area's everyday destinations. Whether renovating for personal use or exploring an investment opportunity, this property presents a chance to bring a fresh vision to a classic brick home with character, space, and potential.
Details
| MLS # | 7823815 |
|---|---|
| Listing Type | For Sale |
| Style | House |
| Sub-Type | Resale |
| Status | Pending |
| Year | 1980 |
| Days On Site | 3 |
| Listing Provided By | Compass | Mike Toltzis |
Features
| Bed(s) | 4 |
|---|---|
| Bath(s) | 3 Total |
| SQ Feet | 2,758 |
| Garage | 1 |
| Basement | Y |
| Story(s) | 2 |
| Acreage | 0.92 |
| Water Front | Yes |
| Property View | Neighborhood |
Interior
| Appliances | Dishwasher, Disposal |
|---|---|
| Interior Features | Entrance Foyer, Walk-In Closet(s) |
| Cooling | Central Air, Zoned |
| Heating | Central |
| Fireplaces Total | 1 |
| Fireplace Features | Living Room |
| Window Features | Insulated Windows |
| Room Kitchen Features | Eat-in Kitchen |
| Room Dining Room Features | Open Concept |
| Laundry Features | Laundry Room |
Exterior
| Accessibility Features | None |
|---|---|
| Exterior Features | Private Entrance, Private Yard |
| Lot Features | Back Yard, Front Yard |
| Construction Materials | Brick |
| Roof | Composition |
| Fencing | None |
| Foundation Details | Concrete Perimeter |
| Waterfront Features | None |
| Patio And Porch Features | Deck |
| Security Features | None |
Parking
| Garage Spaces | 1 |
|---|---|
| Parking Features | Attached, Garage |
Utilities
| Utilities | Cable Available, Electricity Available, Natural Gas Available, Phone Available, Water Available |
|---|---|
| Sewer | Public Sewer |
| Electric | None |
Taxes
| Tax Annual Amount | 4747 |
|---|---|
| Tax Legal Description | 4 D |
| Tax Parcel Letter | 06-0343-0001-020-0 |
| Tax Year | 2025 |
Location
| Community Features | Near Schools, Near Shopping, Near Trails/Greenway, Street Lights |
|---|
Area Information
| State | GA |
|---|---|
| County | Fulton GA |
| City | Sandy Springs |
| Zip Code | 30350 |
| Area | Fulton GA |
| Community Name | Riveredge |
| School District | North Springs |
| Elementary School | Dunwoody Springs |
| High School | North Springs |
| Listing VS Median (in Riveredge) | |
Price: $425,000 low | high Med: $425,000 sqft: 2,758 low | high Med: 2,758 $ / sqft: $154 low | high Med: $154 On site: 3 low | high Med: 3 | |
Market Activity 30350
Request a showing
Request a showing
 Listings identified with the FMLS IDX logo come from FMLS and are held by brokerage firms other than the owner of this website. The listing brokerage is identified in any listing details. Information is deemed reliable but is not guaranteed. If you believe any FMLS listing contains material that infringes your copyrighted work please click here to review our DMCA policy and learn how to submit a takedown request. © 2022 First Multiple Listing Service, Inc.
Contact
Learn More About This Property

| State | GA |
|---|---|
| County | Fulton GA |
| City | Sandy Springs |
| Zip Code | 30350 |
| Area | Fulton GA |
| Community Name | Riveredge |
| School District | North Springs |
| Elementary School | Dunwoody Springs |
| High School | North Springs |
| Listing VS Median (in Riveredge) | |
Price: $425,000 low | high Med: $425,000 sqft: 2,758 low | high Med: 2,758 $ / sqft: $154 low | high Med: $154 On site: 3 low | high Med: 3 | |