2150 Dougherty Place,Hampton, GA 30228
Hampton, GA 30228

Description
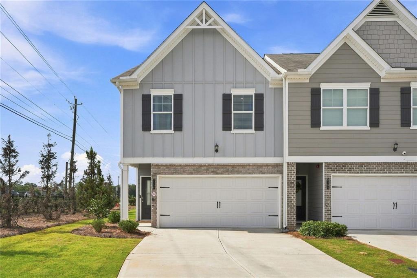
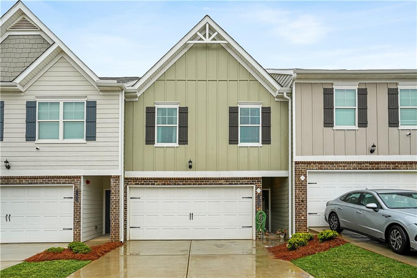
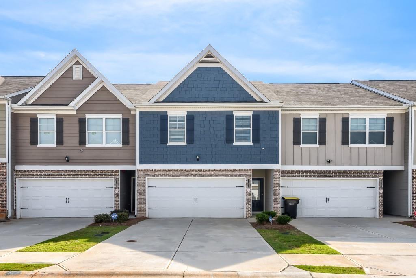
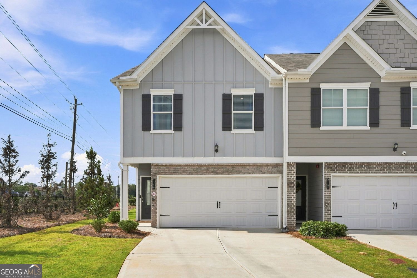
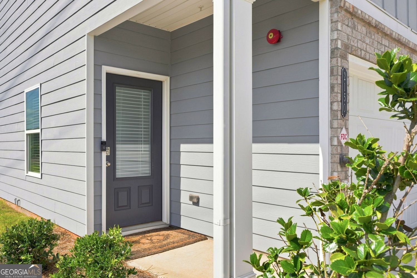
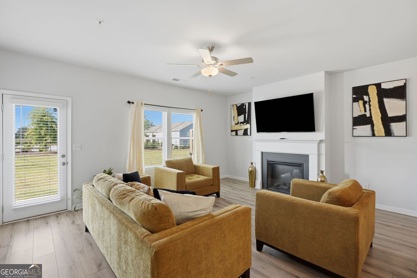
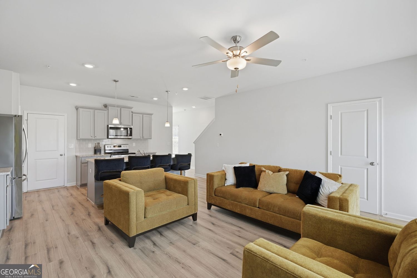
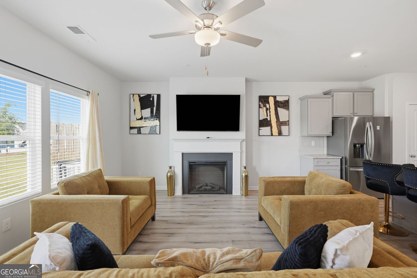
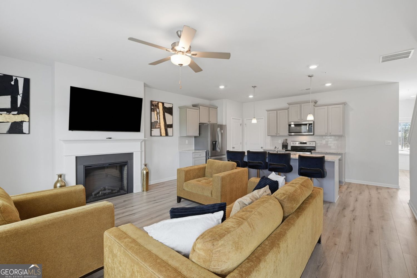
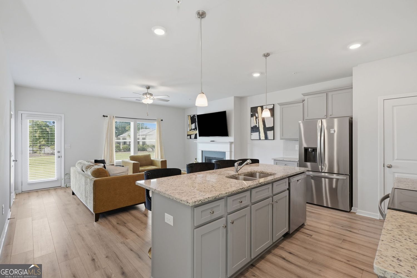
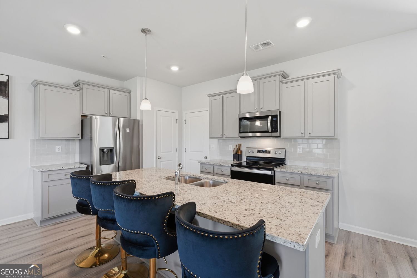
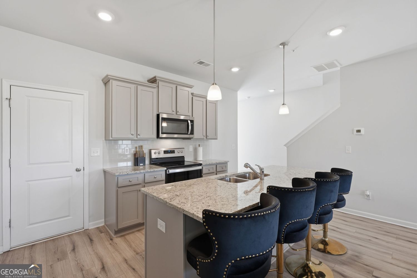
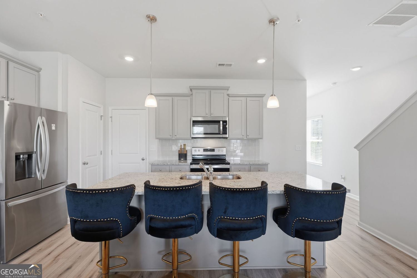
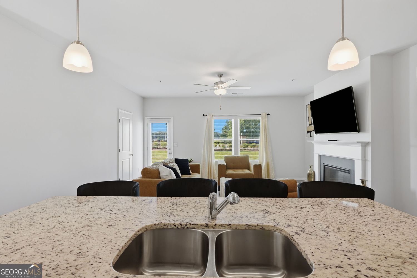
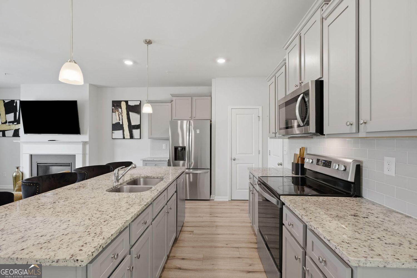
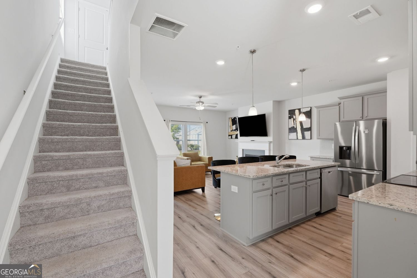
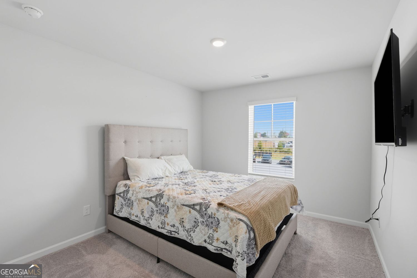
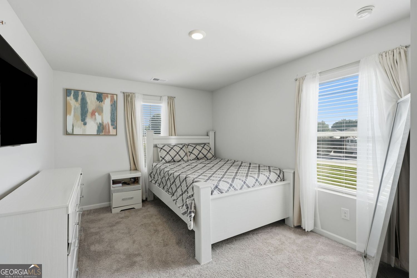
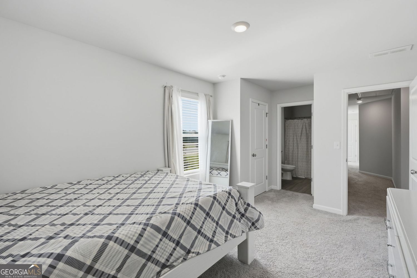
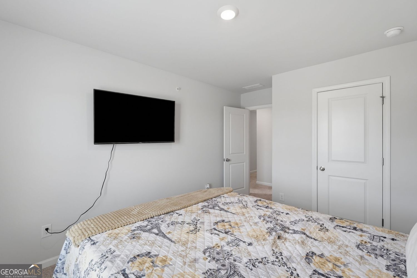
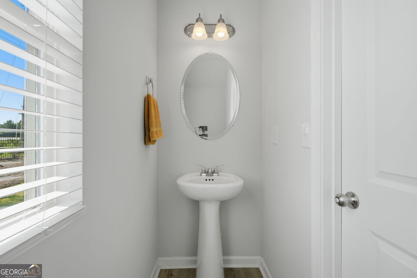
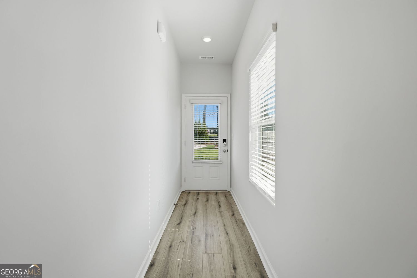
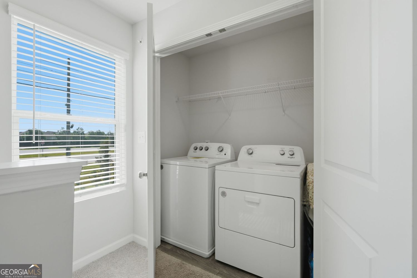
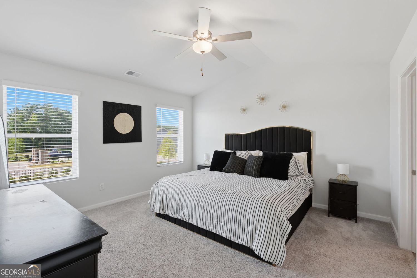
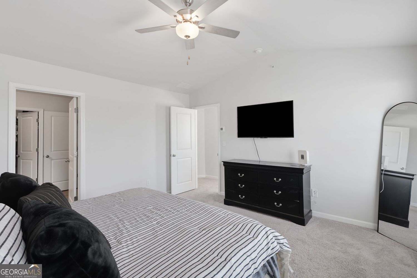
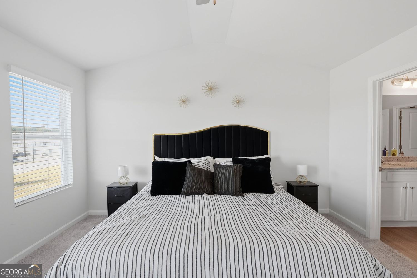
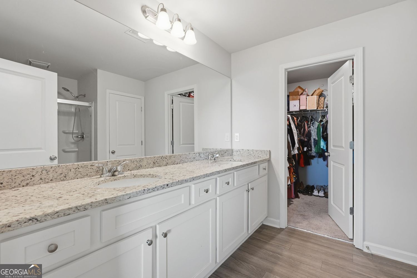
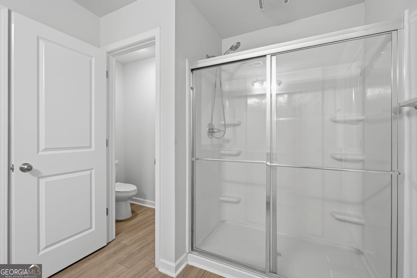
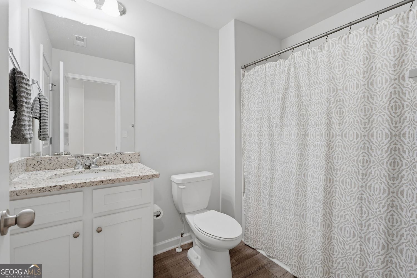
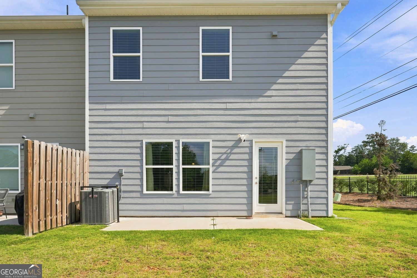
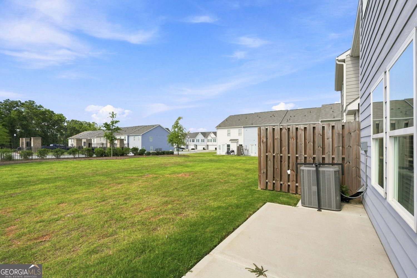
I want to make sure you see this one before it's gone, because end-unit townhomes in gated Chatham don't sit long. Built in 2023, this Nottingham floor plan is the kind of home that makes you exhale the second you walk in. Three bedrooms, two and a half baths, an open-concept layout built for the way you actually live - not the way builders think you should live. Let's dive right into what makes this one special. Nine-foot ceilings. Hardwood floors. A kitchen that does not play - gray cabinetry, granite counters, stainless steel appliances, and an island big enough to actually gather around. It flows straight into the dining and family room, where a cozy fireplace is waiting for the nights you just want to be home. Upstairs is where the owner's suite lives up to its name - spa-inspired bath, dual vanities, walk-in shower. This is your reset space. Two more bedrooms and an upstairs laundry room round it out, because convenience matters just as much as beauty. And location? Minutes from EchoPark Speedway, shopping, dining, and Publix. Everyday living made easy, low-maintenance, and move-in ready. If you've been searching for a townhome that gives you space, style, and simplicity all in one - you're in the right place. Schedule your private tour today.
Details
| MLS # | 10821048 |
|---|---|
| Listing Type | For Sale |
| Style | Town House |
| HOA Dues | $1,140 |
| Sub-Type | Resale |
| Status | Active |
| Year | 2023 |
| Days On Site | 18 |
| Listing Provided By | Epique Realty | Natasha Johnson |
Features
| Bed(s) | 3 |
|---|---|
| Bath(s) | 3 Total |
| SQ Feet | 1,600 |
| Story(s) | 2 |
| Acreage | 0.13 |
Interior
| Appliances | Dishwasher, Disposal, Microwave, Other, Dryer, Electric Water Heater, Ice Maker, Refrigerator, Stainless Steel Appliance(s), Washer |
|---|---|
| Interior Features | Double Vanity |
| Cooling | Central Air, Electric, Ceiling Fan(s) |
| Cooling Yes / No | Yes |
| Heating | Central |
| Heating Yes / No | Yes |
| Fireplace Yes / No | Yes |
| Fireplaces Total | 1 |
| Fireplace Features | Family Room, Living Room |
| Window Features | Double Pane Windows, Window Treatments |
| Room Kitchen Features | Breakfast Bar, Pantry |
| Laundry Features | Laundry Closet |
Exterior
| Exterior Features | Other |
|---|---|
| Lot Features | Level, Corner Lot |
| Construction Materials | Brick |
| Roof | Composition |
| Fencing | Privacy |
| Foundation Details | Slab |
| Patio And Porch Features | Patio, Porch |
| Security Features | Smoke Detector(s), Fire Sprinkler System |
Parking
| Attached Garage Yes / No | Yes |
|---|---|
| Garage Yes / No | Yes |
| Parking Features | Garage, Attached |
Utilities
| Utilities | Cable Available, Electricity Available, High Speed Internet |
|---|---|
| Sewer | Public Sewer |
| Electric | 220 Volts |
Taxes
| Tax Annual Amount | 4340 |
|---|---|
| Tax Year | 2025 |
Location
| Community Features | Sidewalks, Street Lights |
|---|
Area Information
| State | GA |
|---|---|
| County | Clayton |
| City | Hampton |
| Zip Code | 30228 |
| Area | Clayton |
| Community Name | Chatham |
| School District | Lovejoy |
| Elementary School | Michelle Obama |
| High School | Lovejoy |
| Listing VS Median (in Chatham) | |
Price: $295,500 low | high Med: $295,500 sqft: 1,600 low | high Med: 1,600 $ / sqft: $185 low | high Med: $185 On site: 18 low | high Med: 18 | |
Market Activity 30228
Request a showing
Request a showing
Contact
Learn More About This Property

| State | GA |
|---|---|
| County | Clayton |
| City | Hampton |
| Zip Code | 30228 |
| Area | Clayton |
| Community Name | Chatham |
| School District | Lovejoy |
| Elementary School | Michelle Obama |
| High School | Lovejoy |
| Listing VS Median (in Chatham) | |
Price: $295,500 low | high Med: $295,500 sqft: 1,600 low | high Med: 1,600 $ / sqft: $185 low | high Med: $185 On site: 18 low | high Med: 18 | |