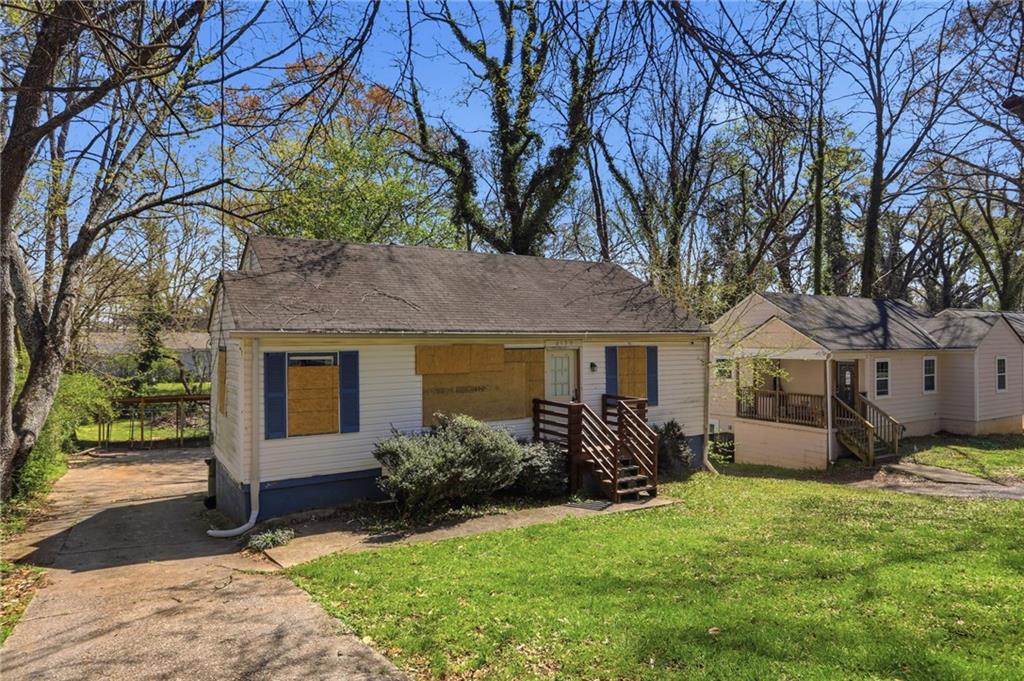
2167 Jernigan Drive SE,Atlanta, GA 30315
Atlanta, GA 30315








Description
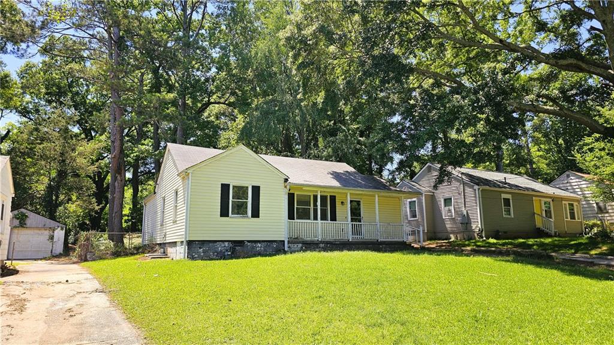
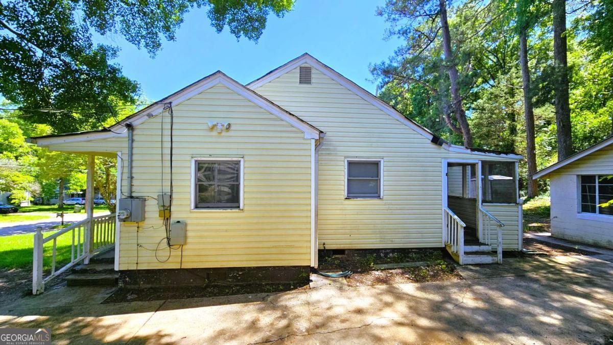
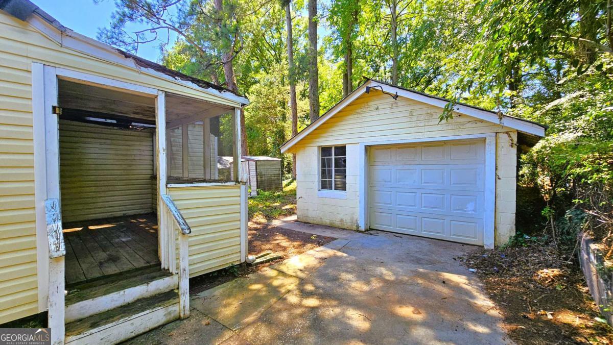
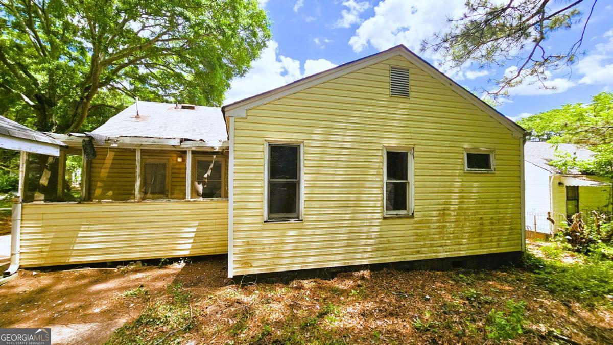
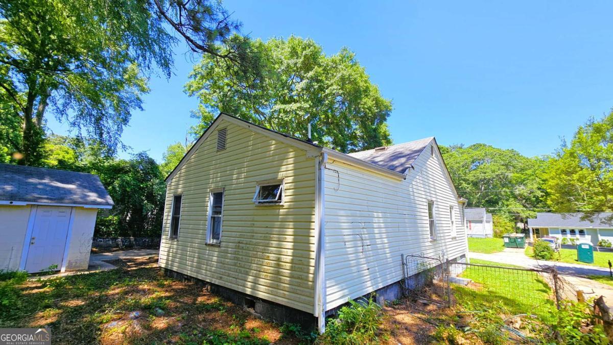
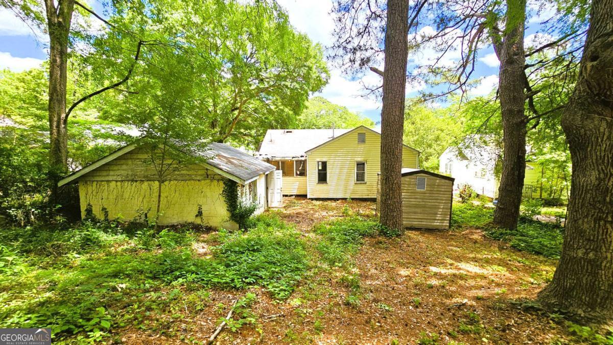
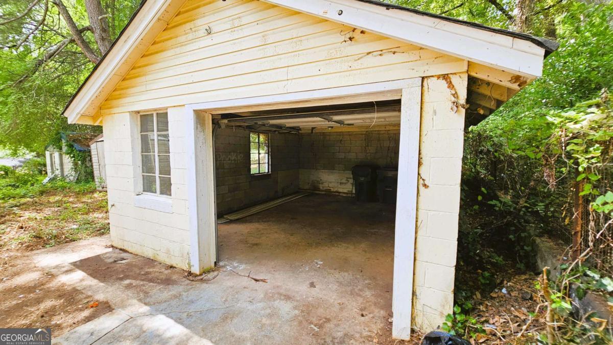
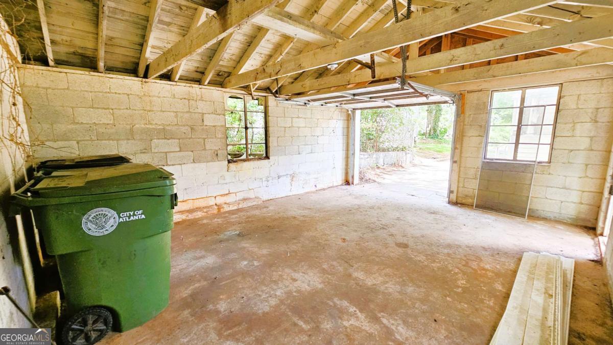
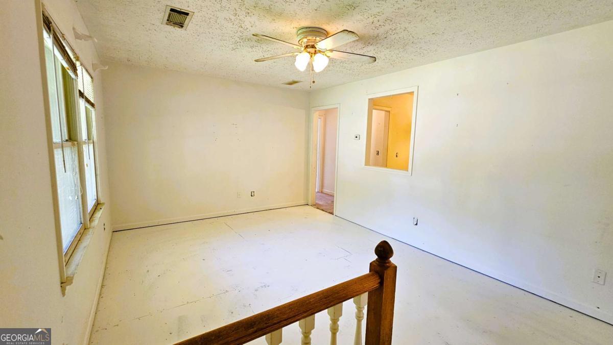
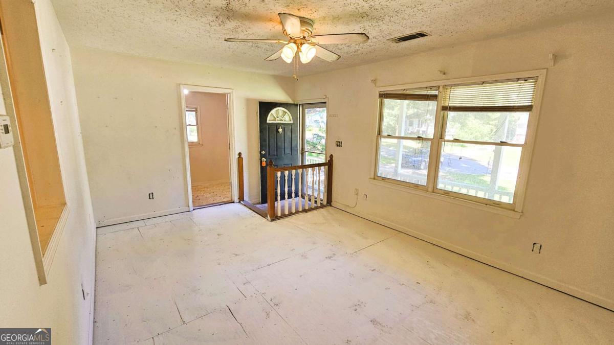
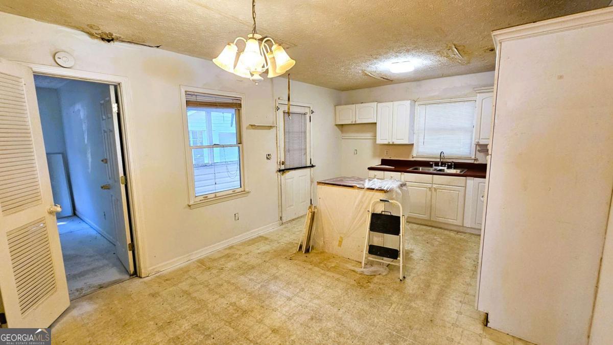
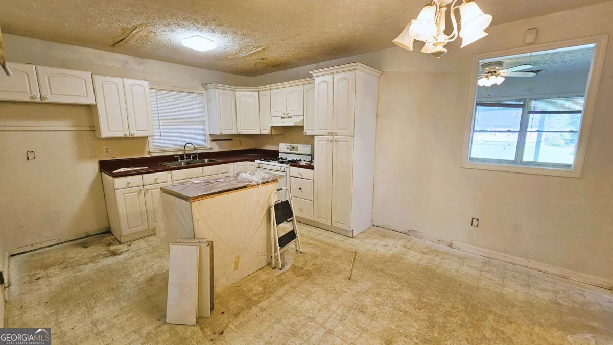
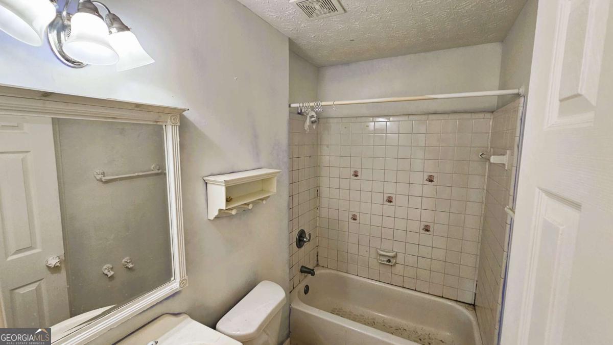
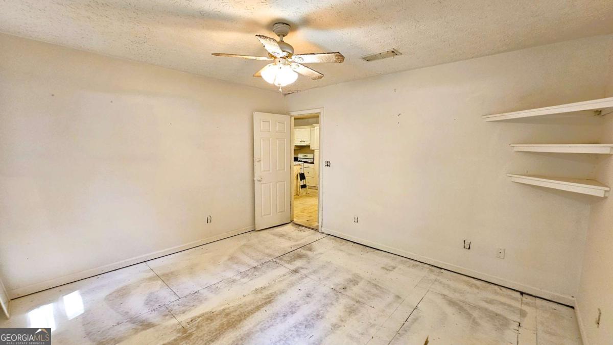
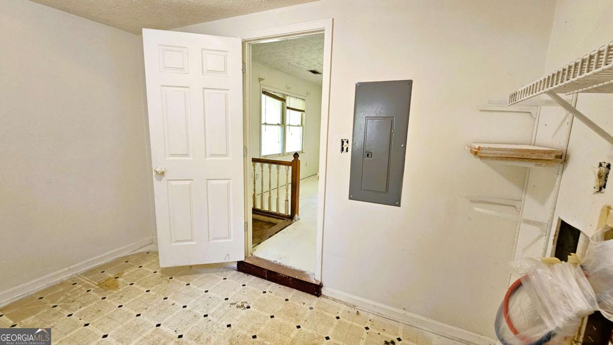
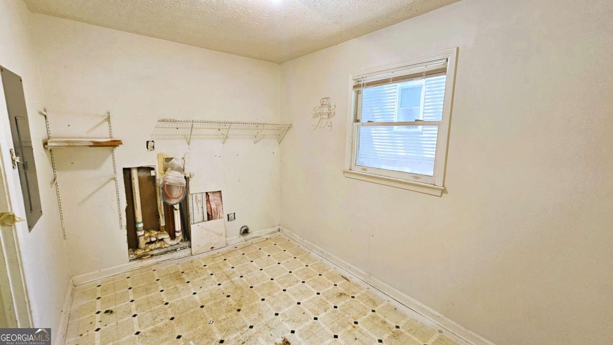
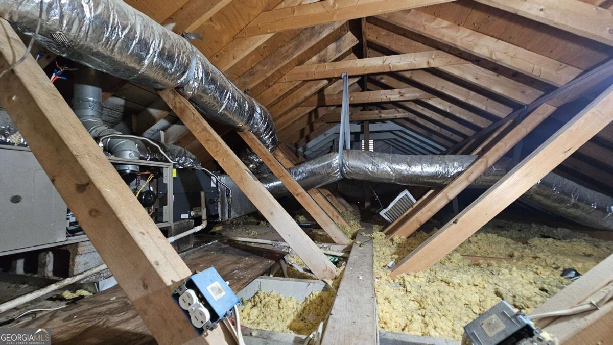
Prime Investment Opportunity: 2167 Jernigan Drive Calling all rehabbers, investors, and handy homeowners! This 3-bedroom, 2-bathroom property in Atlanta (30315) is brimming with potential and ready for its next chapter. Offering 1,230 square feet of living space, this home provides a fantastic canvas for your next fix-and-flip, buy-and-hold investment, or custom renovation project. Property Highlights Expanded Layout: Features a true master suite, thoughtfully created via an addition to the original footprint of the home. Historic Charm: The two original bedrooms still boast their original hardwood floors-perfect candidates for a stunning refinish to bring back their mid-century character. Convenient Floorplan: Includes a dedicated, separate laundry room to keep tasks out of the main living areas. Detached Garage/Workshop: A spacious, cinderblock detached garage sits at the end of the driveway. With exposed rafters and ample square footage, it is an ideal space for secure parking, a contractor's workshop, or extensive material storage during your renovation. Outdoor Living Potential: The property includes an attached screened-in porch that, with a little TLC and repair, will make an excellent covered outdoor living space. Spacious Lot: The home is situated on a deep lot surrounded by mature shade trees, offering plenty of privacy and room for exterior value-add projects. Up and Coming Area: Multiple houses on the street are currently under rehab. Bring your vision, your tools, and your contractor. Whether you are looking to execute a straightforward cosmetic refresh or a comprehensive rehab, 2167 Jernigan Drive offers the solid foundation and features needed to build serious equity. Don't miss out on this incredible opportunity-schedule your walk-through today!
Details
| MLS # | 10791970 |
|---|---|
| Listing Type | For Sale |
| Style | House |
| Sub-Type | Resale |
| Status | Pending |
| Year | 1950 |
| Days On Site | 64 |
| Listing Provided By | RE/MAX Pure | Kyle W. Duncan |
Features
| Bed(s) | 3 |
|---|---|
| Bath(s) | 2 Total |
| SQ Feet | 1,230 |
| Basement | Y |
| Story(s) | 1 |
| Acreage | 0.30 |
Interior
| Appliances | Range |
|---|---|
| Interior Features | Master On Main Level, Other |
| Cooling | Ceiling Fan(s), Central Air |
| Cooling Yes / No | Yes |
| Heating | Central |
| Heating Yes / No | Yes |
| Fireplace Yes / No | No |
| Fireplaces Total | 0 |
| Laundry Features | Upper Level |
Exterior
| Lot Features | Private |
|---|---|
| Construction Materials | Vinyl Siding |
| Roof | Composition |
| Foundation Details | Pillar/Post/Pier |
Parking
| Attached Garage Yes / No | No |
|---|---|
| Garage Yes / No | Yes |
| Parking Features | Garage, Detached |
Utilities
| Utilities | Cable Available, Electricity Available, Natural Gas Available, Water Available |
|---|---|
| Sewer | Public Sewer |
Taxes
| Tax Annual Amount | 795 |
|---|---|
| Tax Year | 2025 |
Location
| Community Features | Walk To Schools, Near Shopping |
|---|
Area Information
| State | GA |
|---|---|
| County | Fulton |
| City | Atlanta |
| Zip Code | 30315 |
| Area | Fulton |
| Community Name | Lakewood |
| School District | South Atlanta |
| Elementary School | Dobbs |
| High School | South Atlanta |
| Listing VS Median (in Lakewood) | |
Price: $185,000 low | high Med: $279,000 sqft: 1,230 low | high Med: 1,666 $ / sqft: $150 low | high Med: $167 On site: 64 low | high Med: 36 | |
Market Activity 30315
Request a showing
Request a showing
Contact
Learn More About This Property

| State | GA |
|---|---|
| County | Fulton |
| City | Atlanta |
| Zip Code | 30315 |
| Area | Fulton |
| Community Name | Lakewood |
| School District | South Atlanta |
| Elementary School | Dobbs |
| High School | South Atlanta |
| Listing VS Median (in Lakewood) | |
Price: $185,000 low | high Med: $279,000 sqft: 1,230 low | high Med: 1,666 $ / sqft: $150 low | high Med: $167 On site: 64 low | high Med: 36 | |