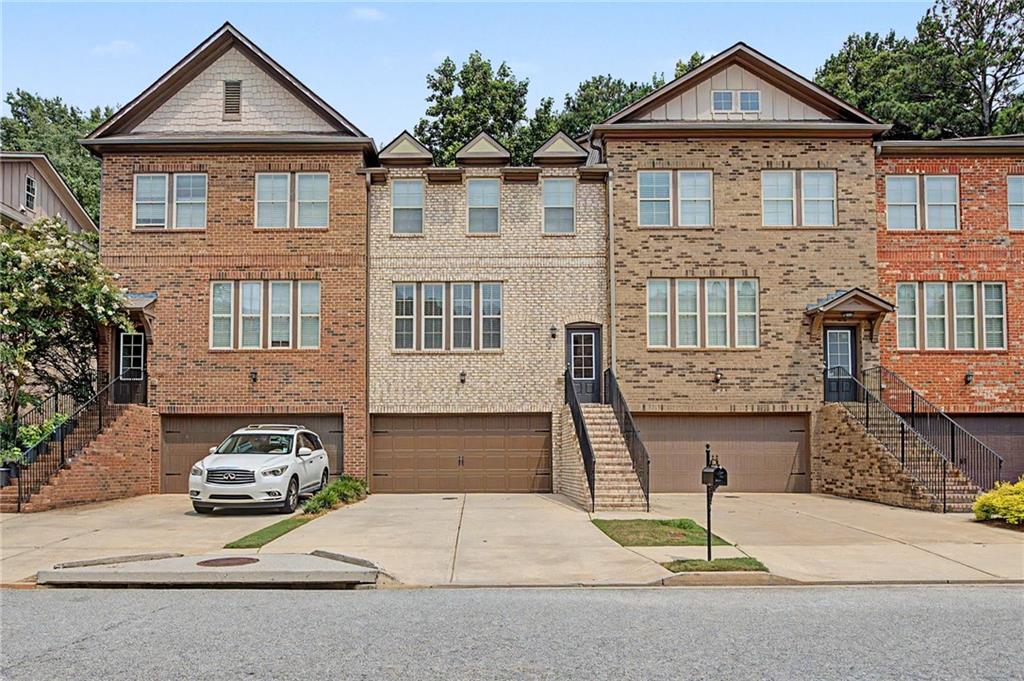
2168 Mission View Drive,Lawrenceville, GA 30043
Lawrenceville, GA 30043

Description
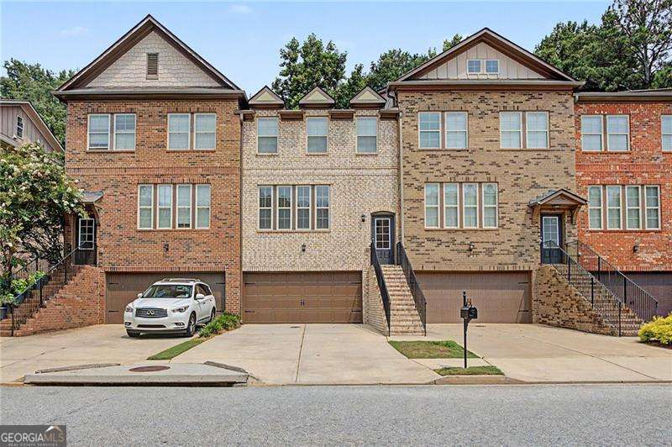
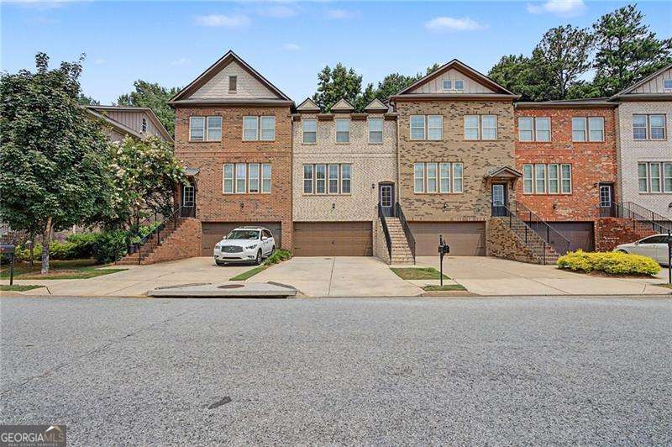
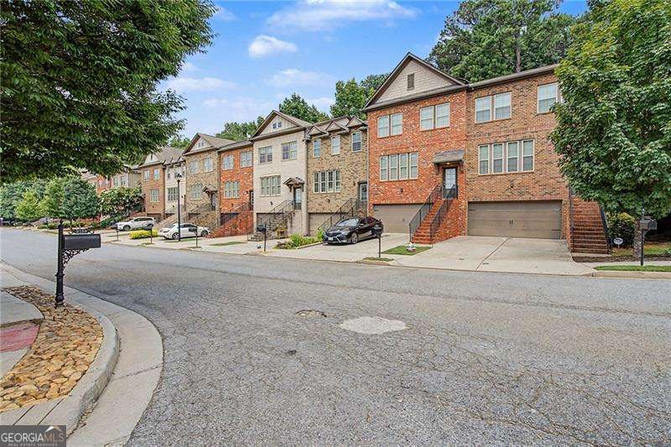
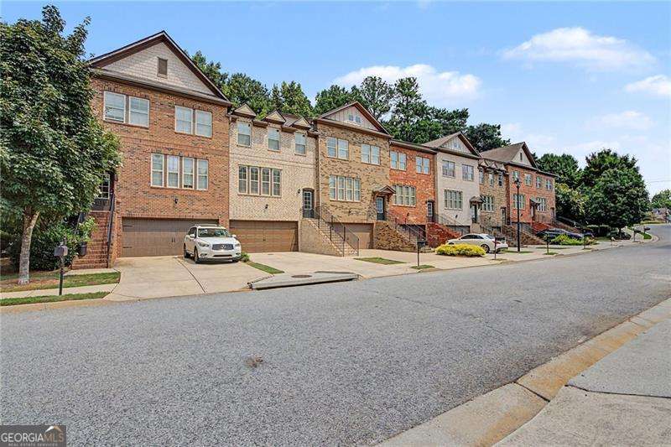
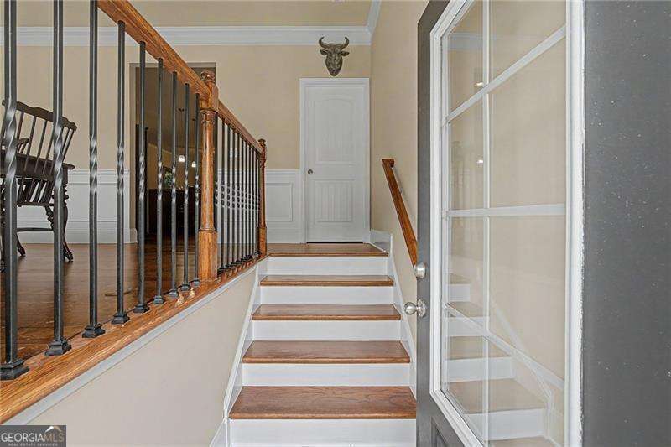
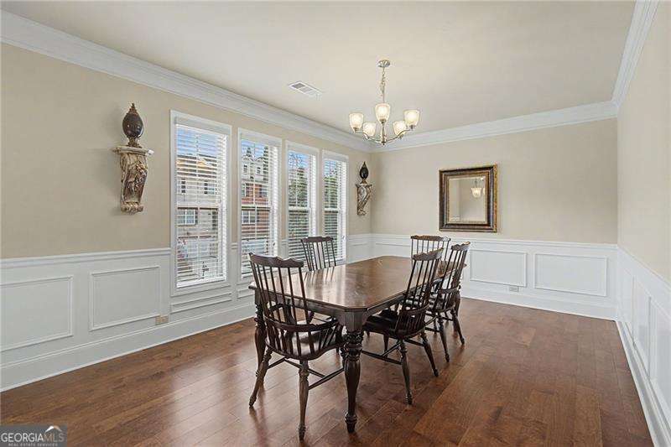
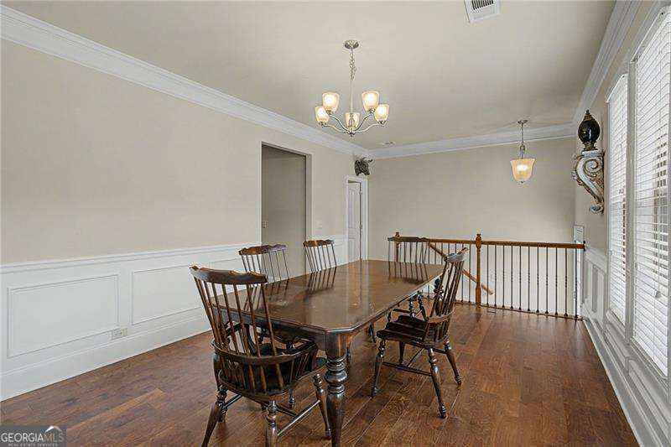
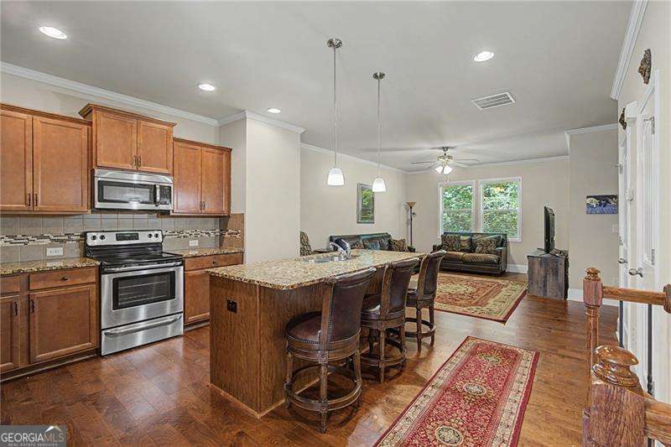
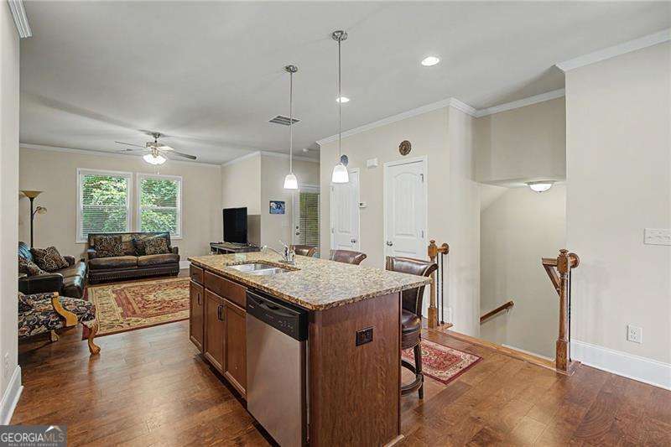
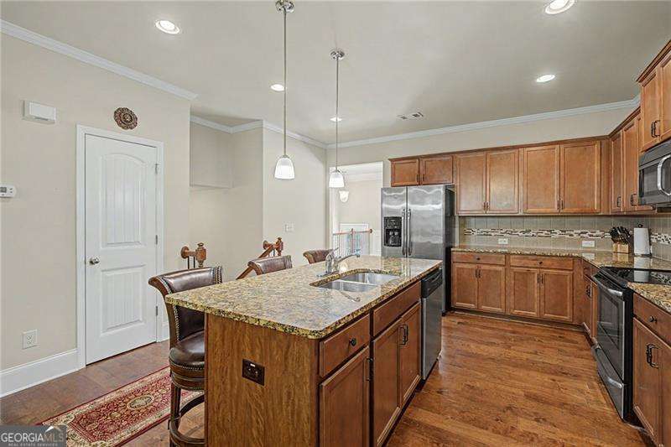
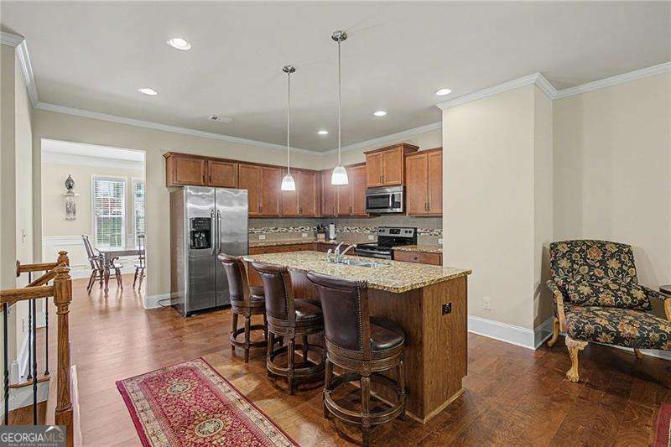
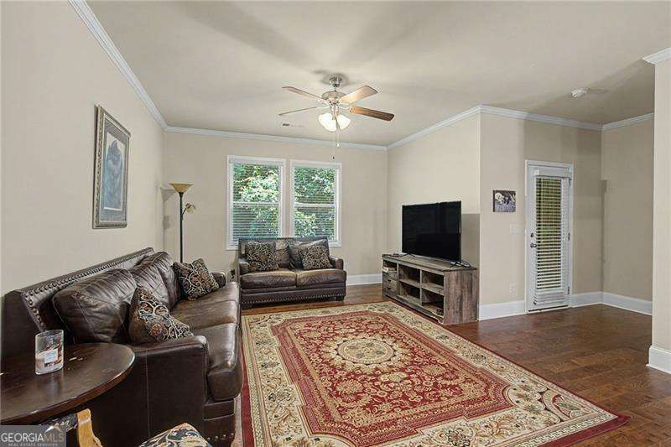
Welcome to this rare 3-bedroom, 3.5-bath meticulously maintained townhome, ideally situated within the highly sought-after Peachtree Ridge school district. Freshly painted last month, this move-in-ready home offers a crisp, modern aesthetic from the moment you step inside. The main level features gleaming hardwood floors and a free-flowing design for everyday comfort, connecting the spacious family room to a well-appointed kitchen boasting rich maple cabinets, granite countertops, and an expansive breakfast bar island built for prep and serving. A separate dining room provides the perfect setting for hosting dinners and gatherings - or - the perfect flex space to use however you wish! Upstairs, you will find the ultimate convenience of two private primary bedroom suites, each offering generous space and en-suite privacy. Plus an additional smaller room, perfect for your office. Downstairs, the finished basement level features its own private entrance, complete with an oversized third bedroom and a full bathroom-making it an ideal setup for a guest suite, home office, or media room. Enjoy unbeatable convenience with very low HOA fees, no rental restrictions and an exceptional location just minutes from I-85 and GA-316, local shopping, and popular dining destinations. This is a rare find that combines freedom, flexibility, and top-tier schools.
Details
| MLS # | 10817842 |
|---|---|
| Listing Type | For Sale |
| Style | Town House |
| HOA Dues | $960 |
| Sub-Type | Resale |
| Status | Active |
| Year | 2016 |
| Days On Site | 21 |
| Listing Provided By | Atlanta Communities | Dawn Hummel |
Features
| Bed(s) | 3 |
|---|---|
| Bath(s) | 4 Total |
| SQ Feet | 2,041 |
| Basement | Y |
| Acreage | 0.05 |
Interior
| Appliances | Dishwasher, Disposal |
|---|---|
| Interior Features | Roommate Plan, Split Bedroom Plan |
| Cooling | Ceiling Fan(s), Central Air |
| Cooling Yes / No | Yes |
| Heating | Central, Electric |
| Heating Yes / No | Yes |
| Fireplace Yes / No | No |
| Fireplaces Total | 0 |
| Window Features | Double Pane Windows |
| Room Kitchen Features | Breakfast Area, Breakfast Bar, Kitchen Island, Pantry, Solid Surface Counters |
| Room Dining Room Features | Seats 12+ |
| Laundry Features | Upper Level |
Exterior
| Exterior Features | Balcony |
|---|---|
| Lot Features | Other |
| Construction Materials | Brick |
| Roof | Composition |
| Foundation Details | Slab |
| Security Features | Smoke Detector(s) |
Parking
| Attached Garage Yes / No | Yes |
|---|---|
| Garage Yes / No | Yes |
| Parking Features | Garage, Attached, Garage Door Opener |
Utilities
| Utilities | Cable Available, Electricity Available, Phone Available, Underground Utilities, Water Available |
|---|---|
| Sewer | Public Sewer |
Taxes
| Tax Annual Amount | 4248 |
|---|---|
| Tax Year | 2025 |
Location
| Community Features | Sidewalks, Street Lights, Near Shopping |
|---|
Area Information
| State | GA |
|---|---|
| County | Gwinnett |
| City | Lawrenceville |
| Zip Code | 30043 |
| Area | Gwinnett |
| Community Name | EWELL PARK |
| School District | Peachtree Ridge |
| Elementary School | Jackson |
| High School | Peachtree Ridge |
| Listing VS Median (in EWELL PARK) | |
Price: $385,000 low | high Med: $385,000 sqft: 2,041 low | high Med: 2,041 $ / sqft: $189 low | high Med: $189 On site: 21 low | high Med: 21 | |
Market Activity 30043
Request a showing
Request a showing
Contact
Learn More About This Property

| State | GA |
|---|---|
| County | Gwinnett |
| City | Lawrenceville |
| Zip Code | 30043 |
| Area | Gwinnett |
| Community Name | EWELL PARK |
| School District | Peachtree Ridge |
| Elementary School | Jackson |
| High School | Peachtree Ridge |
| Listing VS Median (in EWELL PARK) | |
Price: $385,000 low | high Med: $385,000 sqft: 2,041 low | high Med: 2,041 $ / sqft: $189 low | high Med: $189 On site: 21 low | high Med: 21 | |