
Description
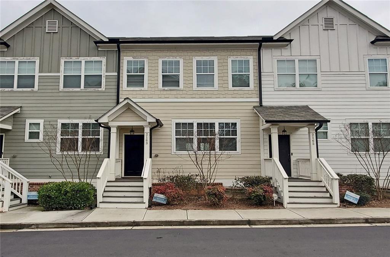
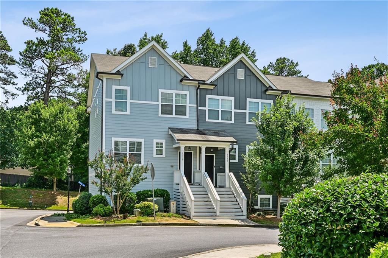
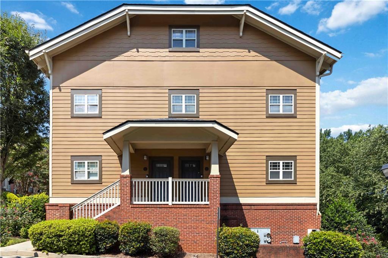
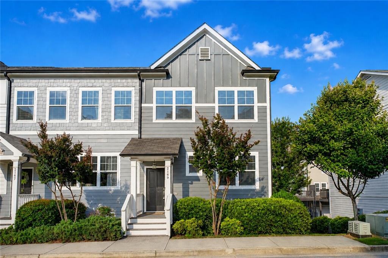
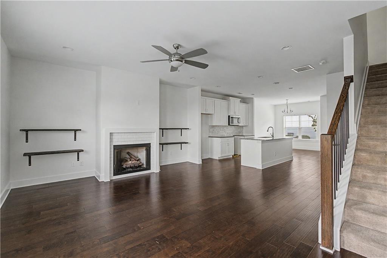
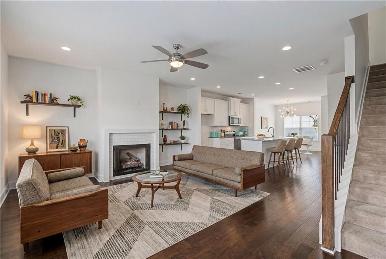
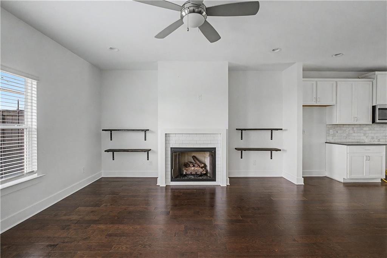
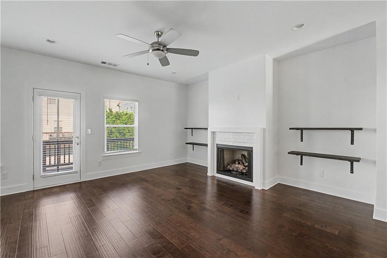
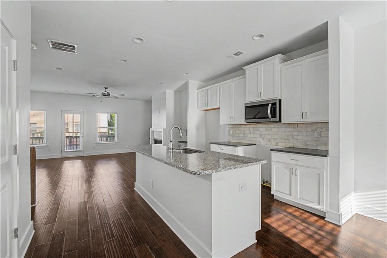
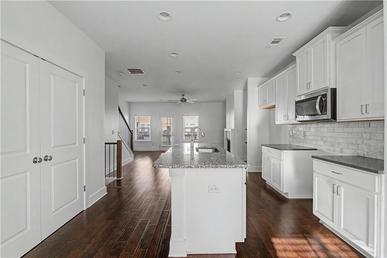
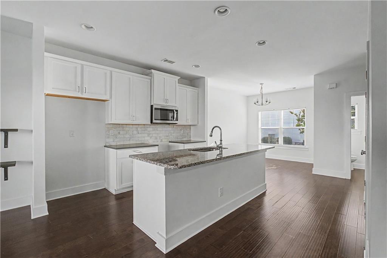
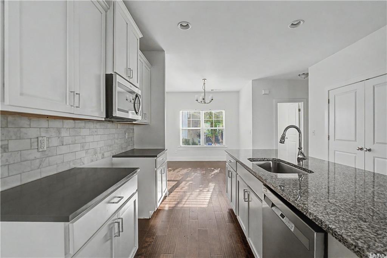
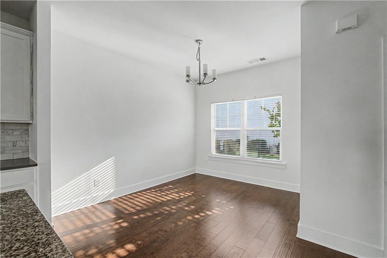
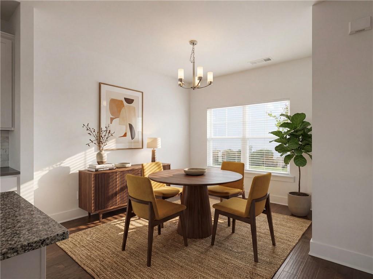
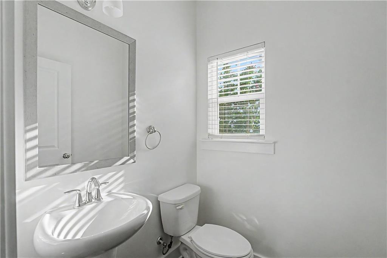
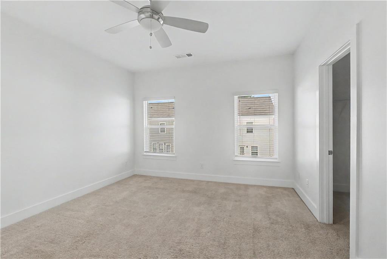
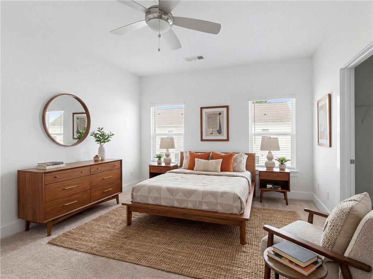
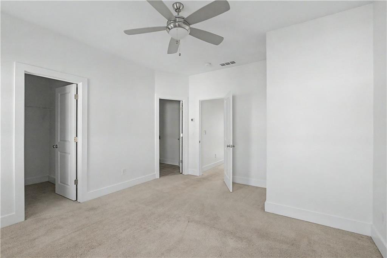
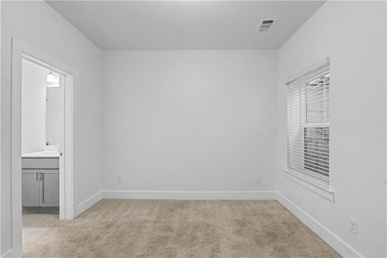
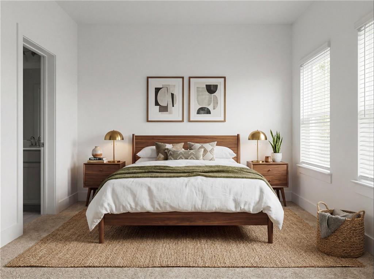
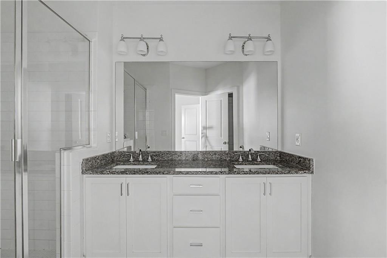
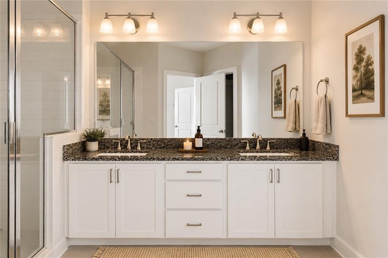
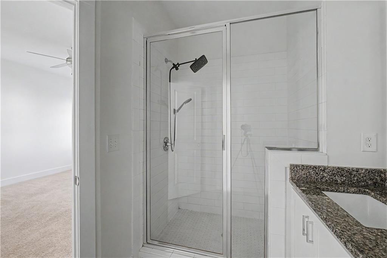
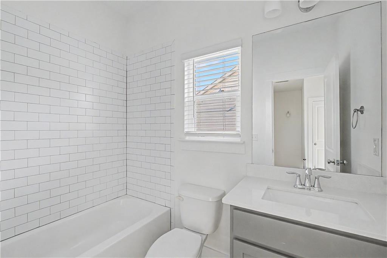
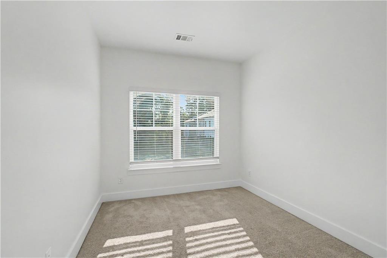
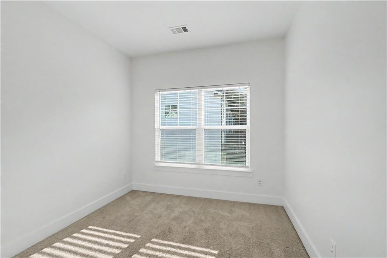
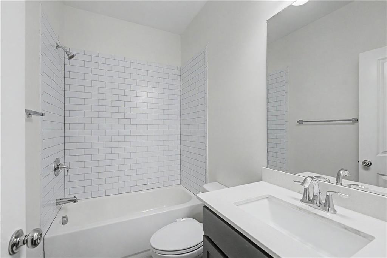
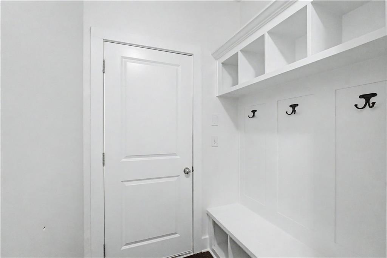
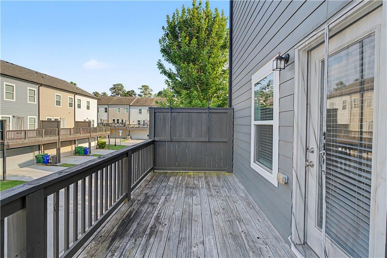
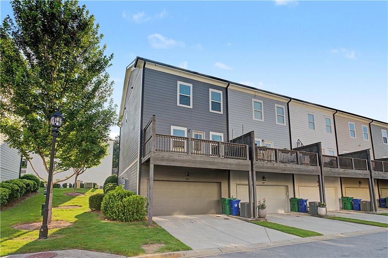
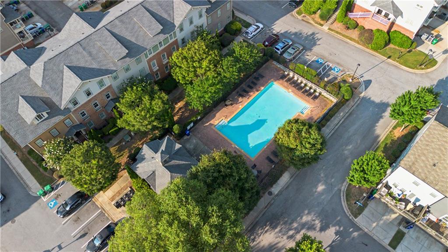
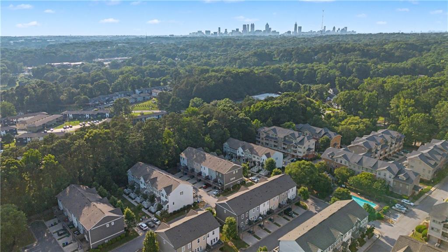
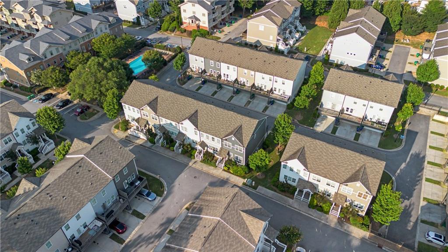
Here's a fantastic opportunity to own an end-unit townhome just minutes from East Atlanta Village! Offering one of the community's most sought-after floorplans, this light-filled home features 4 bedrooms, 3.5 bathrooms, and nearly 2,000 square feet of thoughtfully designed living space. The open concept main level seamlessly connects the kitchen, dining area, and living room, creating an inviting space for both everyday living and entertaining. Anchored by a large center island, the kitchen offers abundant cabinetry, generous prep space, and plenty of room to gather with family and friends. Upstairs, the spacious primary suite provides a private retreat with an ensuite bathroom, while two additional bedrooms and a full bathroom offer flexibility for family, guests, or work-from-home needs. The lower level adds even more versatility! With interior/exterior access to a private 4th bedroom and full bathroom, a highly sought-after feature in the community, you'll have the perfect solution for guests, a home office, fitness space, or multi-generational living. As an end unit, the home enjoys added privacy and abundant natural light throughout. Just around the corner, enjoy easy access to the neighborhood pool, perfect for relaxing and connecting with neighbors during the warmer months. Conveniently located near East Atlanta Village, Halidom Eatery, Zoo Atlanta, Brown's Mill Golf Course, East Lake Golf Club, and Atlanta BeltLine's Southeast Trail, this home places some of the city's best dining, recreation, and entertainment just minutes from your doorstep.
Details
| MLS # | 7787934 |
|---|---|
| Listing Type | For Sale |
| Style | Town House |
| HOA Dues | $260 |
| Sub-Type | Resale |
| Status | Active |
| Year | 2018 |
| Days On Site | 72 |
| Listing Provided By | Keller Knapp | Reginald ONeill |
Features
| Bed(s) | 4 |
|---|---|
| Bath(s) | 4 Total |
| SQ Feet | 1,926 |
| Garage | 2 |
| Basement | Y |
| Pool | Yes |
| Acreage | 0.02 |
| Water Front | Yes |
| Property View | Neighborhood |
Interior
| Appliances | Dishwasher, Disposal, Microwave |
|---|---|
| Interior Features | Disappearing Attic Stairs, Double Vanity, High Ceilings 9 ft Lower |
| Cooling | Ceiling Fan(s), Central Air |
| Heating | Central |
| Fireplaces Total | 1 |
| Fireplace Features | Factory Built, Family Room, Living Room |
| Window Features | Double Pane Windows |
| Room Kitchen Features | Cabinets White, Kitchen Island, Pantry, Solid Surface Counters, View to Family Room |
| Room Dining Room Features | Open Concept, Other |
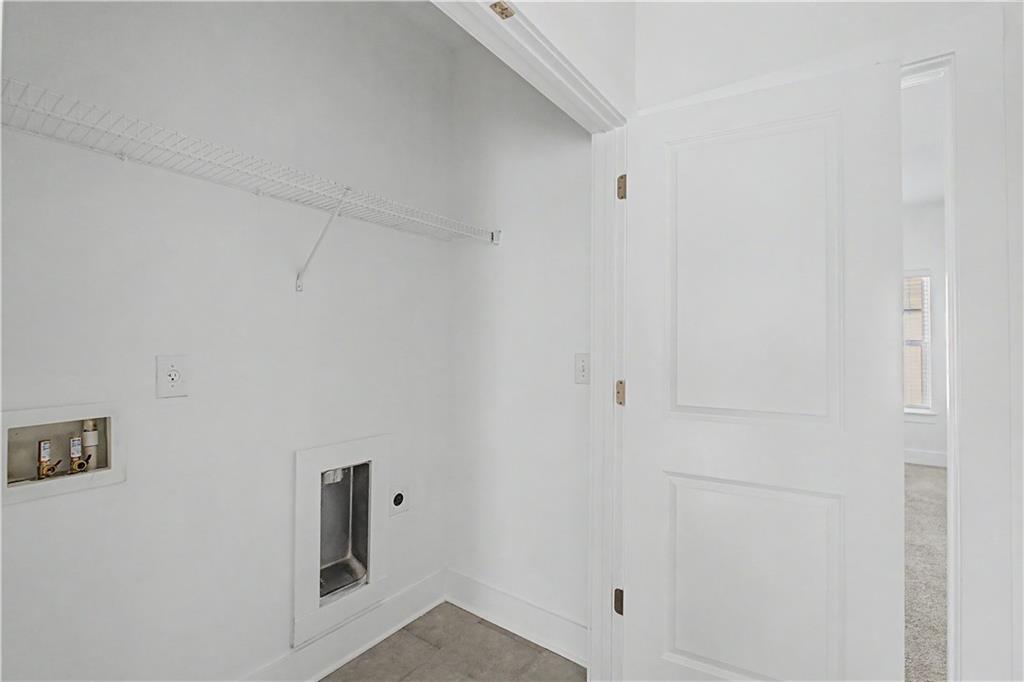
| Laundry Features | In Hall, Upper Level |
Exterior
| Accessibility Features | None |
|---|---|
| Exterior Features | Lighting |
| Lot Features | Other |
| Construction Materials | Other |
| Roof | Shingle |
| Fencing | None |
| Foundation Details | Combination, Slab |
| Waterfront Features | None |
| Patio And Porch Features | Deck |
| Security Features | Security Gate, Smoke Detector(s) |
Parking
| Garage Spaces | 2 |
|---|---|
| Parking Features | Garage, Garage Door Opener, Garage Faces Rear |
Utilities
| Utilities | Cable Available, Electricity Available, Natural Gas Available, Phone Available, Sewer Available, Underground Utilities, Water Available |
|---|---|
| Sewer | Public Sewer |
| Electric | 110 Volts, 220 Volts |
Taxes
| Tax Annual Amount | 4639 |
|---|---|
| Tax Legal Description | see exhibits |
| Tax Parcel Letter | 15-143-21-244 |
| Tax Year | 2025 |
Location
| Community Features | Gated, Homeowners Assoc, Near Beltline, Near Public Transport, Near Schools, Near Shopping, Near Trails/Greenway, Park, Playground, Pool, Restaurant, Sidewalks |
|---|
Area Information
| State | GA |
|---|---|
| County | Dekalb GA |
| City | Atlanta |
| Zip Code | 30316 |
| Area | Dekalb GA |
| Community Name | Eastland Gates |
| School District | McNair |
| Elementary School | Ronald E McNair |
| High School | McNair |
| Listing VS Median (in Eastland Gates) | |
Price: $394,900 low | high Med: $367,000 sqft: 1,926 low | high Med: 2,400 $ / sqft: $205 low | high Med: $153 On site: 72 low | high Med: 47 | |
Market Activity 30316
Request a showing
Request a showing
 Listings identified with the FMLS IDX logo come from FMLS and are held by brokerage firms other than the owner of this website. The listing brokerage is identified in any listing details. Information is deemed reliable but is not guaranteed. If you believe any FMLS listing contains material that infringes your copyrighted work please click here to review our DMCA policy and learn how to submit a takedown request. © 2022 First Multiple Listing Service, Inc.
Contact
Learn More About This Property

| State | GA |
|---|---|
| County | Dekalb GA |
| City | Atlanta |
| Zip Code | 30316 |
| Area | Dekalb GA |
| Community Name | Eastland Gates |
| School District | McNair |
| Elementary School | Ronald E McNair |
| High School | McNair |
| Listing VS Median (in Eastland Gates) | |
Price: $394,900 low | high Med: $367,000 sqft: 1,926 low | high Med: 2,400 $ / sqft: $205 low | high Med: $153 On site: 72 low | high Med: 47 | |