
217 Aunt Bee Boulevard # 185,Statesboro, GA 30458
Statesboro, GA 30458

Description
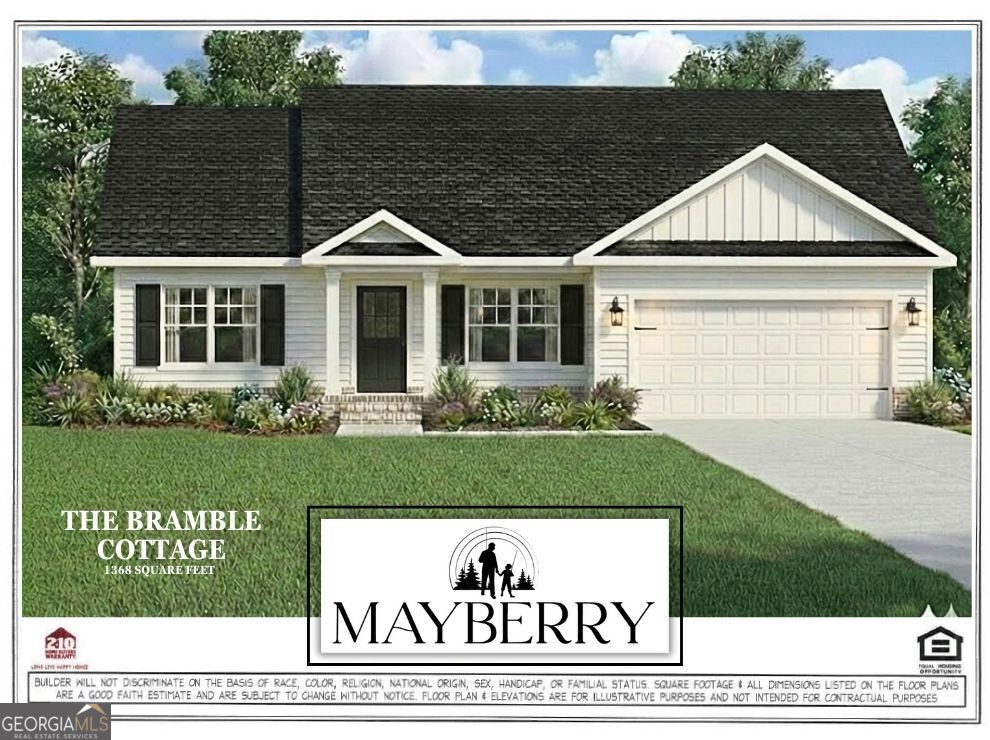
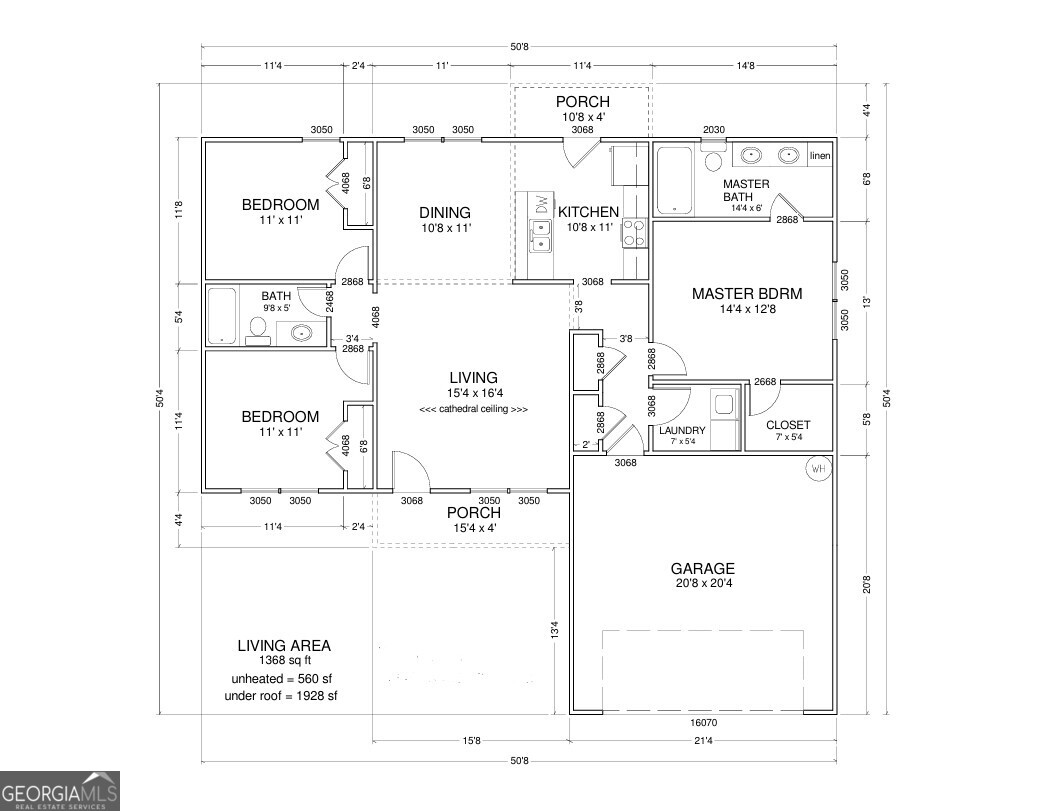
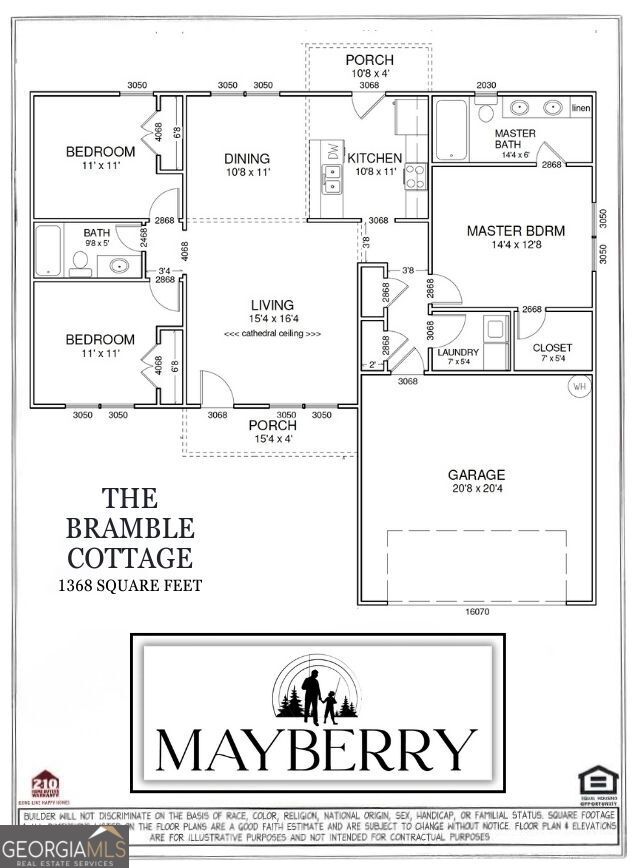
Welcome home to this beautifully designed community featuring trusted local builder S.D. Sauers Construction. WELCOME PKG INCLUDES $8000 TOWARDS CLOSING COSTS, DESIGN UPGRADES OR MORTGAGE RATE BUYDOWN! Premium features rarely found in this price point include lofty great rooms with 10' ceiling, 9' throughout, sleek granite tops in kitchen & baths, luxury plank flooring, custom kitchen with 36" upper cabinetry, stainless appliance pkg, 30-year architectural shingles, SPRAY FOAM insulated roof deck, low E vinyl windows, full brick skirt, shake/board & batten gables & sod/landscaping/irrigation pkg. Builder included 2-10 Home Buyer's Warranty for added peace of mind! Lovely curb and gutter lined streets in parklike setting w/NO CITY TAXES! Lot 185 plan features open concept, generous kitchen w/ breakfast bar seating & formal dining. Owner's suite & bath w/double vanity, walk-in closet & fabulous soaking tub. Large covered back porch! CUSTOMIZE & CHOOSE COLORS! With over 25 years of excellence in residential development and construction, along with a BCC degree from GSU, S.D. Sauers brings unmatched expertise to every home!
Details
| MLS # | 10672183 |
|---|---|
| Listing Type | For Sale |
| Style | House |
| HOA Dues | $200 |
| Sub-Type | Resale |
| Status | Pending |
| Year | 2026 |
| Days On Site | 225 |
| Listing Provided By | Coldwell Banker Conner Realty | Jackie Anderson |
Features
| Bed(s) | 3 |
|---|---|
| Bath(s) | 2 Total |
| SQ Feet | 1,368 |
| Story(s) | 1 |
| Acreage | 0.52 |
Interior
| Appliances | Dishwasher, Electric Water Heater, Microwave, Range, Stainless Steel Appliance(s) |
|---|---|
| Interior Features | Double Vanity, High Ceilings, Master On Main Level, Split Bedroom Plan, Walk-In Closet(s) |
| Cooling | Central Air, Electric, Heat Pump |
| Cooling Yes / No | Yes |
| Heating | Central, Electric, Heat Pump |
| Heating Yes / No | Yes |
| Fireplace Yes / No | No |
| Fireplaces Total | 0 |
| Laundry Features | Mud Room |
Exterior
| Lot Features | Level |
|---|---|
| Construction Materials | Brick, Vinyl Siding |
| Roof | Composition |
Parking
| Attached Garage Yes / No | Yes |
|---|---|
| Garage Yes / No | Yes |
| Parking Features | Garage, Attached, Kitchen Level, Garage Door Opener |
Utilities
| Utilities | Sewer Connected, Underground Utilities |
|---|---|
| Sewer | Septic Tank |
Taxes
| Tax Annual Amount | 0 |
|---|---|
| Tax Year | 2025 |
Location
| Community Features | Sidewalks, Street Lights |
|---|
Area Information
| State | GA |
|---|---|
| County | Bulloch |
| City | Statesboro |
| Zip Code | 30458 |
| Area | Bulloch |
| Community Name | Mayberry |
| School District | Statesboro |
| Elementary School | Langston Chapel |
| High School | Statesboro |
| Listing VS Median (in Mayberry) | |
Price: $272,900 low | high Med: $298,404 sqft: 1,368 low | high Med: 1,544 $ / sqft: $199 low | high Med: $193 On site: 225 low | high Med: 170 | |
Market Activity 30458
Request a showing
Request a showing
Contact
Learn More About This Property

| State | GA |
|---|---|
| County | Bulloch |
| City | Statesboro |
| Zip Code | 30458 |
| Area | Bulloch |
| Community Name | Mayberry |
| School District | Statesboro |
| Elementary School | Langston Chapel |
| High School | Statesboro |
| Listing VS Median (in Mayberry) | |
Price: $272,900 low | high Med: $298,404 sqft: 1,368 low | high Med: 1,544 $ / sqft: $199 low | high Med: $193 On site: 225 low | high Med: 170 | |

