217 Crestworth Crossing,Powder Springs, GA 30127
Powder Springs, GA 30127

Description
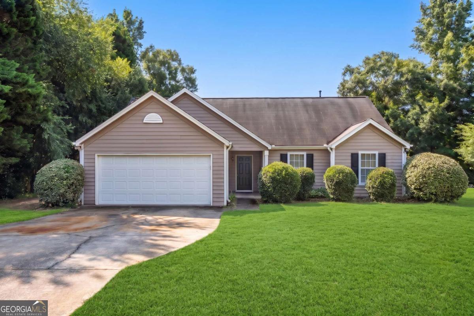
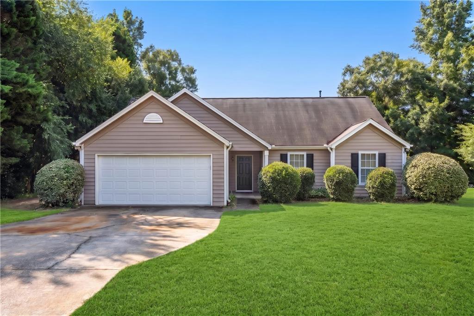
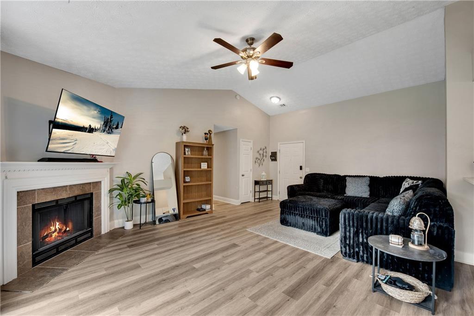
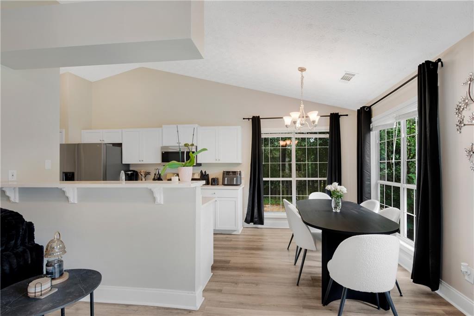
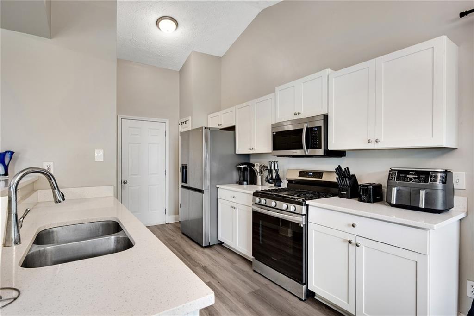
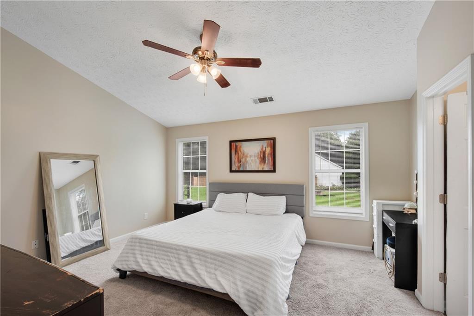
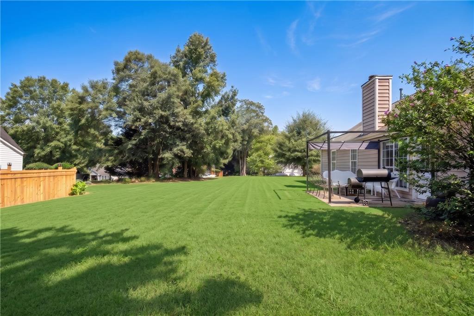
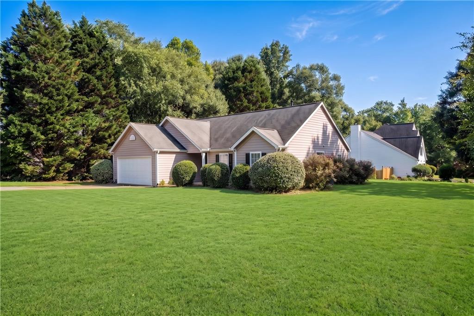
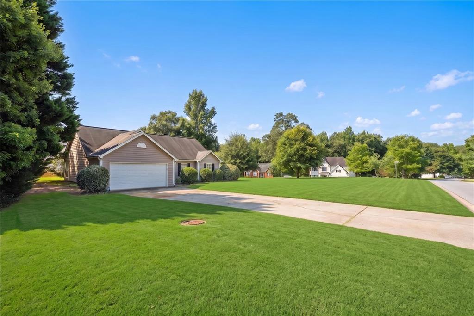
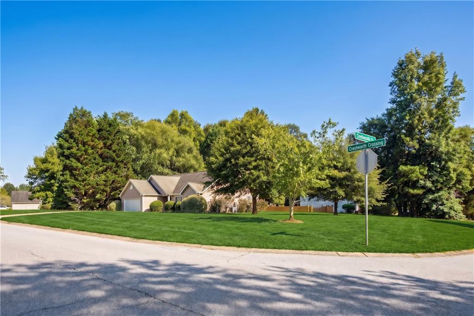
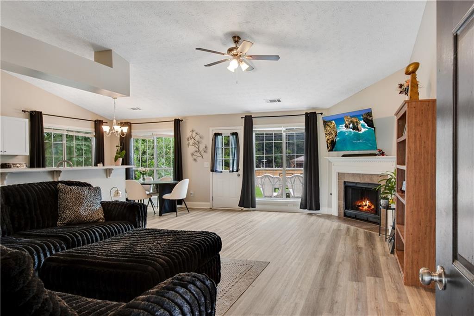
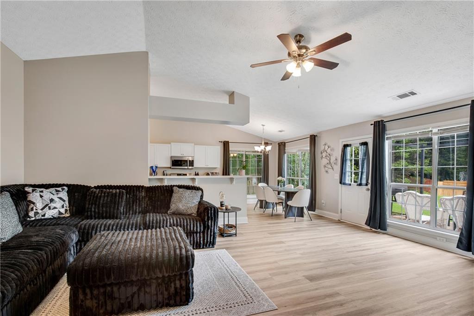
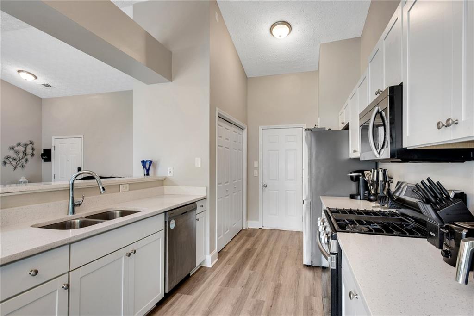
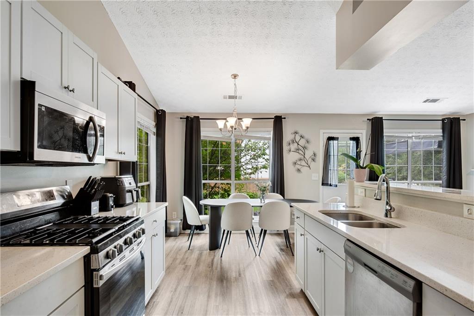
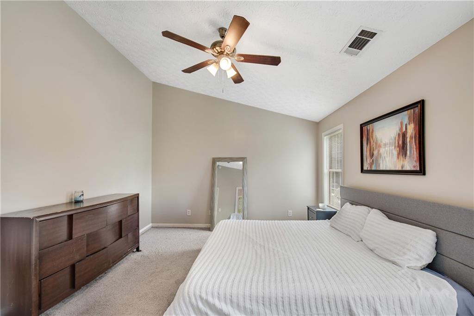
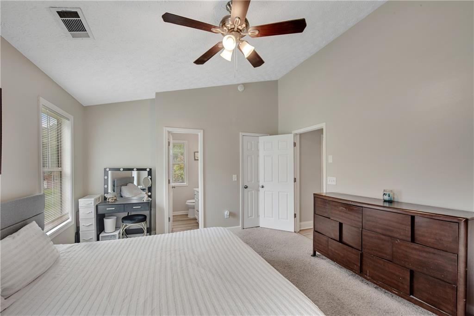
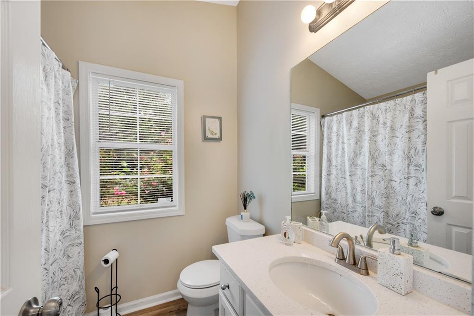
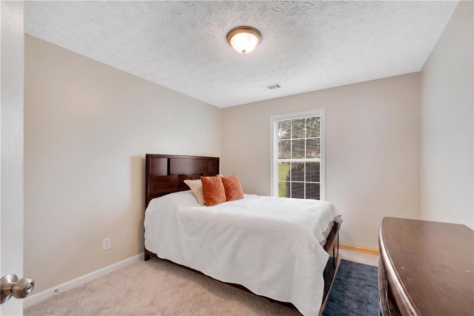
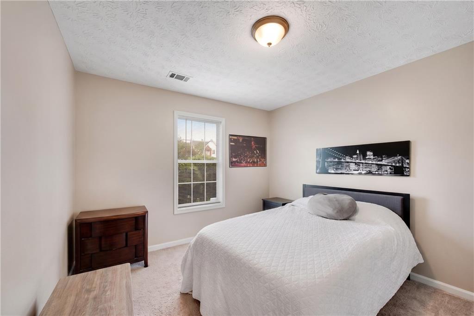
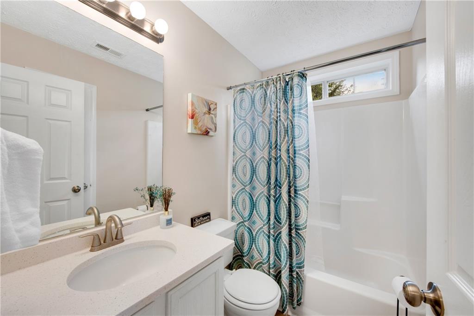
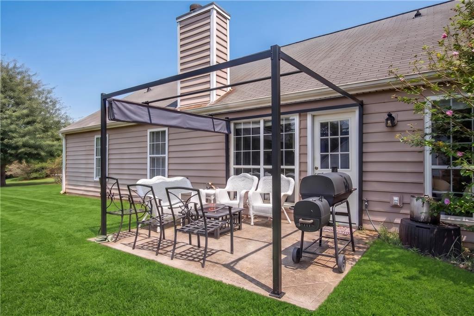
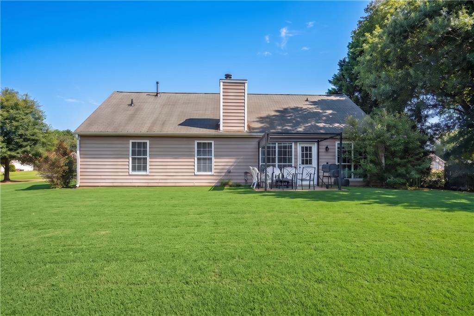
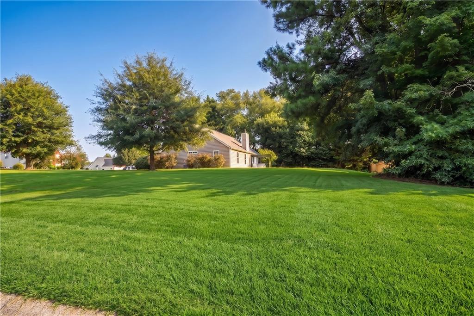
Welcome home to this recently renovated ranch, perfectly sited on a half-acre corner lot with two-car garage, three bedrooms, and two full baths. Every detail has been thoughtfully updated fresh interior and exterior paint, plush new carpet, a brand-new garage door, and durable luxury vinyl flooring flow seamlessly throughout an open, light-filled floor plan accented by contemporary lighting fixtures. The heart of the home is a stunning kitchen featuring sleek quartz countertops, all-new cabinetry, and a full suite of stainless-steel appliances dishwasher, microwave, and stove ready for everyday living or entertaining guests. Step outside to your private patio, an ideal spot for morning coffee or evening relaxation, all set on a spacious corner lot with room to roam. Tucked near Taylor Farm Park and the serene Pine Valley Lake, this home offers the perfect balance of peaceful outdoor escapes and easy everyday convenience. Move-in ready and meticulously updated from top to bottom this one truly says welcome home.
Details
| MLS # | 7822343 |
|---|---|
| Listing Type | For Sale |
| Style | House |
| HOA Dues | $450 |
| Sub-Type | Resale |
| Status | Active |
| Year | 1996 |
| Days On Site | 9 |
| Listing Provided By | The Rezerve, LLC | Liz Cohen |
Features
| Bed(s) | 3 |
|---|---|
| Bath(s) | 2 Total |
| SQ Feet | 1,324 |
| Garage | 2 |
| Story(s) | 1 |
| Acreage | 0.48 |
| Water Front | Yes |
| Property View | Neighborhood |
Interior
| Appliances | Dishwasher, Disposal, Gas Cooktop, Microwave |
|---|---|
| Interior Features | Crown Molding, Disappearing Attic Stairs, High Ceilings 9 ft Main, High Speed Internet, Recessed Lighting, Walk-In Closet(s) |
| Cooling | Ceiling Fan(s), Central Air |
| Heating | Forced Air, Natural Gas |
| Fireplaces Total | 1 |
| Fireplace Features | Factory Built, Family Room, Gas Starter |
| Window Features | Window Treatments |
| Room Kitchen Features | Breakfast Bar, Breakfast Room, Cabinets White, Stone Counters, View to Family Room, Other |
| Room Dining Room Features | Open Concept, Seats 12+ |
| Laundry Features | In Kitchen, Main Level |
Exterior
| Accessibility Features | None |
|---|---|
| Exterior Features | Private Yard |
| Lot Features | Back Yard, Corner Lot, Front Yard, Level |
| Construction Materials | Vinyl Siding |
| Roof | Composition |
| Fencing | None |
| Foundation Details | Combination, Concrete Perimeter, Pillar/Post/Pier |
| Waterfront Features | None |
| Patio And Porch Features | Breezeway, Patio, Rear Porch |
| Security Features | Carbon Monoxide Detector(s), Smoke Detector(s) |
Parking
| Garage Spaces | 2 |
|---|---|
| Parking Features | Garage |
Utilities
| Utilities | Cable Available, Electricity Available, Natural Gas Available, Phone Available, Sewer Available, Underground Utilities, Water Available |
|---|---|
| Sewer | Septic Tank |
| Electric | 110 Volts |
Taxes
| Tax Annual Amount | 2681 |
|---|---|
| Tax Legal Description | LOT 42 THE MEADOWS AT NORTHCREST UNIT 1 |
| Tax Lot | 42 |
| Tax Parcel Letter | 035587 |
| Tax Year | 2025 |
Location
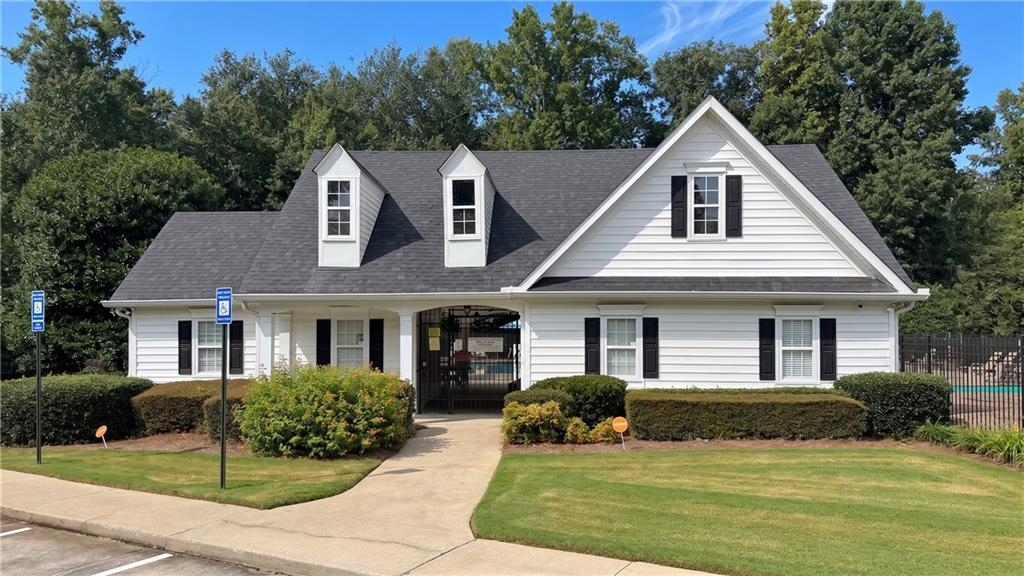
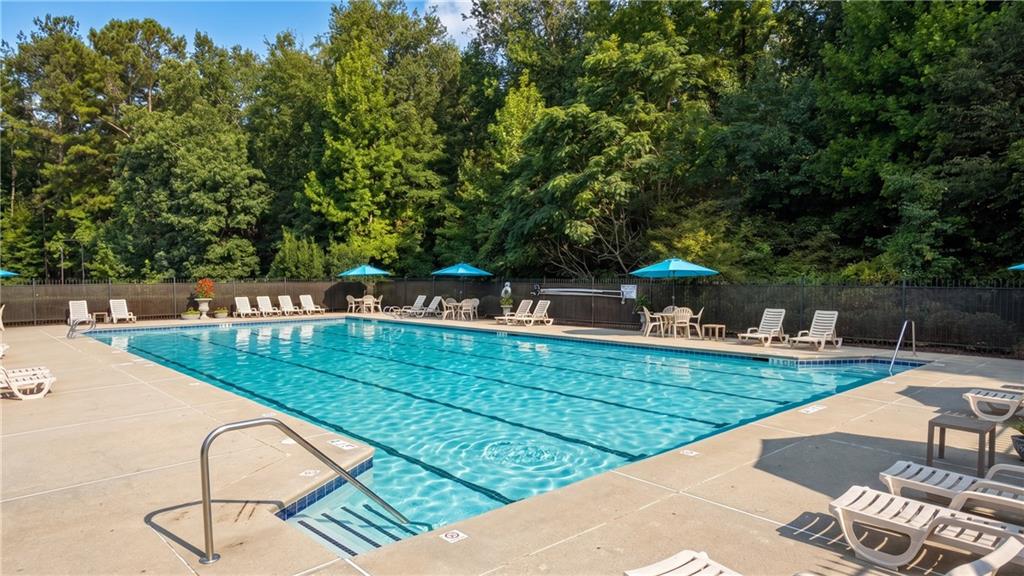
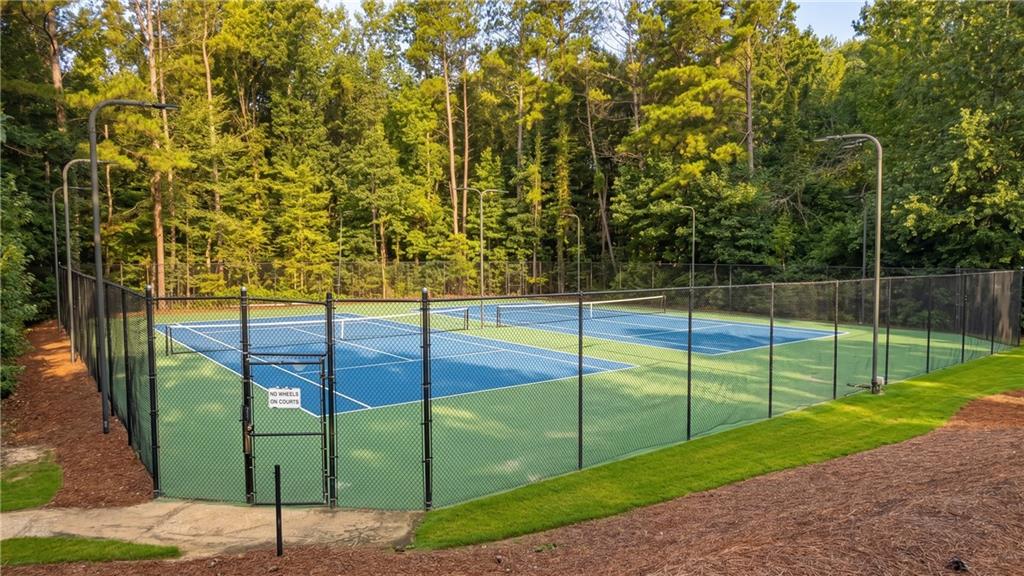
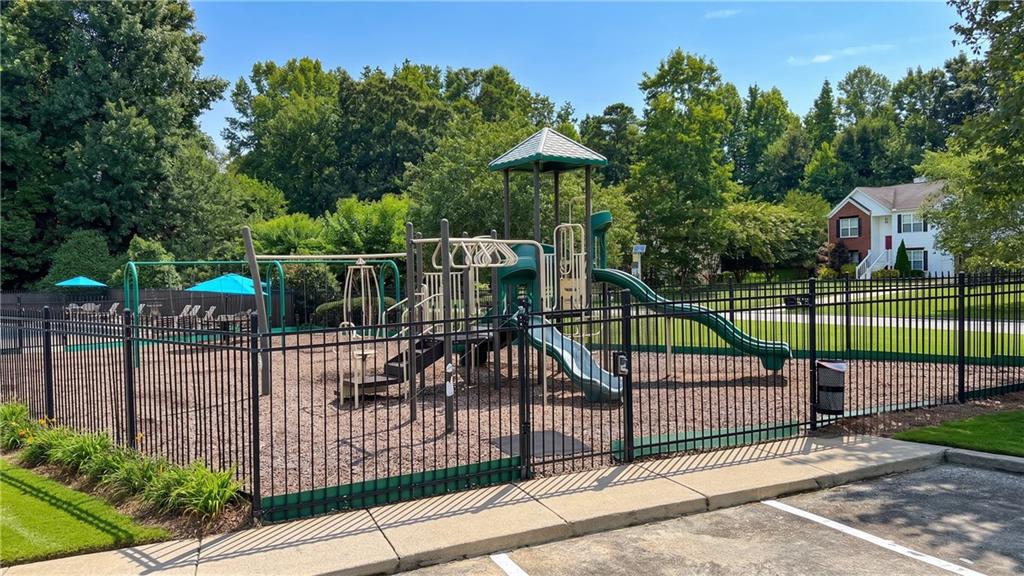
| Community Features | Homeowners Assoc, Playground, Pool, Tennis Court(s) |
|---|
Area Information
| State | GA |
|---|---|
| County | Paulding GA |
| City | Powder Springs |
| Zip Code | 30127 |
| Area | Paulding GA |
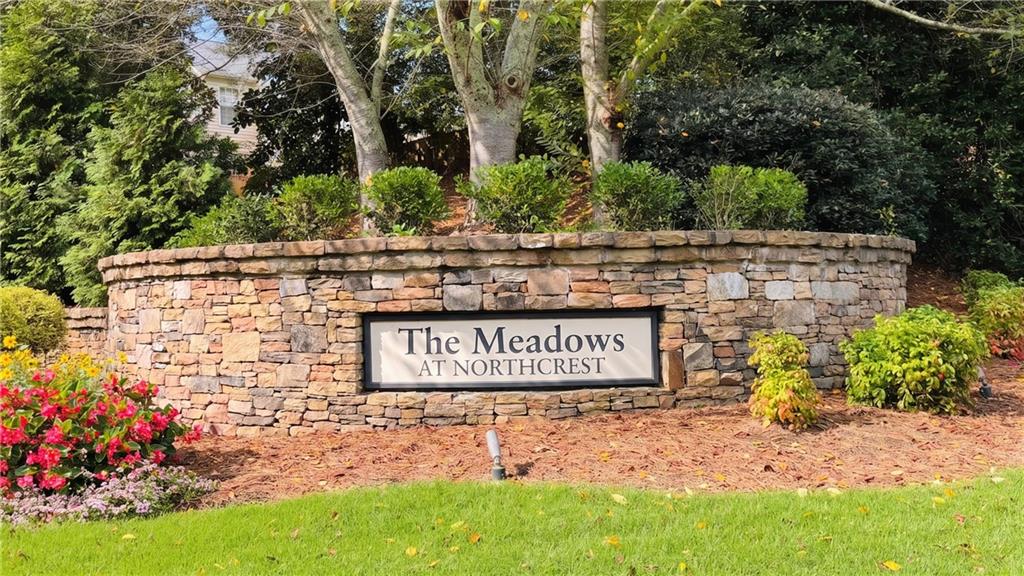
| Community Name | The Meadows at Northcrest |
| School District | Hiram |
| Elementary School | Bessie L. Baggett |
| High School | Hiram |
| Listing VS Median (in The Meadows at Northcrest) | |
Price: $360,000 low | high Med: $364,500 sqft: 1,324 low | high Med: 1,780 $ / sqft: $272 low | high Med: $219 On site: 9 low | high Med: 53.5 | |
Market Activity 30127
Request a showing
Request a showing
 Listings identified with the FMLS IDX logo come from FMLS and are held by brokerage firms other than the owner of this website. The listing brokerage is identified in any listing details. Information is deemed reliable but is not guaranteed. If you believe any FMLS listing contains material that infringes your copyrighted work please click here to review our DMCA policy and learn how to submit a takedown request. © 2022 First Multiple Listing Service, Inc.
Contact
Learn More About This Property

| State | GA |
|---|---|
| County | Paulding GA |
| City | Powder Springs |
| Zip Code | 30127 |
| Area | Paulding GA |
| Community Name | The Meadows at Northcrest |
| School District | Hiram |
| Elementary School | Bessie L. Baggett |
| High School | Hiram |
| Listing VS Median (in The Meadows at Northcrest) | |
Price: $360,000 low | high Med: $364,500 sqft: 1,324 low | high Med: 1,780 $ / sqft: $272 low | high Med: $219 On site: 9 low | high Med: 53.5 | |