2181 Hempstead Court,Snellville, GA 30078
Snellville, GA 30078



Description
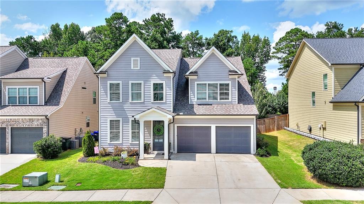
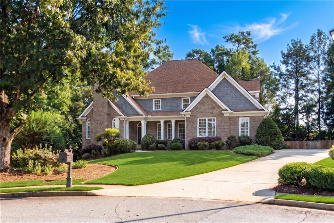
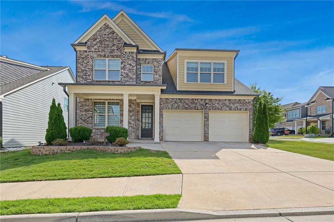
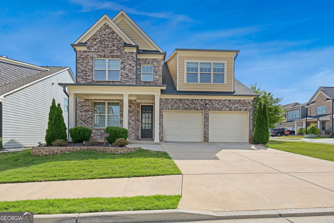
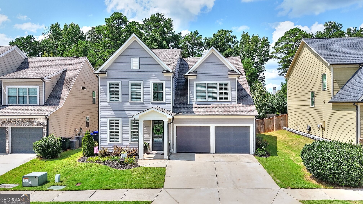
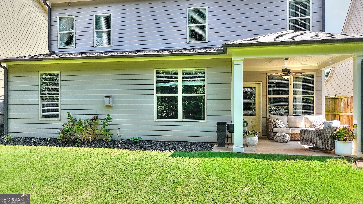
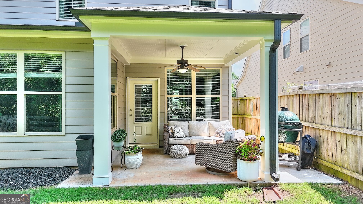
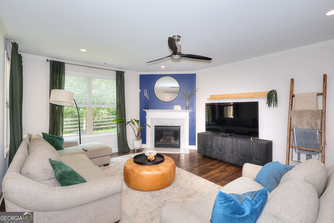
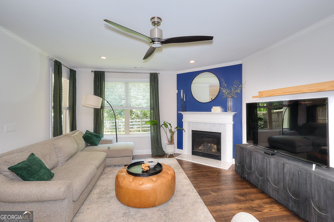
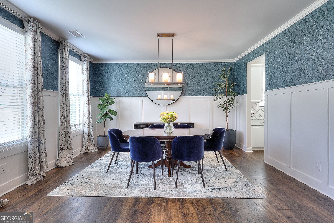
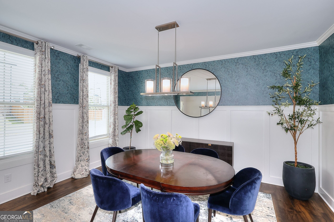
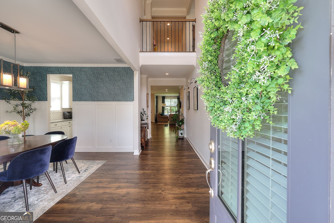
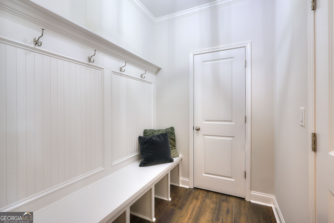
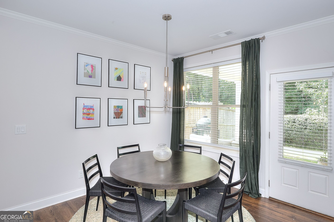
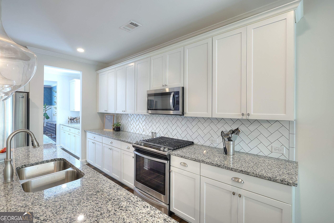
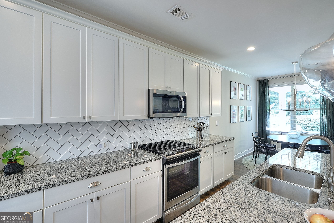
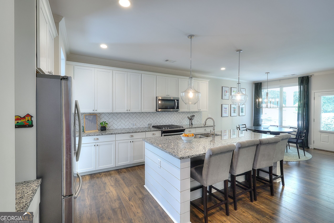
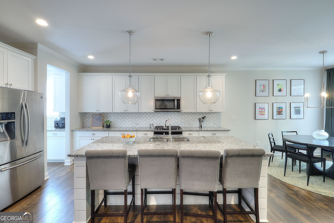
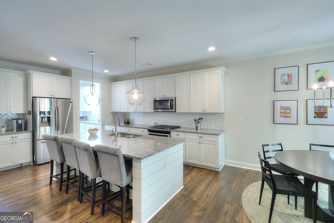
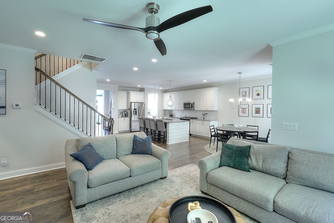
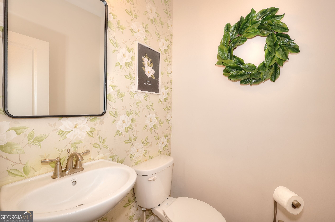
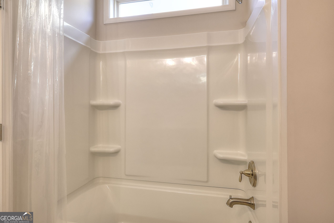
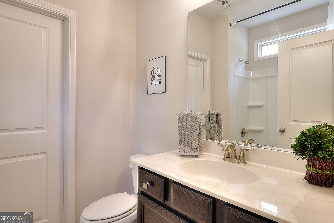
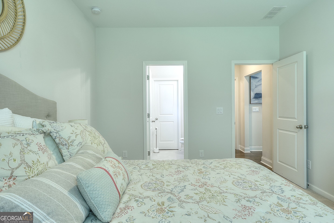
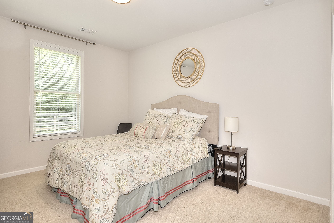
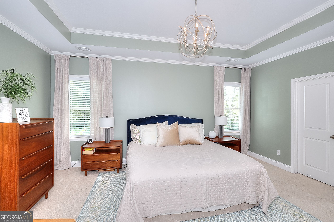
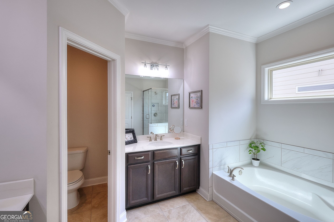
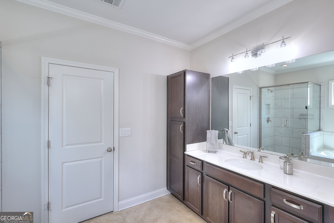
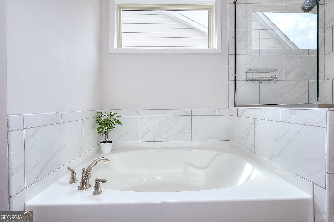
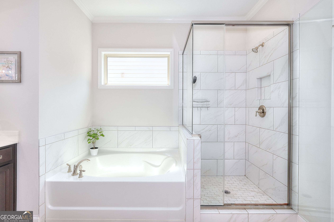
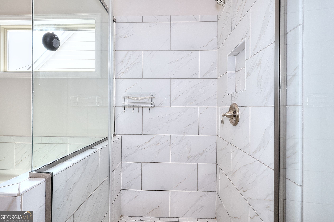
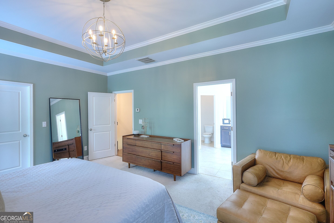
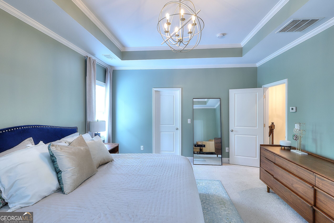
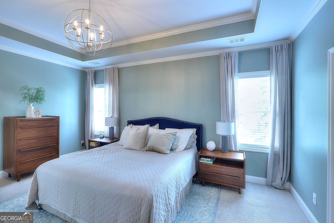
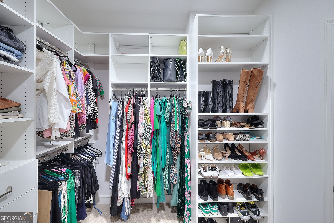
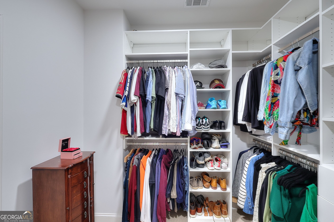
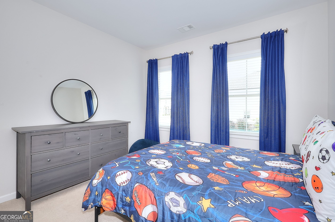
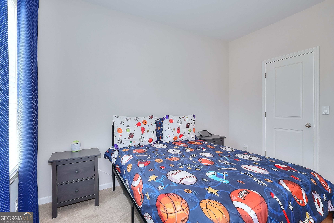
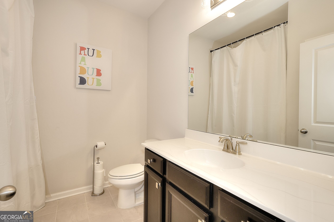
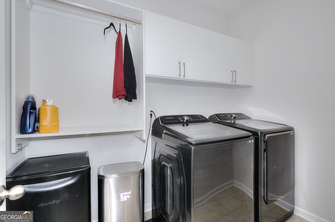
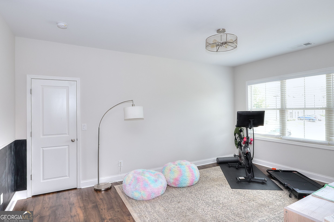
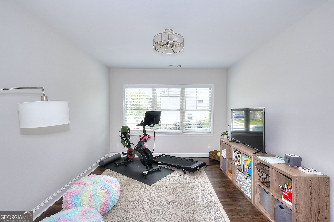
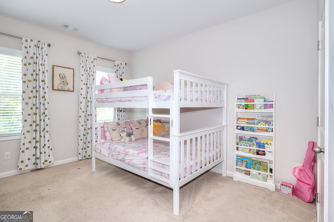
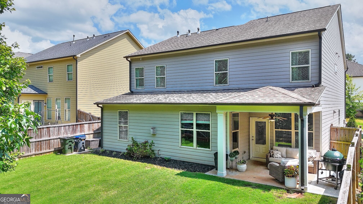
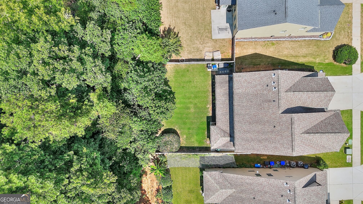
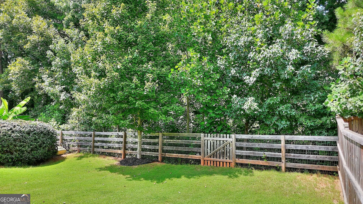
This thoughtfully designed home offering a blend of comfort, functionality, and flexible living space is in a desirable Snellville location. The main level features a guest suite, providing the perfect setup for visitors, multi-generational living, or a private home office. An optional half bath adds even more potential and flexibility to customize the home to fit your needs.The kitchen is enhanced by a convenient butler's pantry, offering additional prep and storage space for entertaining and everyday living. Throughout the home, thoughtful upgrades such as custom closets and garage cabinets provide exceptional organization and storage. Upstairs, you'll find a versatile loft area that can serve as a media room, playroom, home office, or additional living space. Step outside to enjoy the private fenced backyard, creating a peaceful setting for relaxing, entertaining, pets, or play. A covered patio adds both convenience and charm to the outdoor space. With its flexible floor plan, thoughtful storage solutions, private outdoor space, and desirable features throughout, 2181 Hempstead Ct offers a wonderful opportunity to enjoy comfortable and versatile living in Snellville.
Details
| MLS # | 10825944 |
|---|---|
| Listing Type | For Sale |
| Style | House |
| HOA Dues | $875 |
| Sub-Type | Resale |
| Status | Active |
| Year | 2018 |
| Days On Site | 10 |
| Listing Provided By | Keller Williams Realty Atl. Partners | Tennille Wilson |
Features
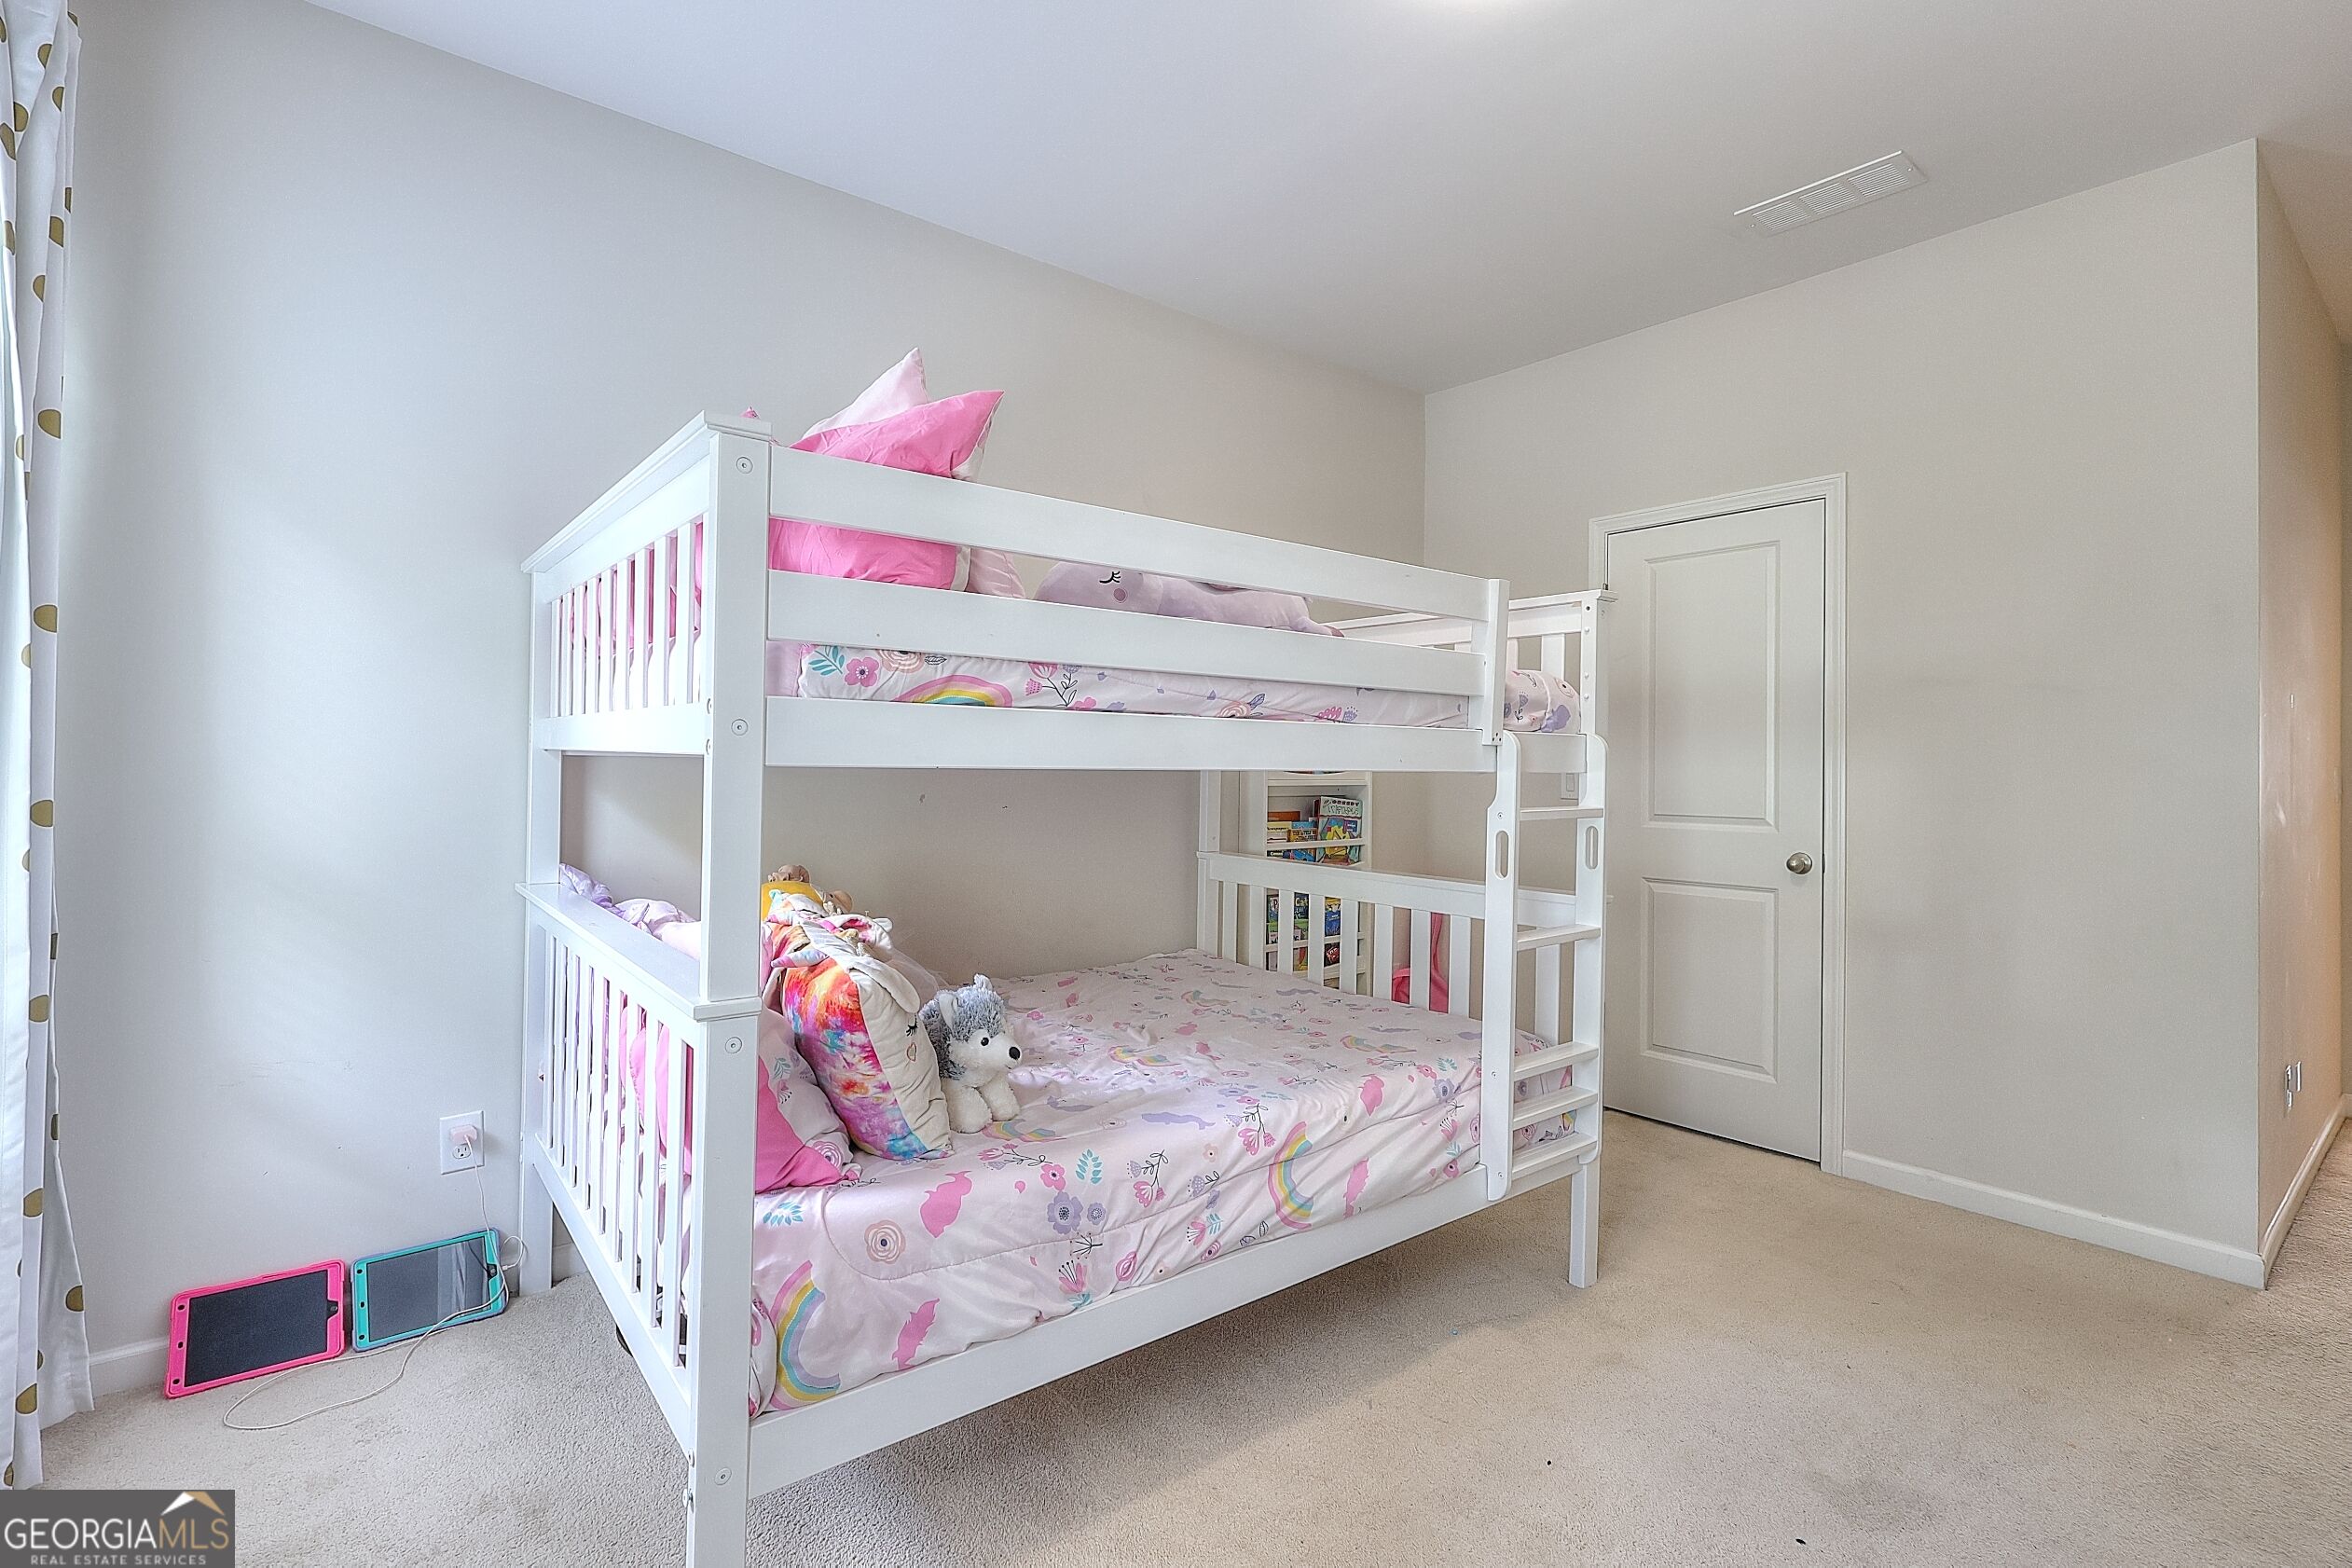
| Bed(s) | 4 |
|---|---|
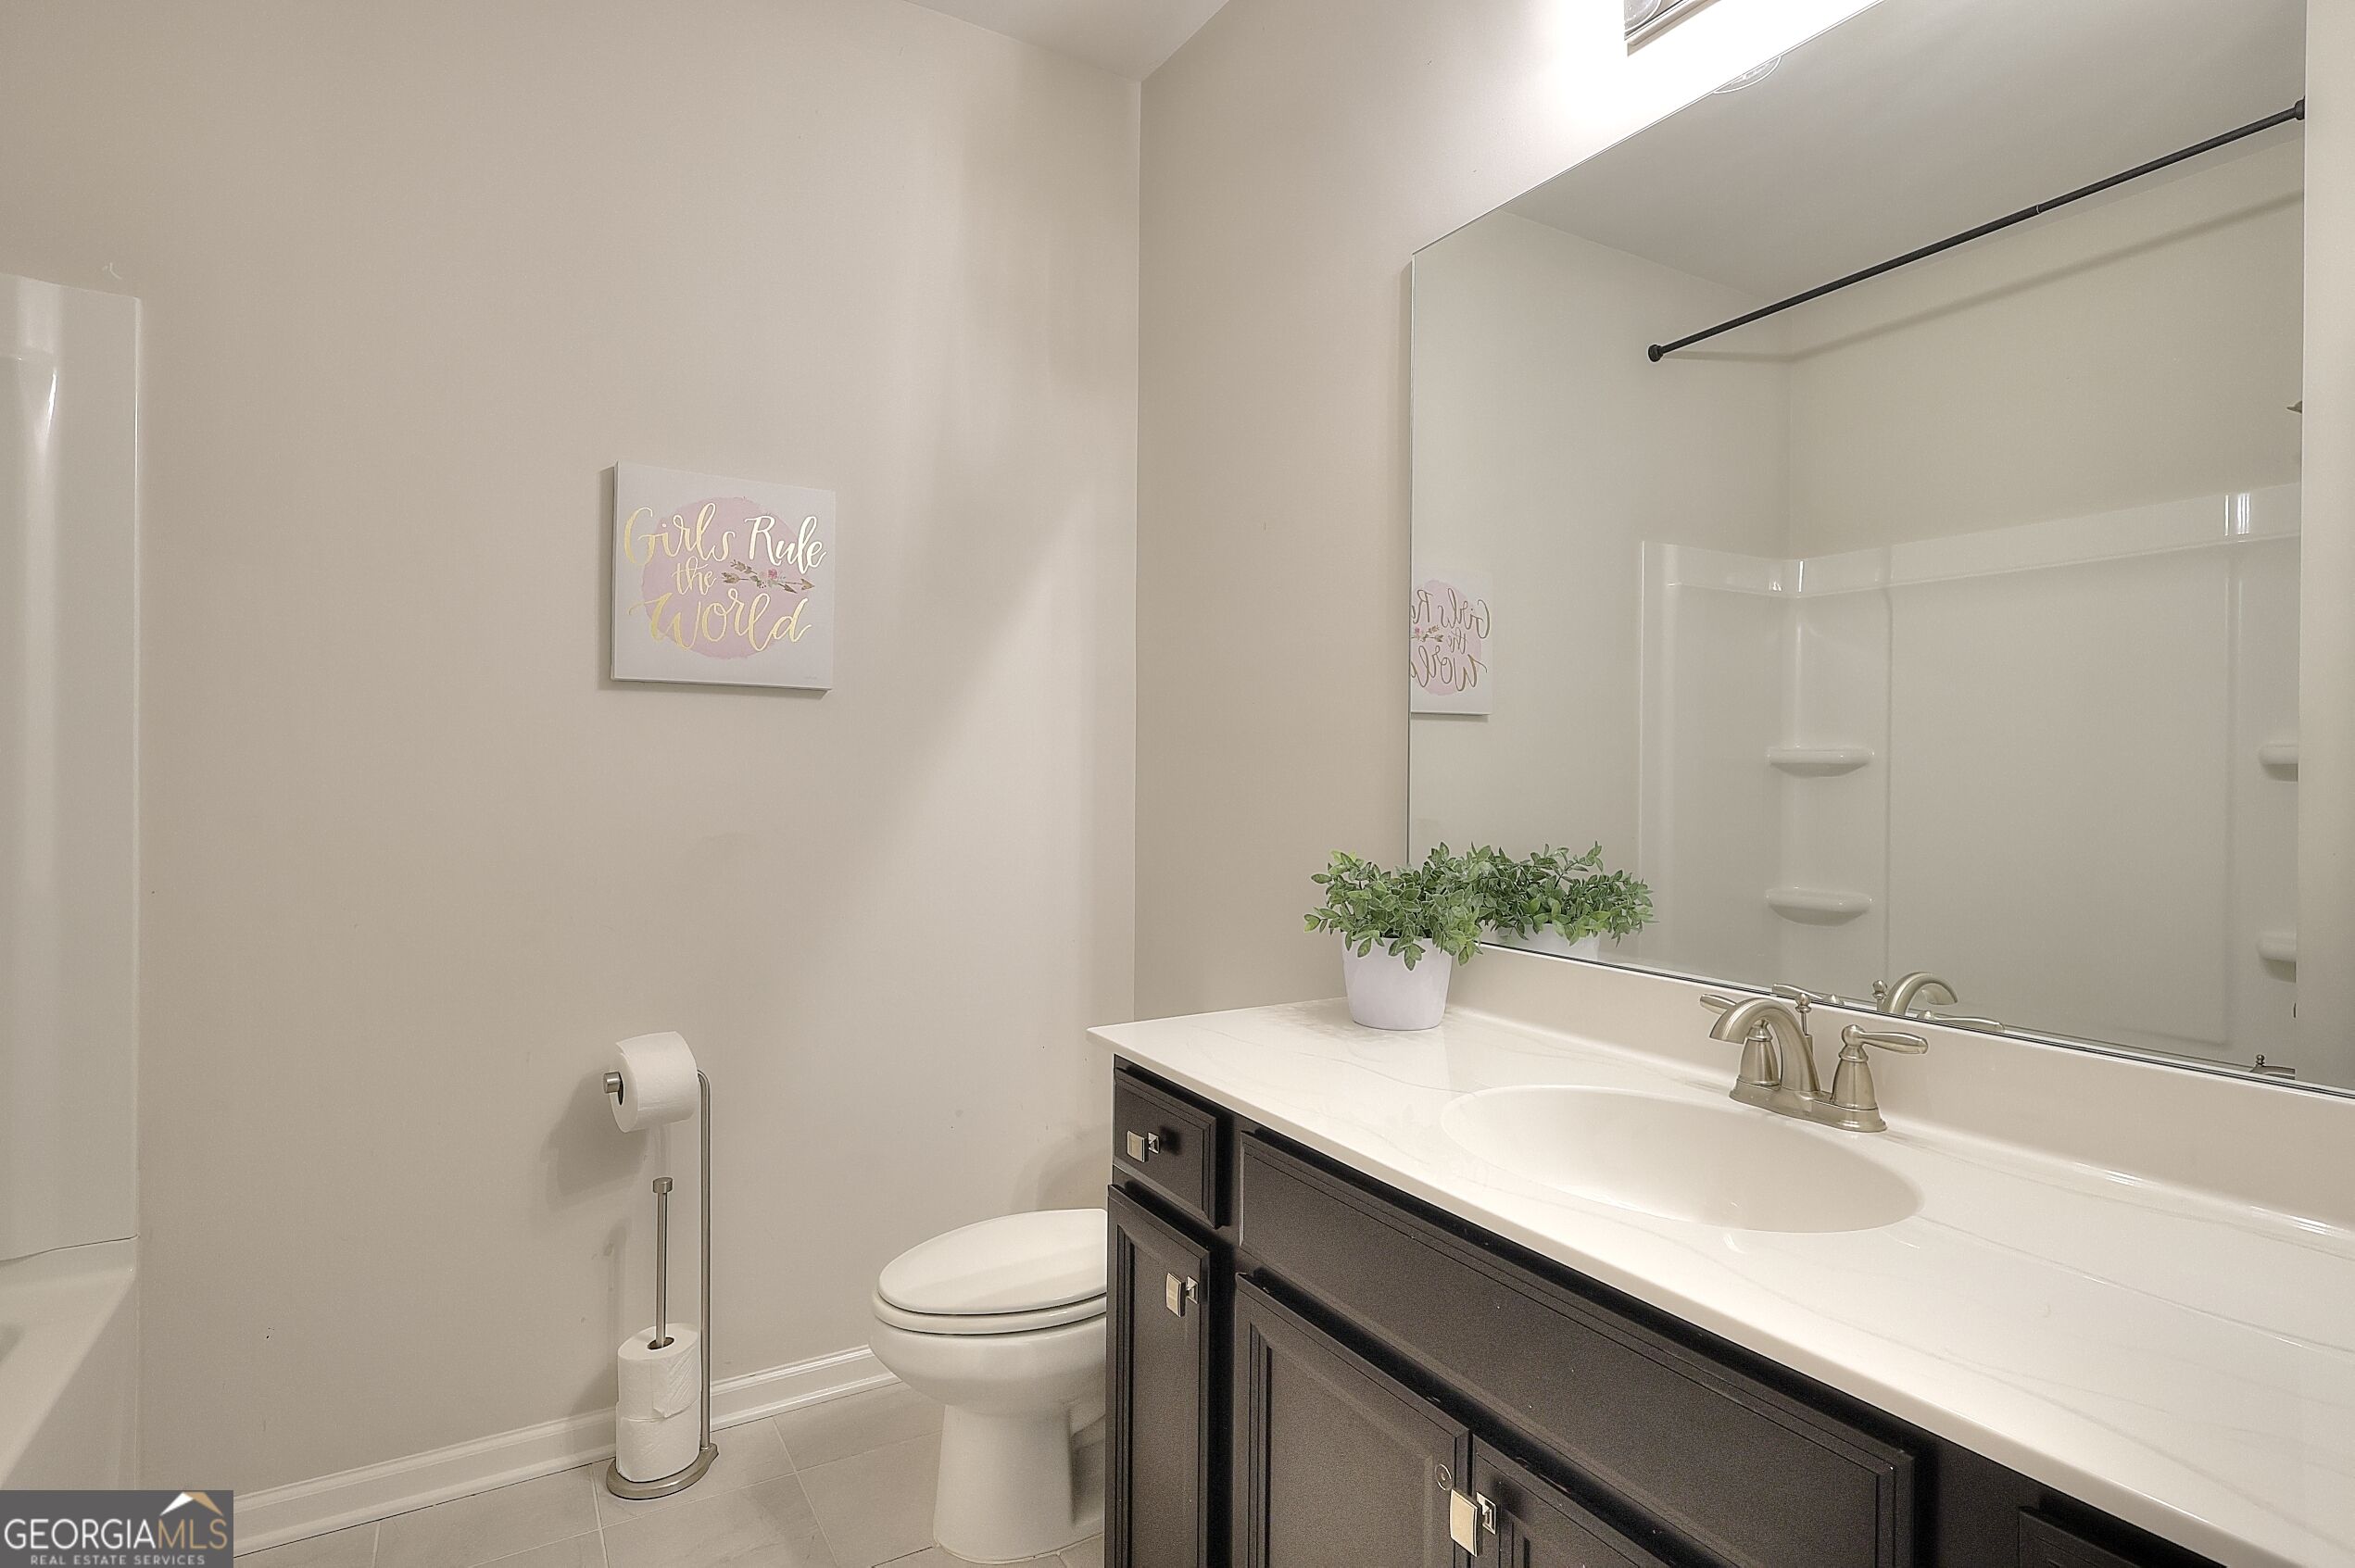
| Bath(s) | 5 Total |
| SQ Feet | 3,168 |
| Story(s) | 2 |
| Acreage | 0.19 |
Interior
| Appliances | Convection Oven, Dishwasher, Disposal, Dryer, Ice Maker, Microwave, Range, Refrigerator, Stainless Steel Appliance(s), Washer |
|---|---|
| Interior Features | High Ceilings, Walk-In Closet(s) |
| Cooling | Central Air |
| Cooling Yes / No | Yes |
| Heating | Other |
| Heating Yes / No | Yes |
| Fireplace Yes / No | Yes |
| Fireplaces Total | 1 |
| Fireplace Features | Gas Log, Gas Starter |
| Window Features | Double Pane Windows |
| Room Kitchen Features | Breakfast Bar, Kitchen Island, Pantry |
| Laundry Features | Upper Level |
Exterior
| Exterior Features | Other |
|---|---|
| Lot Features | Other |
| Construction Materials | Other |
| Roof | Other |
| Fencing | Fenced |
| Foundation Details | Slab |
Parking
| Attached Garage Yes / No | Yes |
|---|---|
| Garage Yes / No | Yes |
| Parking Features | Garage, Attached, Garage Door Opener |
Utilities
| Utilities | Cable Available, Electricity Available, Natural Gas Available, Sewer Available, Sewer Connected, Underground Utilities, Water Available |
|---|---|
| Sewer | Public Sewer |
Taxes
| Tax Annual Amount | 7592 |
|---|---|
| Tax Year | 2025 |
Location
| Community Features | Playground, Pool |
|---|
Area Information
| State | GA |
|---|---|
| County | Gwinnett |
| City | Snellville |
| Zip Code | 30078 |
| Area | Gwinnett |
| Community Name | Shadowbrook Crossing |
| School District | Brookwood |
| Elementary School | Brookwood |
| High School | Brookwood |
| Listing VS Median (in Shadowbrook Crossing) | |
Price: $680,000 low | high Med: $685,000 sqft: 3,168 low | high Med: 3,215 $ / sqft: $215 low | high Med: $213 On site: 10 low | high Med: 45.5 | |
Market Activity 30078
Request a showing
Request a showing
Contact
Learn More About This Property

| State | GA |
|---|---|
| County | Gwinnett |
| City | Snellville |
| Zip Code | 30078 |
| Area | Gwinnett |
| Community Name | Shadowbrook Crossing |
| School District | Brookwood |
| Elementary School | Brookwood |
| High School | Brookwood |
| Listing VS Median (in Shadowbrook Crossing) | |
Price: $680,000 low | high Med: $685,000 sqft: 3,168 low | high Med: 3,215 $ / sqft: $215 low | high Med: $213 On site: 10 low | high Med: 45.5 | |