









Description
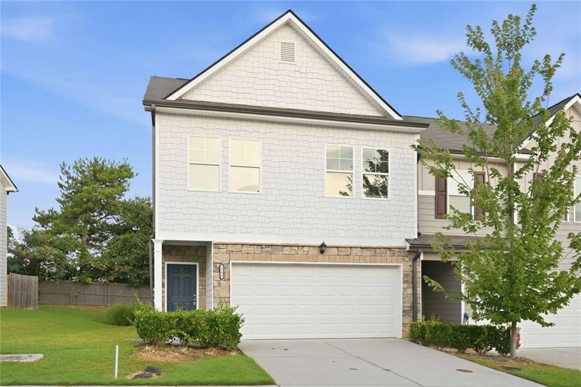
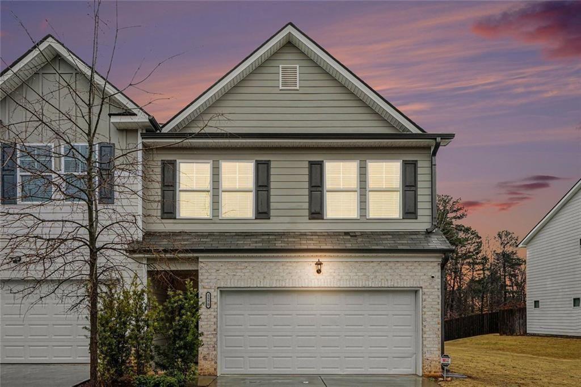
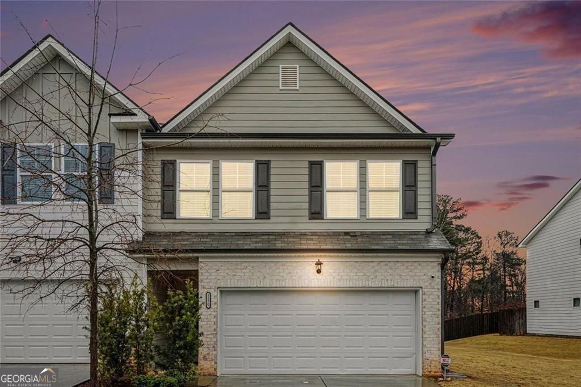
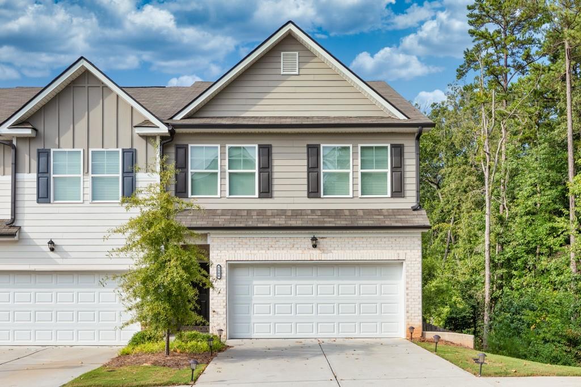
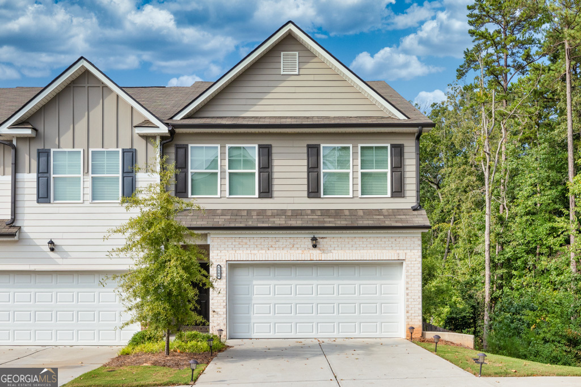
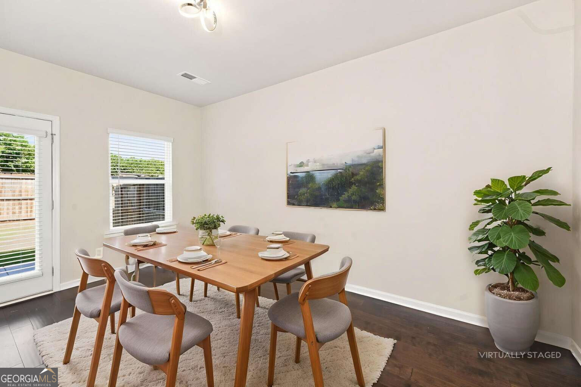
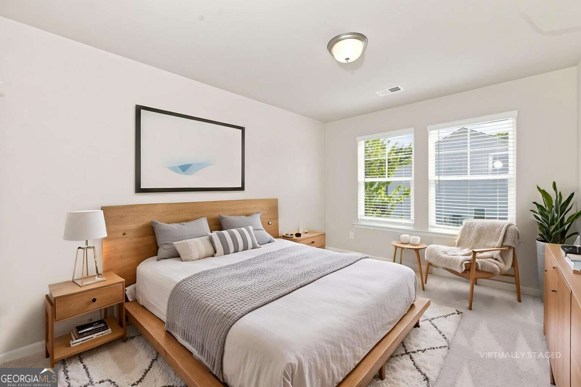
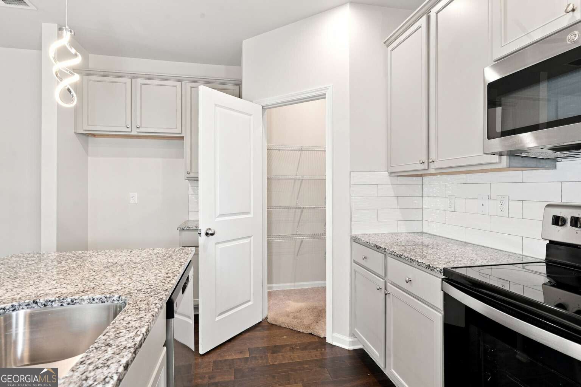
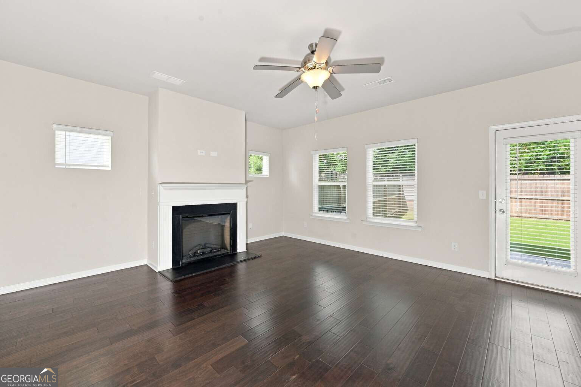
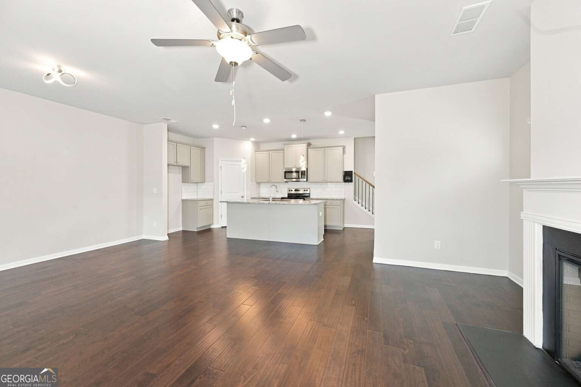
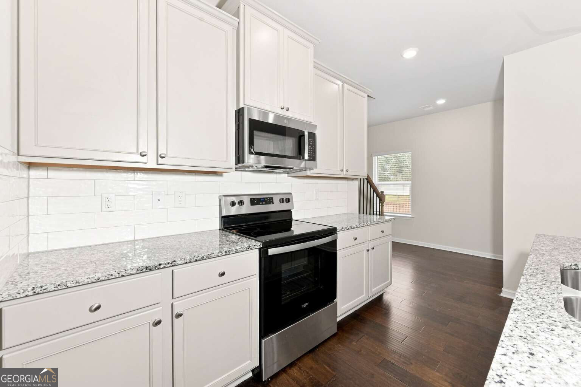
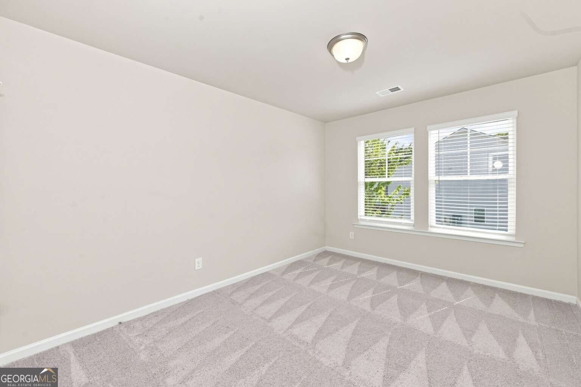
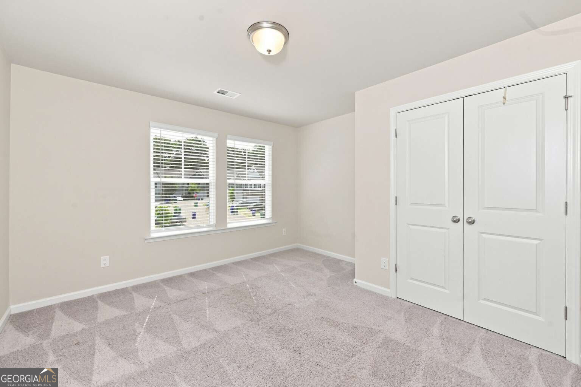
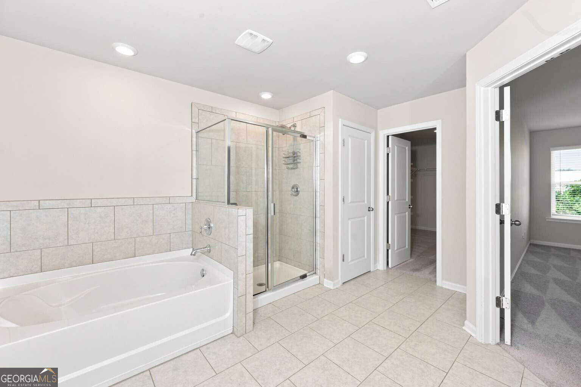
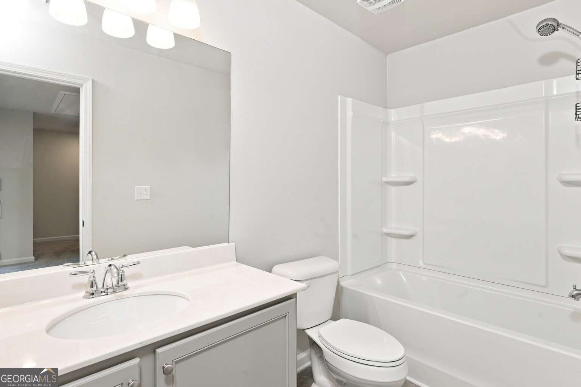
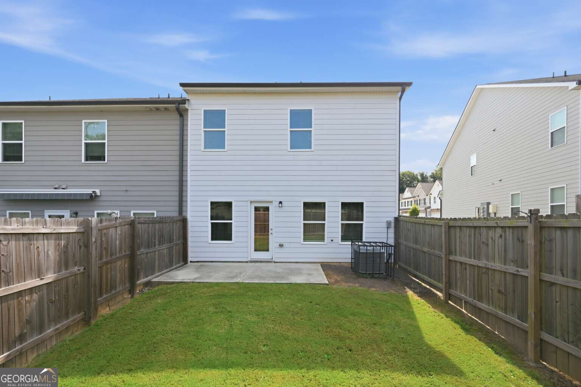
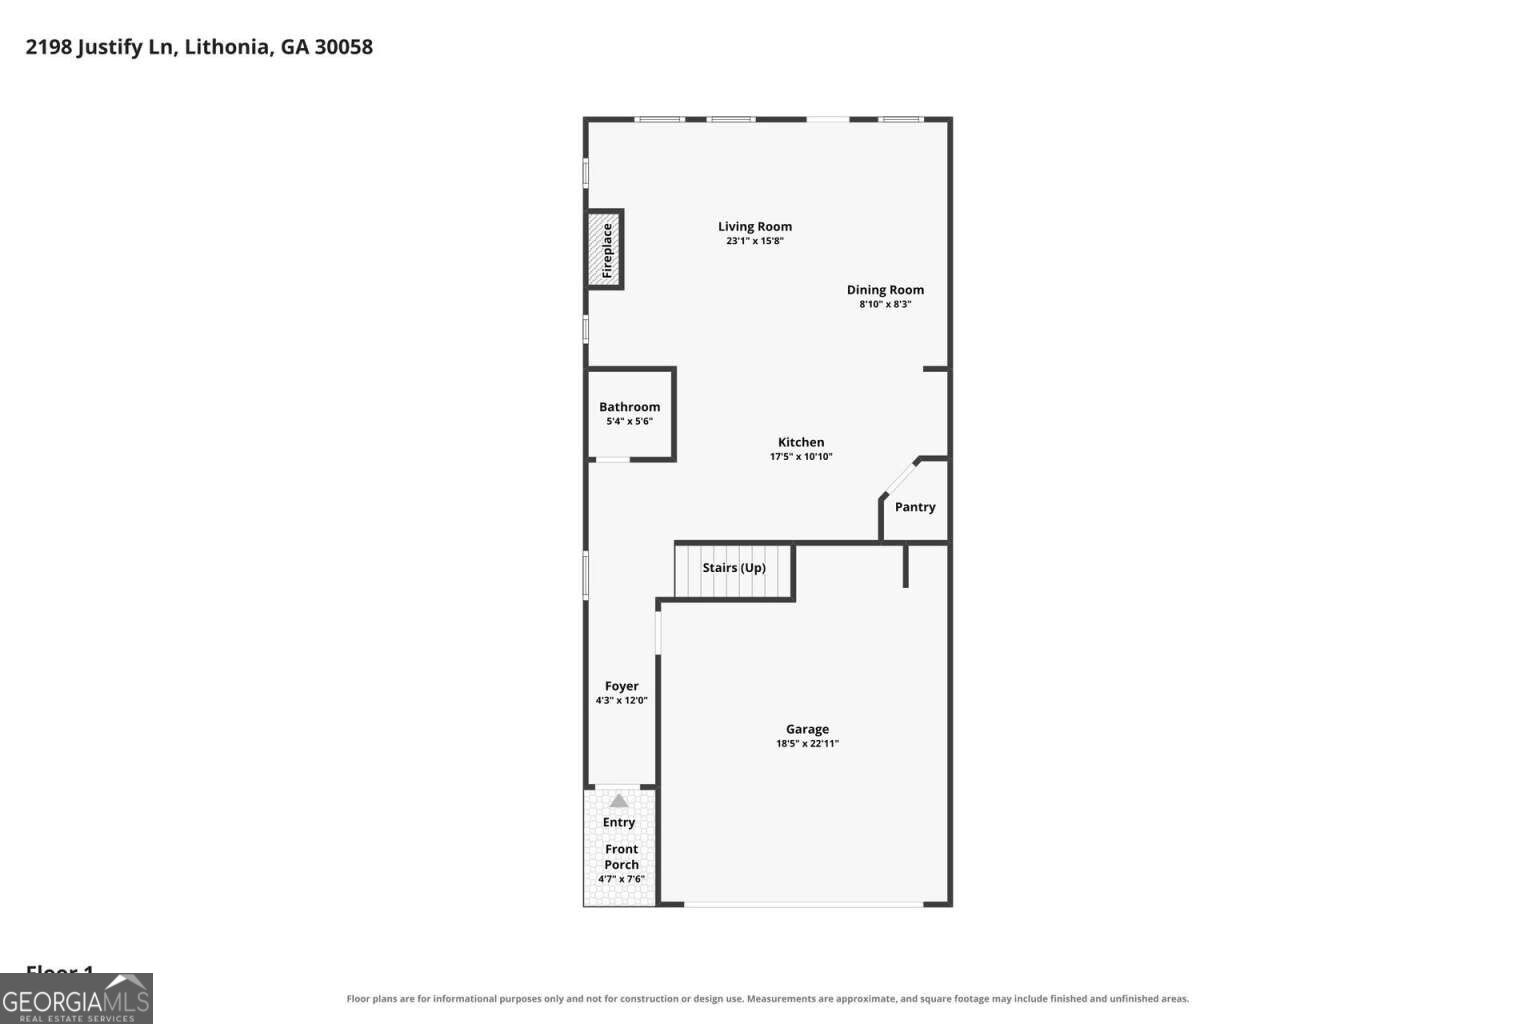
Beautiful 3-Bedroom End Unit Townhome in Desirable Baldwin Park! Welcome to this beautifully maintained 3-bedroom, 2.5-bath townhome, built in 2021 and offering approximately 2,110 square feet of stylish and comfortable living space. Located in the desirable Baldwin Park community, this home offers the perfect combination of modern finishes, spacious living areas, and convenient access to everyday amenities. The main level features a bright, open-concept floor plan with a spacious great room complete with a cozy fireplace, creating an inviting space for relaxing or entertaining. The modern kitchen showcases granite countertops, a large center island, stainless-steel appliances, and ample cabinetry, and opens seamlessly to the dining and living areas. Upstairs, the spacious primary suite features a trey ceiling, a generous walk-in closet, and a private ensuite bath with double vanities, a separate soaking tub, and a walk-in shower. Two additional bedrooms, a full bathroom, and a convenient laundry room complete the upper level. Enjoy outdoor living on the private patio and fenced backyard, perfect for entertaining, or enjoying your morning coffee. Conveniently located just minutes from I-20 and approximately 15 minutes from I-285, this home is also close to shopping, restaurants, a dog park, and a golf course. With its newer construction, spacious floor plan, desirable features, and convenient location, this Baldwin Park townhome is a must-see!
Details
| MLS # | 10825917 |
|---|---|
| Listing Type | For Sale |
| Style | Town House |
| HOA Dues | $1,800 |
| Sub-Type | Resale |
| Status | Active |
| Year | 2021 |
| Days On Site | 12 |
| Listing Provided By | Clickit Realty Inc. | Susan H Ayers |
Features
| Bed(s) | 3 |
|---|---|
| Bath(s) | 3 Total |
| SQ Feet | 2,110 |
| Story(s) | 2 |
| Acreage | 0.05 |
Interior
| Appliances | Dishwasher, Disposal |
|---|---|
| Interior Features | Tray Ceiling(s), Walk-In Closet(s) |
| Cooling | Ceiling Fan(s), Central Air |
| Cooling Yes / No | Yes |
| Heating | Electric |
| Heating Yes / No | Yes |
| Fireplace Yes / No | Yes |
| Fireplaces Total | 1 |
| Window Features | Double Pane Windows |
| Room Kitchen Features | Breakfast Bar, Kitchen Island, Pantry |
| Laundry Features | Upper Level |
Exterior
| Lot Features | Private |
|---|---|
| Construction Materials | Vinyl Siding |
| Roof | Composition |
| Fencing | Back Yard |
| Foundation Details | Slab |
Parking
| Attached Garage Yes / No | No |
|---|---|
| Garage Yes / No | Yes |
| Parking Features | Garage |
Utilities
| Utilities | Electricity Available, Sewer Available, Water Available |
|---|---|
| Sewer | Public Sewer |
Taxes
| Tax Annual Amount | 3768 |
|---|---|
| Tax Year | 2025 |
Location
| Community Features | None |
|---|
Area Information
| State | GA |
|---|---|
| County | DeKalb |
| City | Lithonia |
| Zip Code | 30058 |
| Area | DeKalb |
| Community Name | Baldwin Park |
| School District | Miller Grove |
| Elementary School | Panola Way |
| High School | Miller Grove |
| Listing VS Median (in Baldwin Park) | |
Price: $289,900 low | high Med: $305,495 sqft: 2,110 low | high Med: 3,351 $ / sqft: $137 low | high Med: $92 On site: 12 low | high Med: 128.5 | |
Market Activity 30058
Request a showing
Request a showing
Contact
Learn More About This Property

| State | GA |
|---|---|
| County | DeKalb |
| City | Lithonia |
| Zip Code | 30058 |
| Area | DeKalb |
| Community Name | Baldwin Park |
| School District | Miller Grove |
| Elementary School | Panola Way |
| High School | Miller Grove |
| Listing VS Median (in Baldwin Park) | |
Price: $289,900 low | high Med: $305,495 sqft: 2,110 low | high Med: 3,351 $ / sqft: $137 low | high Med: $92 On site: 12 low | high Med: 128.5 | |