2207 Parkside Glen View,Duluth, GA 30097
Duluth, GA 30097

Description
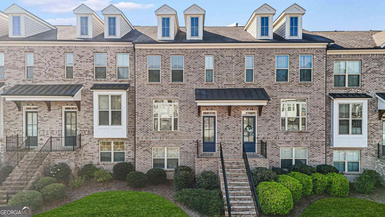
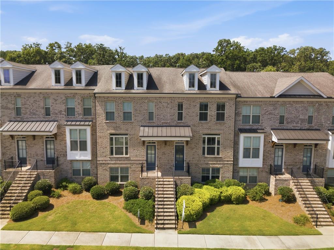
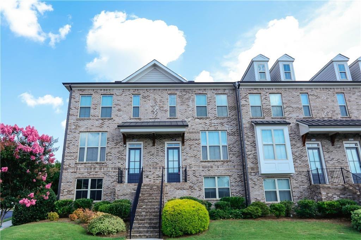
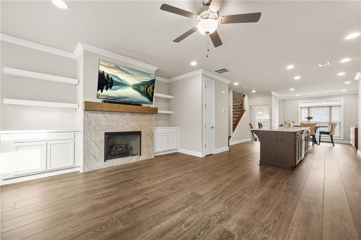
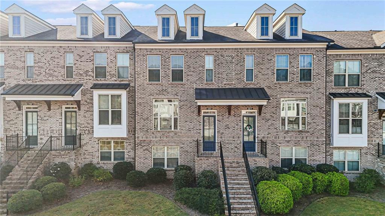
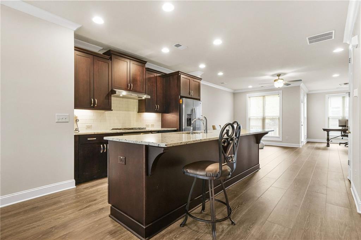
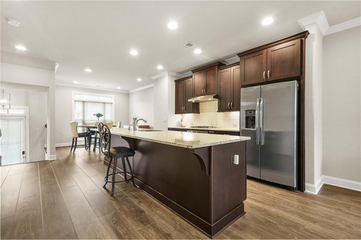
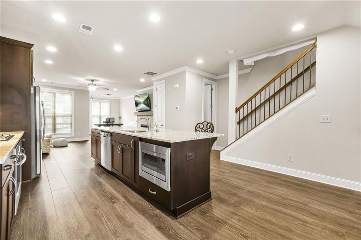
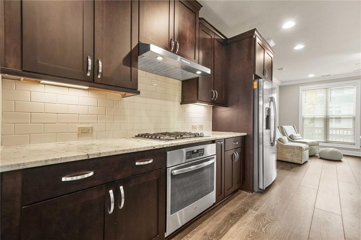
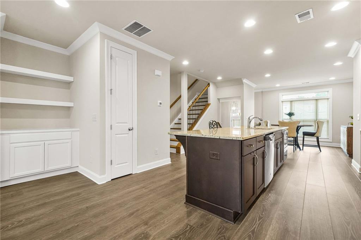
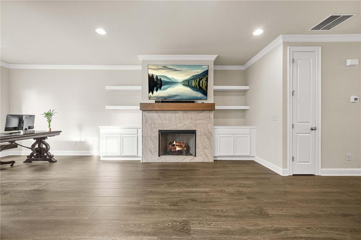
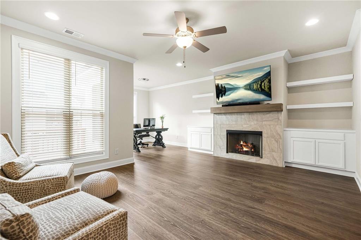
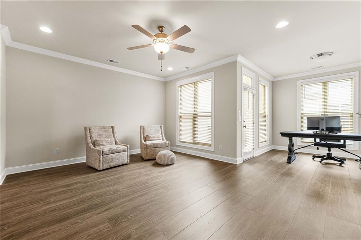
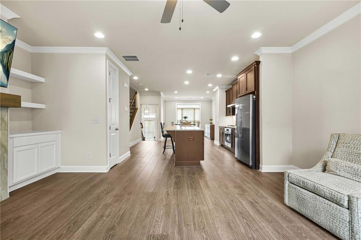
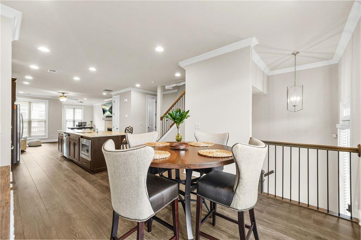
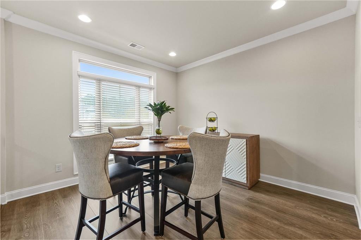
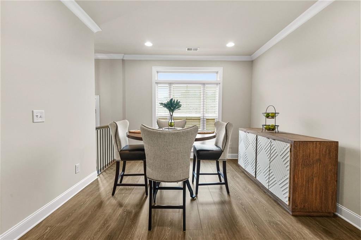
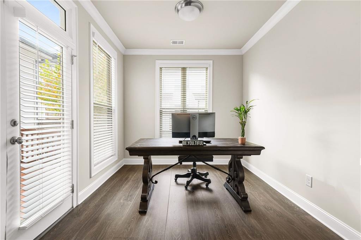
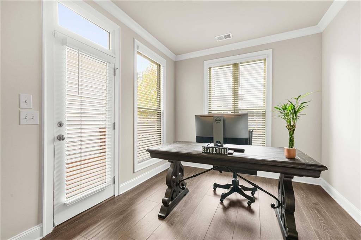
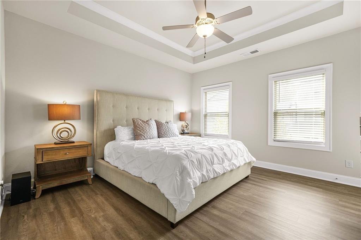
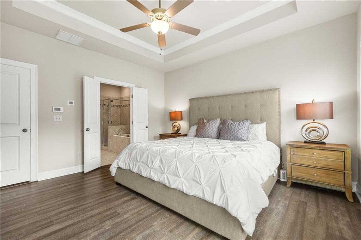
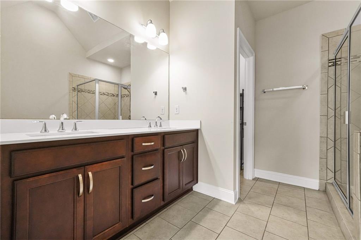
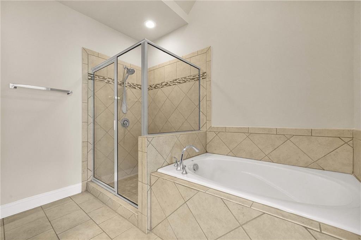
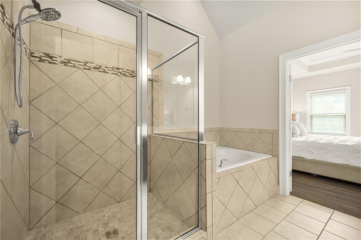
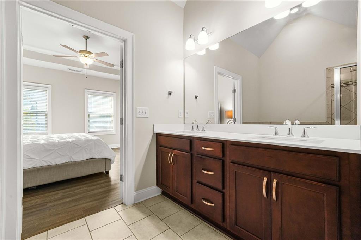
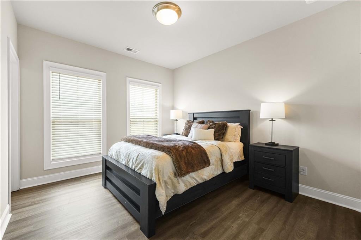
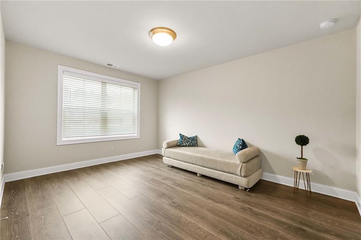
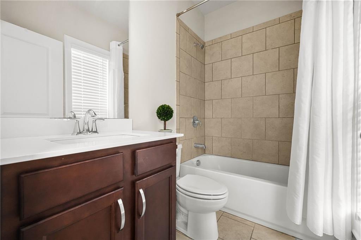
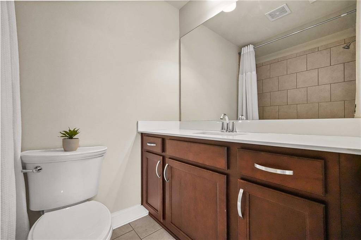
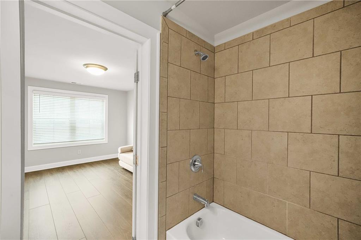
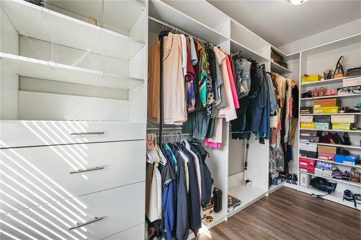
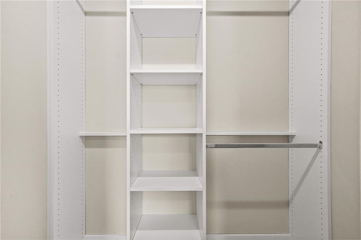

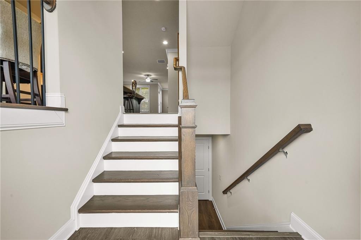
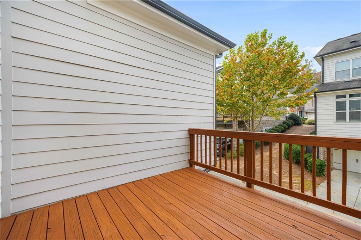
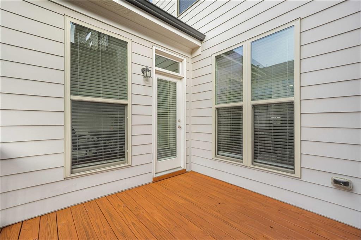
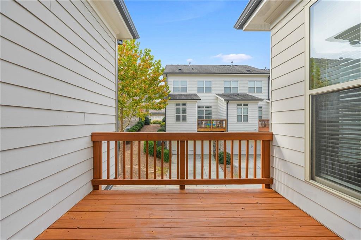
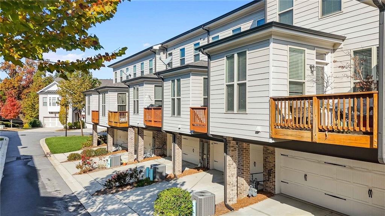
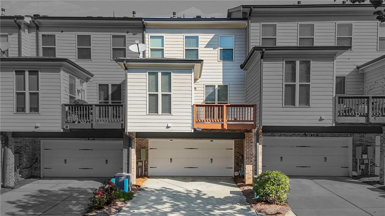
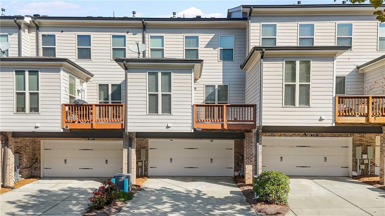
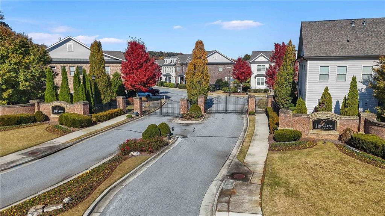
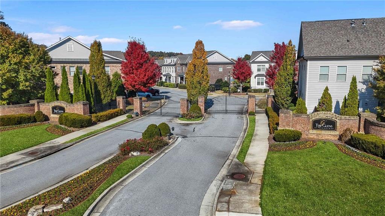
Step into refined, low-maintenance living in this beautifully designed 3-bedroom, 3.5-bath GATED Townhome where modern style meets everyday comfort. From the moment you enter, you’ll appreciate the open-concept layout, soaring ceilings, and upscale finishes thoughtfully curated throughout the home. The gourmet kitchen is truly the centerpiece, featuring rich espresso cabinetry, granite countertops, stainless steel appliances, and a large center island with seating, perfect for entertaining guests or enjoying casual meals. Flowing seamlessly into the dining area and spacious living room, this inviting space is enhanced by a cozy fireplace, custom built-in shelving, and abundant natural light. Enjoy your own private balcony tucked at the rear of the home, an ideal spot for morning coffee, evening unwinding, or simply enjoying fresh air year-round. Upstairs, the luxurious primary suite offers a peaceful retreat complete with a spa-like ensuite bath featuring dual vanities, an oversized walk-in shower, and generous custom closet space. Two additional bedrooms provide versatility for family, guests, or a dedicated home office. Additional highlights include hardwood-style flooring, recessed lighting, neutral designer tones, and move-in ready appeal throughout. Conveniently located near shopping, dining, entertainment, and major commuter routes, this exceptional townhome delivers the perfect blend of elegance, convenience, and easy living. NO INVESTOR Aloud! Owner Occupants Only
Details
| MLS # | 7772772 |
|---|---|
| Listing Type | For Sale |
| Style | Town House |
| HOA Dues | $220 |
| Sub-Type | Resale |
| Status | Active |
| Year | 2018 |
| Days On Site | 102 |
| Listing Provided By | EXP Realty, LLC. | SHARON HENRY |
Features
| Bed(s) | 3 |
|---|---|
| Bath(s) | 4 Total |
| SQ Feet | 2,200 |
| Garage | 2 |
| Basement | Y |
| Acreage | 1742.00 |
| Water Front | Yes |
| Property View | Neighborhood |
Interior
| Appliances | Dishwasher, Electric Range, Microwave, Range Hood, Refrigerator |
|---|---|
| Interior Features | Bookcases, Crown Molding, Double Vanity, Walk-In Closet(s) |
| Cooling | Central Air |
| Heating | Central |
| Fireplaces Total | 1 |
| Fireplace Features | Living Room |
| Window Features | Double Pane Windows |
| Room Kitchen Features | Cabinets Stain, Kitchen Island, Solid Surface Counters |
| Room Dining Room Features | Open Concept |
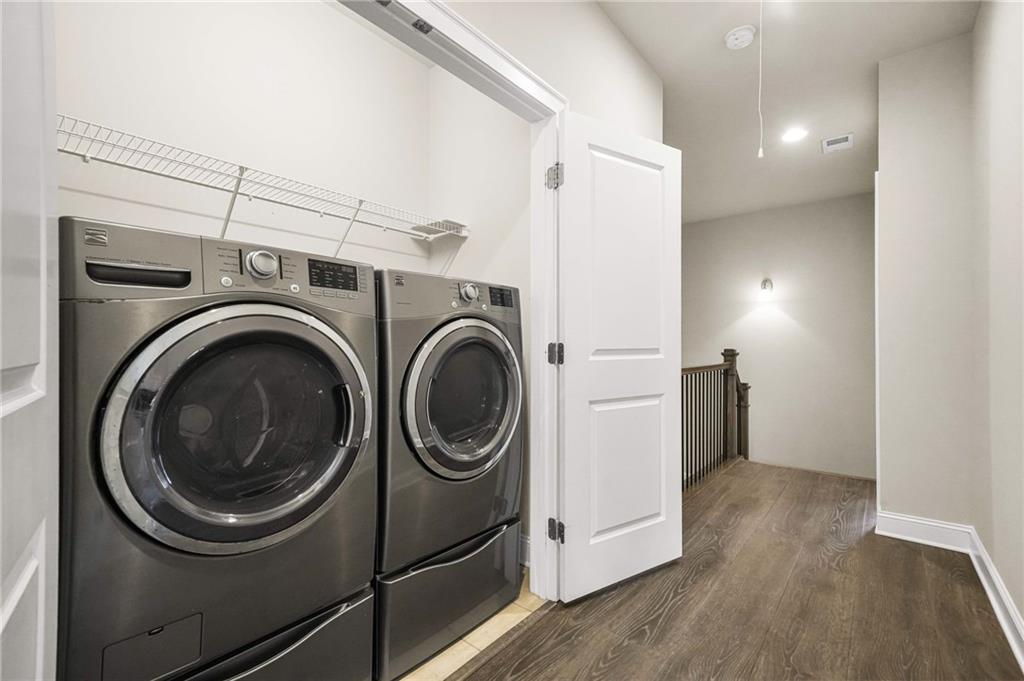
| Laundry Features | Laundry Closet, Upper Level |
Exterior
| Accessibility Features | None |
|---|---|
| Exterior Features | Other |
| Lot Features | Other |
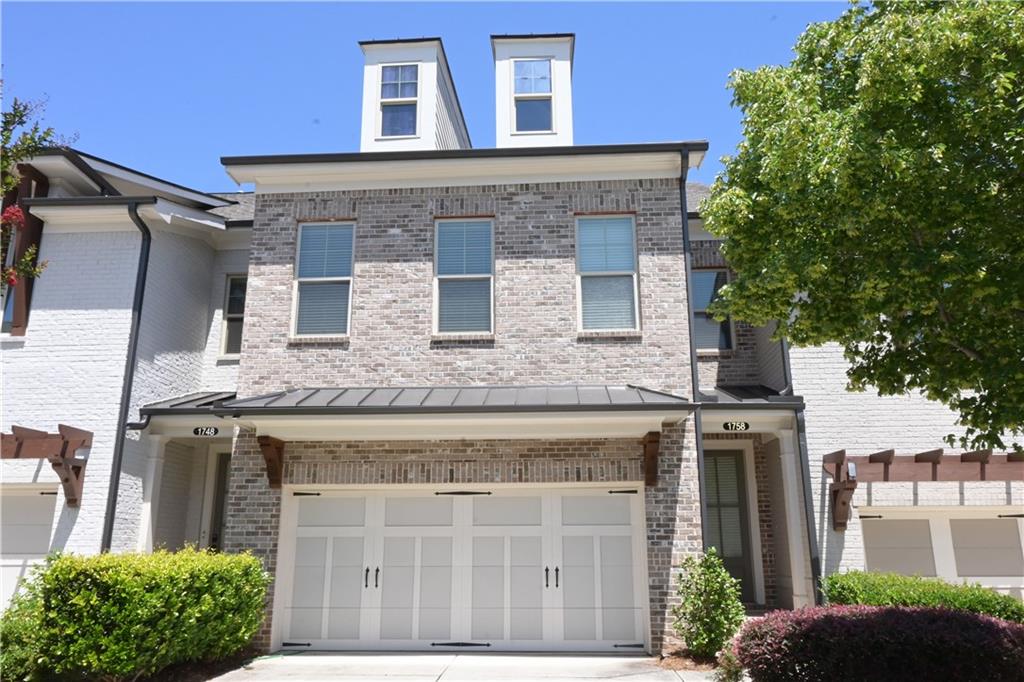
| Construction Materials | Brick, Hardi Plank Type |
| Roof | Shingle |
| Fencing | None |
| Foundation Details | Slab |
| Waterfront Features | None |
| Patio And Porch Features | Deck |
| Security Features | Smoke Detector(s) |
Parking
| Garage Spaces | 2 |
|---|---|
| Parking Features | Garage |
Utilities
| Utilities | Cable Available, Electricity Available, Sewer Available, Underground Utilities, Water Available |
|---|---|
| Sewer | Public Sewer |
| Electric | None |
Taxes
| Tax Annual Amount | 6258 |
|---|---|
| Tax Legal Description | R7205 408 |
| Tax Parcel Letter | R7205-408 |
| Tax Year | 2025 |
Location
| Community Features | None |
|---|
Area Information
| State | GA |
|---|---|
| County | Gwinnett GA |
| City | Duluth |
| Zip Code | 30097 |
| Area | Gwinnett GA |
| Community Name | The Glens at Sugarloaf |
| School District | Peachtree Ridge |
| Elementary School | Burnette |
| High School | Peachtree Ridge |
| Listing VS Median (in The Glens at Sugarloaf) | |
Price: $459,900 low | high Med: $499,900 sqft: 2,200 low | high Med: 2,168 $ / sqft: $209 low | high Med: $231 On site: 102 low | high Med: 69 | |
Market Activity 30097
Request a showing
Request a showing
 Listings identified with the FMLS IDX logo come from FMLS and are held by brokerage firms other than the owner of this website. The listing brokerage is identified in any listing details. Information is deemed reliable but is not guaranteed. If you believe any FMLS listing contains material that infringes your copyrighted work please click here to review our DMCA policy and learn how to submit a takedown request. © 2022 First Multiple Listing Service, Inc.
Contact
Learn More About This Property

| State | GA |
|---|---|
| County | Gwinnett GA |
| City | Duluth |
| Zip Code | 30097 |
| Area | Gwinnett GA |
| Community Name | The Glens at Sugarloaf |
| School District | Peachtree Ridge |
| Elementary School | Burnette |
| High School | Peachtree Ridge |
| Listing VS Median (in The Glens at Sugarloaf) | |
Price: $459,900 low | high Med: $499,900 sqft: 2,200 low | high Med: 2,168 $ / sqft: $209 low | high Med: $231 On site: 102 low | high Med: 69 | |