2217 Ellis Mountain Drive SW,Marietta, GA 30064
Marietta, GA 30064

Description
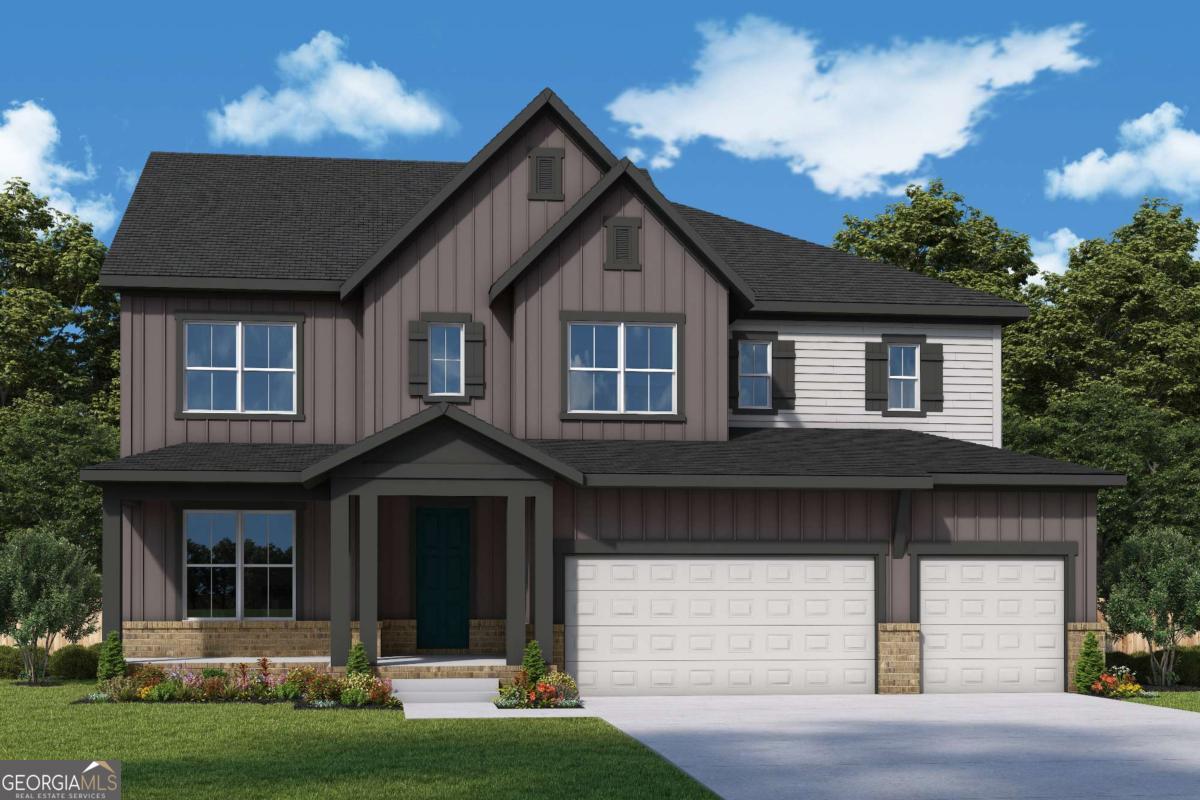
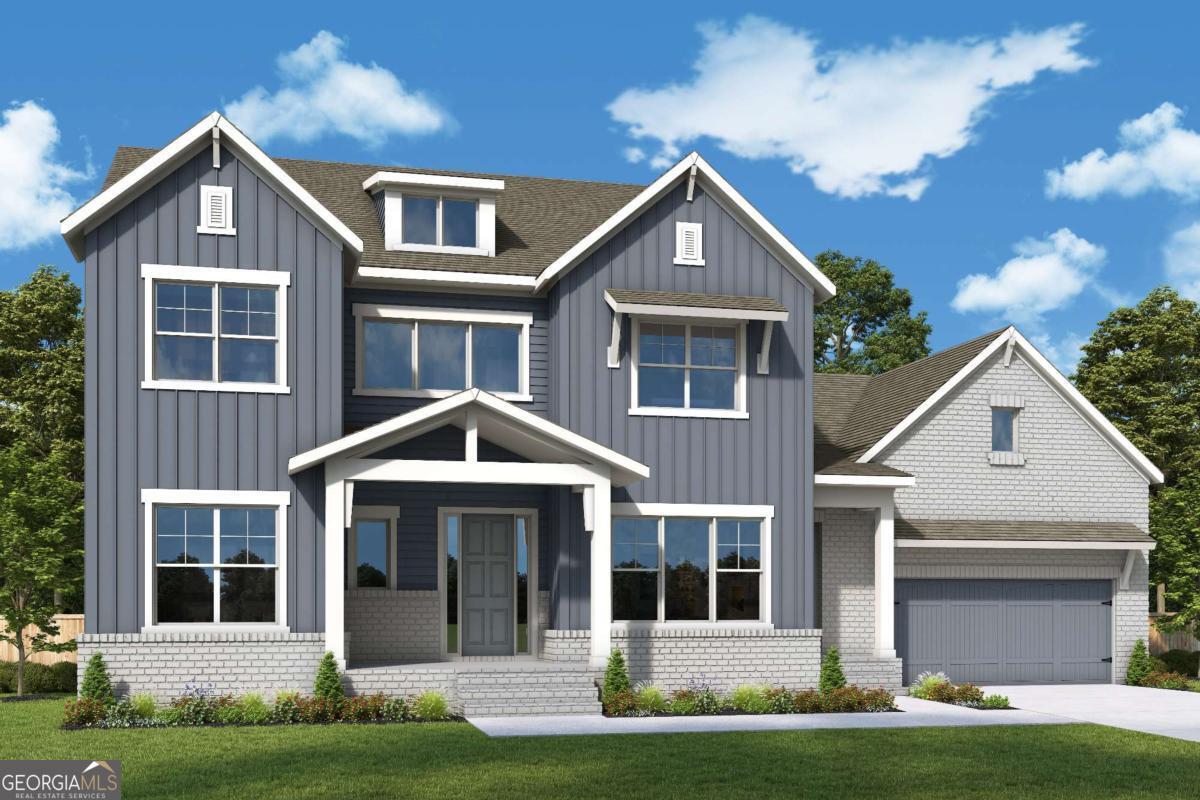
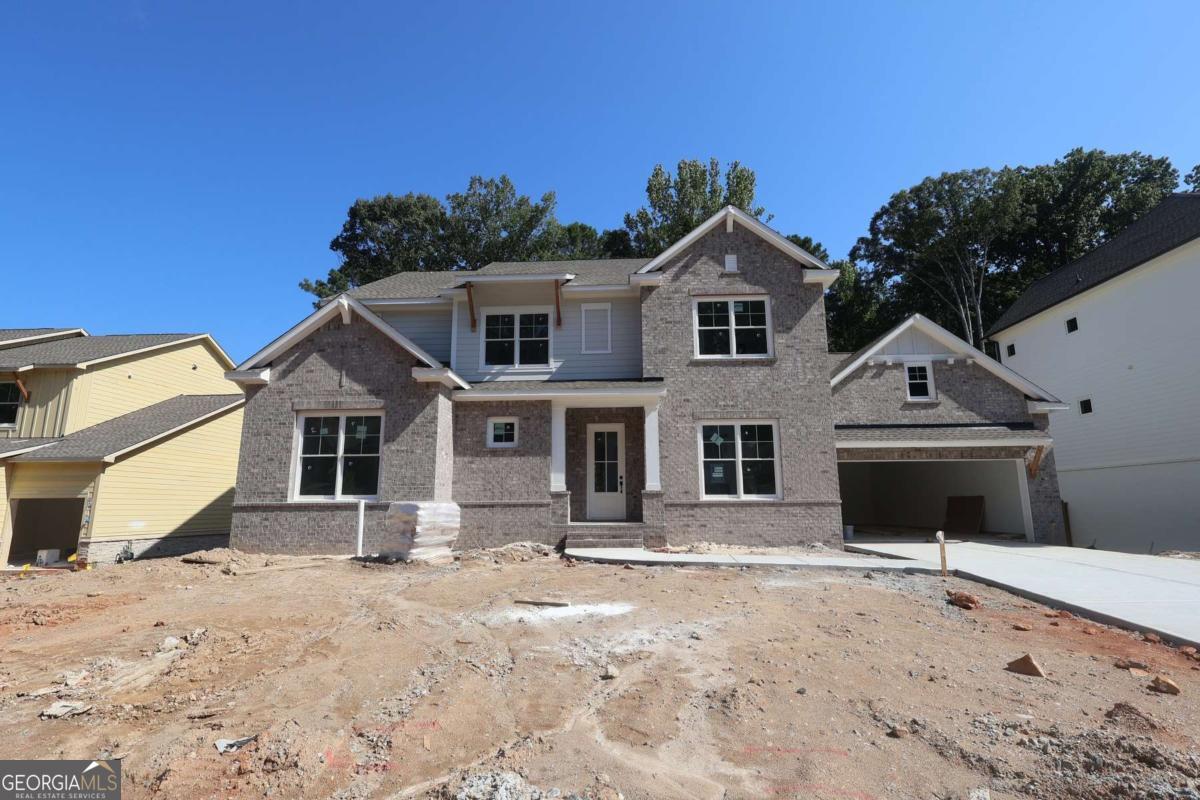
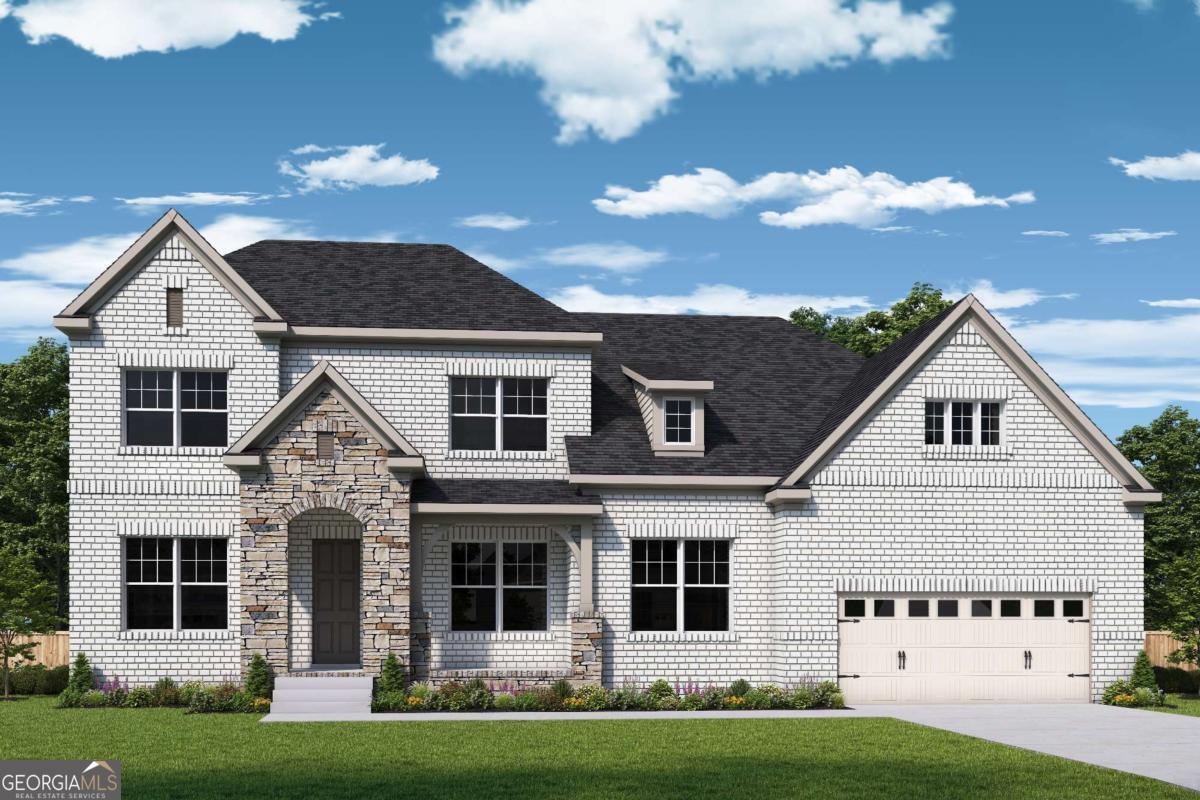
Welcome to the Howell, a thoughtfully designed 4-bedroom, 4.5-bath home offering an ideal blend of comfort, elegance, and personalization with the opportunity to still design the interior yourself. The main level features an open-concept kitchen, family room, and breakfast area filled with natural light, along with a separate dining space and an enclosed study off the foyer for added privacy and flexibility. The owner's suite is conveniently located on the main level, accompanied by a guest en suite and a separate half bath for visitors. From the kitchen, enjoy views of the covered rear porch, creating a seamless connection to outdoor living. Upstairs, a spacious loft and media room provide the perfect setting for theater chairs, a projector, and unforgettable family movie nights, making the Howell a beautiful home designed for both everyday living and entertaining. Beyond the home, the community offers an array of amenities to enrich your lifestyle. Enjoy friendly matches at the pickleball and tennis courts, let the kids play at the playground, or cool off in the inviting pool. The clubhouse serves as a social hub; all while being conveniently located near shops and dining options. This home not only meets your needs but enhances your lifestyle, making it a perfect choice for anyone looking to settle into a vibrant community. Would you like to explore more about this property or perhaps schedule a visit?
Details
| MLS # | 10783463 |
|---|---|
| Listing Type | For Sale |
| Style | House |
| HOA Dues | $800 |
| Sub-Type | Resale |
| Status | Active |
| Year | 2026 |
| Days On Site | 76 |
| Listing Provided By | Weekley Homes Realty | Beverly Davison |
Features
| Bed(s) | 4 |
|---|---|
| Bath(s) | 5 Total |
| SQ Feet | 3,646 |
| Basement | Y |
| Story(s) | 2 |
| Acreage | 0.27 |
Interior
| Appliances | Dishwasher, Disposal, Double Oven, Microwave, Tankless Water Heater |
|---|---|
| Interior Features | Double Vanity, High Ceilings, Master On Main Level, Tray Ceiling(s), Walk-In Closet(s) |
| Cooling | Ceiling Fan(s), Central Air, Window Unit(s), Zoned |
| Cooling Yes / No | Yes |
| Heating | Central, Electric, Hot Water, Zoned |
| Heating Yes / No | Yes |
| Fireplace Yes / No | Yes |
| Fireplaces Total | 1 |
| Fireplace Features | Family Room |
| Window Features | Double Pane Windows |
| Room Kitchen Features | Breakfast Room, Kitchen Island, Pantry, Walk-in Pantry |
| Laundry Features | Mud Room, Upper Level |
Exterior
| Lot Features | Level, Private |
|---|---|
| Construction Materials | Other |
| Roof | Composition |
| Foundation Details | Slab |
| Security Features | Carbon Monoxide Detector(s), Smoke Detector(s) |
Parking
| Attached Garage Yes / No | Yes |
|---|---|
| Garage Yes / No | Yes |
| Parking Features | Garage, Attached, Garage Door Opener |
Utilities
| Utilities | Cable Available, Electricity Available, Natural Gas Available, Phone Available, Sewer Available, Underground Utilities, Water Available |
|---|---|
| Sewer | Public Sewer |
| Electric | 220 Volts |
Taxes
| Tax Annual Amount | 0 |
|---|---|
| Tax Year | 0 |
Location
| Community Features | Clubhouse, Playground, Pool, Sidewalks, Street Lights, Walk To Schools, Near Shopping |
|---|
Area Information
| State | GA |
|---|---|
| County | Cobb |
| City | Marietta |
| Zip Code | 30064 |
| Area | Cobb |
| Community Name | Ellis |
| School District | Hillgrove |
| Elementary School | Cheatham Hill |
| High School | Hillgrove |
| Listing VS Median (in Ellis) | |
Price: $928,827 low | high Med: $1,029,788 sqft: 3,646 low | high Med: 4,502 $ / sqft: $255 low | high Med: $229 On site: 76 low | high Med: 43 | |
Market Activity 30064
Request a showing
Request a showing
Contact
Learn More About This Property

| State | GA |
|---|---|
| County | Cobb |
| City | Marietta |
| Zip Code | 30064 |
| Area | Cobb |
| Community Name | Ellis |
| School District | Hillgrove |
| Elementary School | Cheatham Hill |
| High School | Hillgrove |
| Listing VS Median (in Ellis) | |
Price: $928,827 low | high Med: $1,029,788 sqft: 3,646 low | high Med: 4,502 $ / sqft: $255 low | high Med: $229 On site: 76 low | high Med: 43 | |