222 Silver Maple Court,Peachtree City, GA 30269
Peachtree City, GA 30269


Description
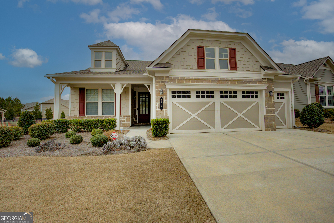
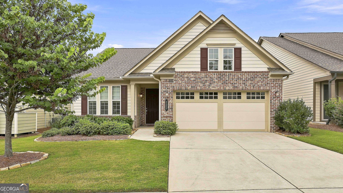
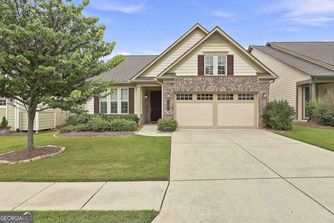
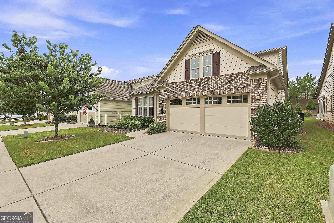
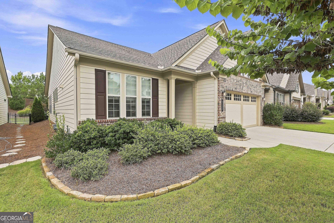
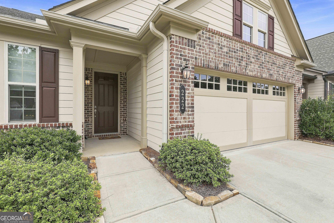
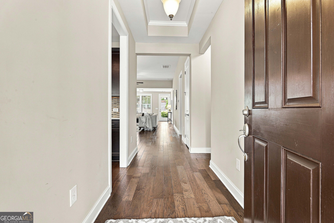
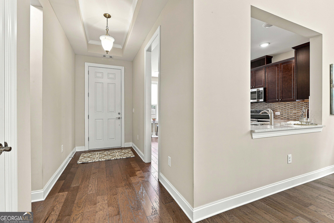
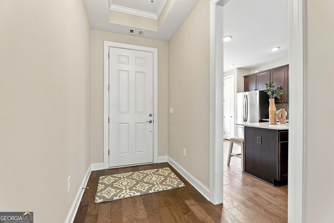
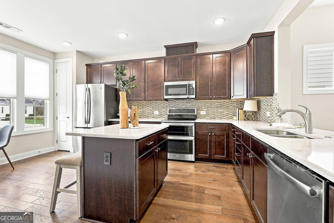
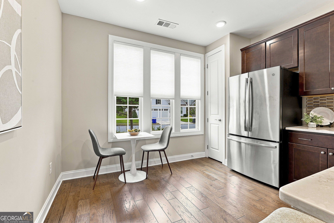
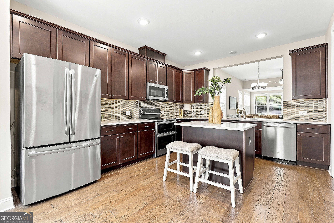
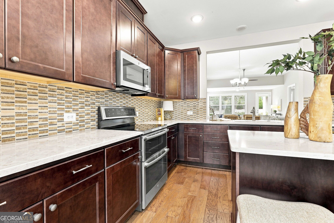
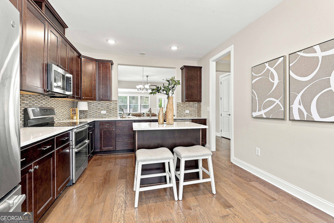
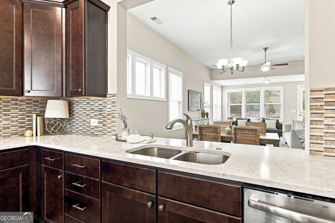
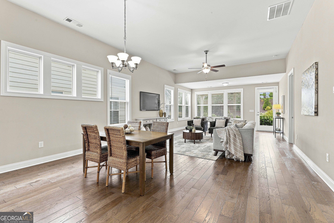
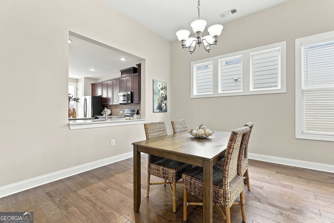

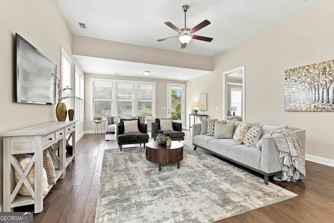
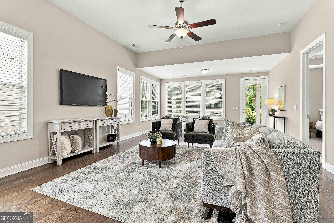
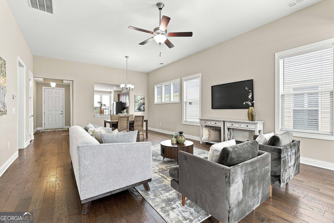
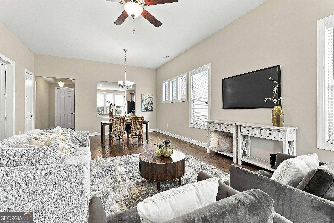
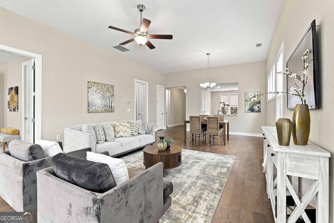
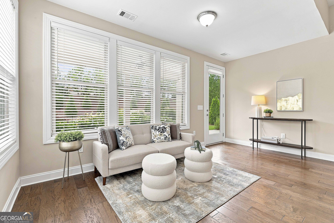
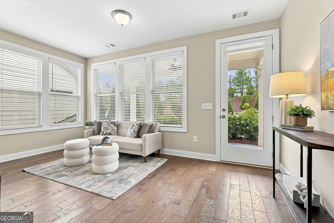
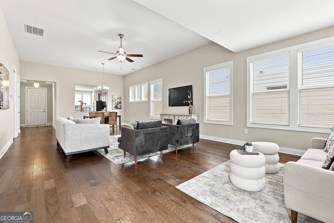
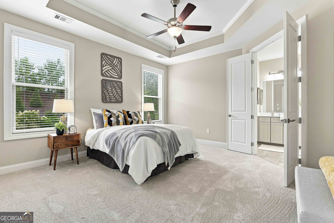
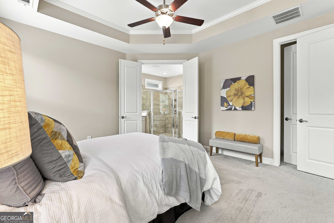
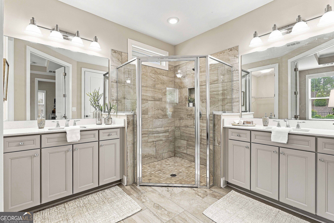
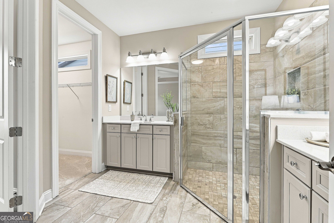
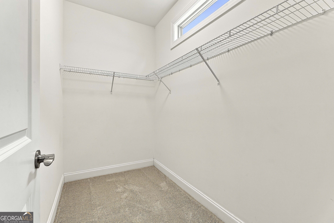
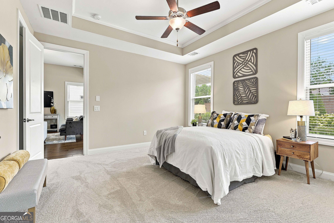
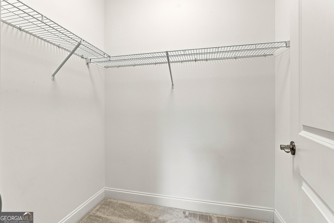
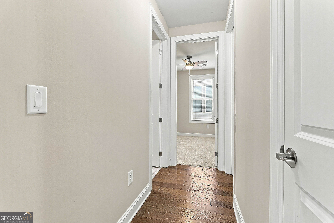
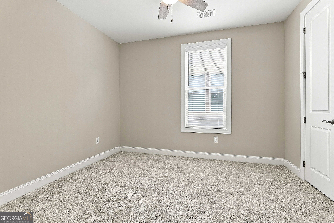

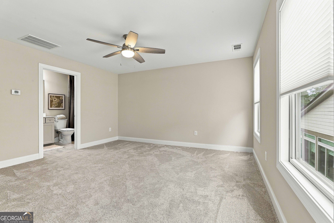
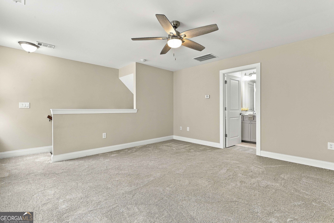
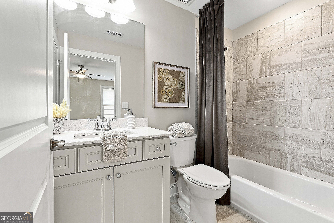
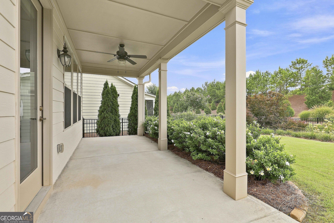
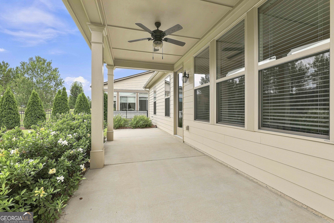
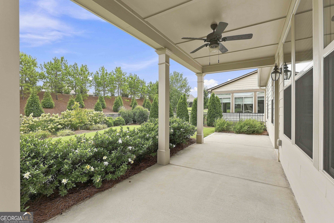
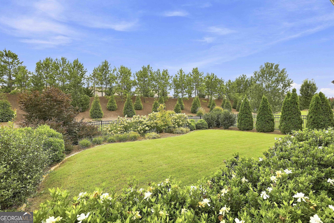
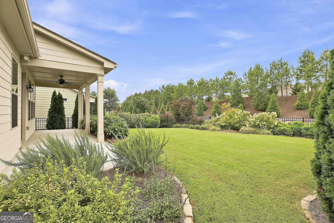
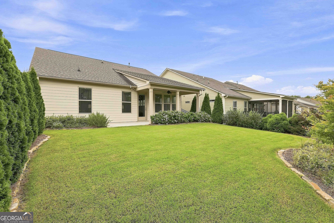
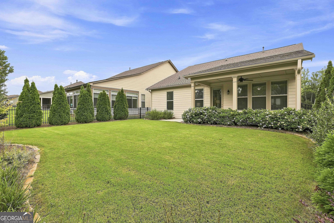
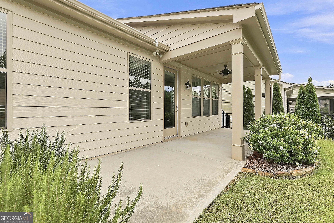
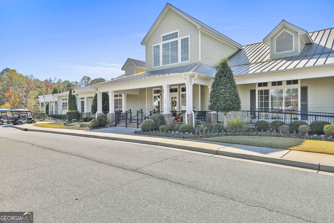
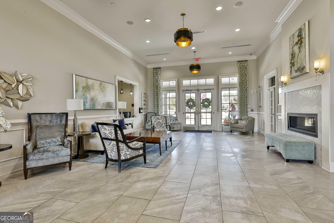
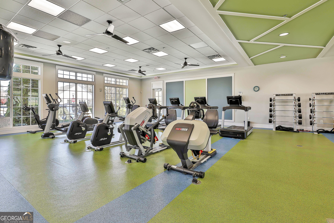
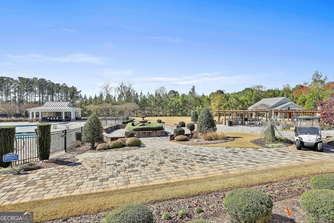
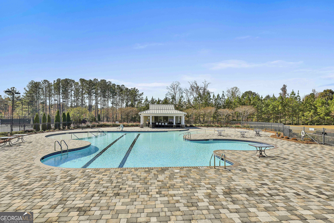
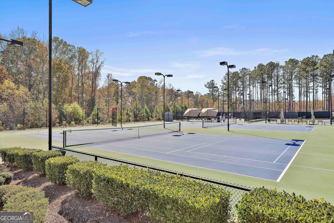
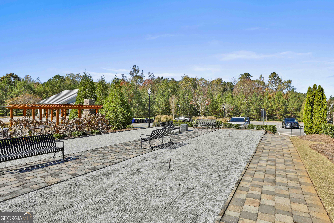
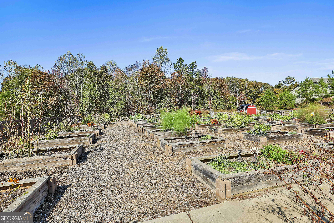
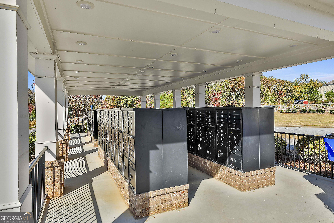
Welcome to this beautifully maintained 3 bedroom, 3 bathroom home in Cresswind, offering a functional floorplan, inviting living spaces, and a beautifully landscaped fenced backyard. Step inside the foyer and into the spacious kitchen featuring a large island, pantry, and sunny eat-in dining area. The kitchen overlooks the open dining and living room, while the adjoining sunroom fills the home with natural light. The main-level primary suite has tray ceilings, an en suite bathroom featuring dual vanities, a large tiled walk-in shower, and two walk-in closets. A secondary bedroom and full bathroom on the main floor offer comfortable accommodations for guests, while upstairs you'll find an additional bedroom and full bathroom, providing the perfect private space for visitors or a home office. Step outside to enjoy the covered patio with a ceiling fan overlooking the beautifully landscaped, fenced backyard, an ideal setting for relaxing or entertaining outdoors. As a resident of Cresswind, you'll enjoy resort-style amenities including a clubhouse, pools, tennis courts, pickleball courts, a fitness center, and so much more. Southeast Mortgage is our preferred lender. If buyer chooses to work with them, Southeast Mortgage will provide 1% credit up to $5,000. Reach out to the listing agent for more information.
Details
| MLS # | 10821223 |
|---|---|
| Listing Type | For Sale |
| Style | House |
| HOA Dues | $3,720 |
| Sub-Type | Resale |
| Status | Active |
| Year | 2018 |
| Days On Site | 19 |
| Listing Provided By | eXp Realty | Michelle Humes Group |
Features
| Bed(s) | 3 |
|---|---|
| Bath(s) | 3 Total |
| SQ Feet | 2,083 |
| Story(s) | 1 |
| Acreage | 0.14 |
Interior
| Appliances | Dishwasher, Disposal, Microwave, Range, Refrigerator, Stainless Steel Appliance(s) |
|---|---|
| Interior Features | Double Vanity, Master On Main Level, Separate Shower, Tray Ceiling(s), Walk-In Closet(s) |
| Cooling | Ceiling Fan(s), Central Air |
| Cooling Yes / No | Yes |
| Heating | Central |
| Heating Yes / No | Yes |
| Fireplace Yes / No | No |
| Fireplaces Total | 0 |
| Room Kitchen Features | Breakfast Area, Breakfast Bar, Kitchen Island, Pantry |
| Room Dining Room Features | Dining Rm/Living Rm Combo |
| Laundry Features | In Hall |
Exterior
| Lot Features | Level |
|---|---|
| Construction Materials | Brick, Other |
| Roof | Composition |
| Fencing | Back Yard, Fenced |
| Patio And Porch Features | Patio |
Parking
| Attached Garage Yes / No | Yes |
|---|---|
| Garage Yes / No | Yes |
| Parking Features | Garage, Attached, Kitchen Level |
Utilities
| Utilities | Cable Available, Electricity Available, High Speed Internet, Water Available |
|---|---|
| Sewer | Public Sewer |
Taxes
| Tax Annual Amount | 6432.48 |
|---|---|
| Tax Year | 2025 |
Location
| Community Features | Clubhouse, Fitness Center, Pool, Retirement Community, Sidewalks, Street Lights, Tennis Court(s) |
|---|
Area Information
| State | GA |
|---|---|
| County | Fayette |
| City | Peachtree City |
| Zip Code | 30269 |
| Area | Fayette |
| Community Name | Cresswind |
| School District | Sandy Creek |
| Elementary School | Crabapple |
| High School | Sandy Creek |
| Listing VS Median (in Cresswind) | |
Price: $532,500 low | high Med: $625,000 sqft: 2,083 low | high Med: 2,038 $ / sqft: $256 low | high Med: $307 On site: 19 low | high Med: 33 | |
Market Activity 30269
Request a showing
Request a showing
Contact
Learn More About This Property

| State | GA |
|---|---|
| County | Fayette |
| City | Peachtree City |
| Zip Code | 30269 |
| Area | Fayette |
| Community Name | Cresswind |
| School District | Sandy Creek |
| Elementary School | Crabapple |
| High School | Sandy Creek |
| Listing VS Median (in Cresswind) | |
Price: $532,500 low | high Med: $625,000 sqft: 2,083 low | high Med: 2,038 $ / sqft: $256 low | high Med: $307 On site: 19 low | high Med: 33 | |