
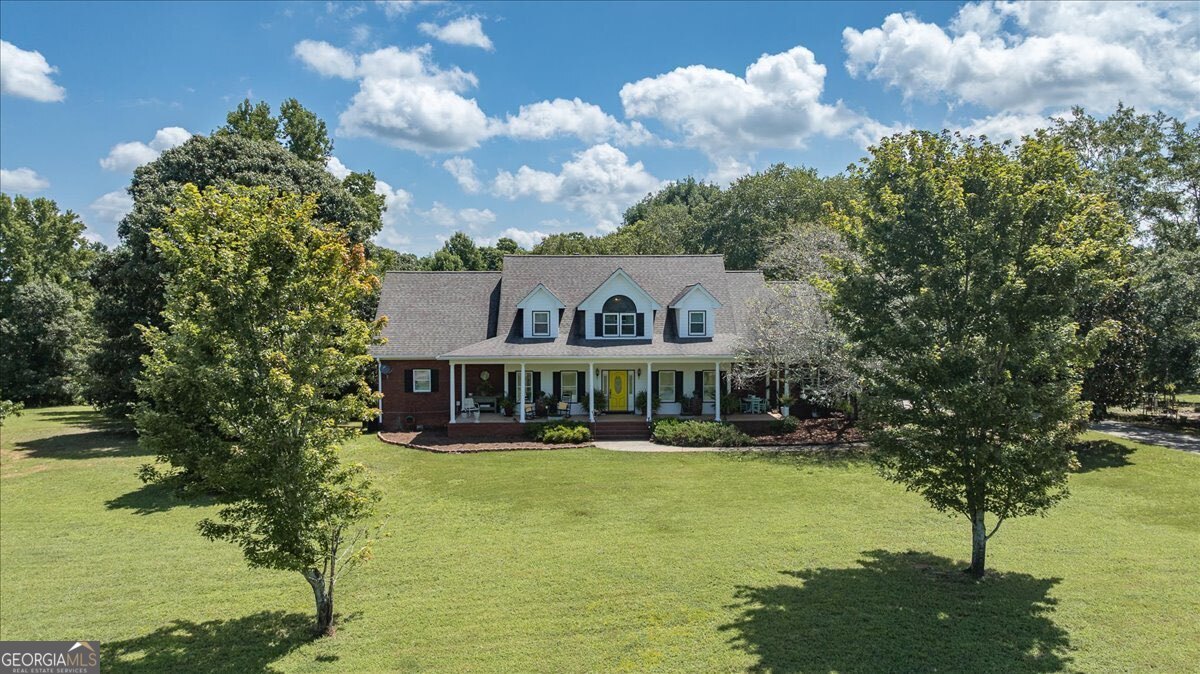
2221 Brush Creek Drive,Colbert, GA 30628
Colbert, GA 30628




Description
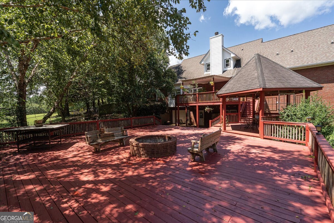
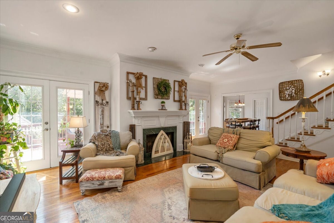
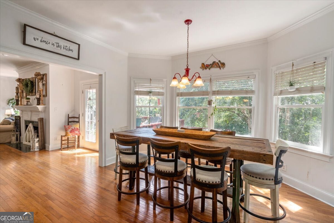
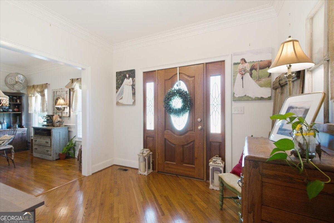
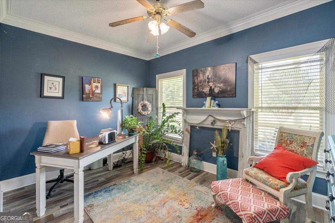
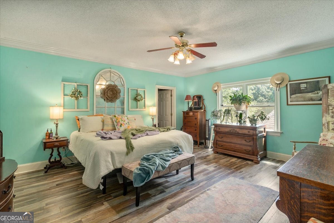
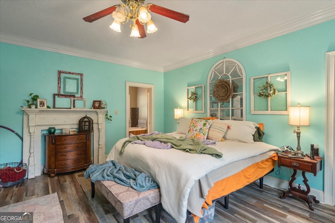
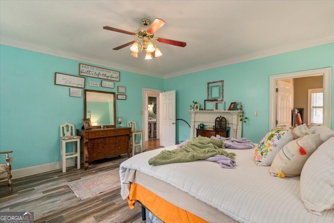
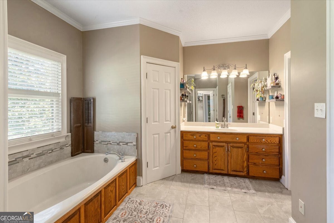
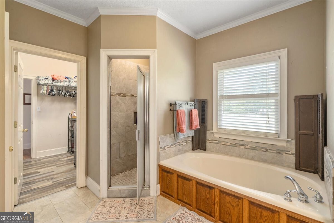
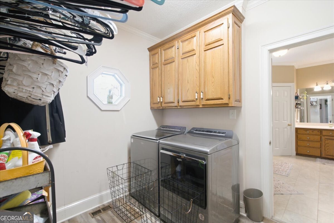
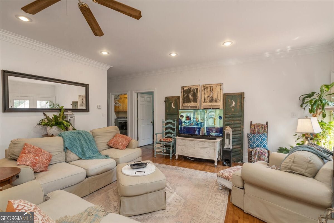
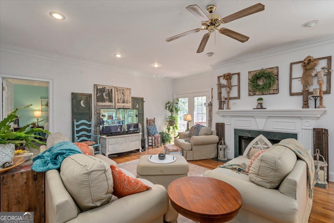
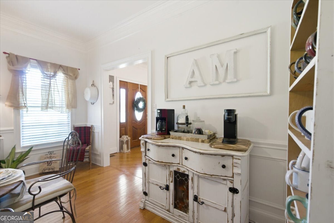
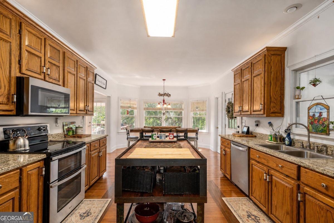
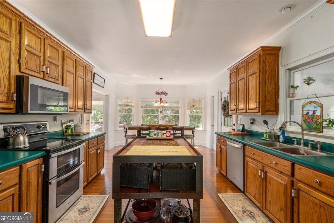
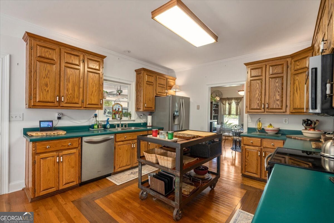
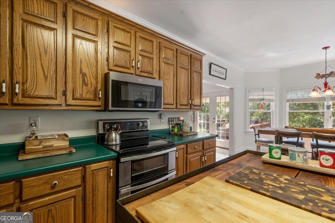
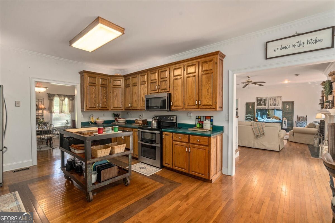
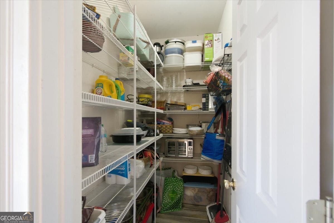
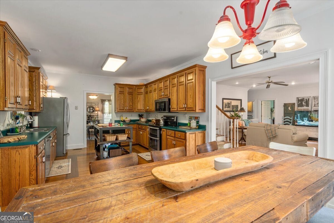
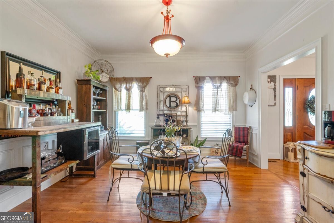
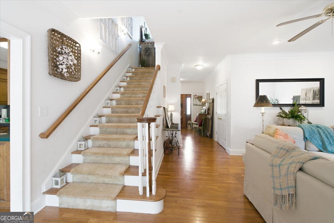
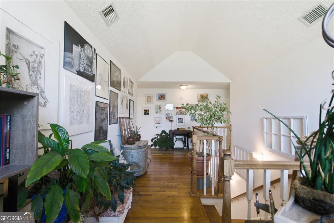
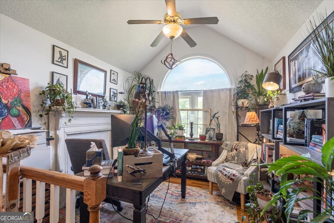
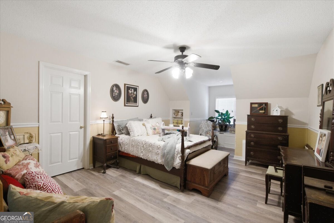
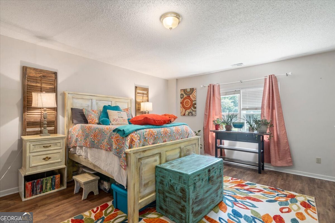
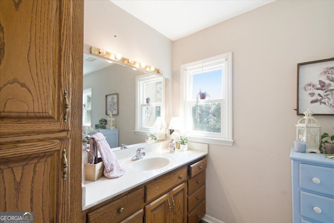
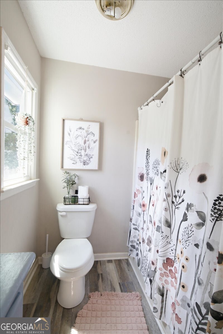
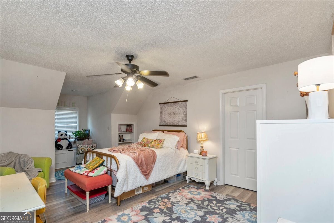
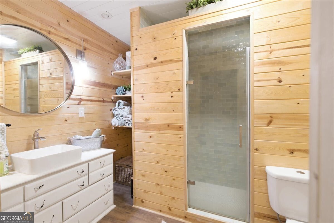
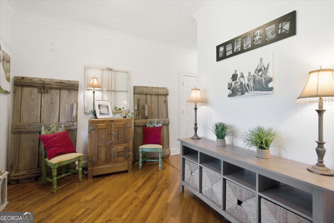
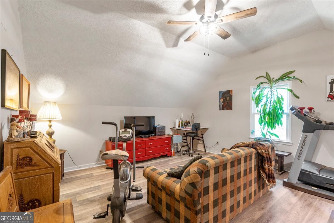
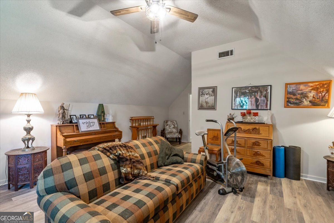
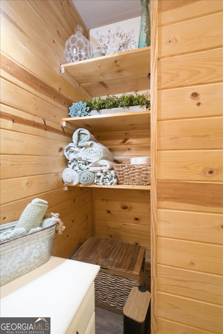
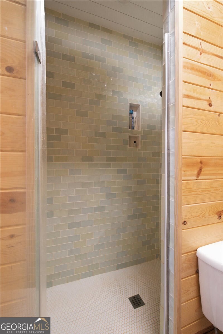
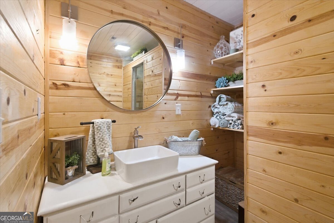
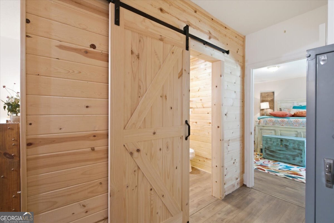
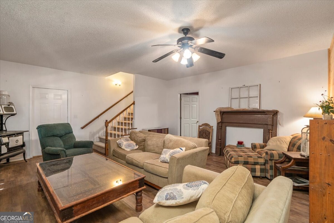
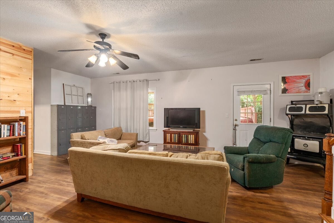
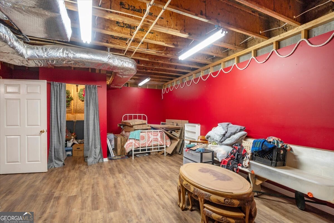
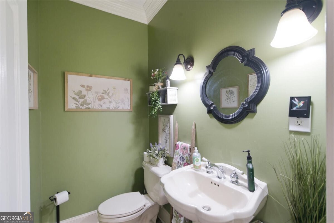
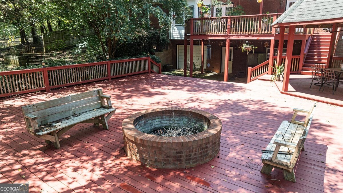
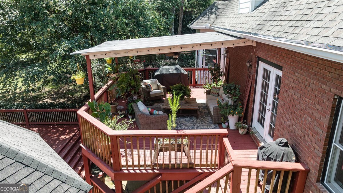
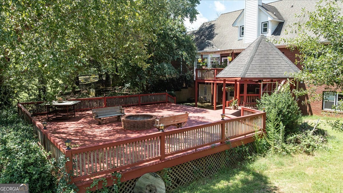
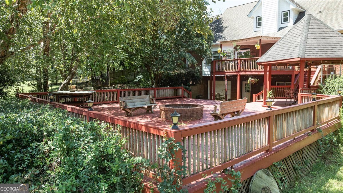
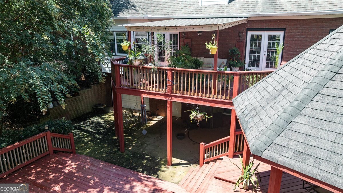
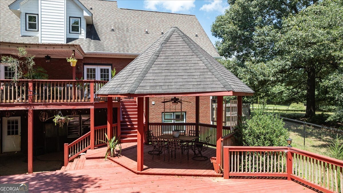
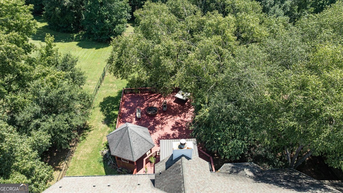
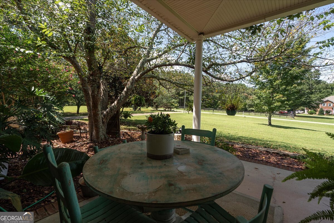
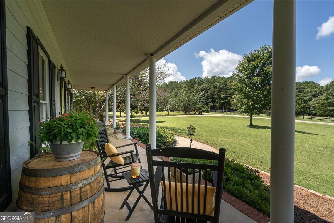
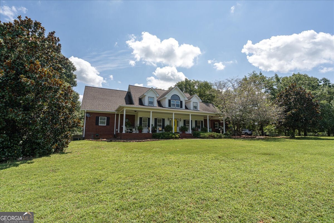
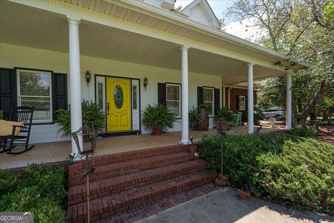
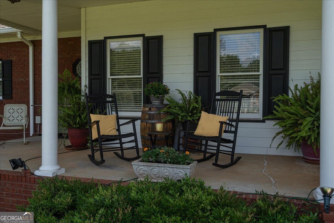
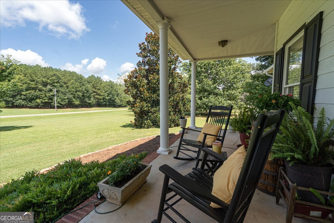
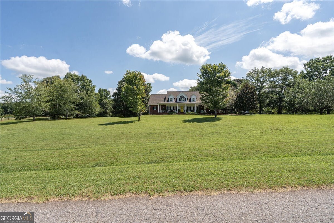
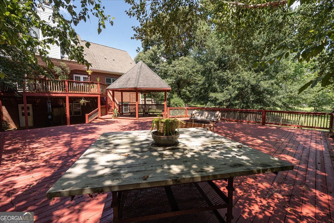
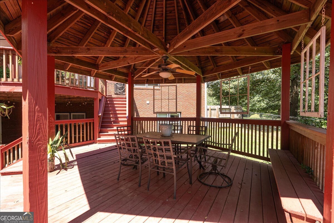
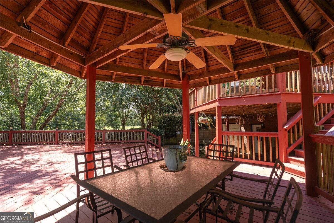
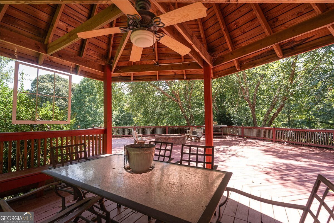
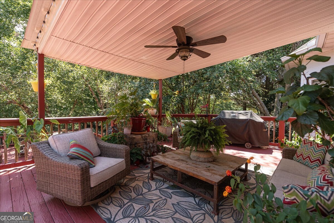
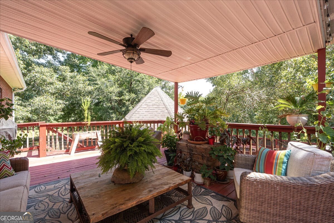
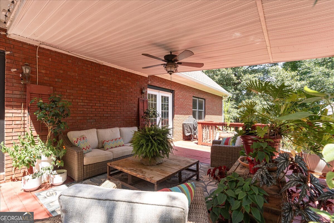
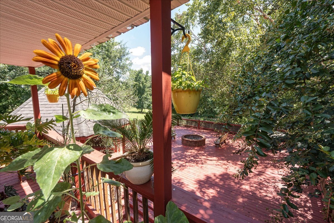
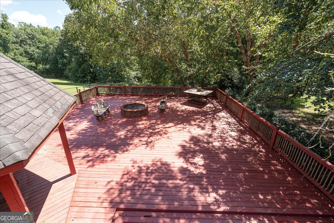
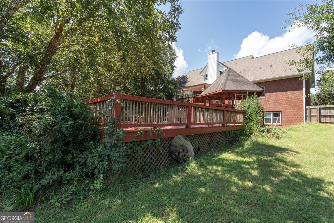
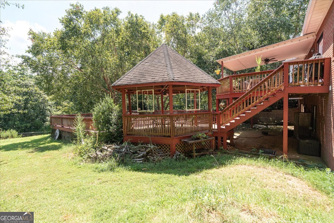
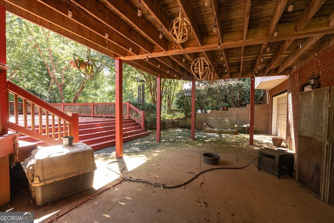
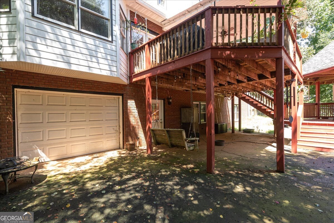
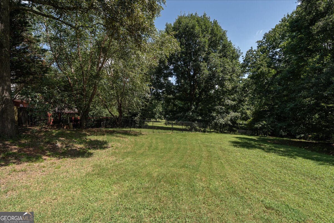
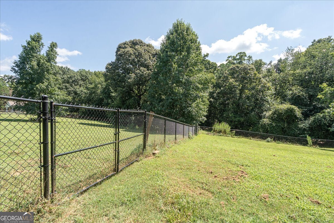
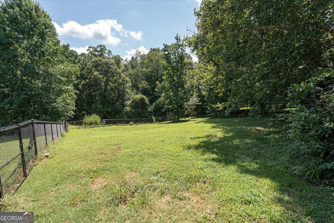
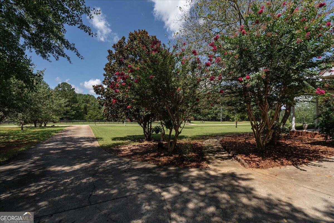
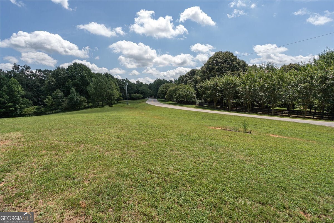
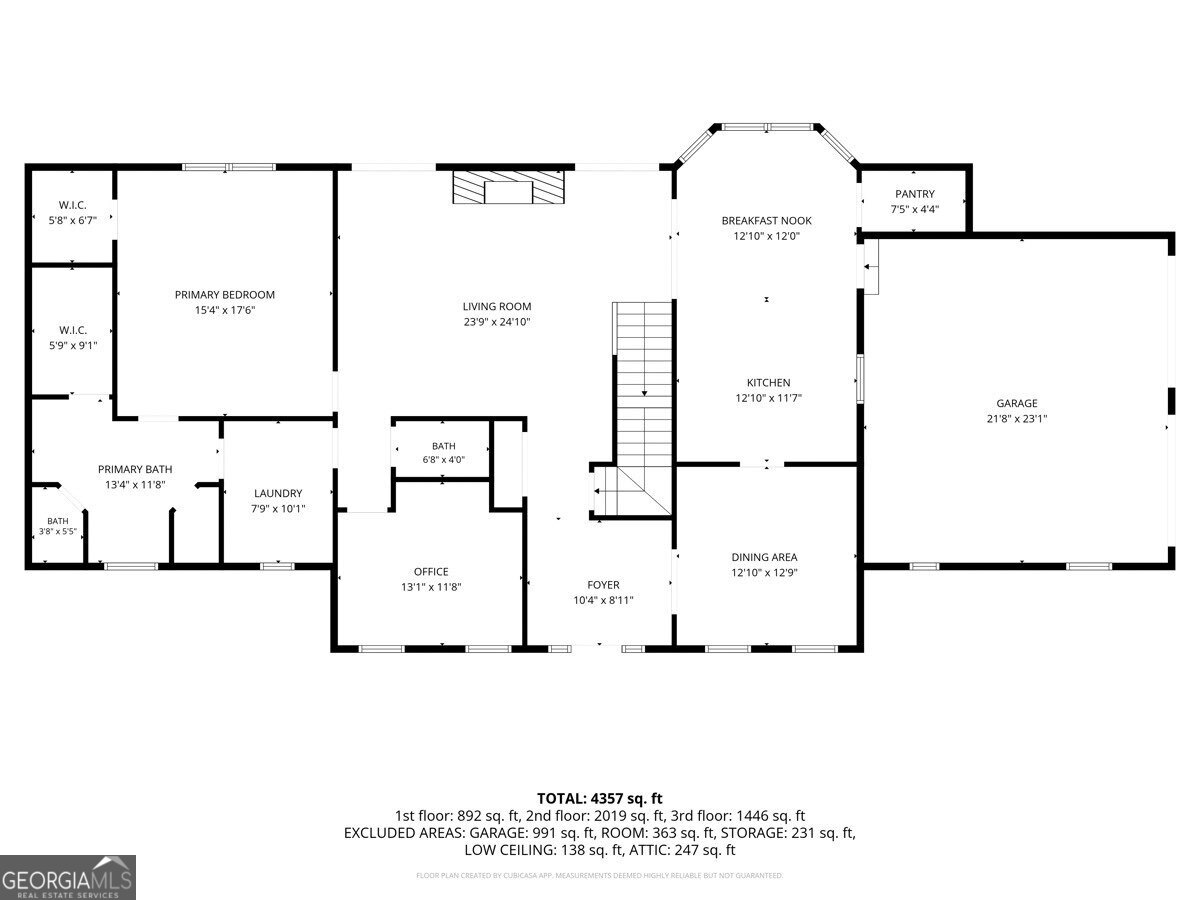
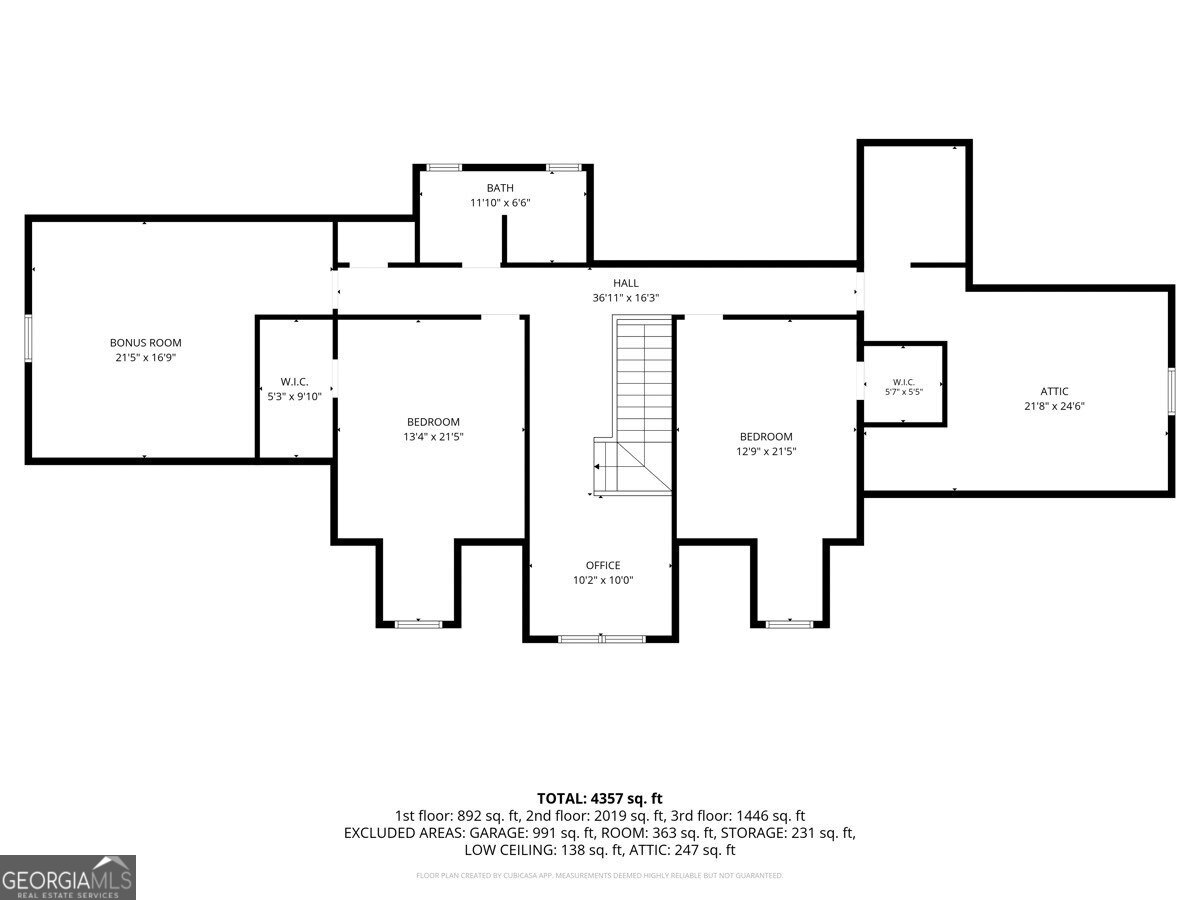
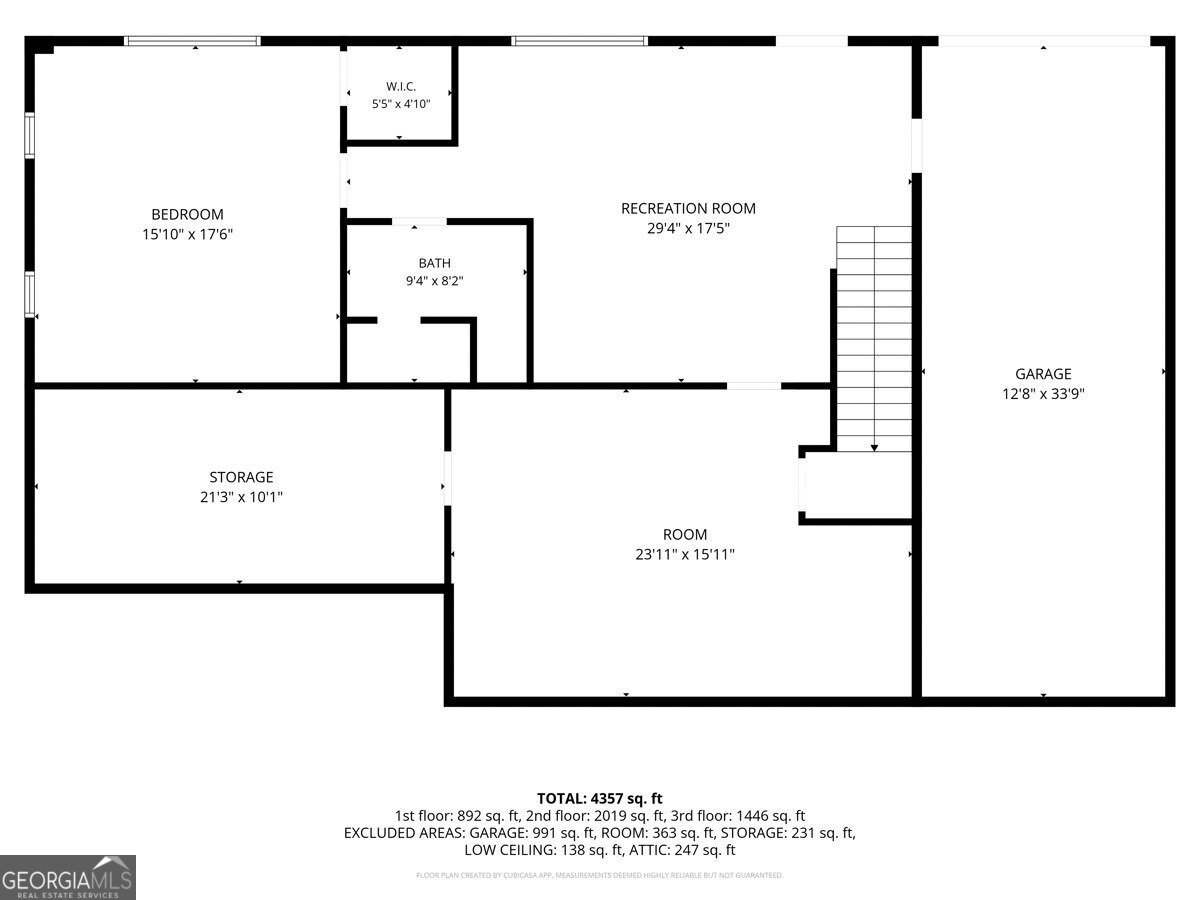
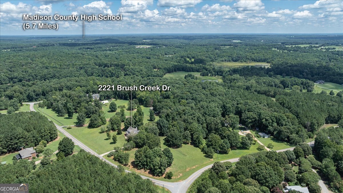
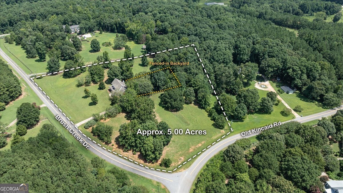
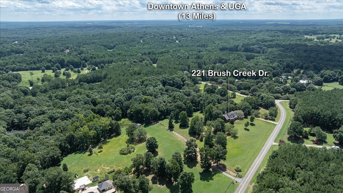
Discover the perfect blend of luxury, privacy, and exceptional outdoor living at this custom home nestled on just over 5 beautiful acres in the award-winning Madison County School System, only minutes from Athens. Offering over 5,000 square feet of finished living space, this home is designed for both entertaining and everyday comfort. The main level features a welcoming foyer, hardwood floors, formal dining room, private study (or optional bedroom), half bath, and a spacious family room with a gas fireplace and double doors opening to the covered deck. The kitchen offers abundant oak cabinetry, a double oven, walk-in pantry, with Kitchen appliances approximately five years new. The owners suite includes two walk-in closets and a spa-inspired bath with soaking tub, separate shower, and double vanity. Upstairs offers a loft, two identical bedrooms with walk-in closets and charming storybook windows, a finished bonus room, unfinished flex room, full bath, and an oversized walk-in attic. The finished terrace level features a private entrance, bedroom with walk-in closet, full bath with tiled shower, bonus room, and covered patio with porch swing. Outdoor living is truly unmatched with approximately 2,100 square feet of multi-level decking, including a covered deck with ceiling fan, gazebo, fire pit area, and a fully fenced backyard. Additional features include a 13 x 34 workshop/basement garage for lawn equipment (riding mower included), two HVAC systems, public water, and exceptional storage throughout. This one-of-a-kind property offers the peaceful lifestyle you've been dreaming of with the convenience of Athens just minutes away.
Details
| MLS # | 10819273 |
|---|---|
| Listing Type | For Sale |
| Style | House |
| Sub-Type | Resale |
| Status | Active |
| Year | 1997 |
| Days On Site | 23 |
| Listing Provided By | Coldwell Banker Upchurch Realty | Kim M Shupe |
Features
| Bed(s) | 5 |
|---|---|
| Bath(s) | 4 Total |
| SQ Feet | 5,879 |
| Basement | Y |
| Acreage | 5.00 |
Interior
| Appliances | Dishwasher, Double Oven, Microwave, Range, Refrigerator, Stainless Steel Appliance(s) |
|---|---|
| Interior Features | Double Vanity, Master On Main Level, Separate Shower, Split Foyer, Tile Bath, Entrance Foyer, Walk-In Closet(s) |
| Cooling | Central Air, Dual, Electric |
| Cooling Yes / No | Yes |
| Heating | Central, Dual, Electric |
| Heating Yes / No | Yes |
| Fireplace Yes / No | Yes |
| Fireplaces Total | 1 |
| Fireplace Features | Gas Log, Gas Starter, Living Room |
| Room Kitchen Features | Breakfast Area, Pantry, Walk-in Pantry |
| Room Dining Room Features | Separate Room |
| Laundry Features | Other |
Exterior
| Exterior Features | Balcony, Veranda |
|---|---|
| Lot Features | Level, Private |
| Construction Materials | Brick |
| Roof | Composition |
| Fencing | Back Yard, Fenced |
| Patio And Porch Features | Deck, Patio |
Parking
| Attached Garage Yes / No | Yes |
|---|---|
| Garage Yes / No | Yes |
| Parking Features | Garage, Attached, Basement, Garage Door Opener |
Utilities
| Utilities | Cable Available, Electricity Available, High Speed Internet, Underground Utilities |
|---|---|
| Sewer | Septic Tank |
Taxes
| Tax Annual Amount | 5853 |
|---|---|
| Tax Year | 2025 |
Location
| Community Features | None |
|---|
Area Information
| State | GA |
|---|---|
| County | Madison |
| City | Colbert |
| Zip Code | 30628 |
| Area | Madison |
| Community Name | Brush Creek |
| School District | Madison |
| Elementary School | Colbert |
| High School | Madison |
| Listing VS Median (in Brush Creek) | |
Price: $699,900 low | high Med: $699,900 sqft: 5,879 low | high Med: 5,879 $ / sqft: $119 low | high Med: $119 On site: 23 low | high Med: 23 | |
Market Activity 30628
Request a showing
Request a showing
Contact
Learn More About This Property

| State | GA |
|---|---|
| County | Madison |
| City | Colbert |
| Zip Code | 30628 |
| Area | Madison |
| Community Name | Brush Creek |
| School District | Madison |
| Elementary School | Colbert |
| High School | Madison |
| Listing VS Median (in Brush Creek) | |
Price: $699,900 low | high Med: $699,900 sqft: 5,879 low | high Med: 5,879 $ / sqft: $119 low | high Med: $119 On site: 23 low | high Med: 23 | |