
223 Strickland Drive,Luthersville, GA 30251
Luthersville, GA 30251

Description
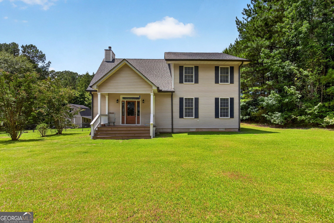
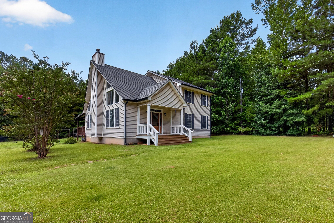
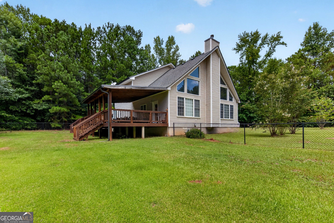
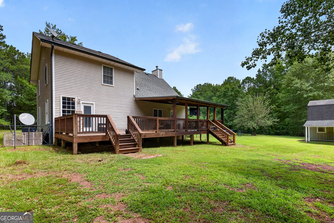
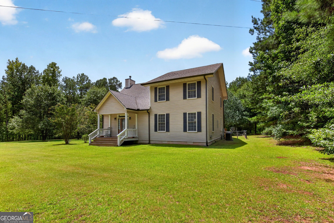
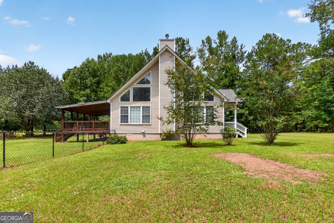
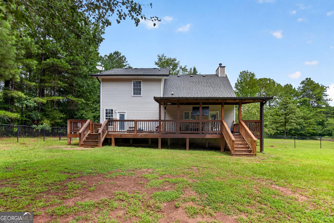
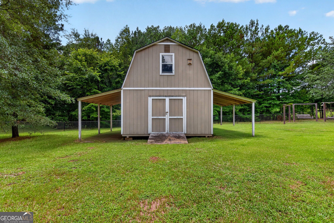
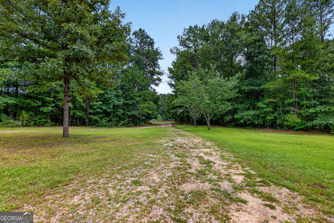
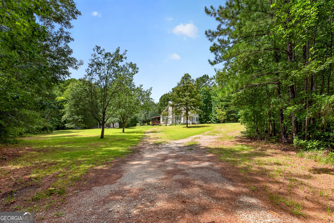
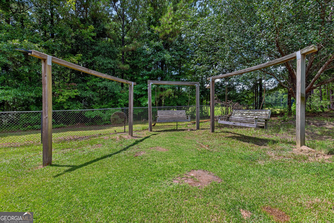
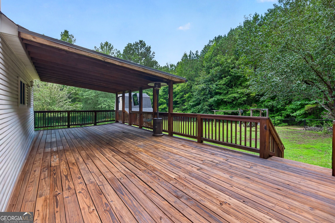
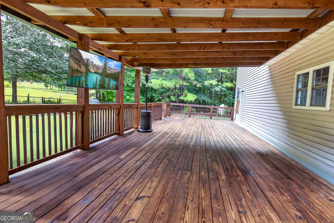
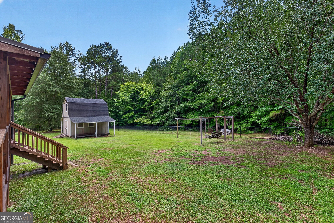
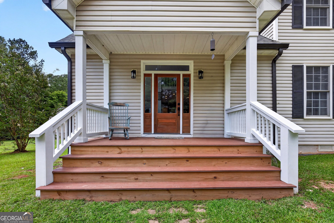
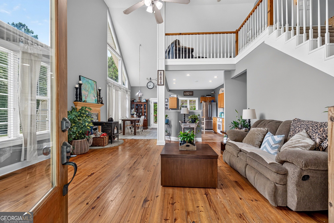
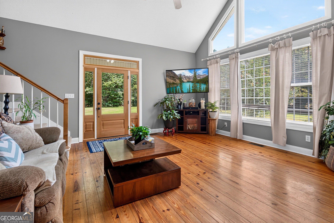
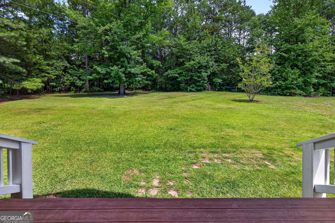
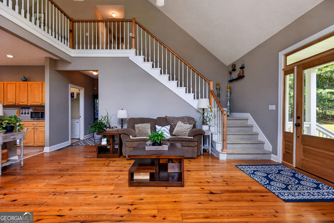
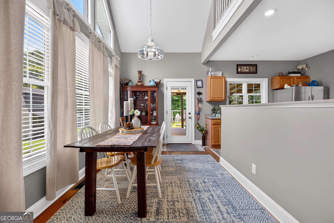
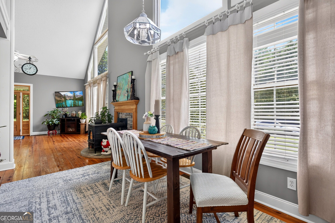
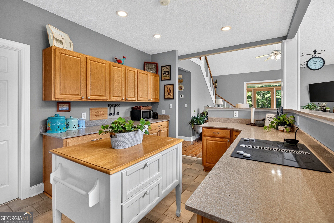
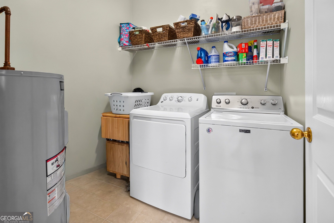
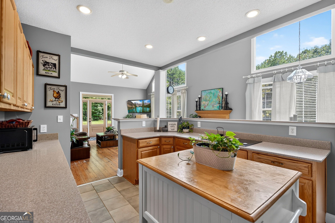
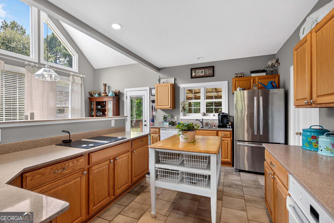
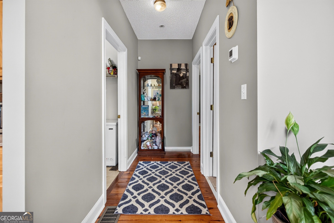
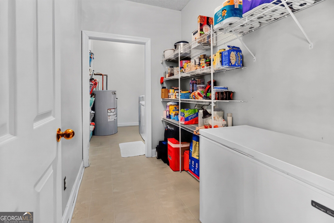
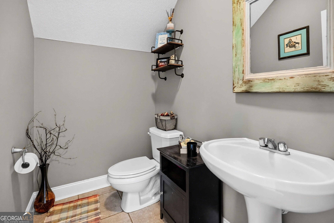
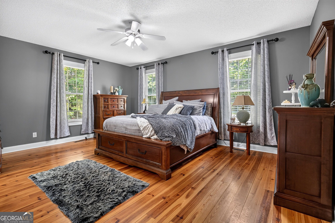
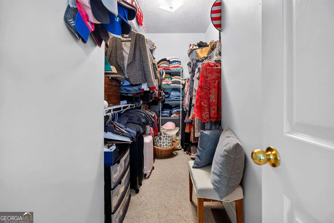
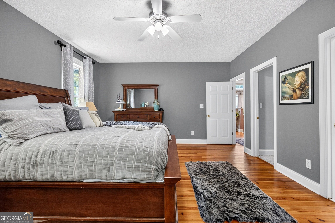
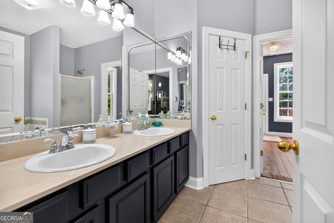
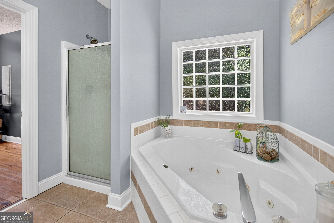
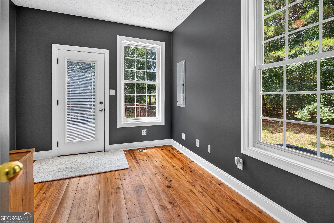
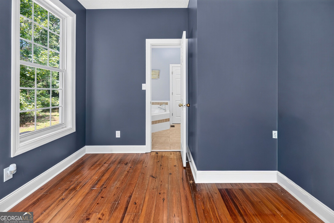
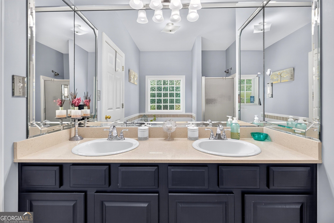
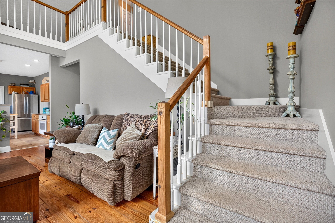
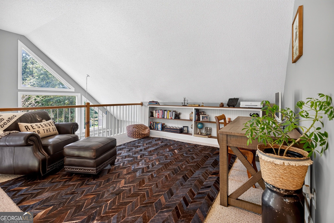
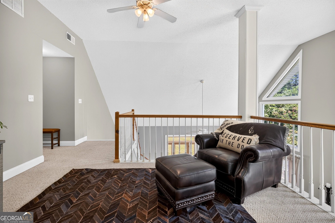
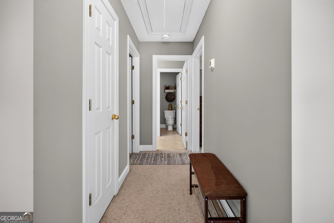
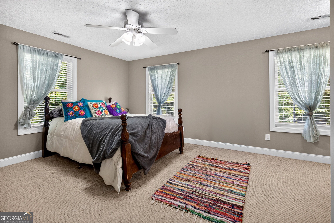
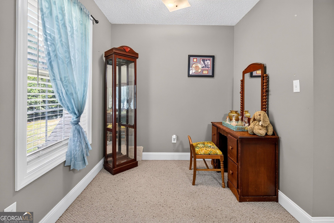
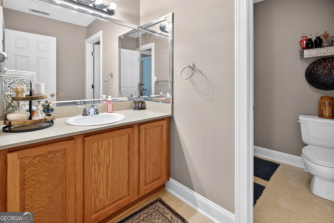
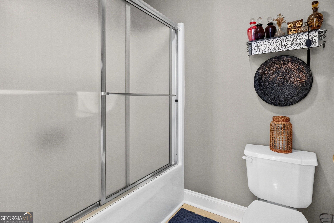
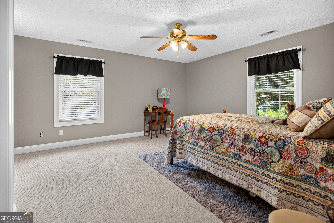
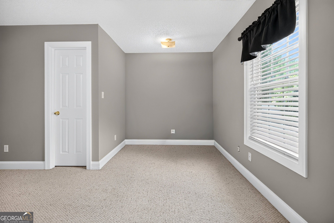
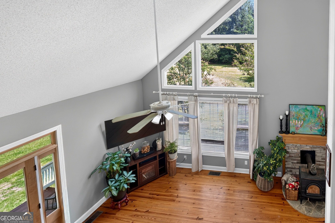
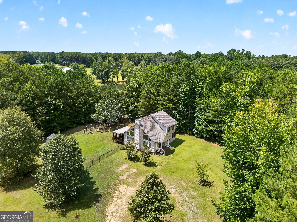
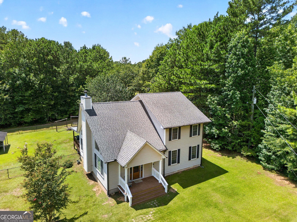
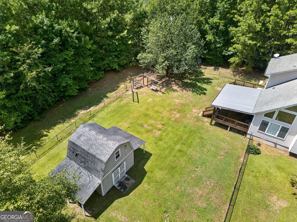
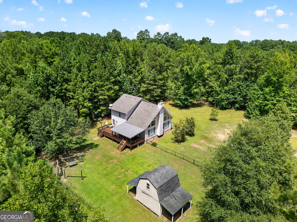
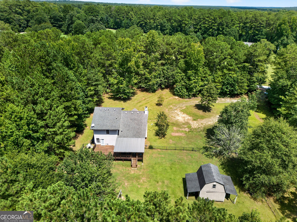
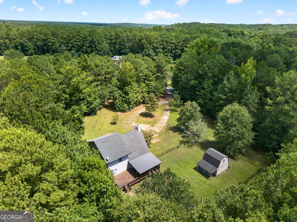
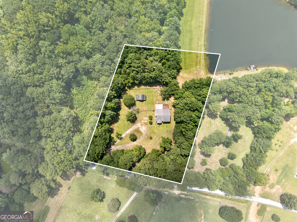
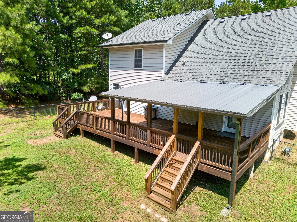
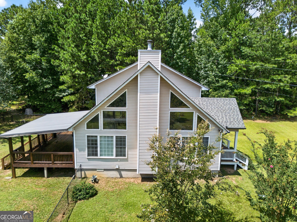
Peaceful, Private & Full of Possibilities! Set on approximately 3 acres with a shared pond, this inviting home offers space, privacy, and plenty of room to enjoy the outdoors. The newly updated and expanded front and back porches make it easy to take in the peaceful setting, while the fenced backyard adds even more outdoor space to enjoy. Inside, the open floor plan features beautiful heart pine flooring throughout the main living areas, abundant natural light, and a spacious kitchen with generous prep space, tile flooring, and a large walk-in pantry/laundry room. The primary suite offers a walk-in closet, double vanities, jetted tub, separate shower, and a versatile adjoining flex room with a closet and exterior door leading directly to the back porch. Upstairs, a spacious loft overlooks the main living area and is joined by two large bedrooms and a full bath. Outside, the level 3-acre property includes a two-story workshop with plenty of room for projects, storage, or hobbies. Three acres. A shared pond. New and expanded porches. A fenced backyard. A two-story workshop. And room to make it your own. This is country living with space to breathe.
Details
| MLS # | 10825264 |
|---|---|
| Listing Type | For Sale |
| Style | House |
| Sub-Type | Resale |
| Status | Active |
| Year | 2002 |
| Days On Site | 13 |
| Listing Provided By | Georgia Real Estate Team | Jeri Maxedon |
Features
| Bed(s) | 3 |
|---|---|
| Bath(s) | 3 Total |
| SQ Feet | 2,268 |
| Story(s) | 2 |
| Acreage | 3.00 |
| Water Front | Yes |
Interior
| Appliances | Cooktop, Dishwasher, Dryer, Oven, Refrigerator, Washer |
|---|---|
| Interior Features | Double Vanity, High Ceilings, Master On Main Level, Separate Shower, Soaking Tub, Entrance Foyer, Vaulted Ceiling(s), Walk-In Closet(s) |
| Cooling | Ceiling Fan(s), Central Air |
| Cooling Yes / No | Yes |
| Heating | Central |
| Heating Yes / No | Yes |
| Fireplace Yes / No | Yes |
| Fireplaces Total | 1 |
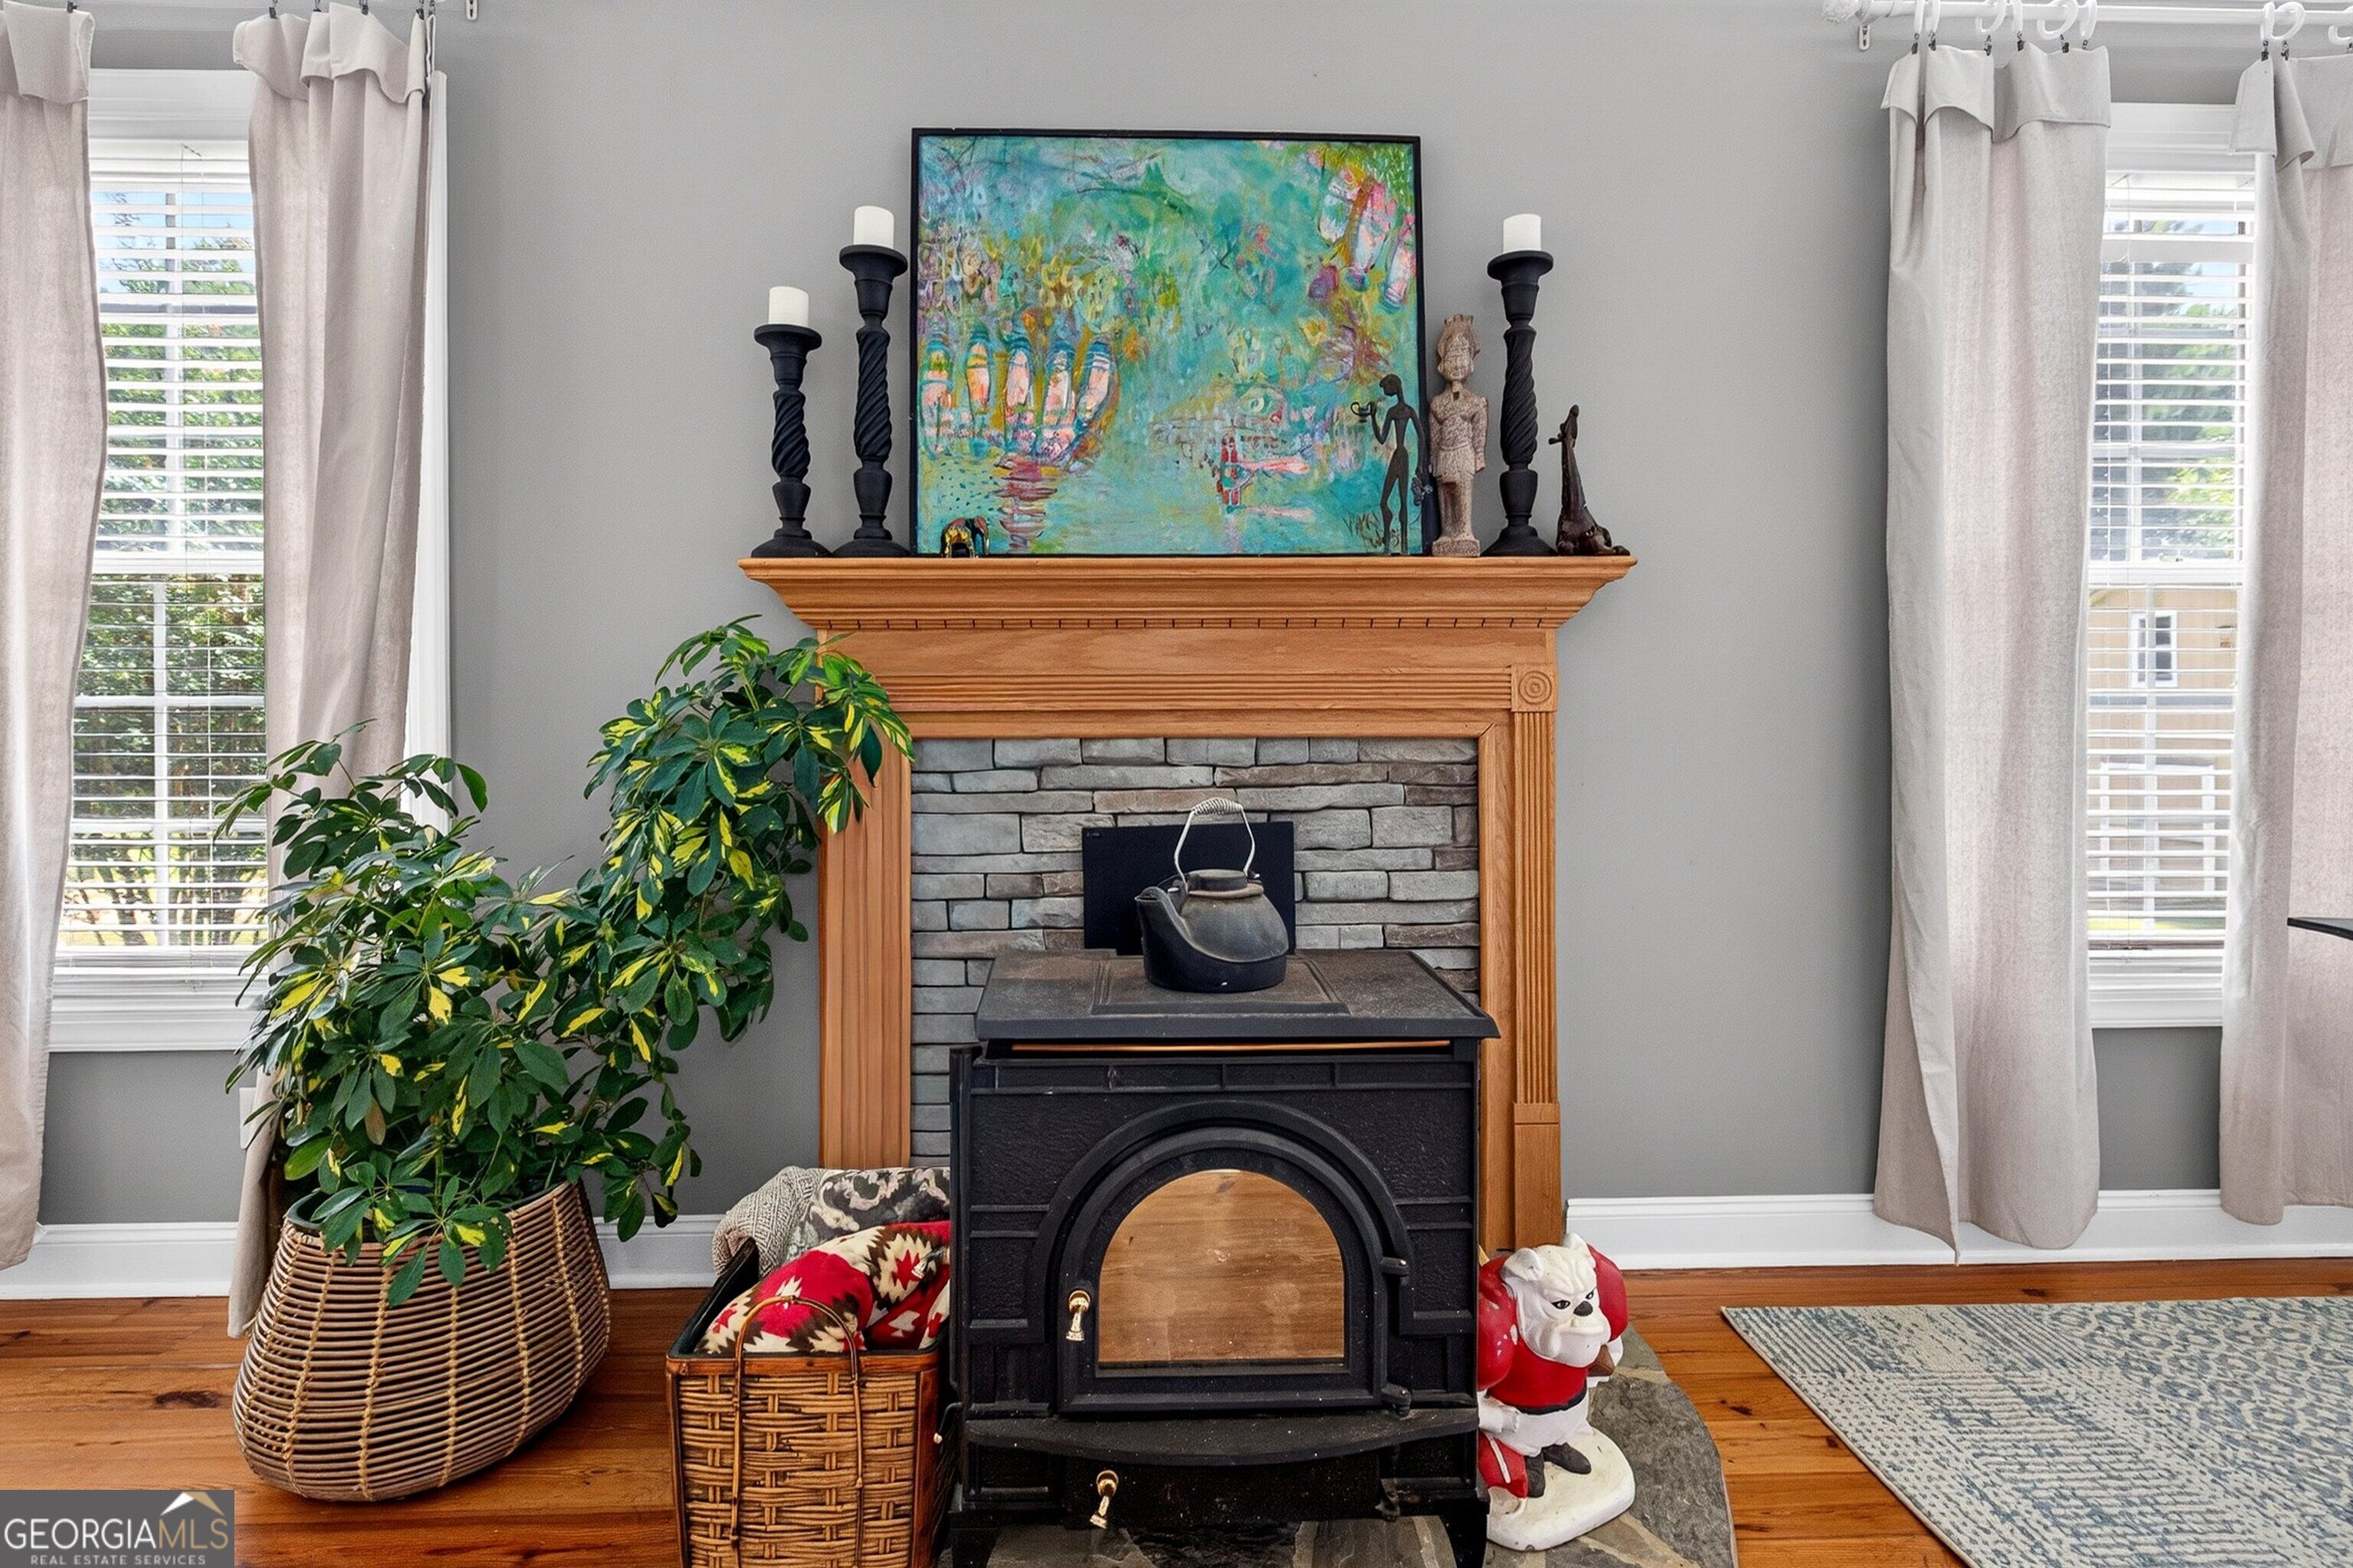
| Fireplace Features | Wood Burning Stove |
| Room Kitchen Features | Kitchen Island, Pantry, Solid Surface Counters, Walk-in Pantry |
| Room Dining Room Features | Dining Rm/Living Rm Combo |
| Laundry Features | In Kitchen |
Exterior
| Lot Features | Level, Private |
|---|---|
| Construction Materials | Vinyl Siding |
| Roof | Composition |
| Fencing | Back Yard, Chain Link, Fenced |
| Waterfront Features | Pond |
| Patio And Porch Features | Porch |
| Security Features | Smoke Detector(s) |
Parking
| Attached Garage Yes / No | No |
|---|---|
| Garage Yes / No | No |
| Parking Features | Side/Rear Entrance |
Utilities
| Utilities | Electricity Available, Water Available |
|---|---|
| Sewer | Septic Tank |
Taxes
| Tax Annual Amount | 3798.11 |
|---|---|
| Tax Year | 2025 |
Location
| Community Features | None |
|---|
Area Information
| State | GA |
|---|---|
| County | Meriwether |
| City | Luthersville |
| Zip Code | 30251 |
| Area | Meriwether |
| School District | Greenville |
| Elementary School | Unity |
| High School | Greenville |
| Listing VS Median (in 30251) | |
Price: $390,000 low | high Med: $299,995 sqft: 2,268 low | high Med: 2,014 $ / sqft: $172 low | high Med: $149 On site: 13 low | high Med: 169 | |
Market Activity 30251
Request a showing
Request a showing
Contact
Learn More About This Property

| State | GA |
|---|---|
| County | Meriwether |
| City | Luthersville |
| Zip Code | 30251 |
| Area | Meriwether |
| School District | Greenville |
| Elementary School | Unity |
| High School | Greenville |
| Listing VS Median (in 30251) | |
Price: $390,000 low | high Med: $299,995 sqft: 2,268 low | high Med: 2,014 $ / sqft: $172 low | high Med: $149 On site: 13 low | high Med: 169 | |