

Description
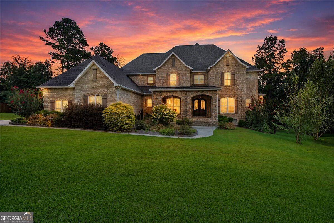
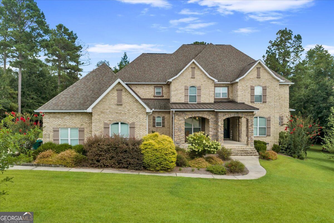
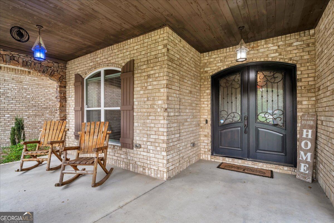
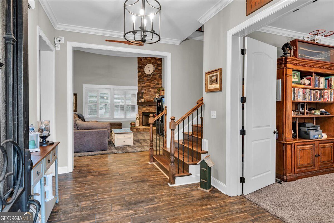
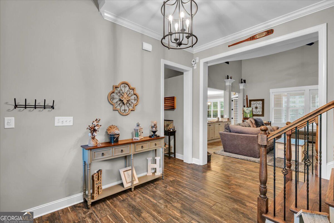
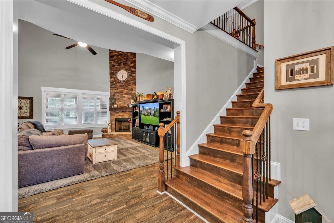
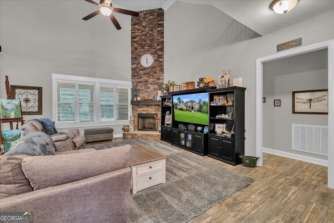
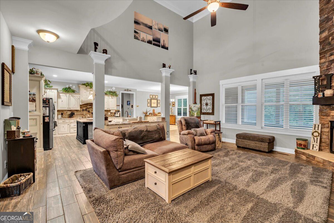
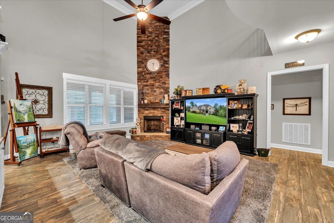
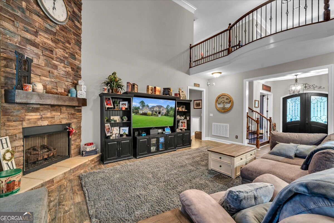
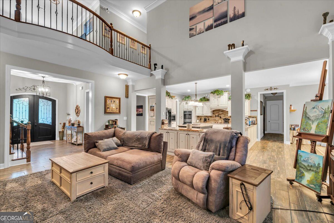
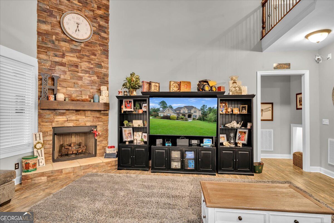
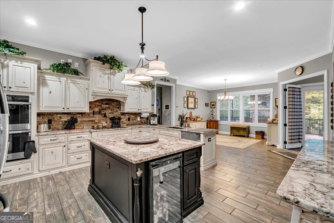
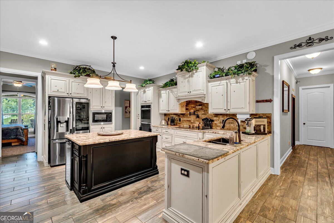
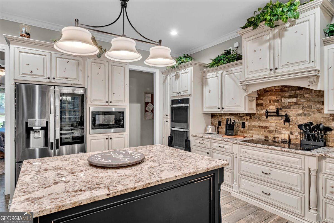
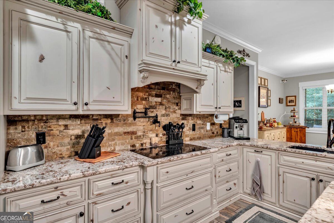
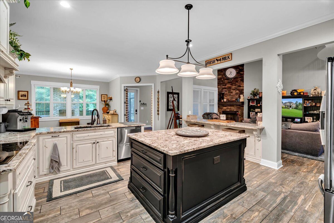
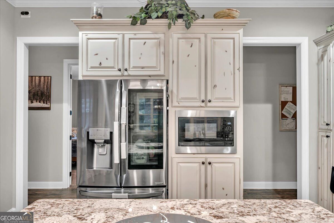
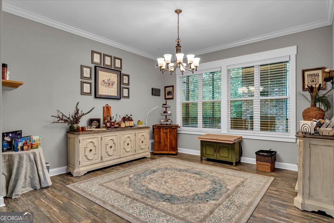
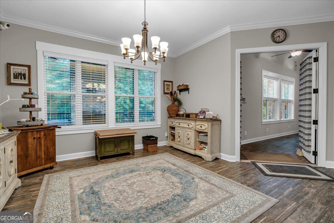
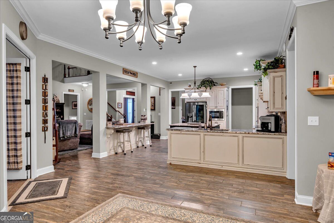
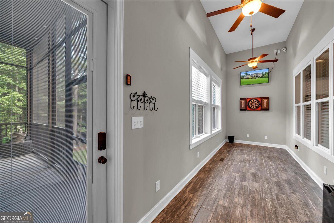
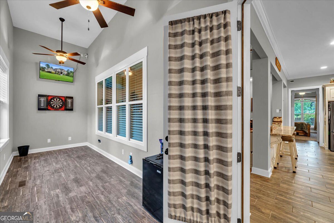
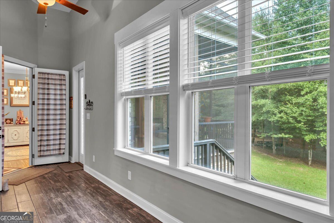
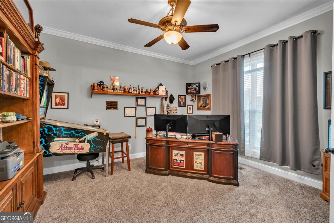
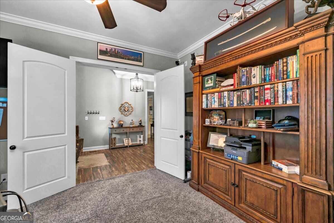
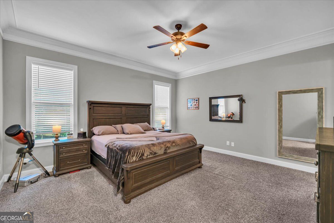
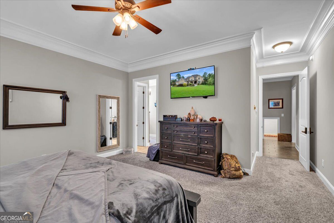
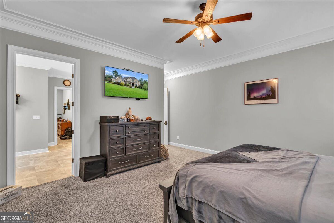
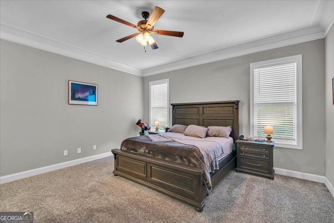
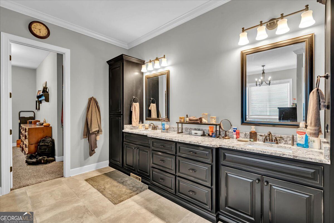
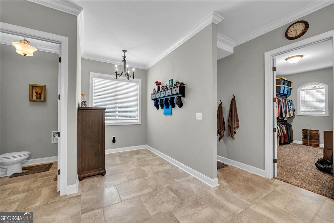
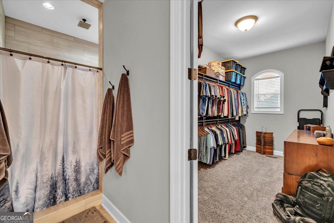
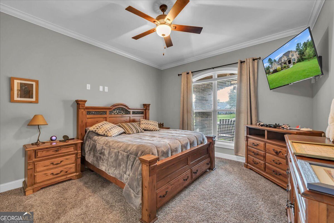
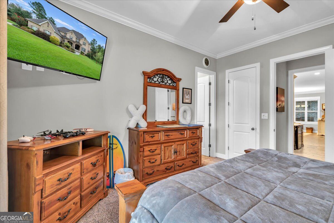
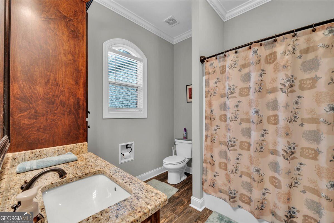
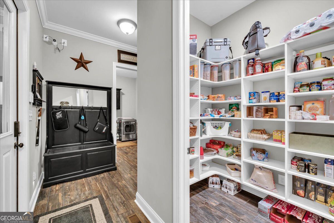
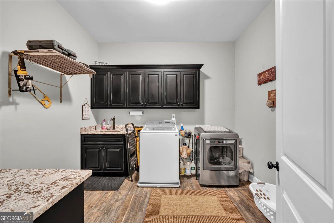
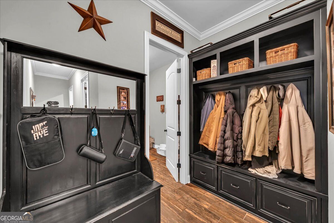
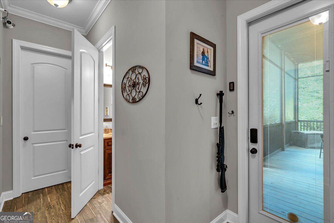
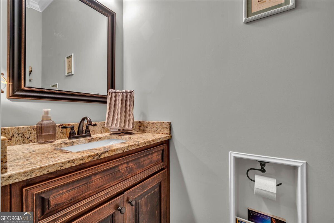
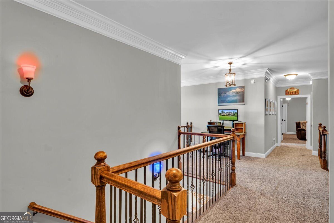
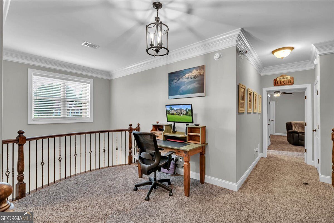
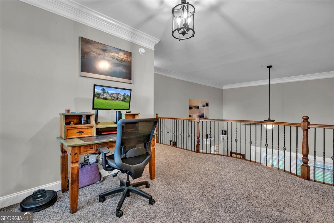
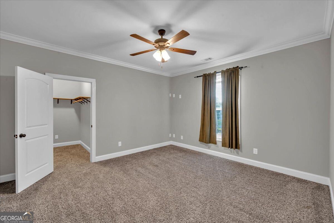
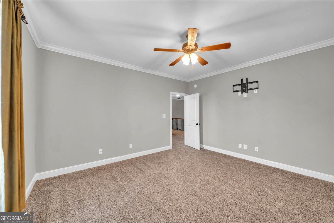
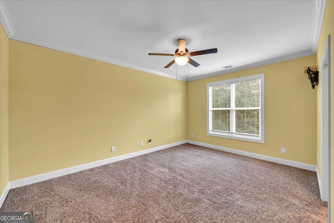
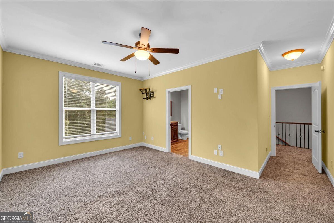
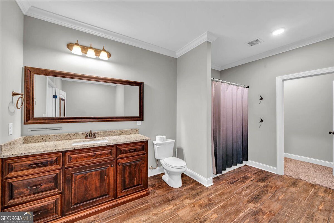
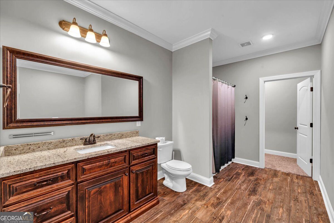
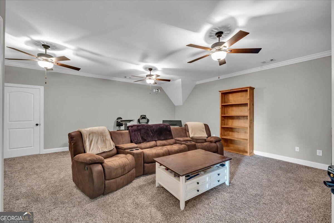
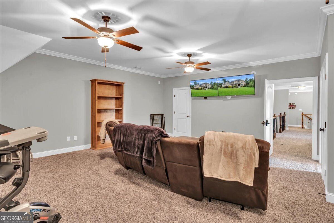
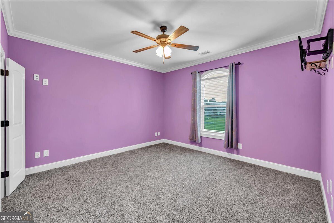
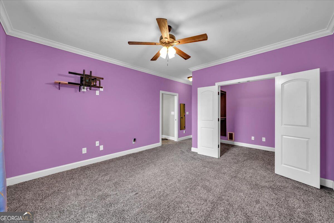
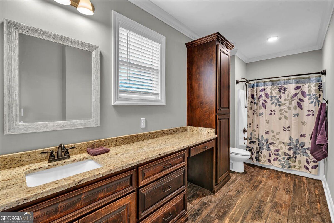
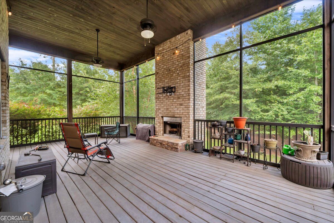
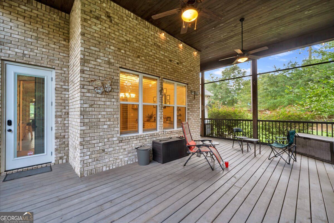
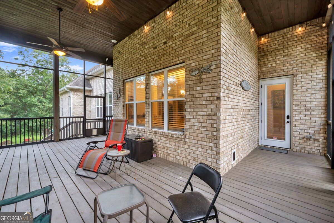
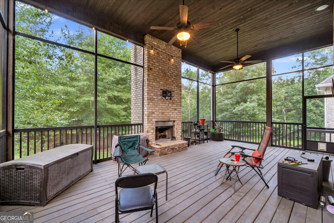
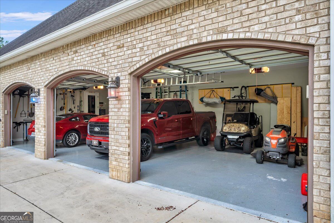
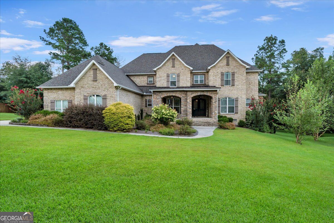
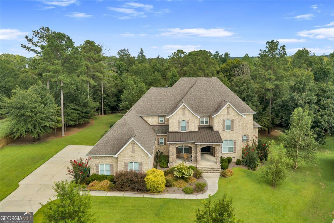
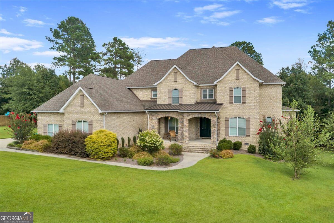
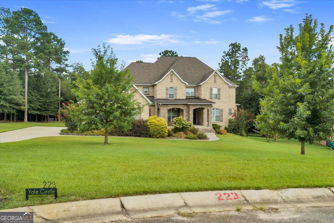
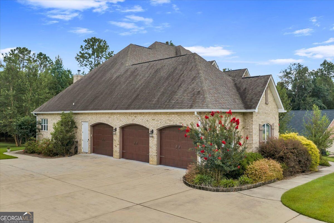
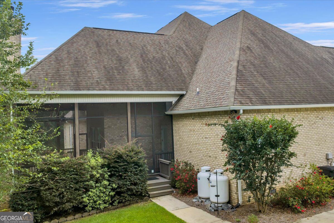
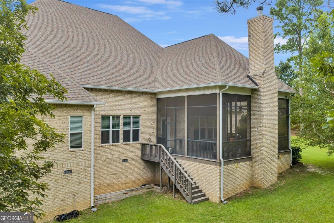
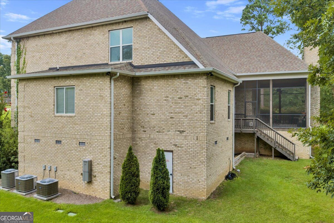
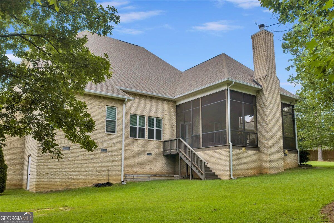
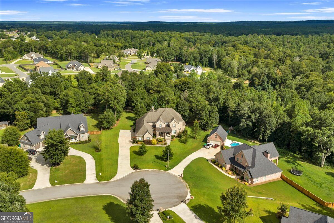
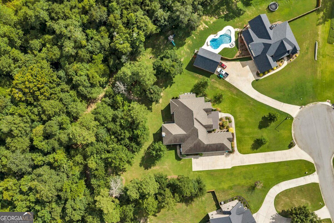
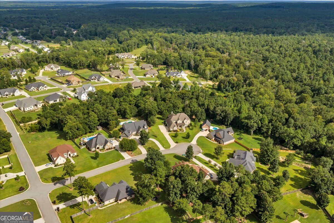
Custom built luxury in Houston County! This gorgeous 5 bedroom 4 1/2 bath home sits on 1.44 acres and is packed with a plethora of wonderful features! Let's start with the obvious: 3 Car Garage, Large screened in game-day deck with wood-burning fireplace & ceiling fans, Sunroom, Approx. 5875 square feet Dedicated Office Master Suite on Main floor Gas Fireplace in Great Room. Double Ovens 2-Drawer Dishwasher, Wine Fridge, Pot Filler, Walk-In Pantry Custom Cabinetry, Granite Countertops, Large Laundry Room, Guest Suite on main level with private bath Area, under stairs opened up as a dog nook, Sunroom and Media Room upstairs. Upstairs loft area in catwalk overlooking great room & foyer Craft room on main floor, Tortoise enclosure, Walk-in entry to Crawl space. But wait, there's more! Smart home features throughout, including Lighting & other features can be controlled by phone app Ring floodlight cams all around the house 2 Hidden Built in Safes & A Hidden Safe Room IT Rack, 3 switches, & 90 total ethernet drops. Home is wired for backup generators (does not currently have generators), all wiring is set up & ready to go. 3 HVAC Units. Home is close to 10,000 square feet under the roof, but only about 5,800 sq. ft. is built out/heated & cooled currently. There is plenty of room to expand or add additional rooms. This home has it all! Call today to schedule your showing!
Details
| MLS # | 10821341 |
|---|---|
| Listing Type | For Sale |
| Style | House |
| HOA Dues | $120 |
| Sub-Type | Resale |
| Status | Active |
| Year | 2018 |
| Days On Site | 17 |
| Listing Provided By | MF Real Estate Firm | Teresa Attaway |
Features
| Bed(s) | 5 |
|---|---|
| Bath(s) | 5 Total |
| SQ Feet | 5,875 |
| Basement | Y |
| Story(s) | 2 |
| Acreage | 1.44 |
Interior
| Appliances | Cooktop, Dishwasher, Disposal, Double Oven, Microwave |
|---|---|
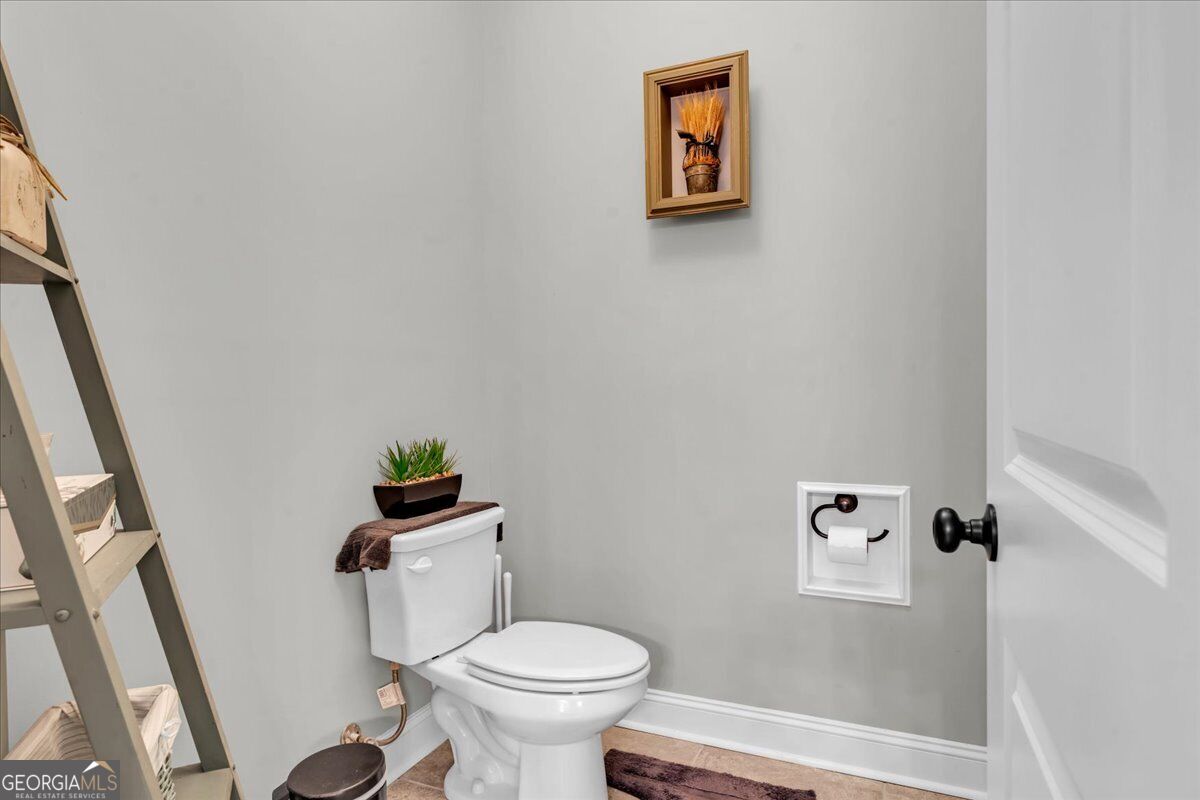
| Interior Features | Double Vanity, Master On Main Level, Separate Shower, Split Bedroom Plan, Entrance Foyer, Walk-In Closet(s) |
| Cooling | Ceiling Fan(s), Central Air, Electric |
| Cooling Yes / No | Yes |
| Heating | Central, Electric |
| Heating Yes / No | Yes |
| Fireplace Yes / No | Yes |
| Fireplaces Total | 2 |
| Fireplace Features | Gas Log |
| Window Features | Double Pane Windows |
| Room Kitchen Features | Breakfast Area, Breakfast Bar, Kitchen Island, Solid Surface Counters, Walk-in Pantry |
| Room Dining Room Features | Separate Room |
| Laundry Features | Other |
Exterior
| Exterior Features | Sprinkler System |
|---|---|
| Lot Features | Cul-De-Sac |
| Construction Materials | Brick |
| Roof | Composition |
| Patio And Porch Features | Deck, Porch, Screened |
| Security Features | Security System |
Parking
| Attached Garage Yes / No | Yes |
|---|---|
| Garage Yes / No | Yes |
| Parking Features | Garage, Attached, Garage Door Opener |
Utilities
| Utilities | Underground Utilities |
|---|---|
| Sewer | Septic Tank |
Taxes
| Tax Annual Amount | 6165.94 |
|---|---|
| Tax Year | 2025 |
Location
| Community Features | None |
|---|
Area Information
| State | GA |
|---|---|
| County | Houston |
| City | Bonaire |
| Zip Code | 31005 |
| Area | Houston |
| Community Name | Southfield Plantation |
| School District | Veterans |
| Elementary School | Bonaire |
| High School | Veterans |
| Listing VS Median (in Southfield Plantation) | |
Price: $899,000 low | high Med: $623,500 sqft: 5,875 low | high Med: 3,587 $ / sqft: $153 low | high Med: $175 On site: 17 low | high Med: 62 | |
Market Activity 31005
Request a showing
Request a showing
Contact
Learn More About This Property

| State | GA |
|---|---|
| County | Houston |
| City | Bonaire |
| Zip Code | 31005 |
| Area | Houston |
| Community Name | Southfield Plantation |
| School District | Veterans |
| Elementary School | Bonaire |
| High School | Veterans |
| Listing VS Median (in Southfield Plantation) | |
Price: $899,000 low | high Med: $623,500 sqft: 5,875 low | high Med: 3,587 $ / sqft: $153 low | high Med: $175 On site: 17 low | high Med: 62 | |