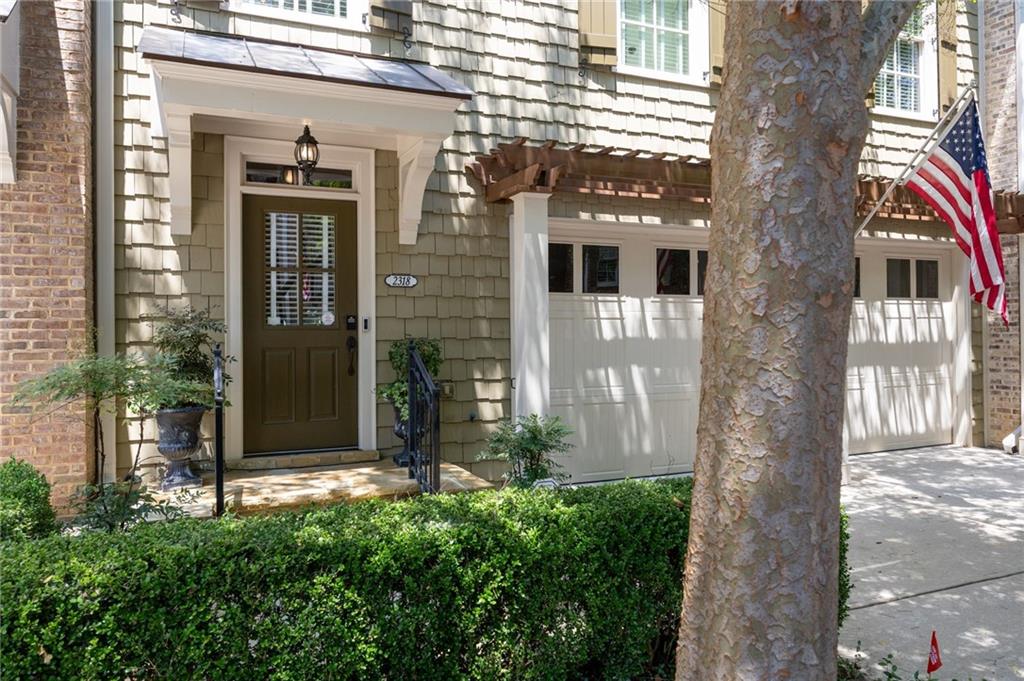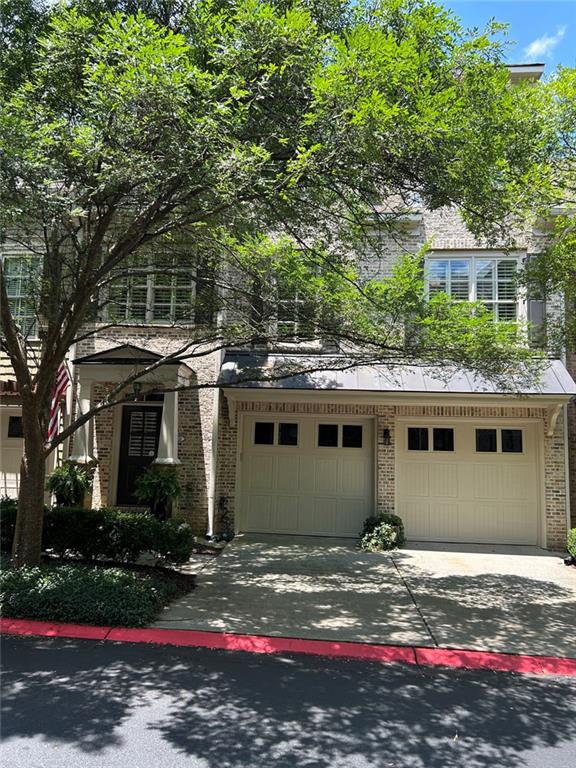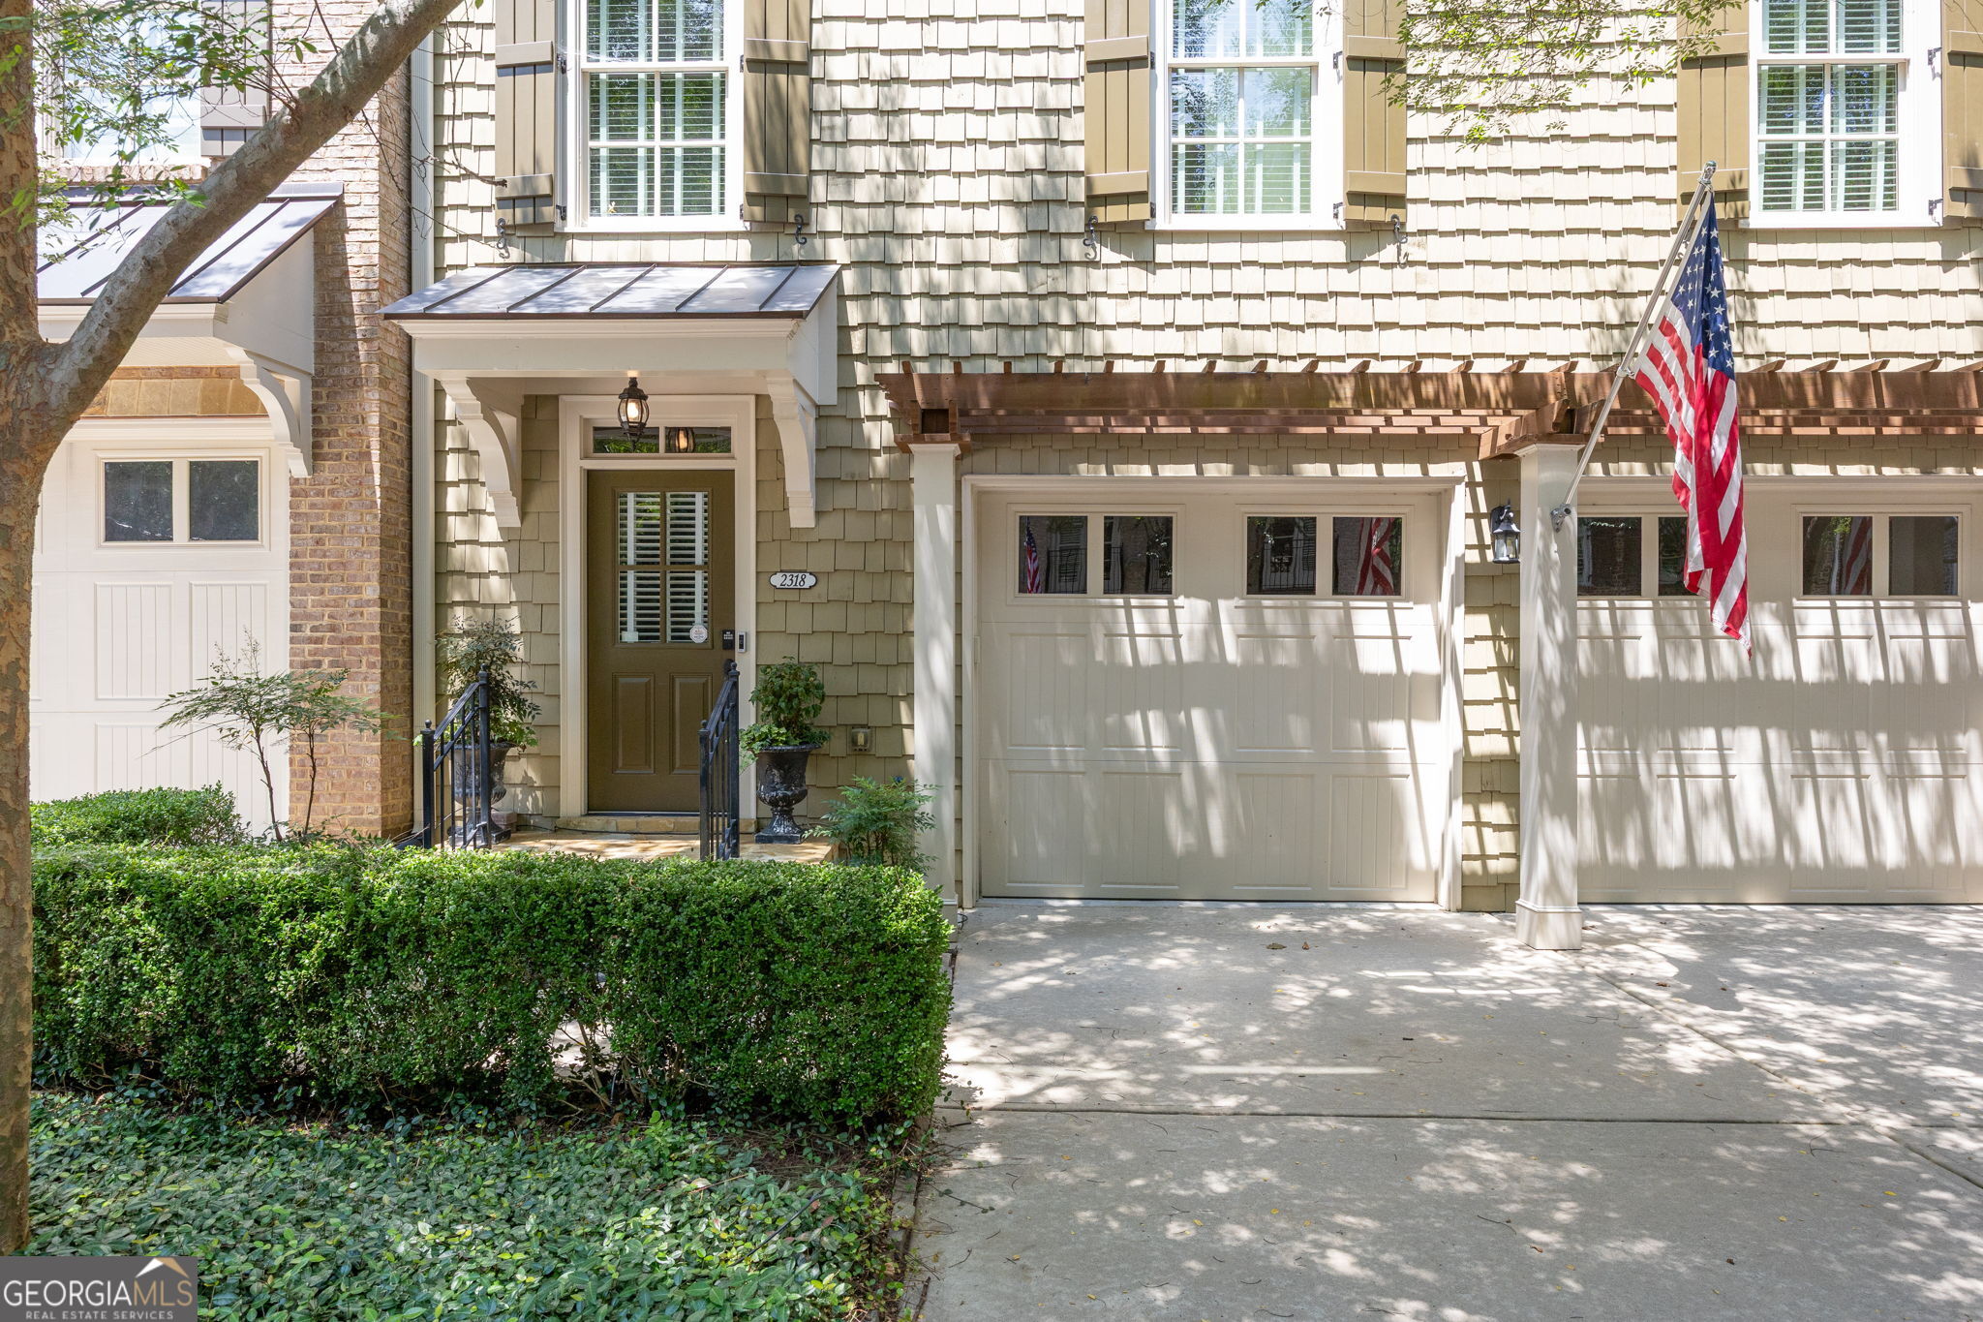
2318 Saint Davids Square NW # 14,Kennesaw, GA 30152
Kennesaw, GA 30152

Description
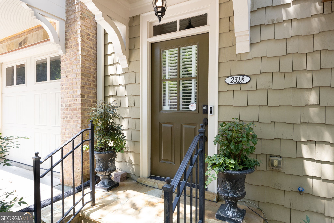
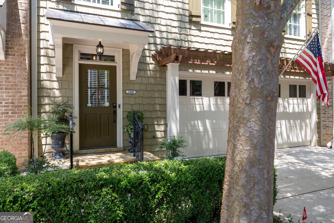
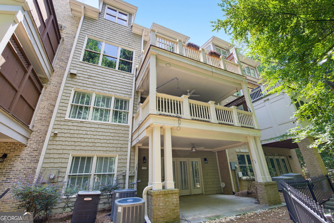
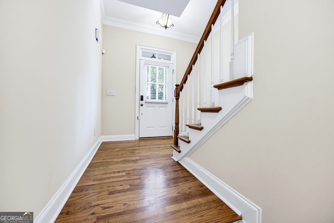
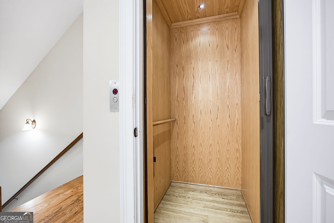
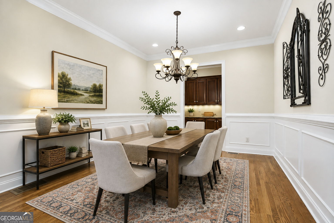
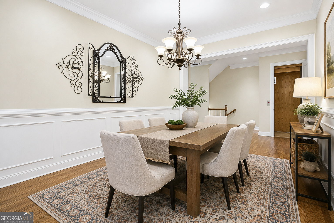
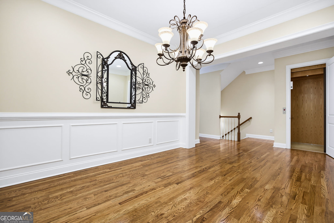
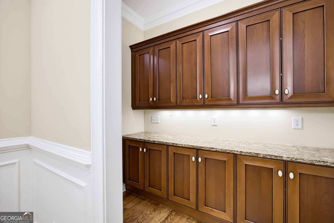
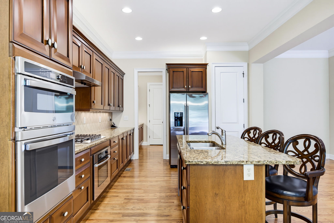
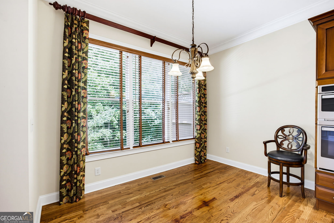
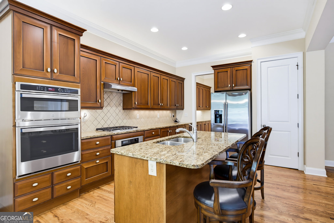
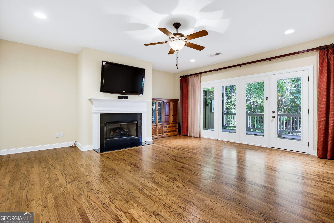
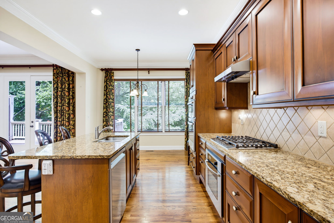
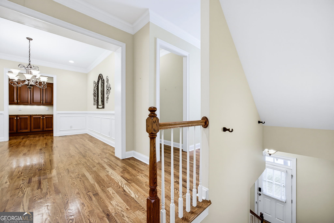
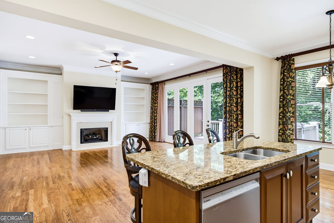
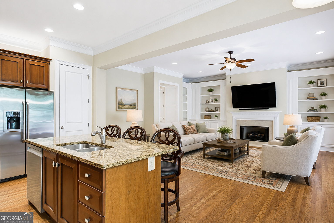
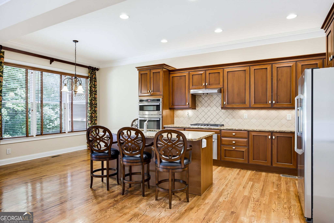
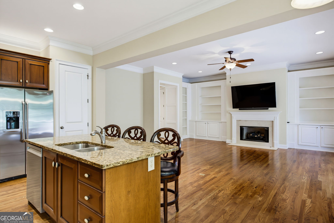
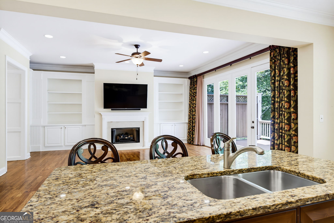
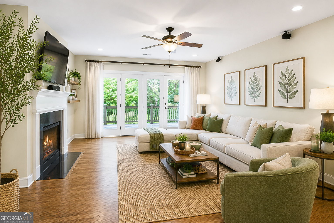
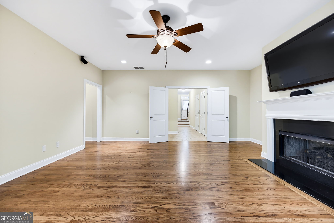
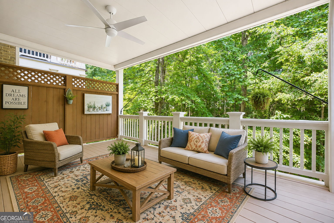
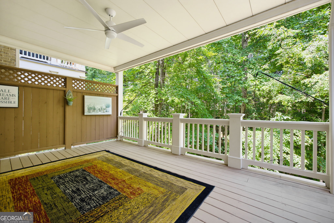
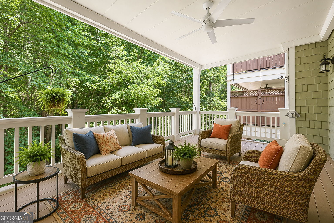
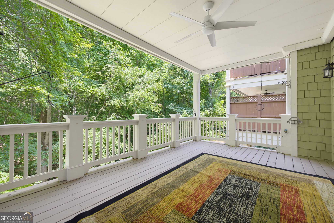
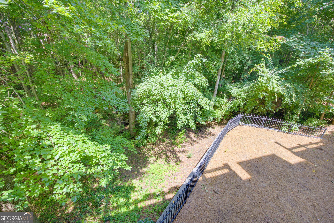
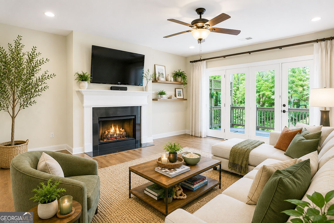
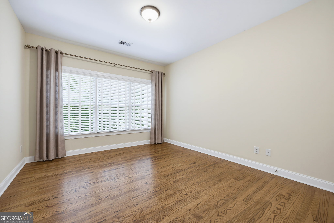
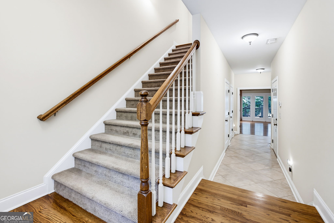
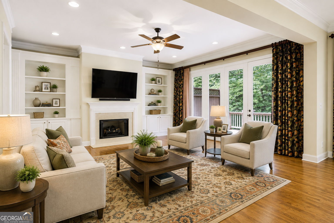
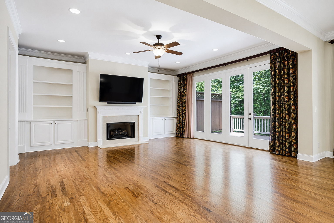
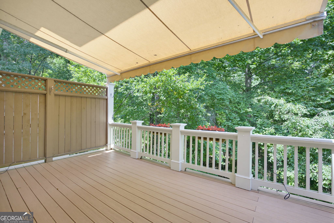
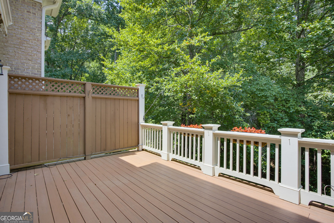
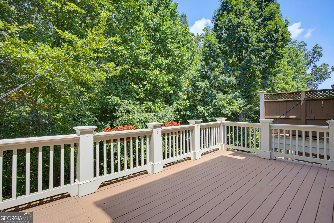
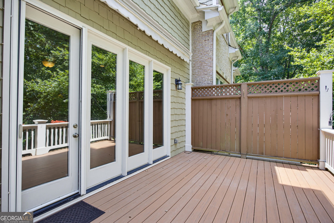
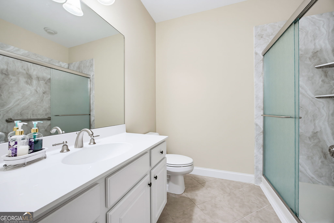
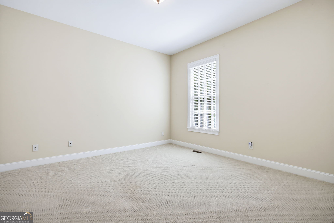
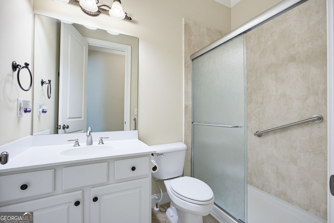
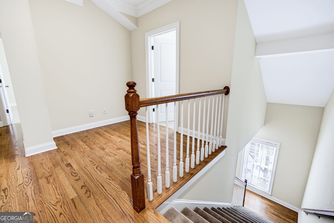
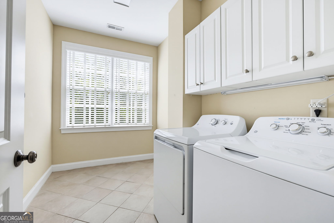
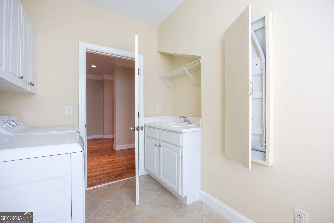
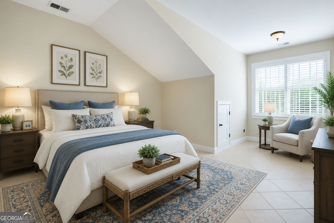
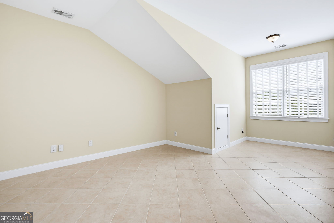
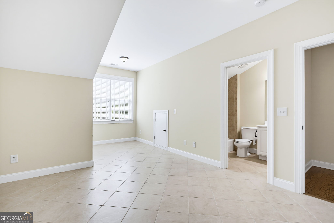
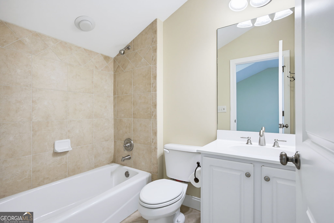
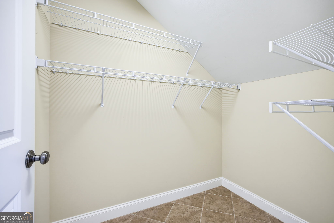
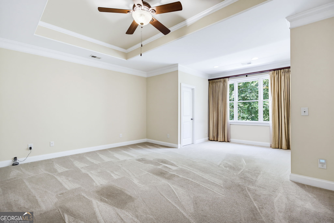
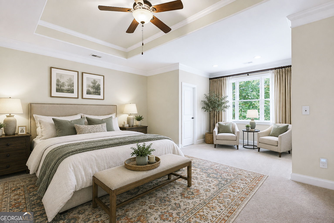
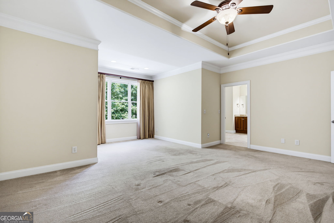
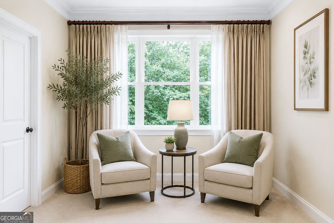
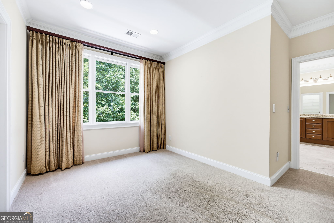
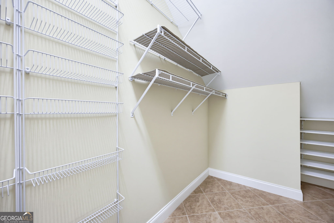
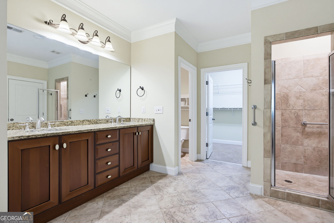
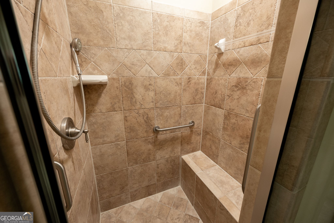
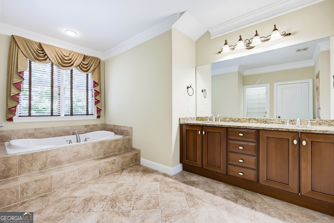
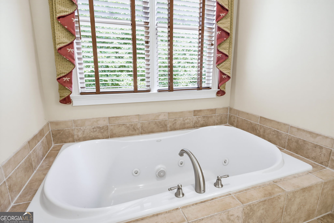
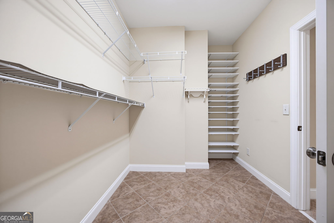
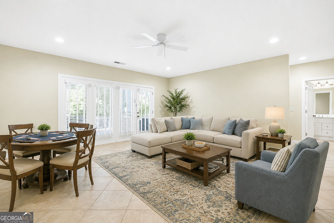
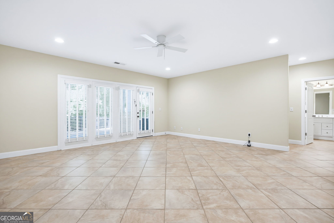
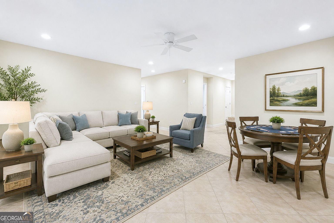
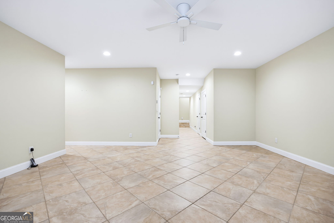
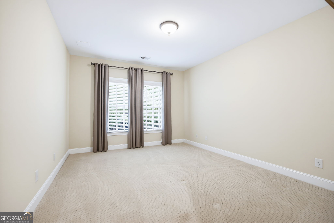
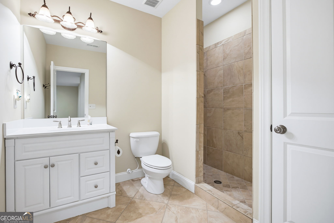
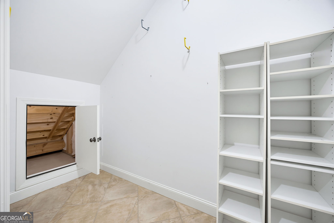
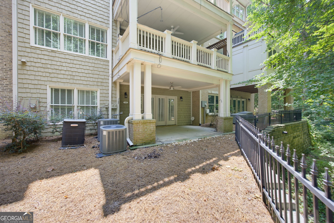
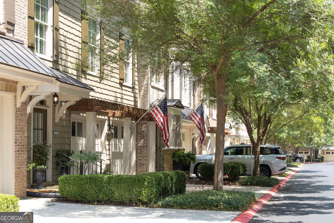
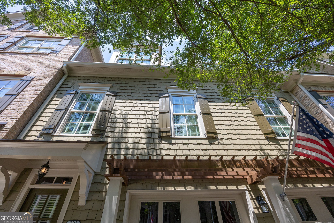
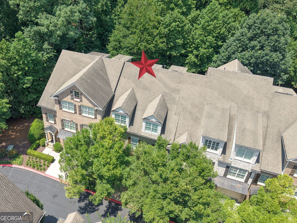
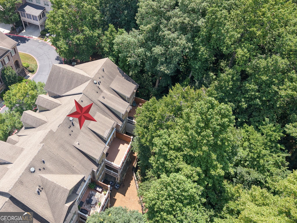
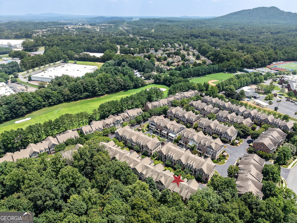
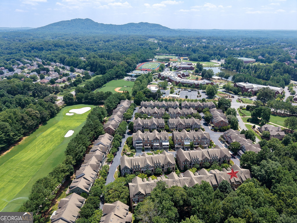
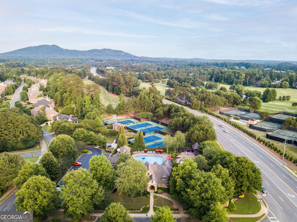
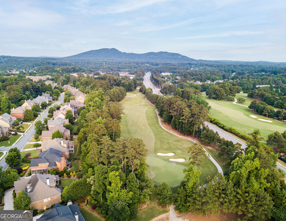
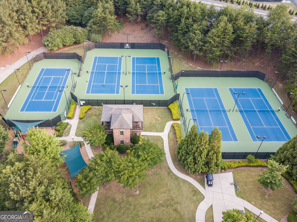
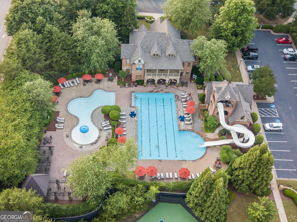
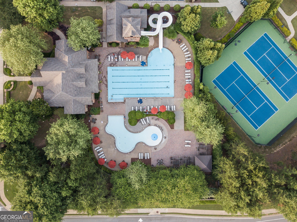
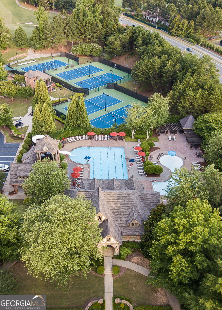
Unique Opportunity, Four Levels of Luxury Living in this rare floorplan! Completely Private and Peaceful! Garage and driveway are at the front of the townhouse for ease of entry and convenient for guests! Elevator Installed! Warm rich real Hardwood Flooring! 5 Large Bedrooms with great closet spaces, 5 Full Upgraded Baths, 3 Large Flexible Living Spaces will accommodate any lifestyle! 2 custom fireplaces with gas logs. Built-in cabinets, amazing moldings and detailing throughout! The Banquet sized Dining Room is gorgeous and has a huge Butler's Pantry! Amazing Chef's Kitchen with Upgraded Appliances, Beautiful custom cabinetry and wonderful windows! Amazing Huge Owners Suite with sitting area, lovely views, custom spa bath: soaking tub, large shower, double vanity and 3 walk-in closets! Large laundry room offers great storage. The totally private lot offers an amazing wooded view that is peaceful and quiet! Three Levels of outdoor living spaces: Covered Patio, Covered Porch and Deck with retractable awning! Undercover Deck System provides anytime access for entertaining. Wonderul amenities, golf cart friendly neighborhood, easy access to Mt Paran School and across the street from Marietta Country Club!! What a wonderful lifestyle!
Details
| MLS # | 10818577 |
|---|---|
| Listing Type | For Sale |
| Style | Town House |
| Sub-Type | Resale |
| Status | Active |
| Year | 2007 |
| Days On Site | 20 |
| Listing Provided By | RE/MAX Pure | Ms. Helen Durrence |
Features
| Bed(s) | 5 |
|---|---|
| Bath(s) | 5 Total |
| SQ Feet | 4,851 |
| Basement | Y |
| Acreage | 0.13 |
| Water Front | Yes |
Interior
| Appliances | Dishwasher, Double Oven, Dryer, Microwave, Refrigerator, Washer |
|---|---|
| Interior Features | Bookcases, Double Vanity, High Ceilings, In-Law Floorplan, Separate Shower, Soaking Tub, Walk-In Closet(s) |
| Cooling | Ceiling Fan(s), Central Air, Electric, Zoned |
| Cooling Yes / No | Yes |
| Heating | Forced Air, Natural Gas, Zoned |
| Heating Yes / No | Yes |
| Fireplace Yes / No | Yes |
| Fireplaces Total | 2 |
| Fireplace Features | Family Room, Gas Log, Living Room |
| Window Features | Double Pane Windows, Window Treatments |
| Room Kitchen Features | Breakfast Area, Breakfast Bar, Breakfast Room, Kitchen Island, Solid Surface Counters, Walk-in Pantry |
| Room Dining Room Features | Seats 12+ |
| Laundry Features | Upper Level |
Exterior
| Accessibility Features | Accessible Elevator Installed |
|---|---|
| Lot Features | Cul-De-Sac, Level, Private |
| Construction Materials | Other |
| Roof | Composition |
| Foundation Details | Slab |
| Waterfront Features | No Dock Or Boathouse |
| Patio And Porch Features | Deck, Patio |
Parking
| Attached Garage Yes / No | No |
|---|---|
| Garage Yes / No | Yes |
| Parking Features | Garage, Garage Door Opener |
Utilities
| Utilities | Electricity Available, Natural Gas Available, Underground Utilities |
|---|---|
| Sewer | Public Sewer |
Taxes
| Tax Annual Amount | 1989 |
|---|---|
| Tax Year | 2025 |
Location
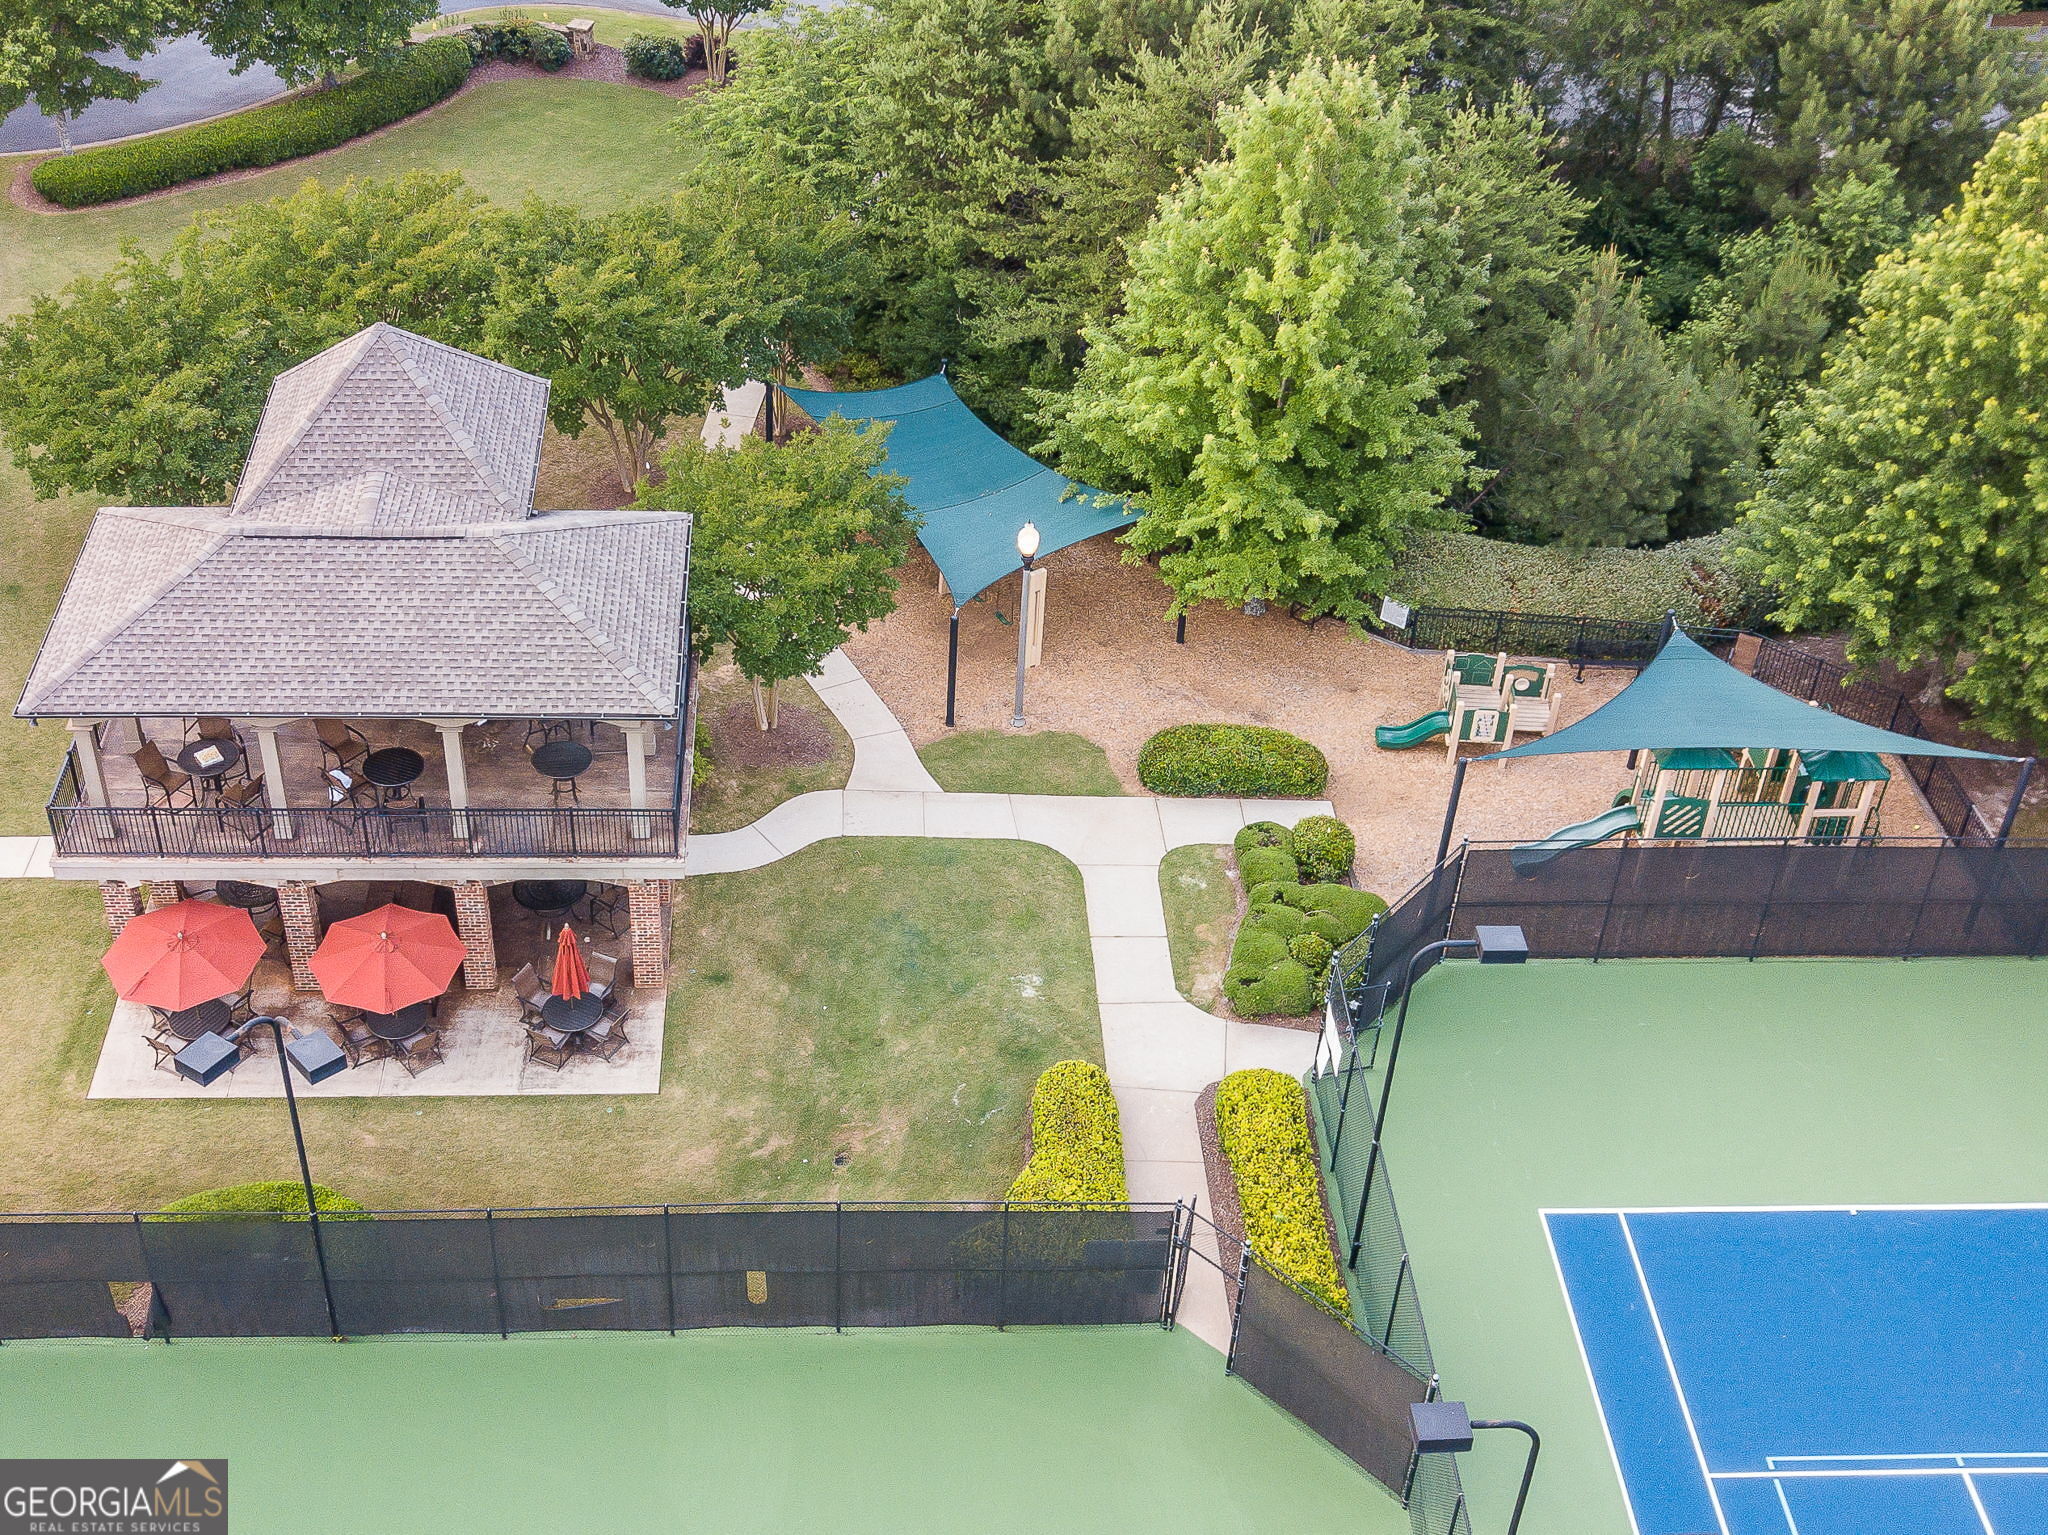
| Community Features | Clubhouse, Pool, Street Lights, Tennis Court(s), Walk To Schools, Near Shopping |
|---|
Area Information
| State | GA |
|---|---|
| County | Cobb |
| City | Kennesaw |
| Zip Code | 30152 |
| Area | Cobb |
| Community Name | Winterfield Court |
| School District | Kennesaw Mountain |
| Elementary School | Hayes |
| High School | Kennesaw Mountain |
| Listing VS Median (in Winterfield Court) | |
Price: $865,000 low | high Med: $865,000 sqft: 4,851 low | high Med: 4,851 $ / sqft: $178 low | high Med: $178 On site: 20 low | high Med: 20 | |
Market Activity 30152
Request a showing
Request a showing
Contact
Learn More About This Property

| State | GA |
|---|---|
| County | Cobb |
| City | Kennesaw |
| Zip Code | 30152 |
| Area | Cobb |
| Community Name | Winterfield Court |
| School District | Kennesaw Mountain |
| Elementary School | Hayes |
| High School | Kennesaw Mountain |
| Listing VS Median (in Winterfield Court) | |
Price: $865,000 low | high Med: $865,000 sqft: 4,851 low | high Med: 4,851 $ / sqft: $178 low | high Med: $178 On site: 20 low | high Med: 20 | |