
2342 Washington Highway,Elberton, GA 30635
Elberton, GA 30635

Description
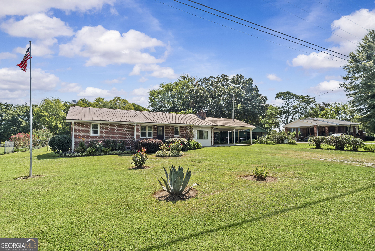
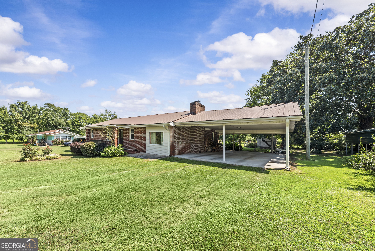
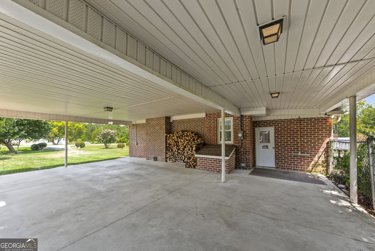
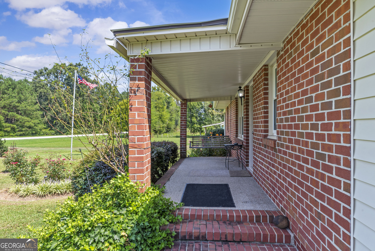
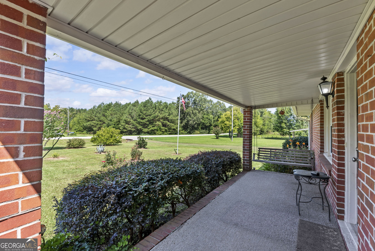
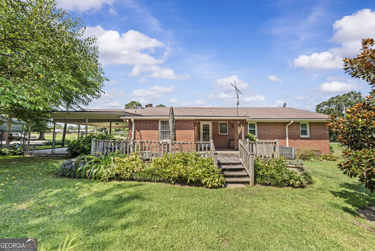
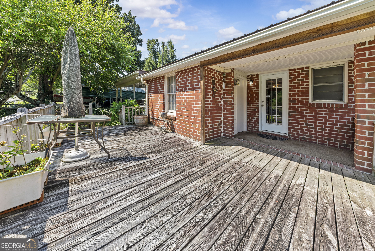
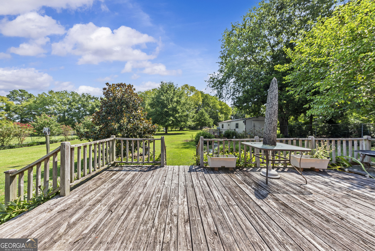
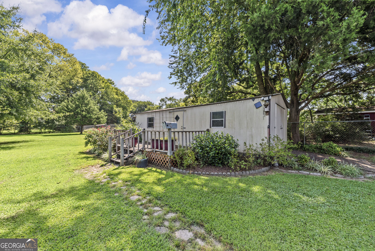
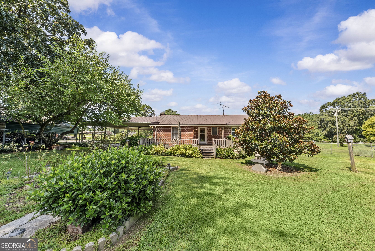
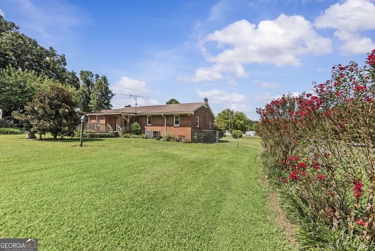
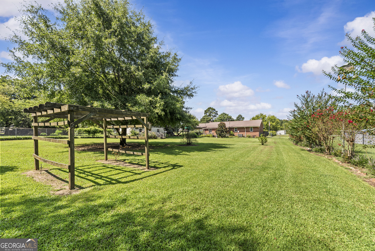
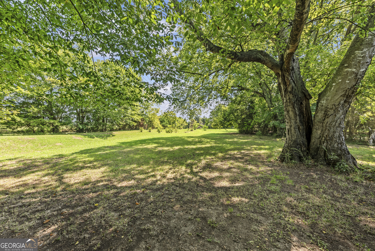
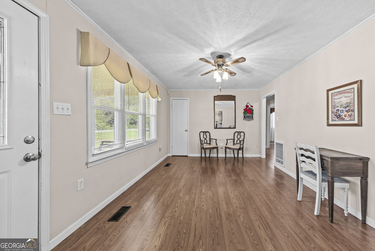
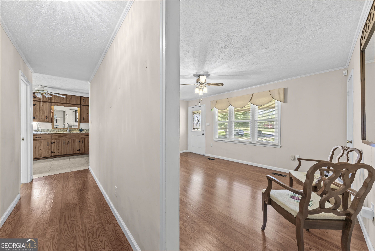
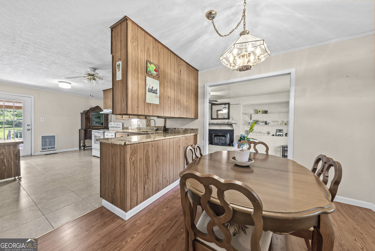
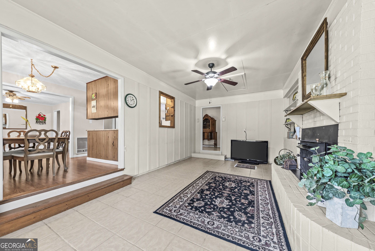
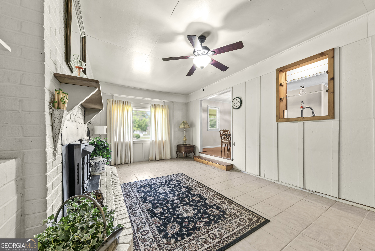
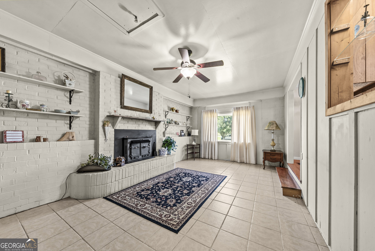
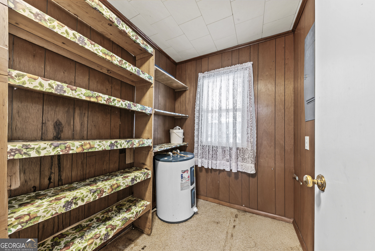
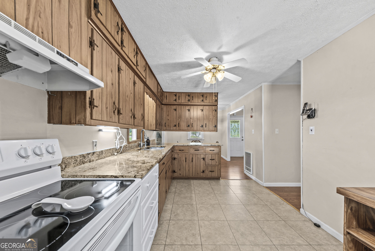
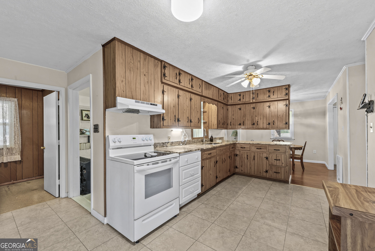
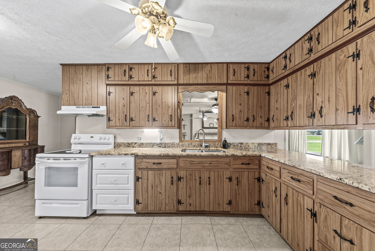
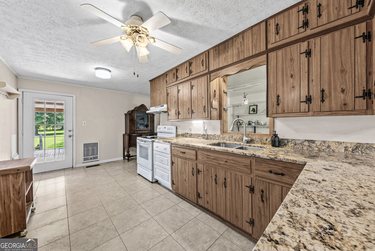
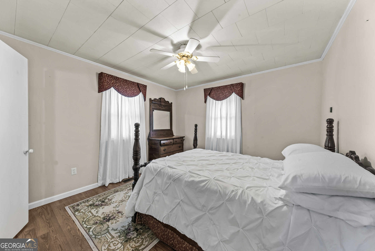
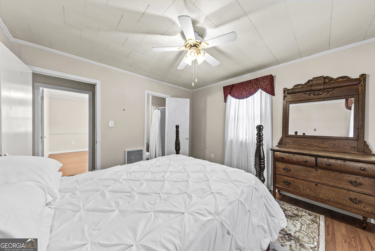
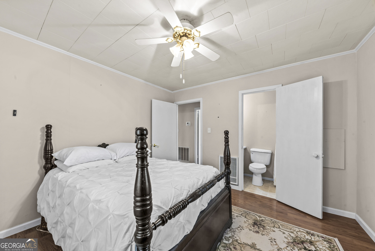
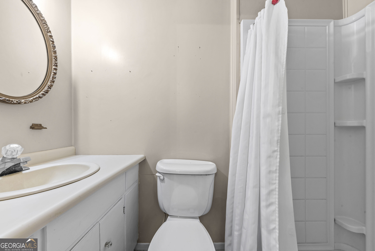
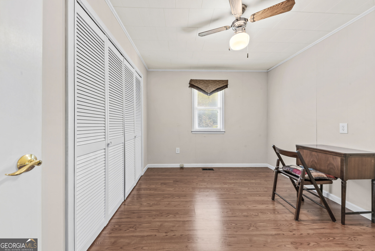
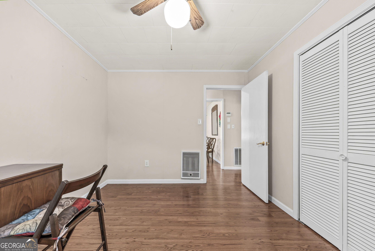
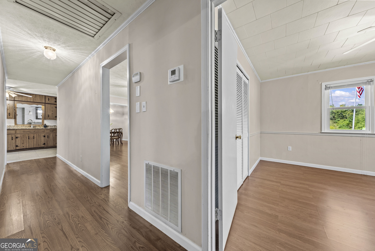
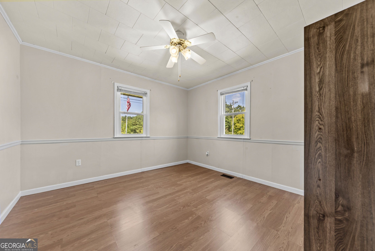
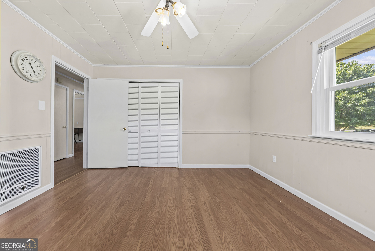
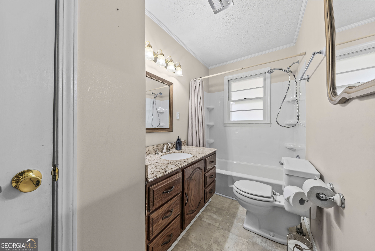
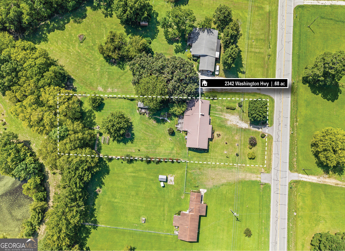
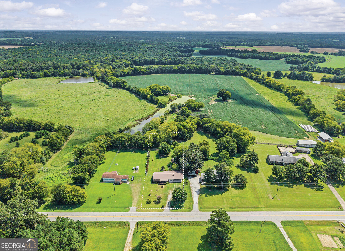
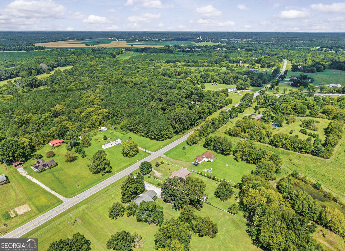
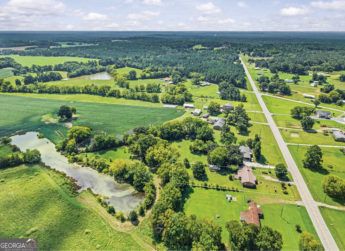
There's something about an all brick ranch home that just feels like home, welcoming feel from the moment you pull in. Set on 0.68 acres with a level, grassed and fully fenced backyard, this 3 bedroom, 2 bath home offers easy one level living with plenty of space to enjoy everyday life. Inside, the country kitchen has lots of cabinet space and a comfortable layout that makes it easy to picture family dinners, morning coffee, and a little extra time gathered around the table. The den's brick wood burning fireplace adds the perfect touch of warmth and charm, creating a spot where you'll want to curl up on cool evenings. Step outside and the home feels just as inviting. The front porch features a swinging bench that practically begs you to sit for a while, while the large back deck gives you plenty of room for grilling, relaxing, or enjoying the peaceful fully fenced backyard plus another fenced area for your family's pet. An oversized attached carport with nearly 1,000sf of concrete keeps parking convenient and your floors clean plus the property includes a 12' x16' shed where you can keep you lawn and gardening tools out of sight and organized. Comfortable, cozy, and full of the little things that make a house feel like home, this is the kind of place where you can settle in, slow down, and enjoy the space around you.
Details
| MLS # | 10827800 |
|---|---|
| Listing Type | For Sale |
| Style | House |
| Sub-Type | Resale |
| Status | Active |
| Year | 1968 |
| Days On Site | 7 |
| Listing Provided By | Maximum One Premier Realtors | Karen McDaniel |
Features
| Bed(s) | 3 |
|---|---|
| Bath(s) | 2 Total |
| SQ Feet | 1,500 |
| Car Port | Yes |
| Story(s) | 1 |
| Acreage | 0.68 |
Interior
| Appliances | Dryer, Electric Water Heater, Range, Washer |
|---|---|
| Cooling | Central Air, Electric |
| Cooling Yes / No | Yes |
| Heating | Central, Electric, Heat Pump |
| Heating Yes / No | Yes |
| Fireplace Yes / No | Yes |
| Fireplaces Total | 1 |
| Fireplace Features | Family Room, Masonry, Wood Burning Stove |
| Window Features | Double Pane Windows |
| Room Dining Room Features | Separate Room |
| Laundry Features | Laundry Closet |
Exterior
| Lot Features | Level, Open Lot |
|---|---|
| Construction Materials | Brick |
| Roof | Metal |
| Fencing | Back Yard, Chain Link |
| Patio And Porch Features | Deck, Porch |
Parking
| Parking Features | Carport, Attached, Kitchen Level, Side/Rear Entrance |
|---|
Utilities
| Utilities | Cable Available, Electricity Available, High Speed Internet, Phone Available, Water Available |
|---|---|
| Sewer | Septic Tank |
Taxes
| Tax Annual Amount | 475.64 |
|---|---|
| Tax Year | 2025 |
Location
| Community Features | None |
|---|
Area Information
| State | GA |
|---|---|
| County | Elbert |
| City | Elberton |
| Zip Code | 30635 |
| Area | Elbert |
| School District | Elbert |
| Elementary School | Elbert |
| High School | Elbert |
| Listing VS Median (in 30635) | |
Price: $219,000 low | high Med: $269,000 sqft: 1,500 low | high Med: 1,582 $ / sqft: $146 low | high Med: $170 On site: 7 low | high Med: 15 | |
Market Activity 30635
Request a showing
Request a showing
Contact
Learn More About This Property

| State | GA |
|---|---|
| County | Elbert |
| City | Elberton |
| Zip Code | 30635 |
| Area | Elbert |
| School District | Elbert |
| Elementary School | Elbert |
| High School | Elbert |
| Listing VS Median (in 30635) | |
Price: $219,000 low | high Med: $269,000 sqft: 1,500 low | high Med: 1,582 $ / sqft: $146 low | high Med: $170 On site: 7 low | high Med: 15 | |