
Description
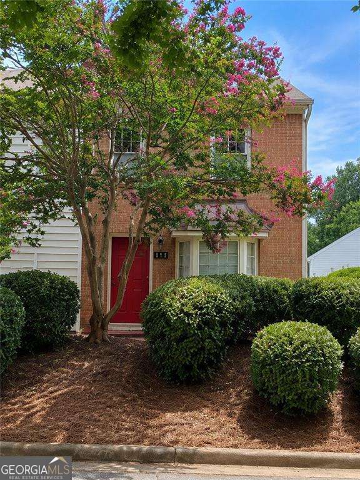
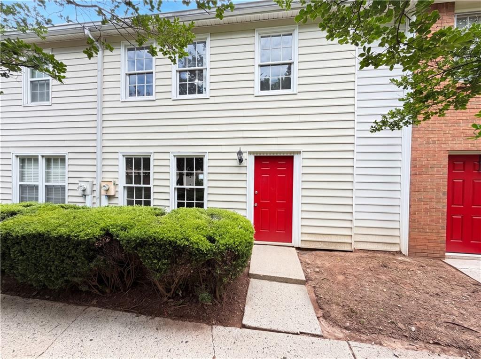
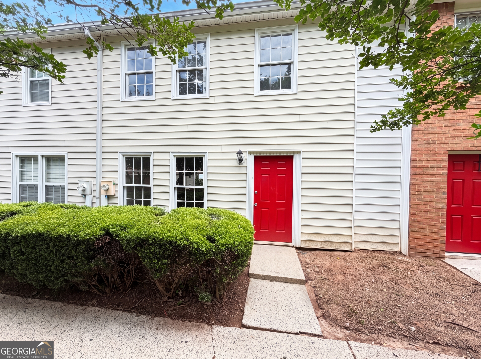
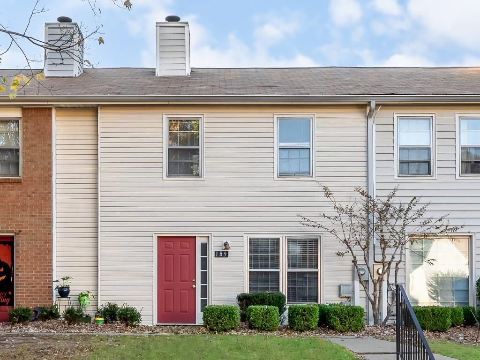
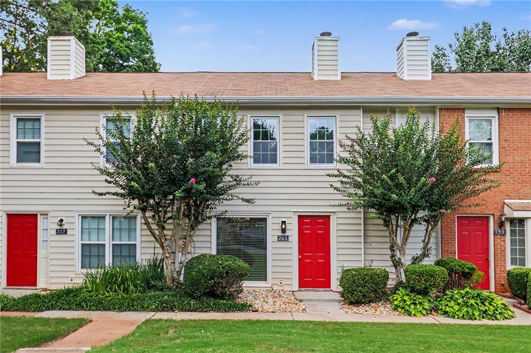
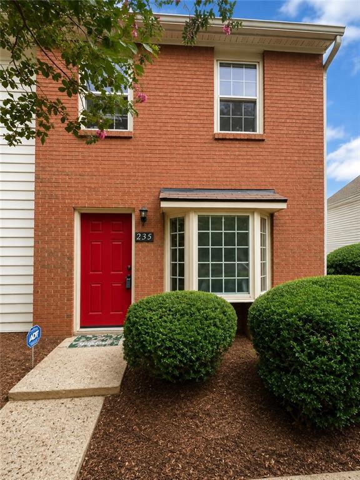
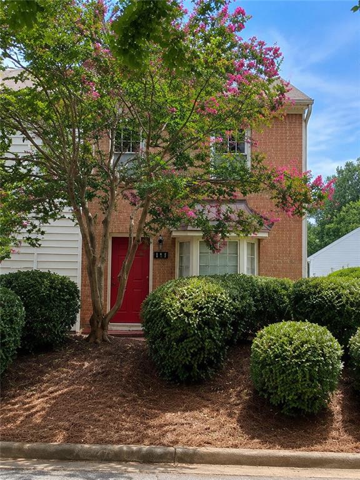
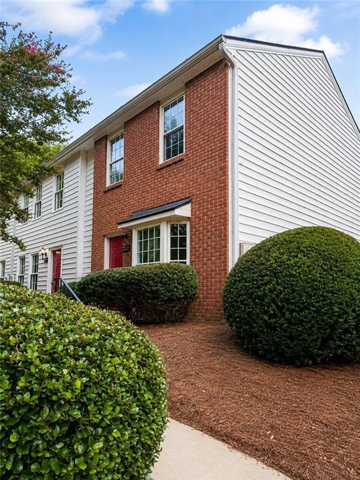
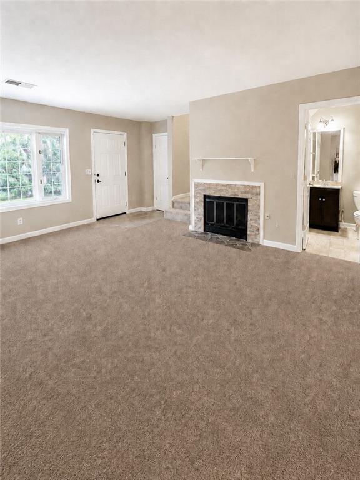
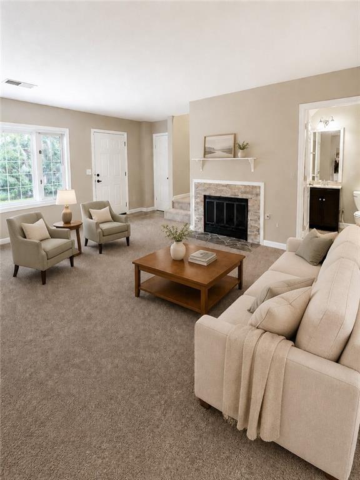
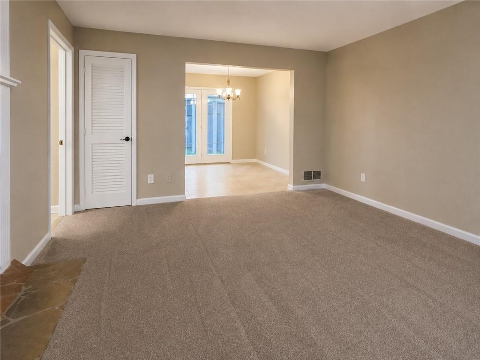
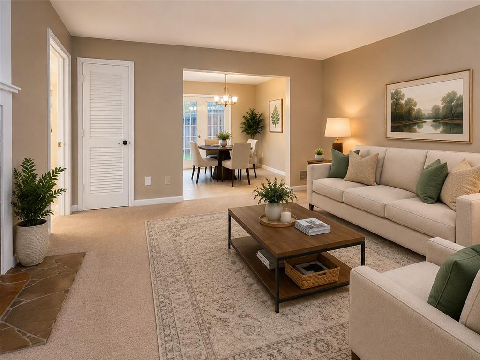
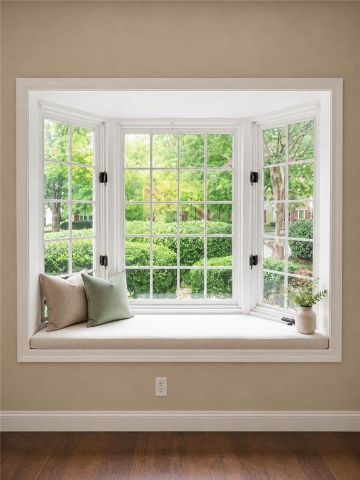
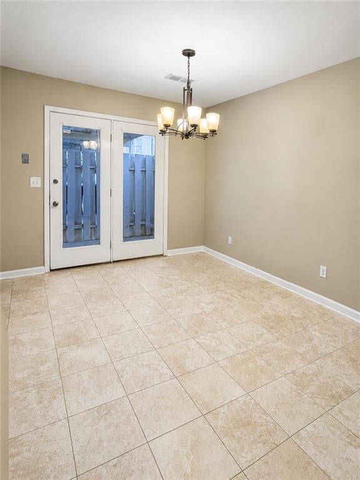
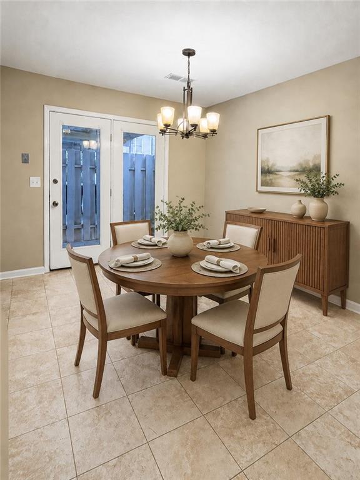
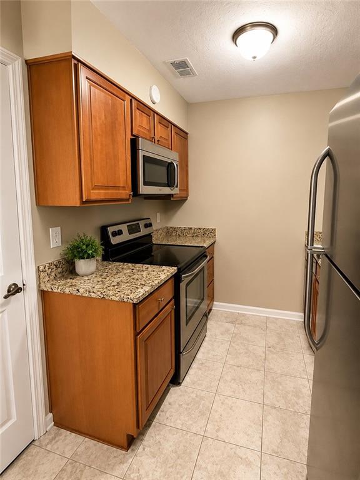
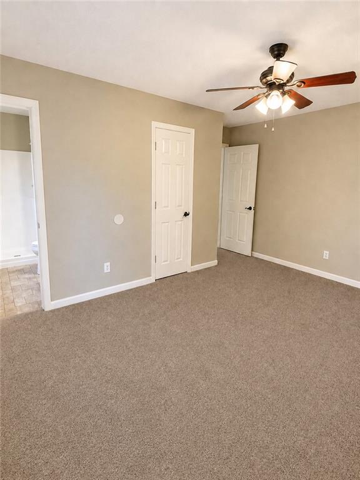
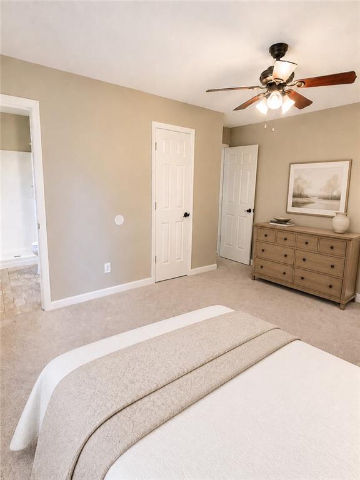
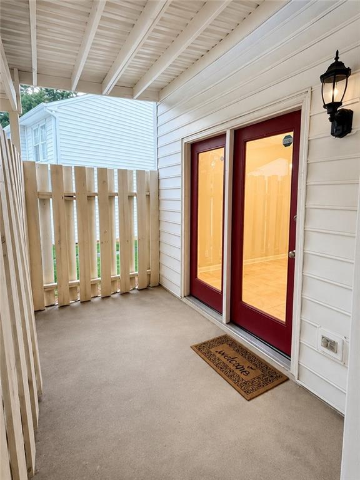
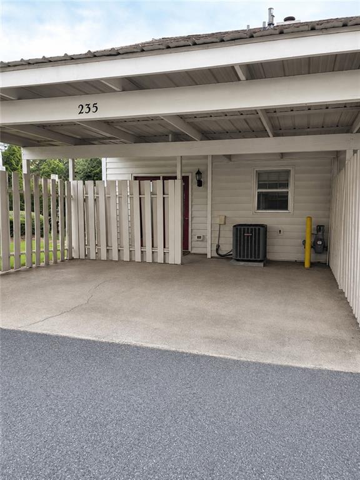
END-UNIT townhome offering the perfect blend of comfort, style, and convenience! Brand new carpet! This 2-bedroom, 2.5-bath home features an open and inviting floor plan with a charming front bay window that fills the home with natural light and adds wonderful curb appeal. The kitchen boasts granite countertops and stainless steel appliances, while the bathrooms feature attractive solid-surface vanities for a touch of elegance. Cozy up by the fireplace on cooler evenings or enjoy the added privacy that comes with an end-unit location. Some photos are virtually stages to show the potential. Ideally situated just minutes from GA-400, this home offers easy access to shopping, dining, and everyday conveniences, making commuting and entertaining a breeze. Whether you're a first-time homebuyer, downsizing, or looking for a low-maintenance lifestyle, this move-in-ready townhome is one you won't want to miss!
Details
| MLS # | 7819192 |
|---|---|
| Listing Type | For Sale |
| Style | Town House |
| Sub-Type | Resale |
| Status | Active |
| Year | 1983 |
| Days On Site | 11 |
| Listing Provided By | ERA Sunrise Realty | BEVERLY Garner JOHNSON |
Features
| Bed(s) | 2 |
|---|---|
| Bath(s) | 3 Total |
| SQ Feet | 1,240 |
| Car Port | Yes |
| Story(s) | 2 |
| Water Front | Yes |
| Property View | Neighborhood |
Interior
| Appliances | Dishwasher, Electric Cooktop, Electric Oven, Gas Water Heater, Microwave, Refrigerator |
|---|---|
| Interior Features | High Ceilings 9 ft Lower, High Ceilings 9 ft Upper |
| Cooling | Ceiling Fan(s), Central Air |
| Heating | Central, Natural Gas |
| Fireplaces Total | 1 |
| Fireplace Features | Factory Built, Family Room, Gas Starter |
| Window Features | Double Pane Windows |
| Room Kitchen Features | Cabinets Stain, Pantry, Stone Counters |
| Room Dining Room Features | Open Concept |
| Laundry Features | In Bathroom |
Exterior
| Accessibility Features | Accessible Entrance |
|---|---|
| Exterior Features | Private Entrance, Other |
| Lot Features | Landscaped, Level |
| Construction Materials | Brick Front |
| Roof | Composition |
| Fencing | Fenced, Privacy |
| Foundation Details | Slab |
| Waterfront Features | None |
| Patio And Porch Features | None |
| Security Features | Fire Alarm |
Parking
| Parking Features | Carport |
|---|
Utilities
| Utilities | Cable Available |
|---|---|
| Sewer | Public Sewer |
| Electric | 110 Volts |
Taxes
| Tax Annual Amount | 1988 |
|---|---|
| Tax Legal Description | Deed Bk/Pg 57466-299 |
| Tax Parcel Letter | 12-2295-0564-004-5 |
| Tax Year | 2025 |
Location
| Community Features | Homeowners Assoc, Near Public Transport, Near Schools, Near Shopping, Near Trails/Greenway, Pool, Sidewalks, Tennis Court(s) |
|---|
Area Information
| State | GA |
|---|---|
| County | Fulton GA |
| City | Roswell |
| Zip Code | 30076 |
| Area | Fulton GA |
| Community Name | Holcombs Crossing |
| School District | Centennial |
| Elementary School | Mimosa |
| High School | Centennial |
| Listing VS Median (in Holcombs Crossing) | |
Price: $220,000 low | high Med: $235,000 sqft: 1,240 low | high Med: 1,240 $ / sqft: $177 low | high Med: $190 On site: 11 low | high Med: 13 | |
Market Activity 30076
Request a showing
Request a showing
 Listings identified with the FMLS IDX logo come from FMLS and are held by brokerage firms other than the owner of this website. The listing brokerage is identified in any listing details. Information is deemed reliable but is not guaranteed. If you believe any FMLS listing contains material that infringes your copyrighted work please click here to review our DMCA policy and learn how to submit a takedown request. © 2022 First Multiple Listing Service, Inc.
Contact
Learn More About This Property

| State | GA |
|---|---|
| County | Fulton GA |
| City | Roswell |
| Zip Code | 30076 |
| Area | Fulton GA |
| Community Name | Holcombs Crossing |
| School District | Centennial |
| Elementary School | Mimosa |
| High School | Centennial |
| Listing VS Median (in Holcombs Crossing) | |
Price: $220,000 low | high Med: $235,000 sqft: 1,240 low | high Med: 1,240 $ / sqft: $177 low | high Med: $190 On site: 11 low | high Med: 13 | |