
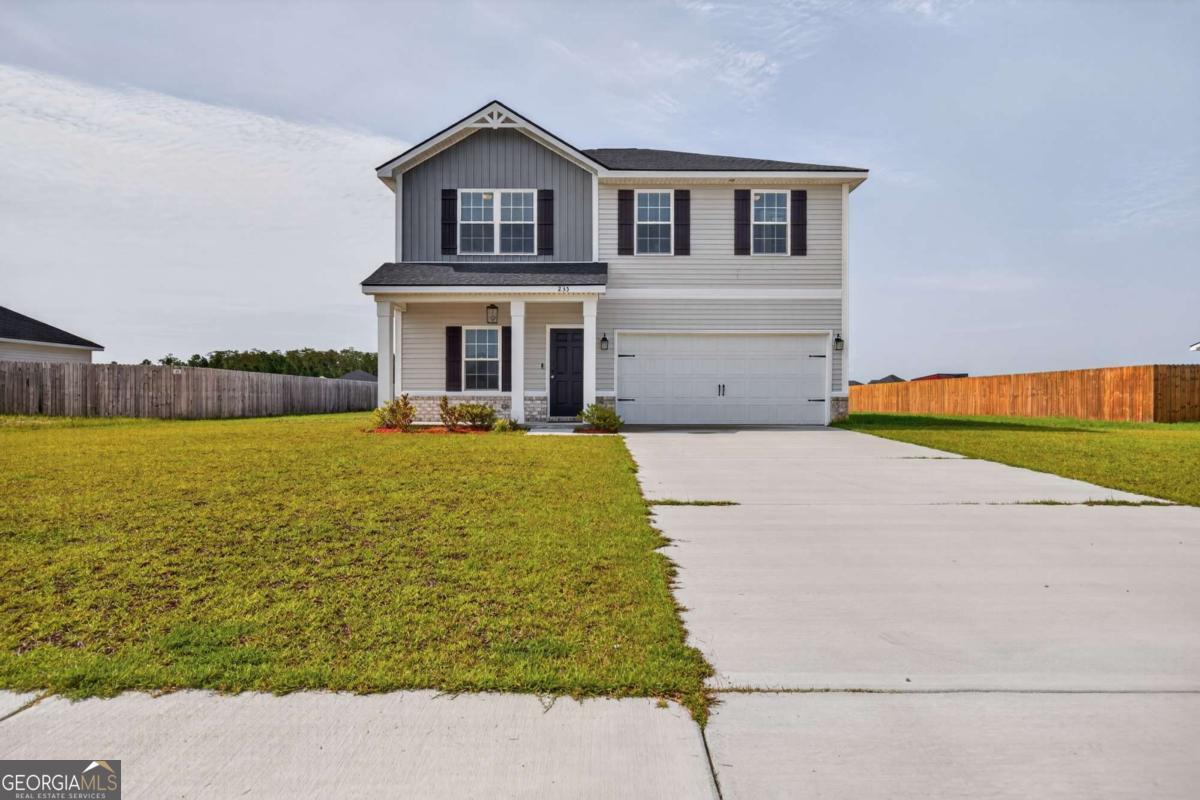
235 Deerfield Drive NE,Ludowici, GA 31316
Ludowici, GA 31316






Description
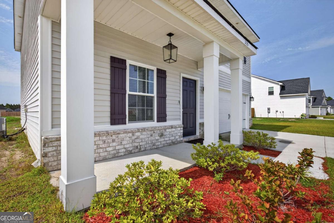
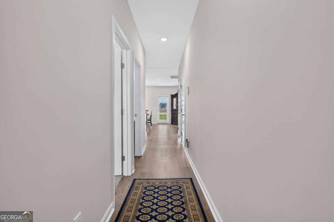
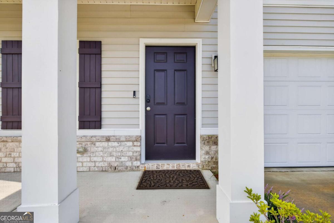
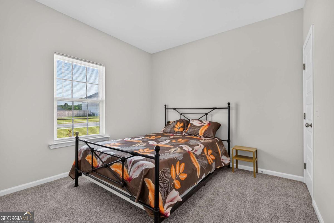
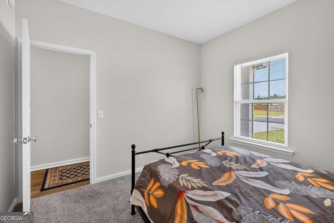
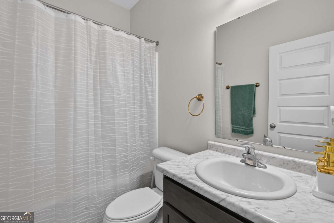
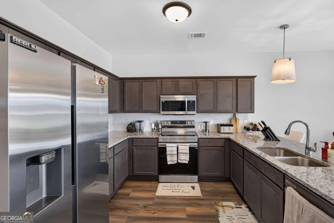
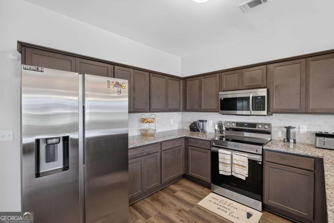
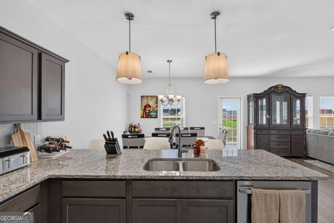
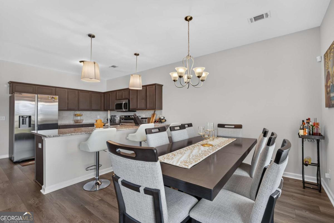
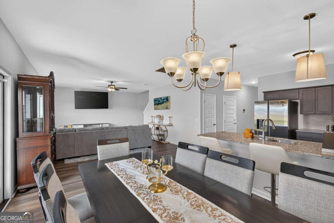
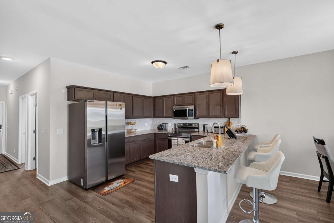
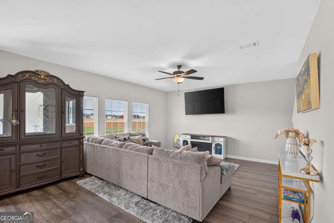
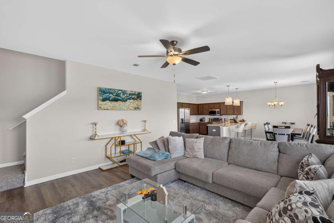
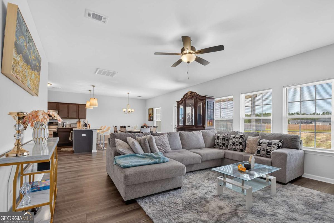
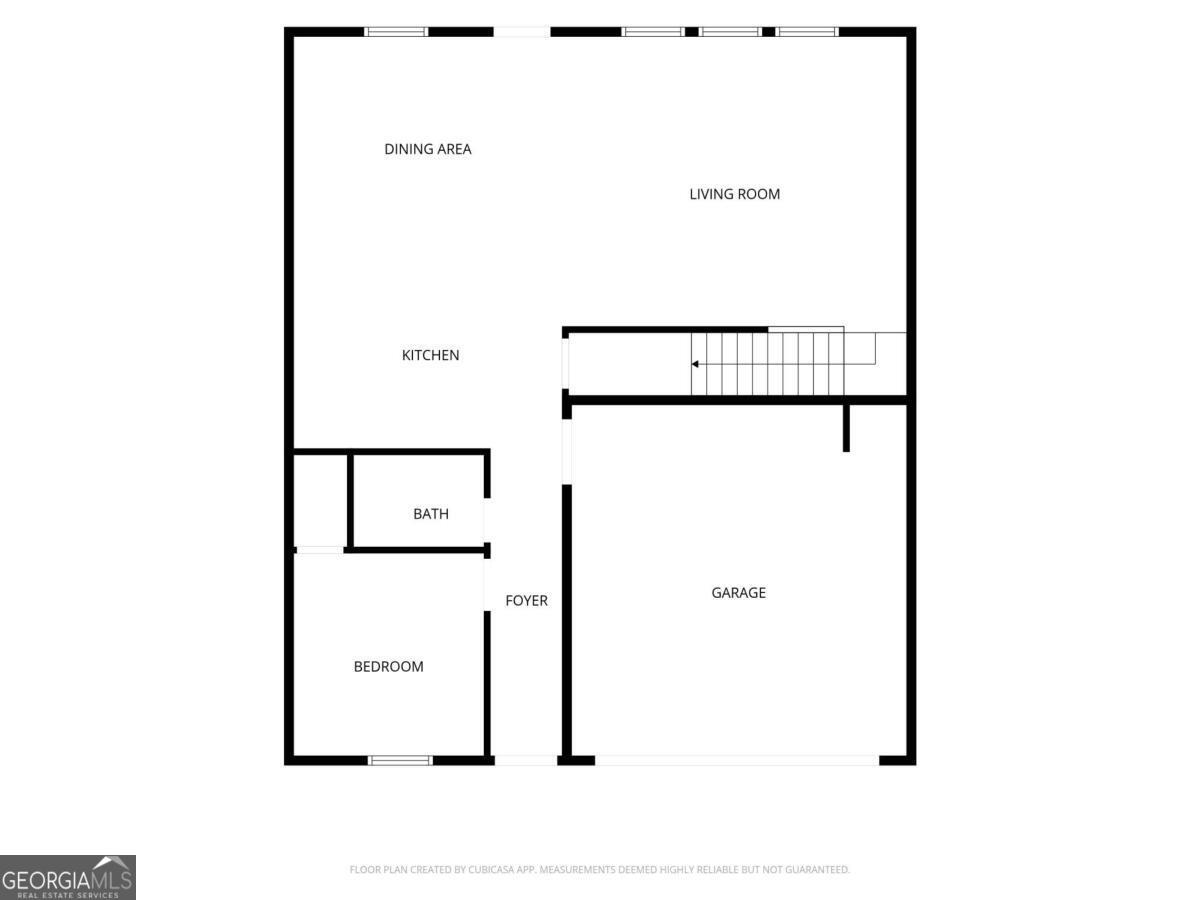
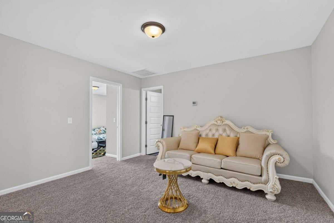
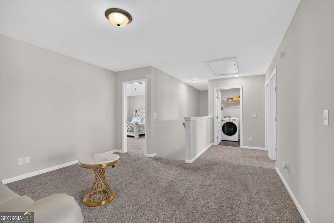
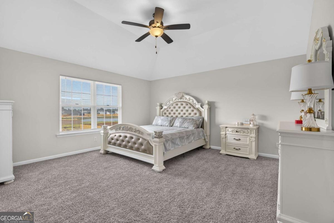
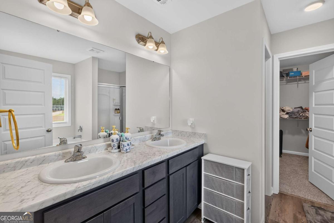
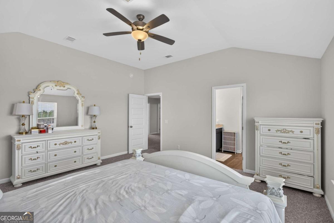
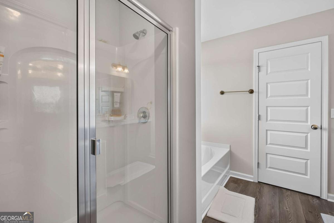
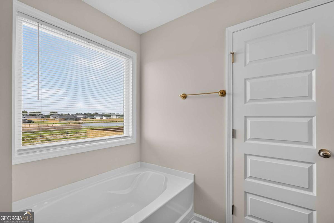
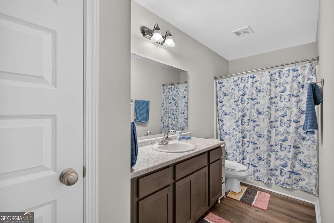
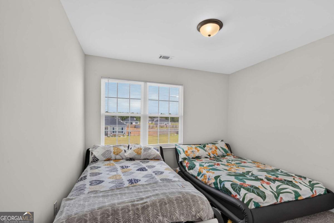
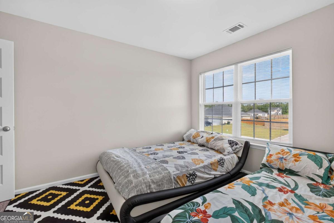
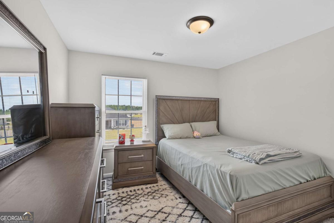
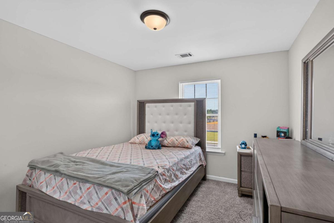
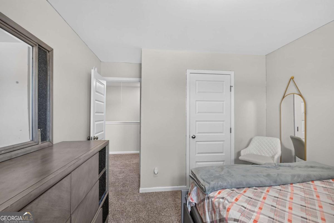
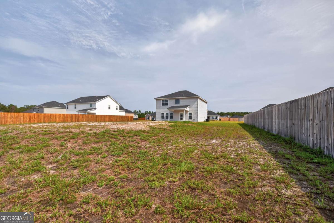
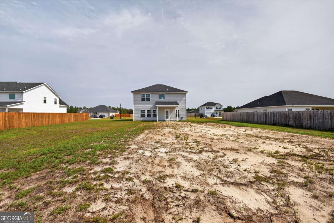
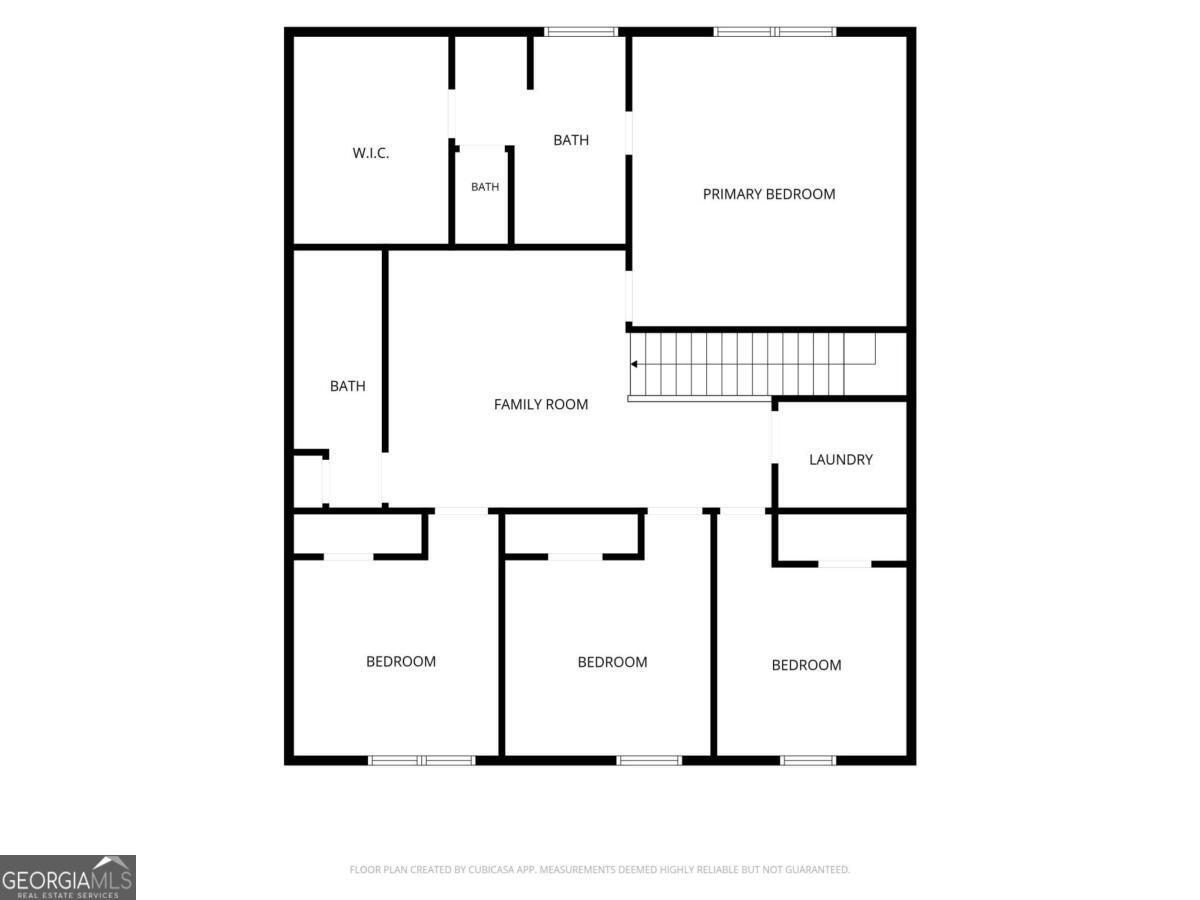
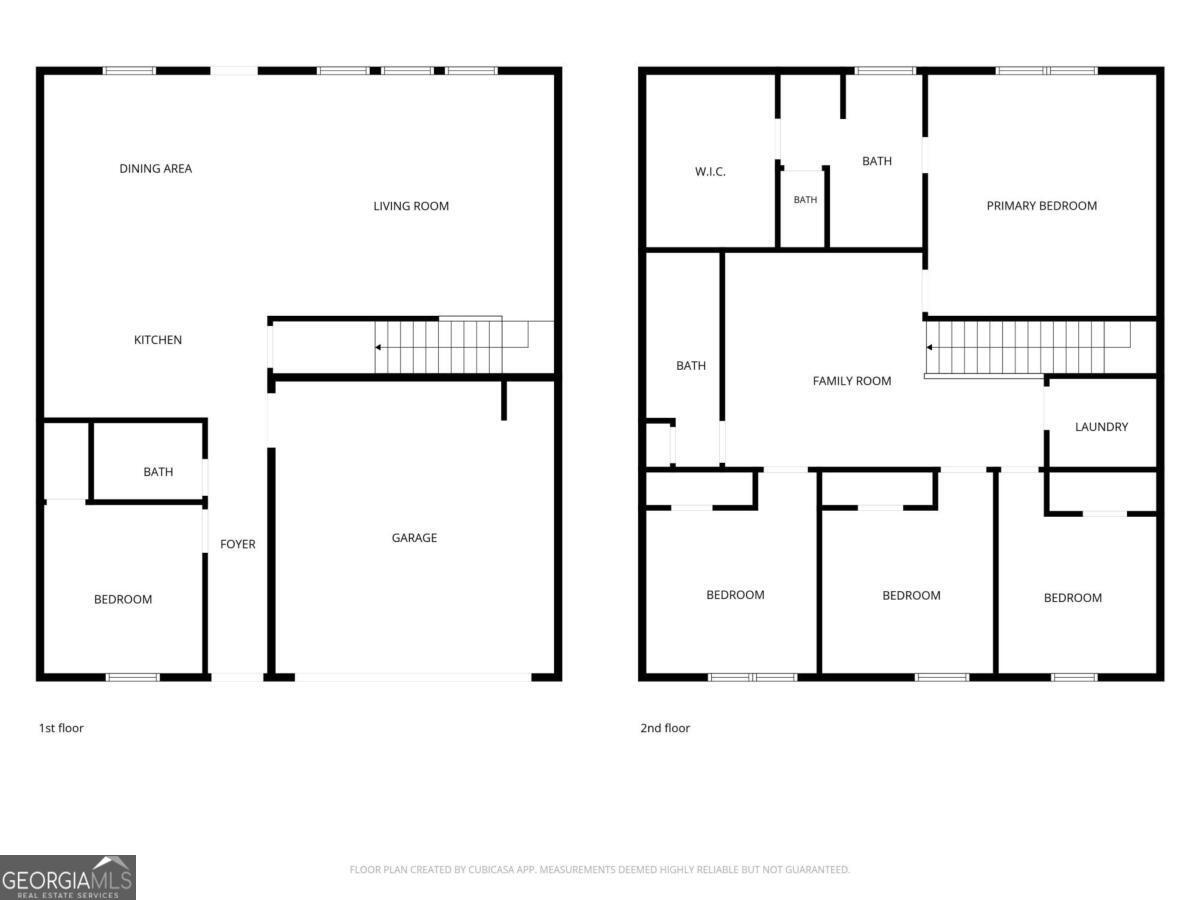
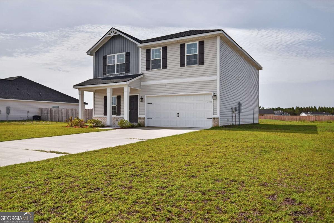
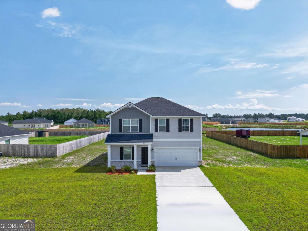
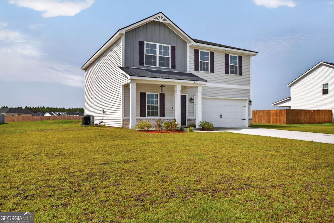
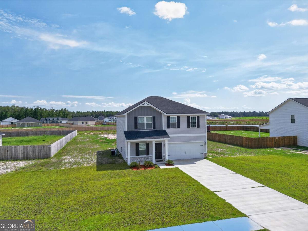
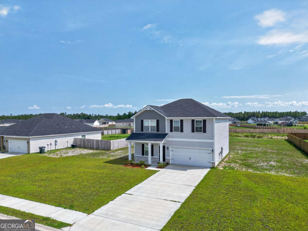
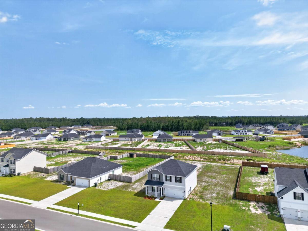
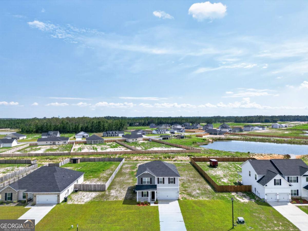
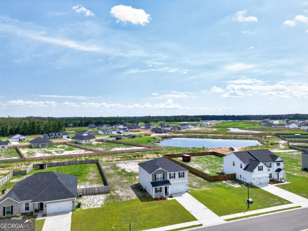
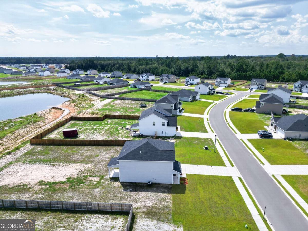
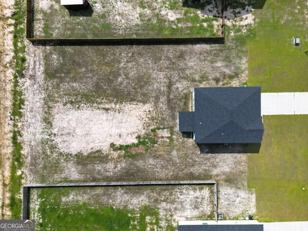
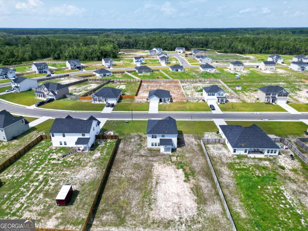
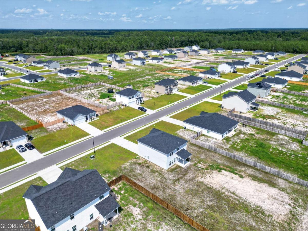
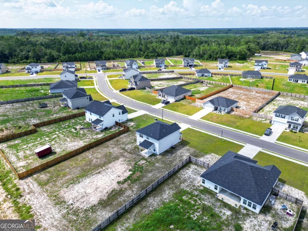
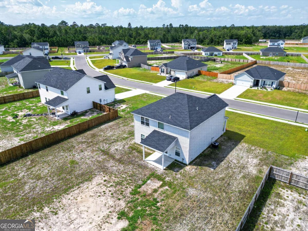
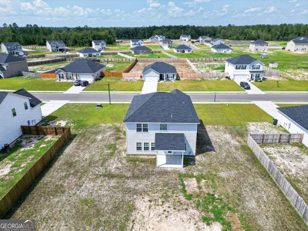
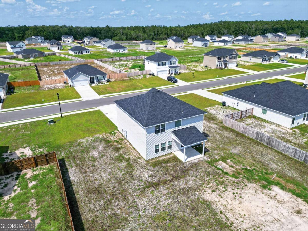
Live and entertain with ease in this floor plan with zero wasted space and 100% functionality! Downstairs you'll find a bedroom and full bathroom to serve guests or create a private office space and the foyer opens up to the kitchen, dining and living area with luxury vinyl plank flooring and ample natural light with views of the backyard. Upstairs you are greeted by the versatile loft space that separates the primary suite from the remaining 3 bedrooms. The large primary suite features views of the backyard and community pond, an en suite bathroom complete with double vanity, separate garden tub and shower and a LARGE walk-in closet. This well maintained 2024 built home conveniently located near Long County schools, Fort Stewart and Hinesville's shopping & restaurants is one you have to see!
Details
| MLS # | 10827597 |
|---|---|
| Listing Type | For Sale |
| Style | House |
| HOA Dues | $468 |
| Sub-Type | Resale |
| Status | Active |
| Year | 2024 |
| Days On Site | 10 |
| Listing Provided By | Southern Classic Realtors | Michelle Duncan |
Features
| Bed(s) | 5 |
|---|---|
| Bath(s) | 3 Total |
| SQ Feet | 2,360 |
| Story(s) | 2 |
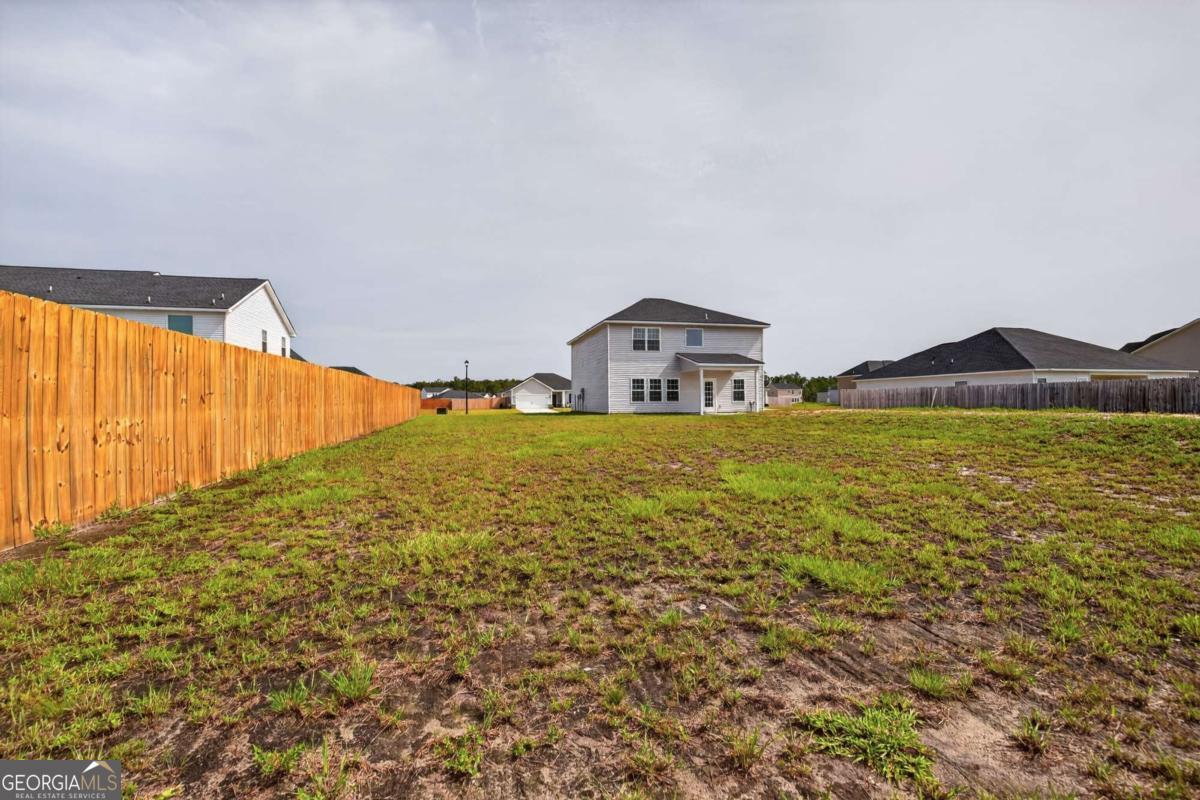
| Acreage | 0.52 |
Interior
| Appliances | Dishwasher, Electric Water Heater, Microwave, Range, Refrigerator, Stainless Steel Appliance(s) |
|---|---|
| Interior Features | Double Vanity, Separate Shower, Soaking Tub, Walk-In Closet(s) |
| Cooling | Ceiling Fan(s), Central Air, Electric |
| Cooling Yes / No | Yes |
| Heating | Central, Heat Pump |
| Heating Yes / No | Yes |
| Fireplace Yes / No | No |
| Fireplaces Total | 0 |
| Window Features | Double Pane Windows |
| Room Kitchen Features | Breakfast Bar, Walk-in Pantry |
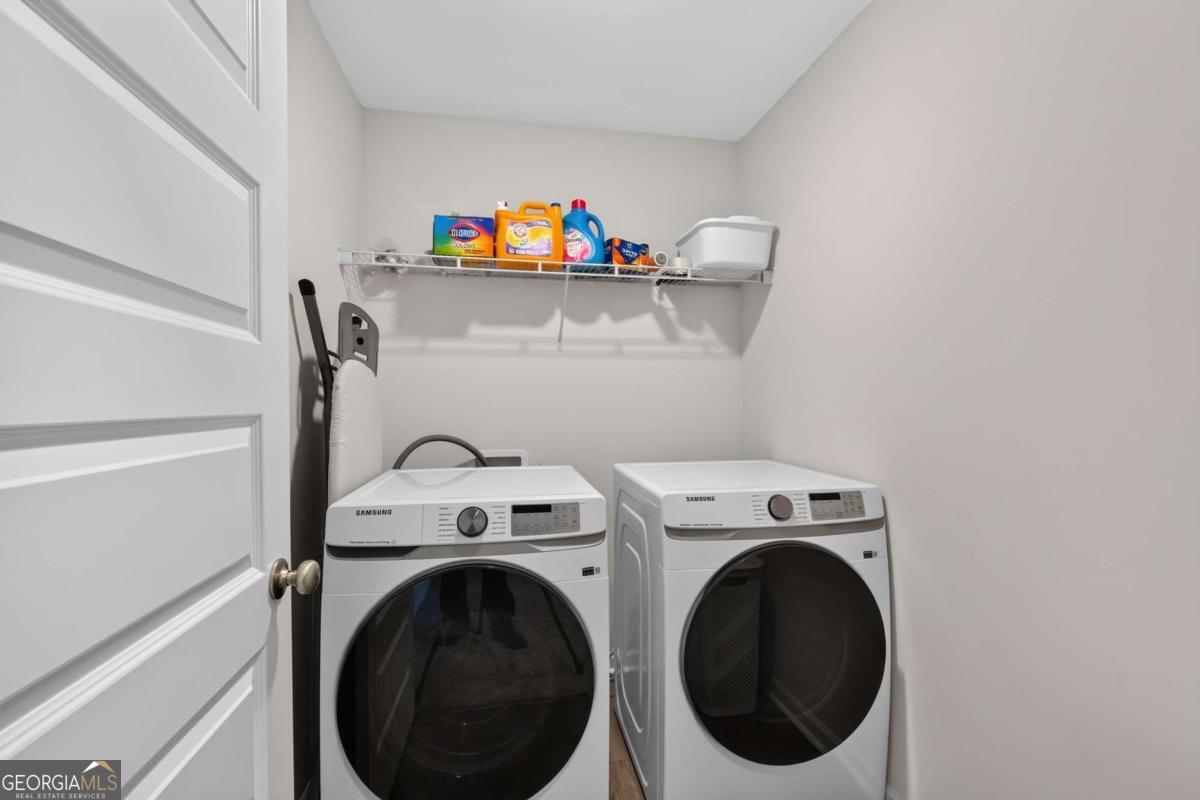
| Laundry Features | Upper Level |
Exterior
| Exterior Features | Sprinkler System |
|---|---|
| Lot Features | Level |
| Construction Materials | Brick, Vinyl Siding |
| Roof | Composition |
| Foundation Details | Slab |
| Patio And Porch Features | Patio, Porch |
| Security Features | Smoke Detector(s) |
Parking
| Attached Garage Yes / No | Yes |
|---|---|
| Garage Yes / No | Yes |
| Parking Features | Garage, Attached, Garage Door Opener |
Utilities
| Utilities | Electricity Available, Underground Utilities |
|---|---|
| Sewer | Septic Tank |
| Electric | 220 Volts |
Taxes
| Tax Annual Amount | 4807.44 |
|---|---|
| Tax Year | 2025 |
Location
| Community Features | None |
|---|
Area Information
| State | GA |
|---|---|
| County | Long |
| City | Ludowici |
| Zip Code | 31316 |
| Area | Long |
| Community Name | Doctor's Creek Subdivision |
| School District | Long |
| Elementary School | Smiley |
| High School | Long |
| Listing VS Median (in Doctor's Creek Subdivision) | |
Price: $320,000 low | high Med: $320,000 sqft: 2,360 low | high Med: 2,360 $ / sqft: $136 low | high Med: $136 On site: 10 low | high Med: 10 | |
Market Activity 31316
Request a showing
Request a showing
Contact
Learn More About This Property

| State | GA |
|---|---|
| County | Long |
| City | Ludowici |
| Zip Code | 31316 |
| Area | Long |
| Community Name | Doctor's Creek Subdivision |
| School District | Long |
| Elementary School | Smiley |
| High School | Long |
| Listing VS Median (in Doctor's Creek Subdivision) | |
Price: $320,000 low | high Med: $320,000 sqft: 2,360 low | high Med: 2,360 $ / sqft: $136 low | high Med: $136 On site: 10 low | high Med: 10 | |