

Description
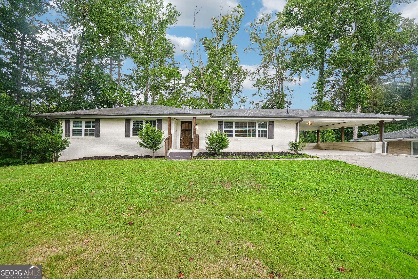
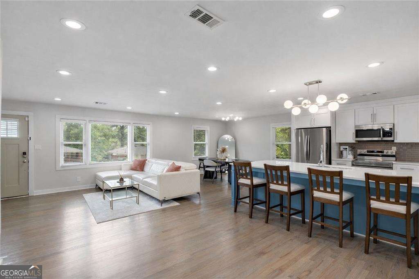
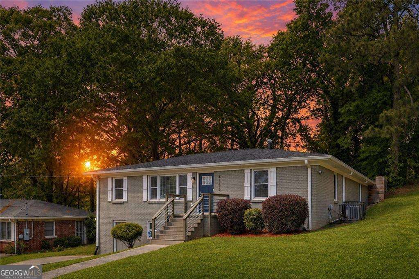
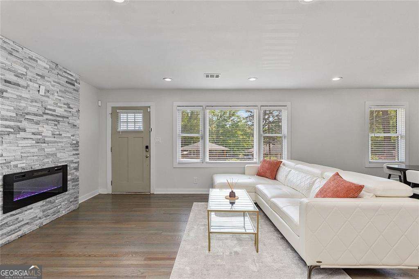
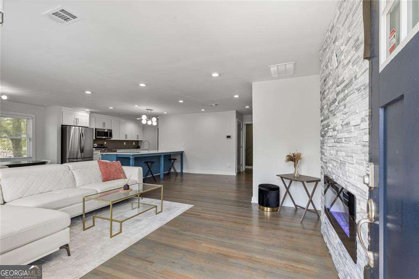
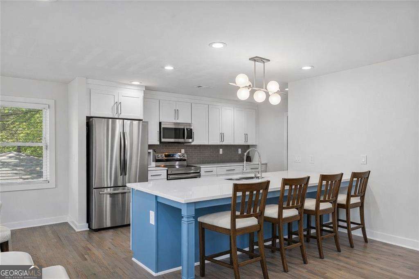
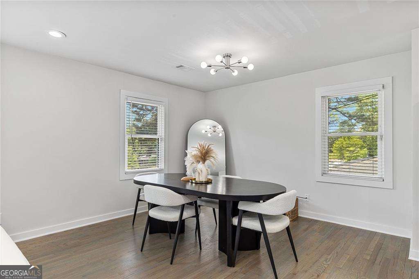
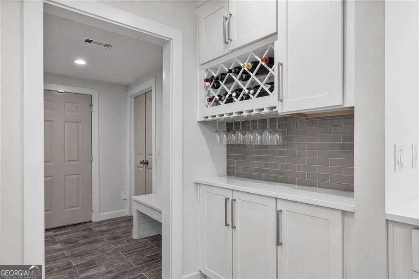
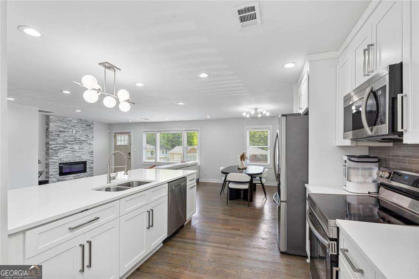
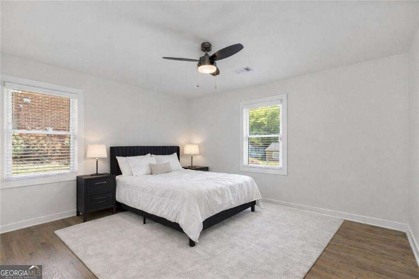
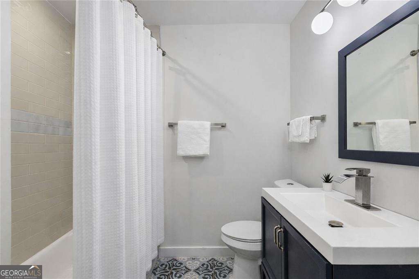
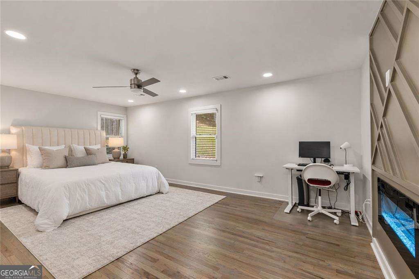
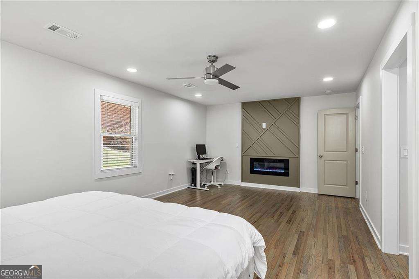
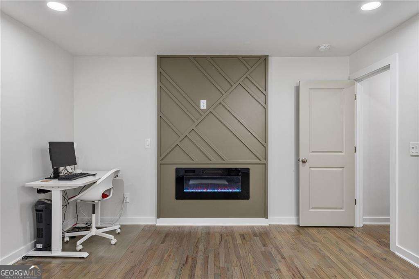
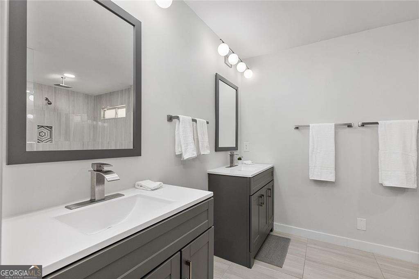
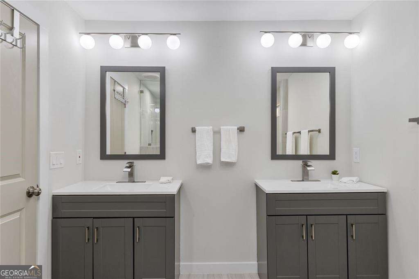
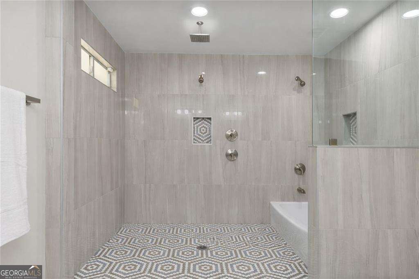
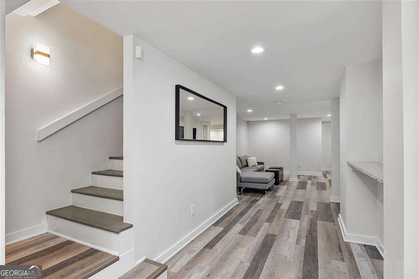
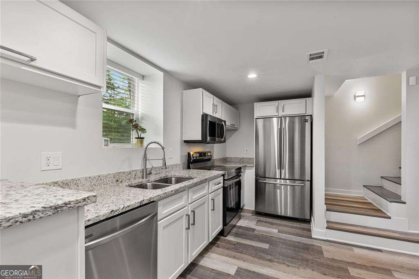
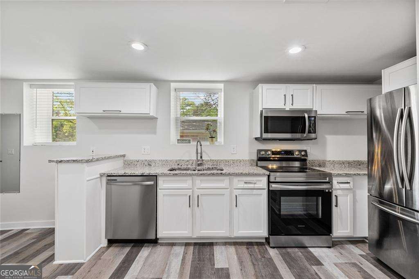
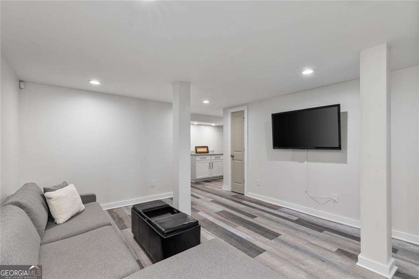
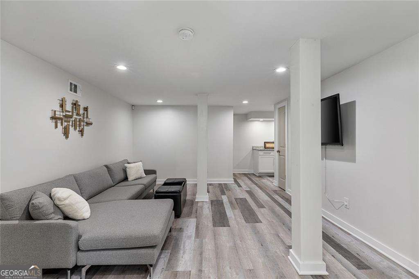
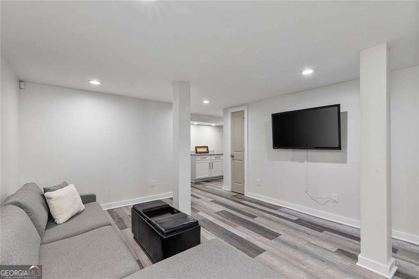
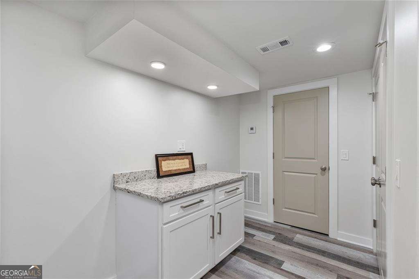
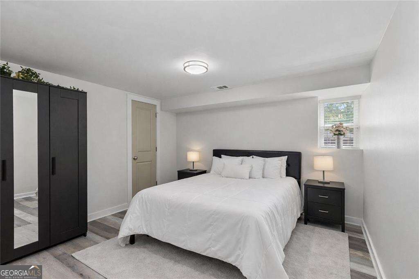
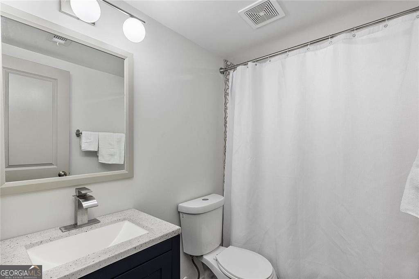
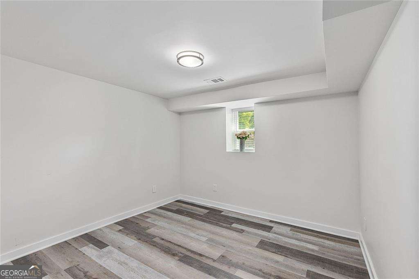
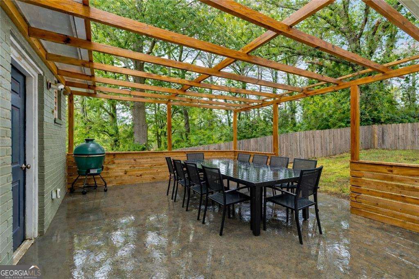
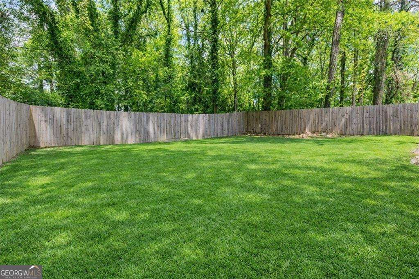
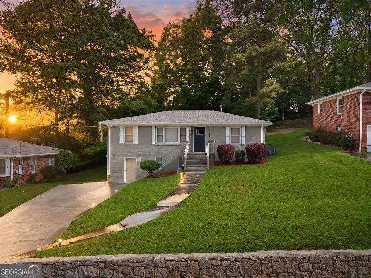
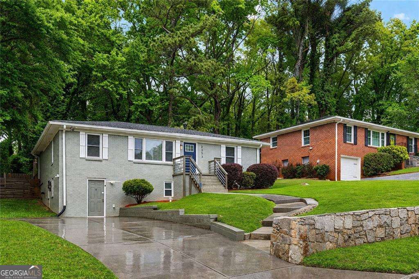
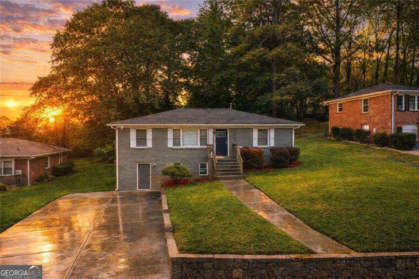
Welcome to Atlanta's West End - the city's oldest, most storied address, where history meets a new wave of restaurants, breweries, and BeltLine energy, with MARTA, Downtown, and the HBCU corridor minutes away. Inside, soaring ceilings, warm original hardwood floors, and light-filled windows set the tone, anchored by two fireplaces built for both quiet nights and easy entertaining. The kitchen is the centerpiece - custom cabinetry, quartz counters, a five-seat bar, and a wine bar - with a walk-in pantry, mudroom, and laundry room keeping life running smoothly, plus private access to the fenced backyard and pergola-shaded patio. The primary suite is a true retreat: sitting area, fireplace, spa bath with rain shower and soaking tub, and direct backyard access. Downstairs, the terrace level adds a second kitchen with granite counters, wine bar, theatre room, two bedrooms, laundry, and both upstairs and street level entrances - ideal for guests, family, or rental income. This is West End living, reimagined.
Details
| MLS # | 10822627 |
|---|---|
| Listing Type | For Sale |
| Style | House |
| Sub-Type | Resale |
| Status | Active |
| Year | 1950 |
| Days On Site | 14 |
| Listing Provided By | Compass | Gregory Shawn Morgan |
Features
| Bed(s) | 5 |
|---|---|
| Bath(s) | 3 Total |
| SQ Feet | 3,000 |
| Basement | Y |
| Story(s) | 2 |
| Acreage | 0.35 |
Interior
| Appliances | Dishwasher, Electric Water Heater, Microwave |
|---|---|
| Interior Features | Double Vanity, Master On Main Level, Other, Walk-In Closet(s) |
| Cooling | Ceiling Fan(s), Central Air, Heat Pump |
| Cooling Yes / No | Yes |
| Heating | Central, Electric, Heat Pump |
| Heating Yes / No | Yes |
| Fireplace Yes / No | Yes |
| Fireplaces Total | 2 |
| Fireplace Features | Master Bedroom |
| Window Features | Double Pane Windows |
| Room Kitchen Features | Breakfast Area, Kitchen Island, Second Kitchen, Walk-in Pantry |
| Room Dining Room Features | Dining Rm/Living Rm Combo |
| Laundry Features | In Basement, Mud Room |
Exterior
| Lot Features | Level, Private |
|---|---|
| Construction Materials | Brick |
| Roof | Composition |
| Fencing | Back Yard |
| Foundation Details | Block |
| Patio And Porch Features | Patio |
| Security Features | Smoke Detector(s) |
Parking
| Attached Garage Yes / No | No |
|---|---|
| Garage Yes / No | No |
| Parking Features | Off Street |
Utilities
| Utilities | Cable Available, Electricity Available, Phone Available, Sewer Available |
|---|---|
| Sewer | Public Sewer |
| Electric | 220 Volts |
Taxes
| Tax Annual Amount | 3531 |
|---|---|
| Tax Year | 2025 |
Location
| Community Features | Walk To Schools, Near Shopping |
|---|
Area Information
| State | GA |
|---|---|
| County | Fulton |
| City | Atlanta |
| Zip Code | 30310 |
| Area | Fulton |
| Community Name | West End |
| School District | Mays |
| Elementary School | Peyton Forest |
| High School | Mays |
| Listing VS Median (in West End) | |
Price: $539,000 low | high Med: $350,000 sqft: 3,000 low | high Med: 1,400 $ / sqft: $180 low | high Med: $250 On site: 14 low | high Med: 170 | |
Market Activity 30310
Request a showing
Request a showing
Contact
Learn More About This Property

| State | GA |
|---|---|
| County | Fulton |
| City | Atlanta |
| Zip Code | 30310 |
| Area | Fulton |
| Community Name | West End |
| School District | Mays |
| Elementary School | Peyton Forest |
| High School | Mays |
| Listing VS Median (in West End) | |
Price: $539,000 low | high Med: $350,000 sqft: 3,000 low | high Med: 1,400 $ / sqft: $180 low | high Med: $250 On site: 14 low | high Med: 170 | |