2362 Dover Lane,Snellville, GA 30078
Snellville, GA 30078


Description
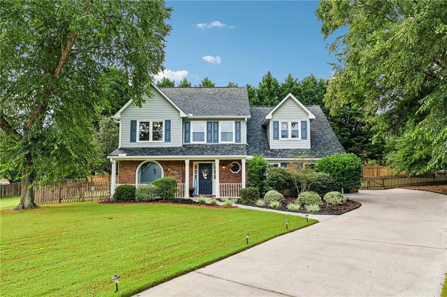
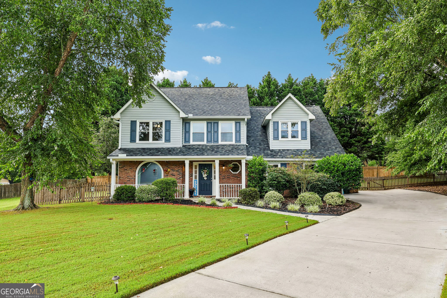
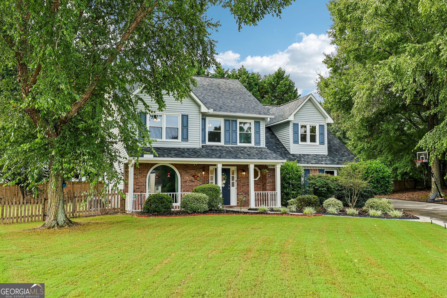
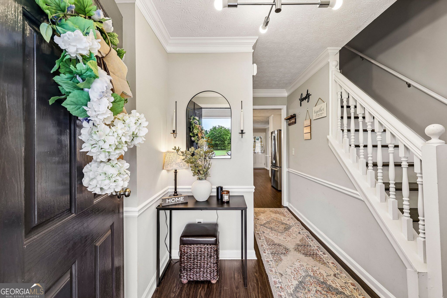
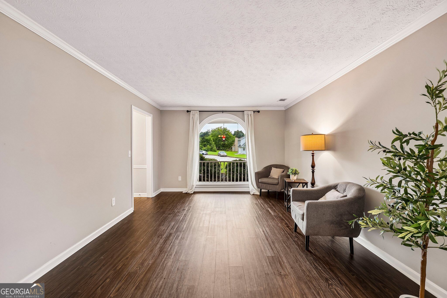
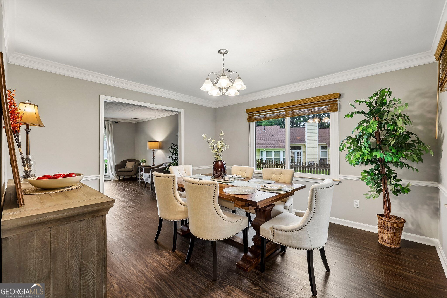
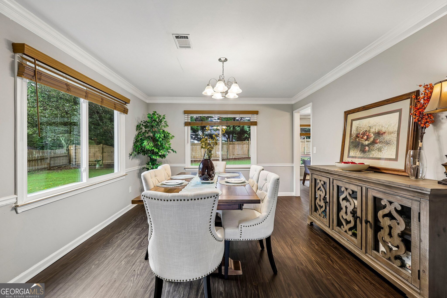
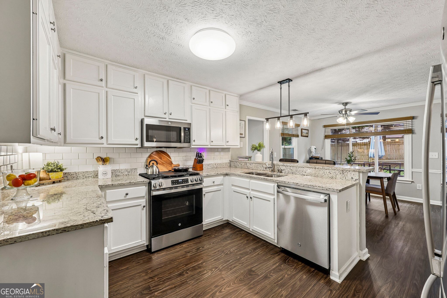
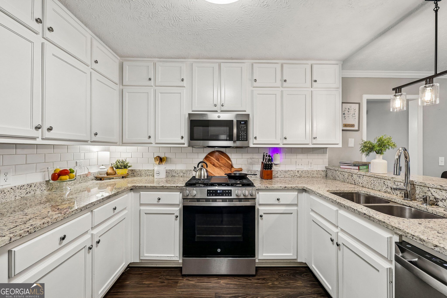
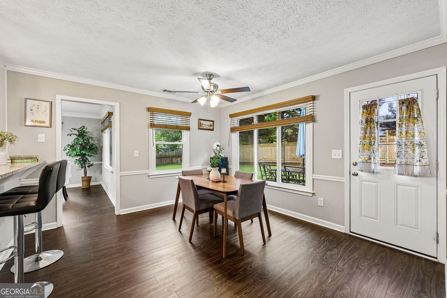
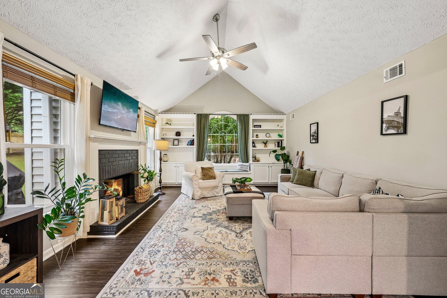
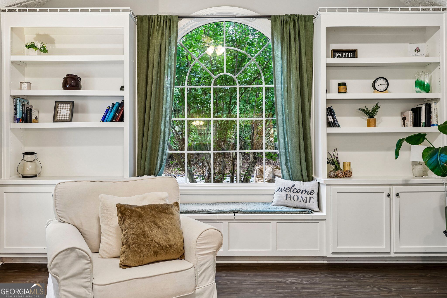
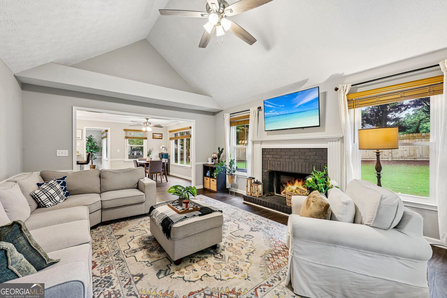
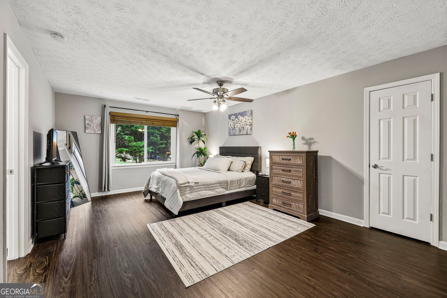
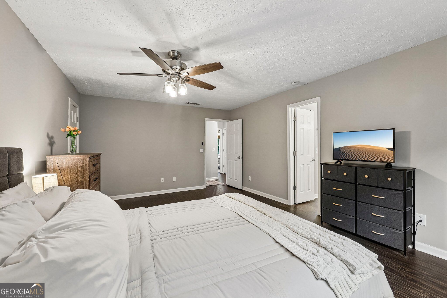
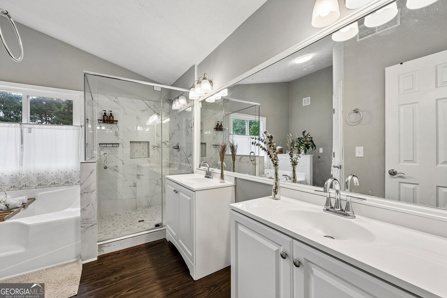
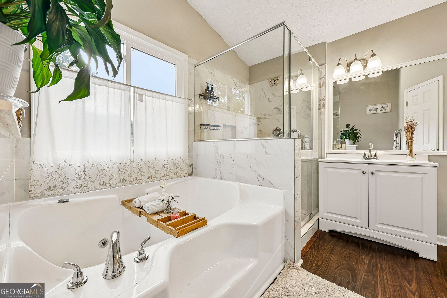
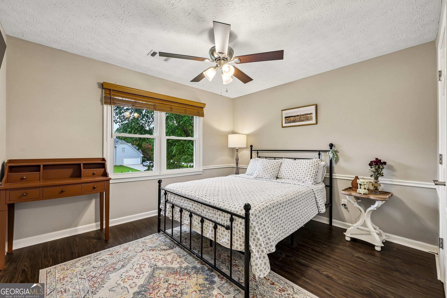
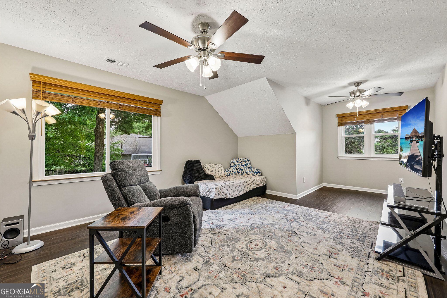
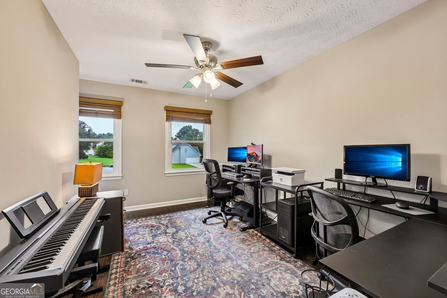
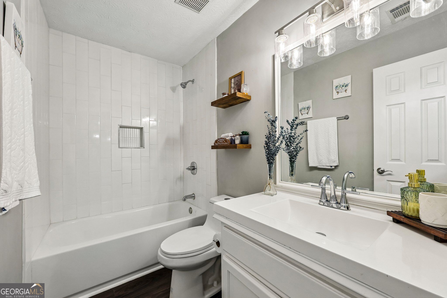
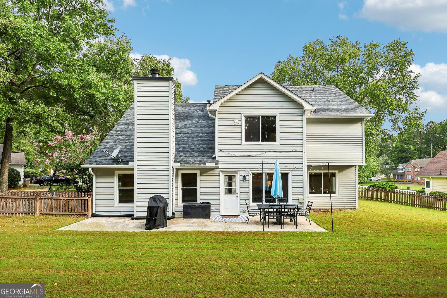
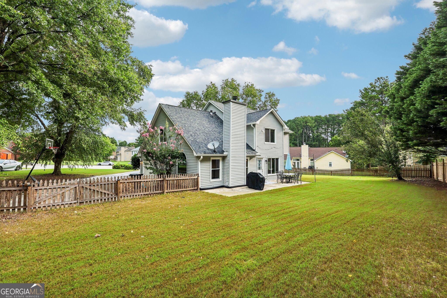
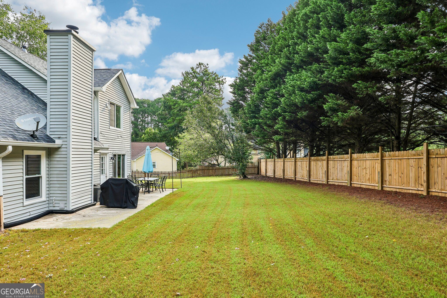
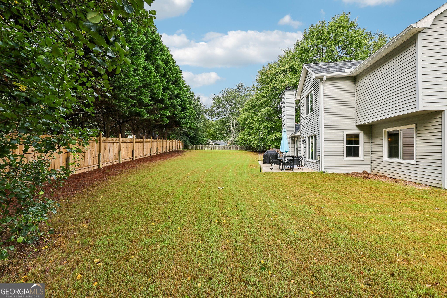
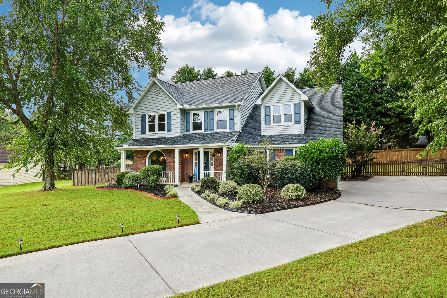
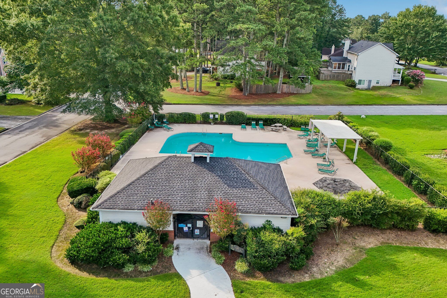
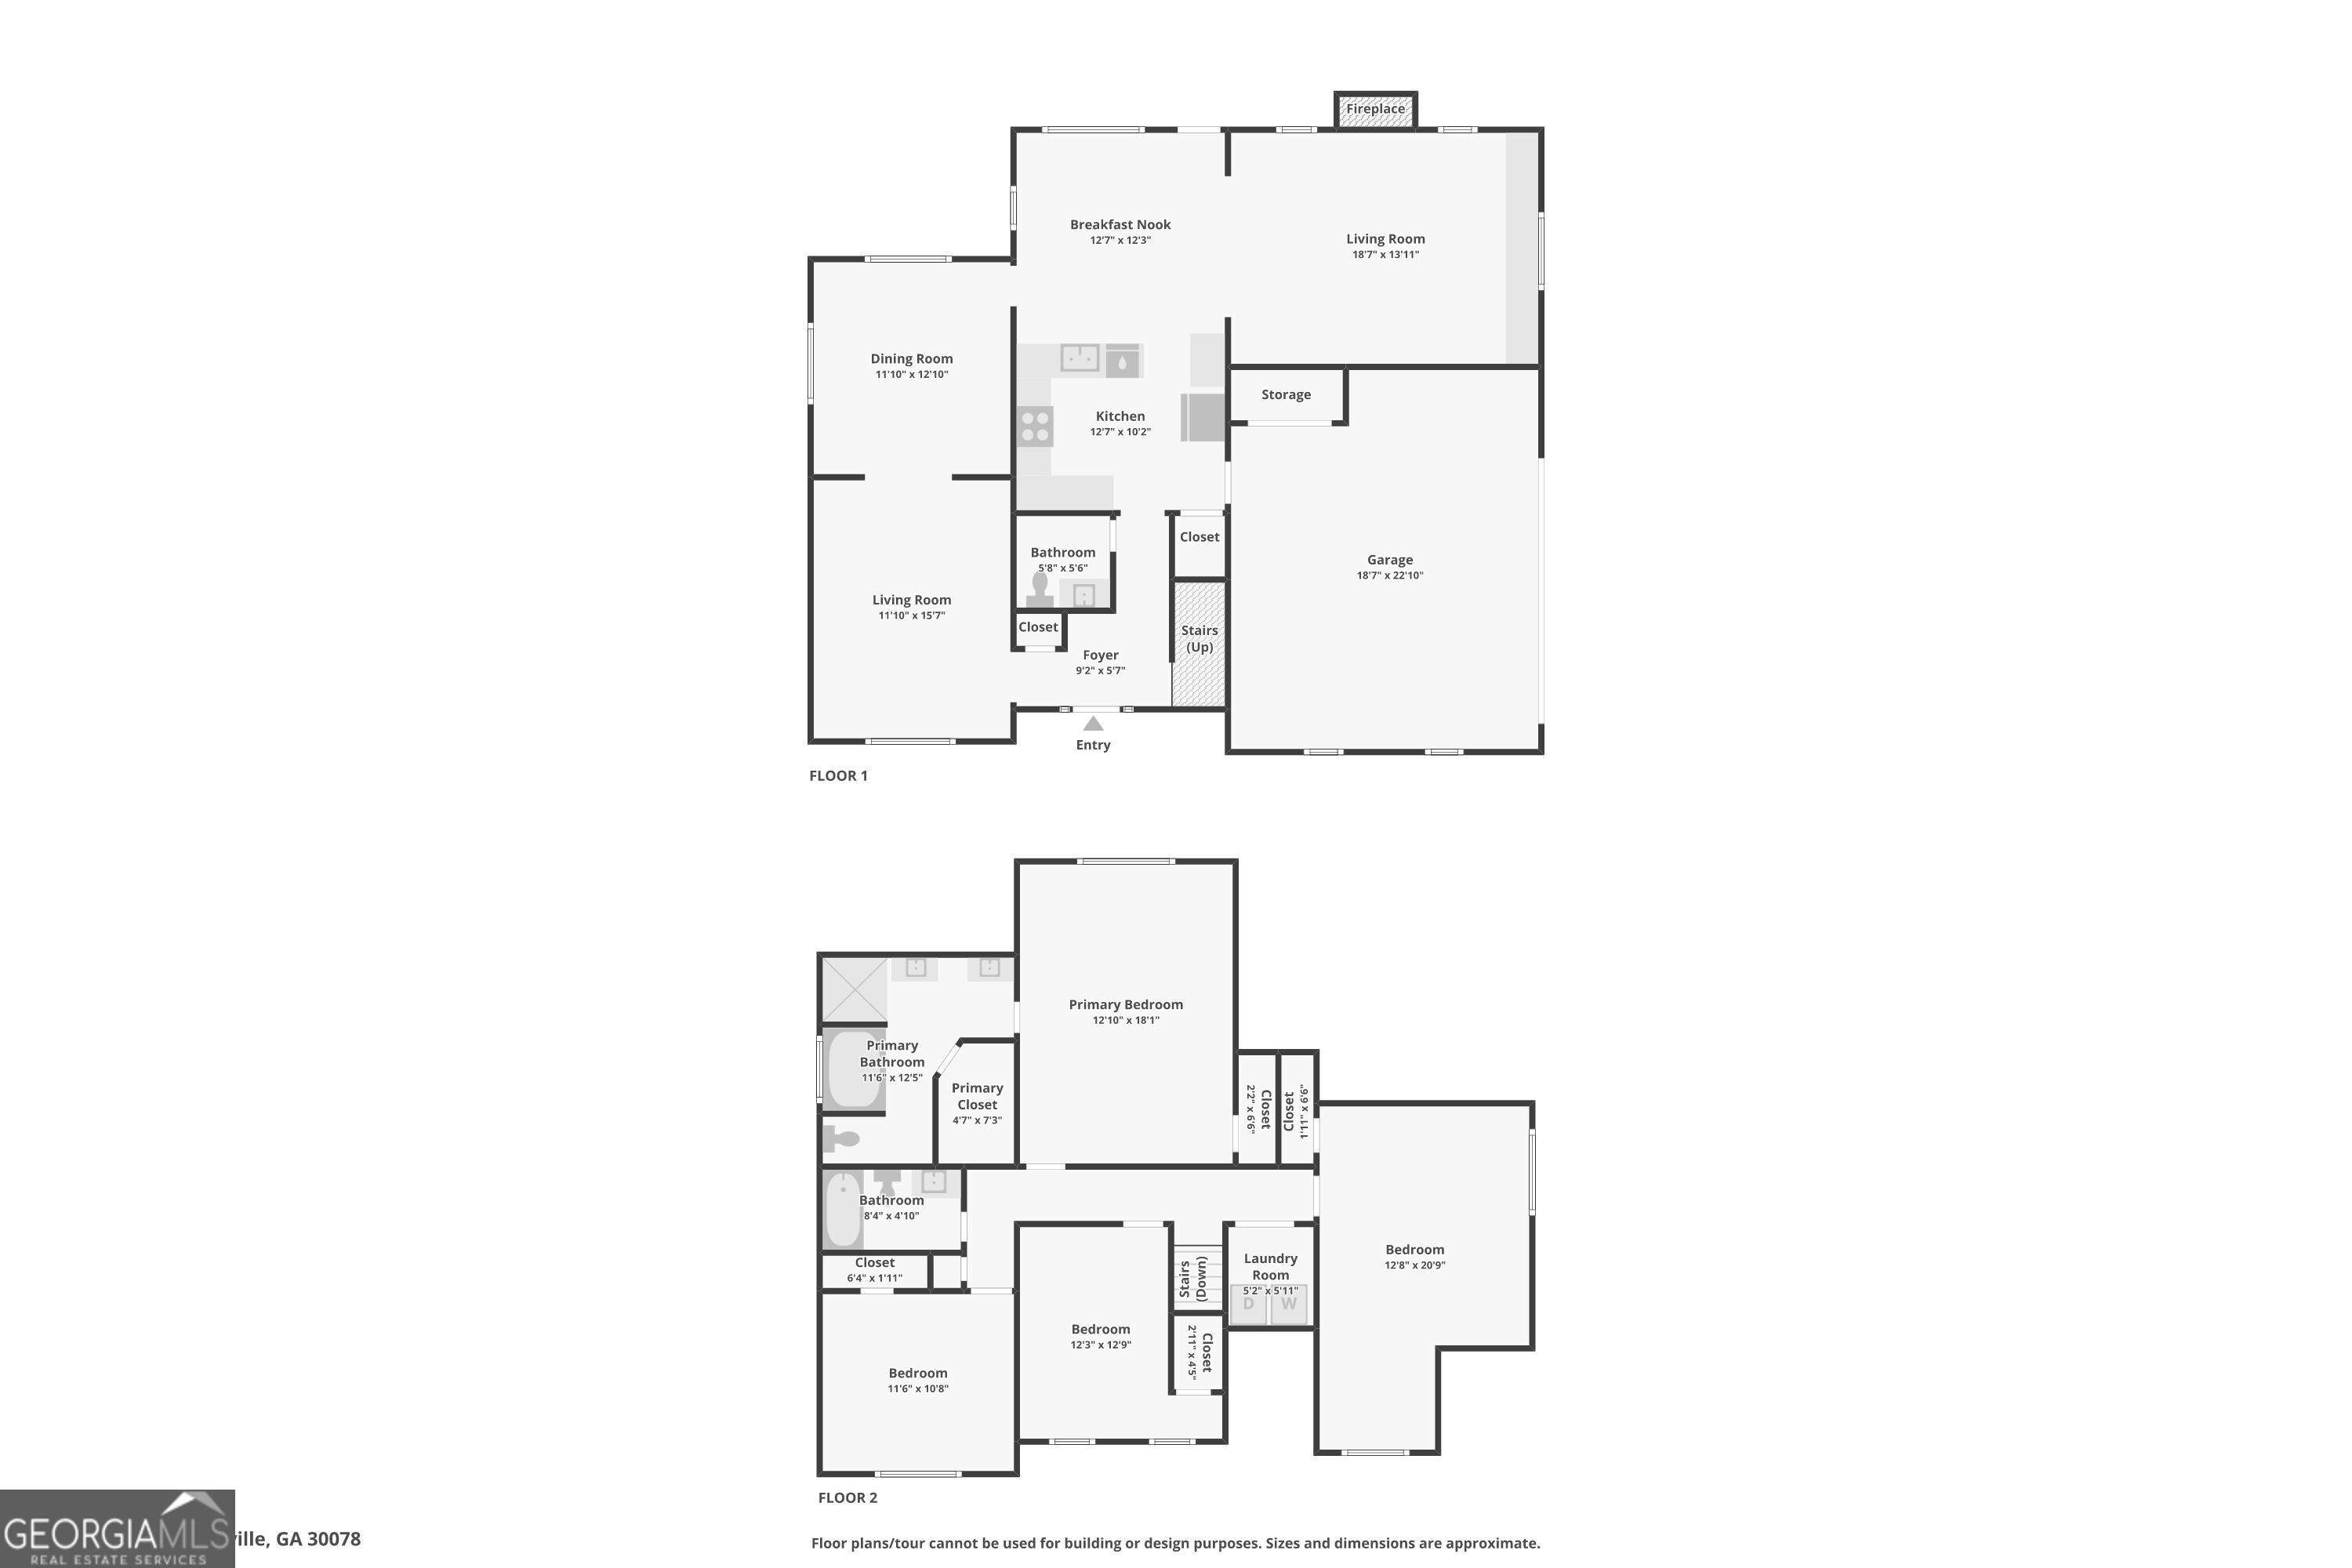
Welcome to this spacious and inviting home on a quiet cul-de-sac in Snellville! Large, comfortable rooms provide plenty of space for everyday living and entertaining, including formal living and dining rooms. The fireside family room features a vaulted ceiling, built-in bookshelves, and large architectural windows that fill the space with natural light. All windows have been replaced, adding to the home's appeal and efficiency. The eat-in kitchen offers white cabinetry, a breakfast bar, and abundant storage. The spacious primary suite includes a private bath with double vanities, soaking tub, and separate shower, while generously sized secondary bedrooms provide plenty of room for everyone. A large bonus room above the garage offers flexible space for a home office, playroom, or guest suite. Outside, enjoy a large, level fenced backyard with patio, perfect for relaxing or entertaining. The long driveway, large lot, and cul-de-sac setting create a wonderful sense of privacy and openness. Community amenities include swimming and tennis facilities.
Details
| MLS # | 10826371 |
|---|---|
| Listing Type | For Sale |
| Style | House |
| HOA Dues | $550 |
| Sub-Type | Resale |
| Status | Active |
| Year | 1992 |
| Days On Site | 11 |
| Listing Provided By | Redfin Corporation | Dominic Ray |
Features
| Bed(s) | 4 |
|---|---|
| Bath(s) | 3 Total |
| SQ Feet | 2,168 |
| Story(s) | 2 |
| Acreage | 0.37 |
Interior
| Appliances | Dishwasher, Disposal, Microwave, Refrigerator |
|---|---|
| Interior Features | Bookcases, Vaulted Ceiling(s), Walk-In Closet(s) |
| Cooling | Ceiling Fan(s), Central Air |
| Cooling Yes / No | Yes |
| Heating | Heat Pump |
| Heating Yes / No | Yes |
| Fireplace Yes / No | Yes |
| Fireplaces Total | 1 |
| Fireplace Features | Family Room |
| Window Features | Double Pane Windows |
| Room Kitchen Features | Breakfast Area, Breakfast Bar |
| Laundry Features | Upper Level |
Exterior
| Lot Features | Private |
|---|---|
| Construction Materials | Brick, Vinyl Siding |
| Roof | Composition |
| Fencing | Back Yard, Privacy |
| Patio And Porch Features | Patio |
| Security Features | Smoke Detector(s) |
Parking
| Attached Garage Yes / No | No |
|---|---|
| Garage Yes / No | Yes |
| Parking Features | Garage |
Utilities
| Utilities | Electricity Available, Sewer Available, Water Available |
|---|---|
| Sewer | Public Sewer |
| Electric | 220 Volts |
Taxes
| Tax Annual Amount | 4922 |
|---|---|
| Tax Year | 2025 |
Location
| Community Features | Pool, Tennis Court(s) |
|---|
Area Information
| State | GA |
|---|---|
| County | Gwinnett |
| City | Snellville |
| Zip Code | 30078 |
| Area | Gwinnett |
| Community Name | Springdale Trace |
| School District | South Gwinnett |
| Elementary School | Britt |
| High School | South Gwinnett |
| Listing VS Median (in Springdale Trace) | |
Price: $410,000 low | high Med: $410,000 sqft: 2,168 low | high Med: 2,168 $ / sqft: $189 low | high Med: $189 On site: 11 low | high Med: 11 | |
Market Activity 30078
Request a showing
Request a showing
Contact
Learn More About This Property

| State | GA |
|---|---|
| County | Gwinnett |
| City | Snellville |
| Zip Code | 30078 |
| Area | Gwinnett |
| Community Name | Springdale Trace |
| School District | South Gwinnett |
| Elementary School | Britt |
| High School | South Gwinnett |
| Listing VS Median (in Springdale Trace) | |
Price: $410,000 low | high Med: $410,000 sqft: 2,168 low | high Med: 2,168 $ / sqft: $189 low | high Med: $189 On site: 11 low | high Med: 11 | |