239 Fiddlers Cove Drive,Kingsland, GA 31548
Kingsland, GA 31548

Description
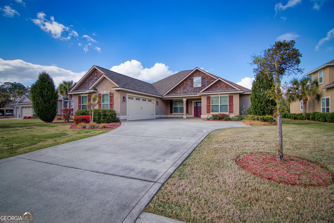
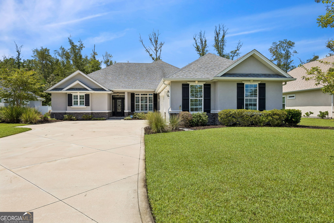
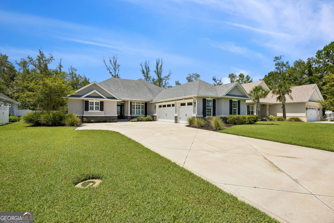
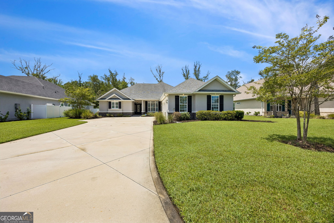
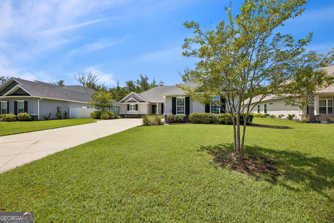
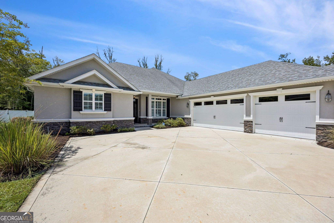
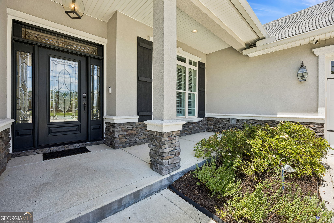
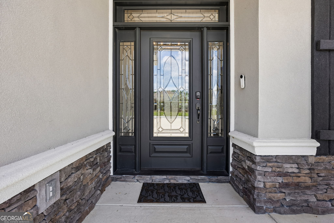
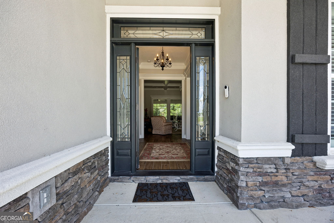
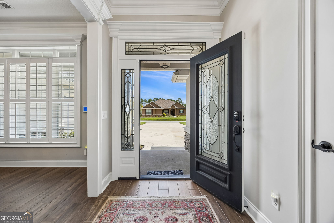
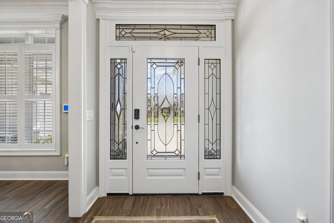
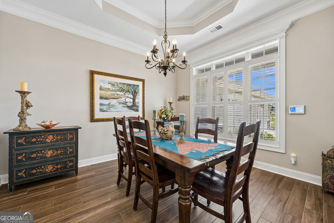
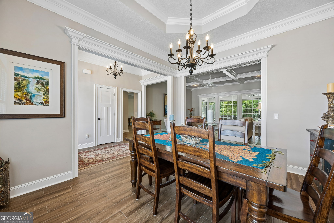
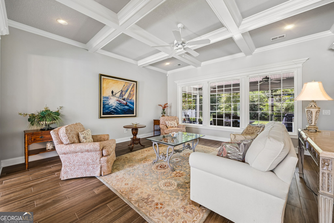
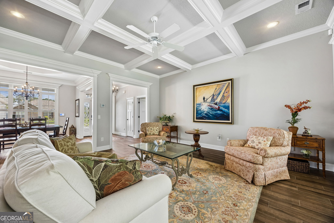
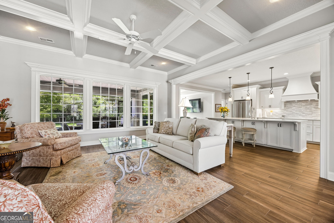
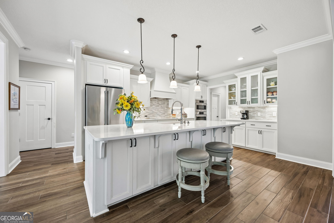
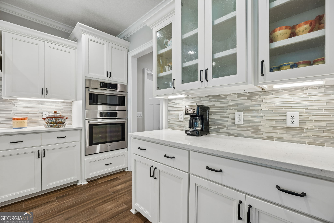
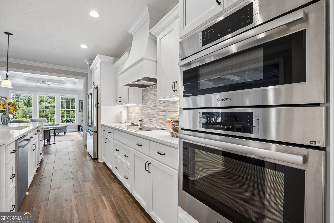
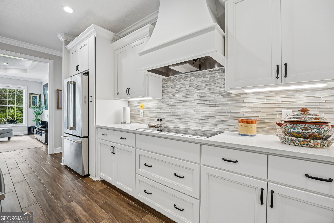
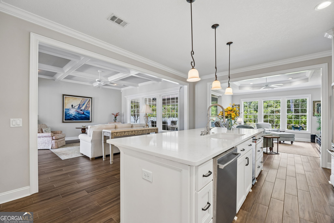
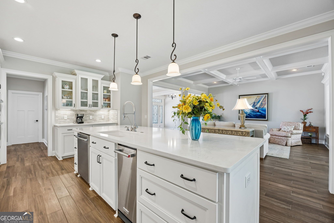
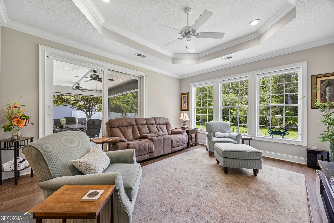
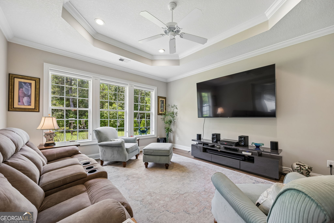
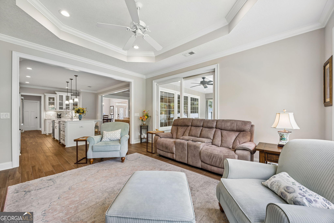
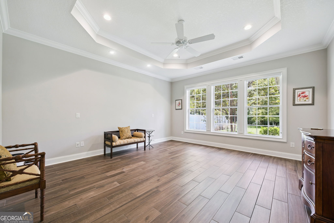
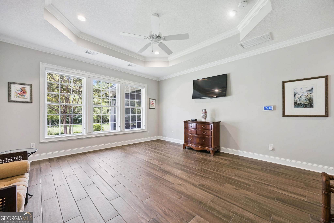
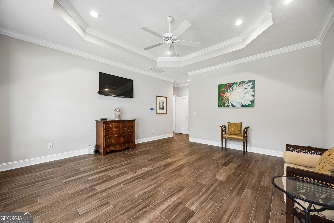
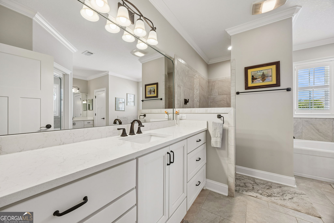
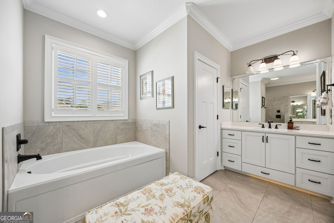
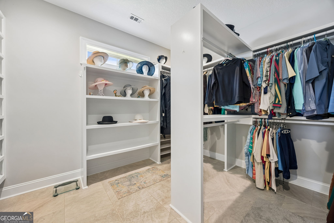
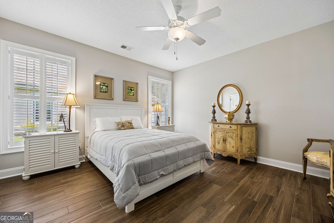
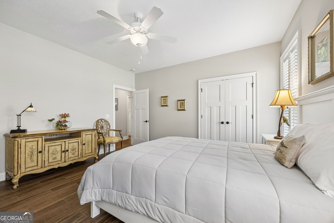
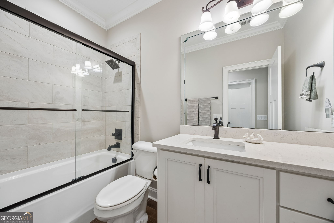
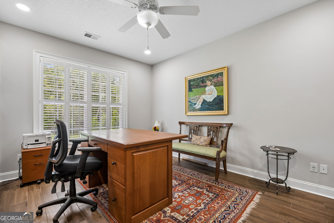
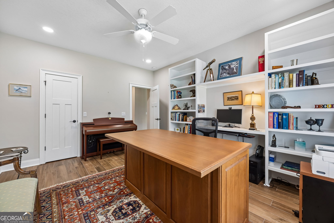
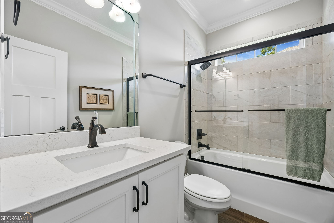
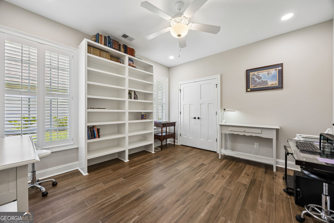
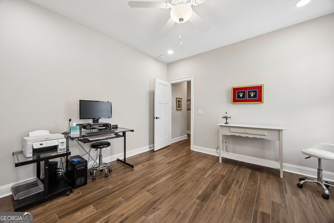
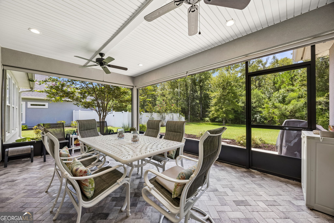
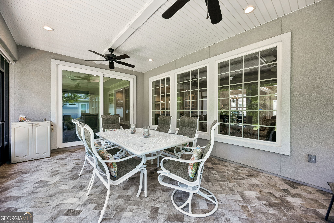
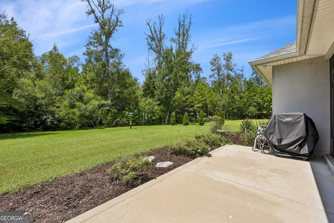
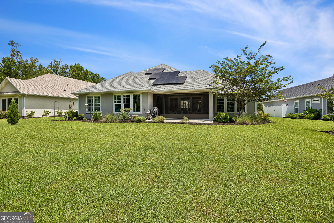
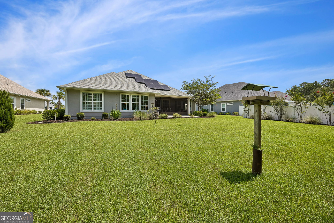
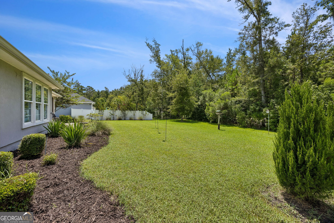
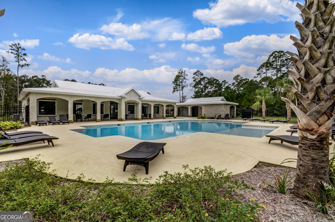
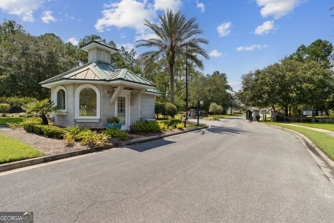
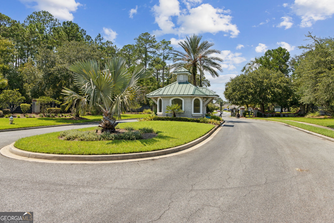
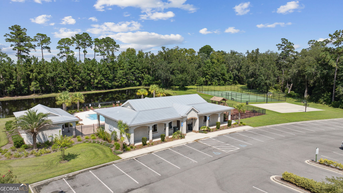
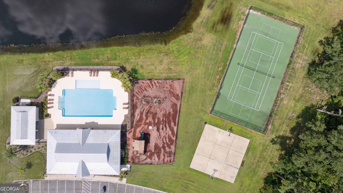
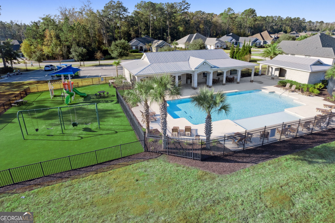
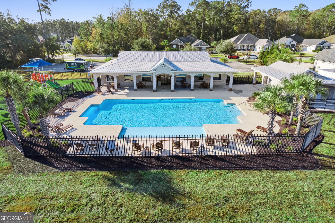
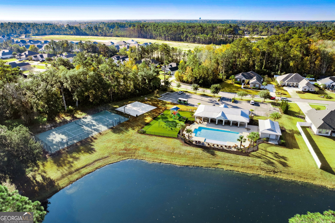
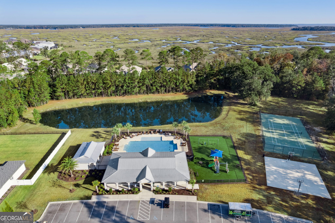
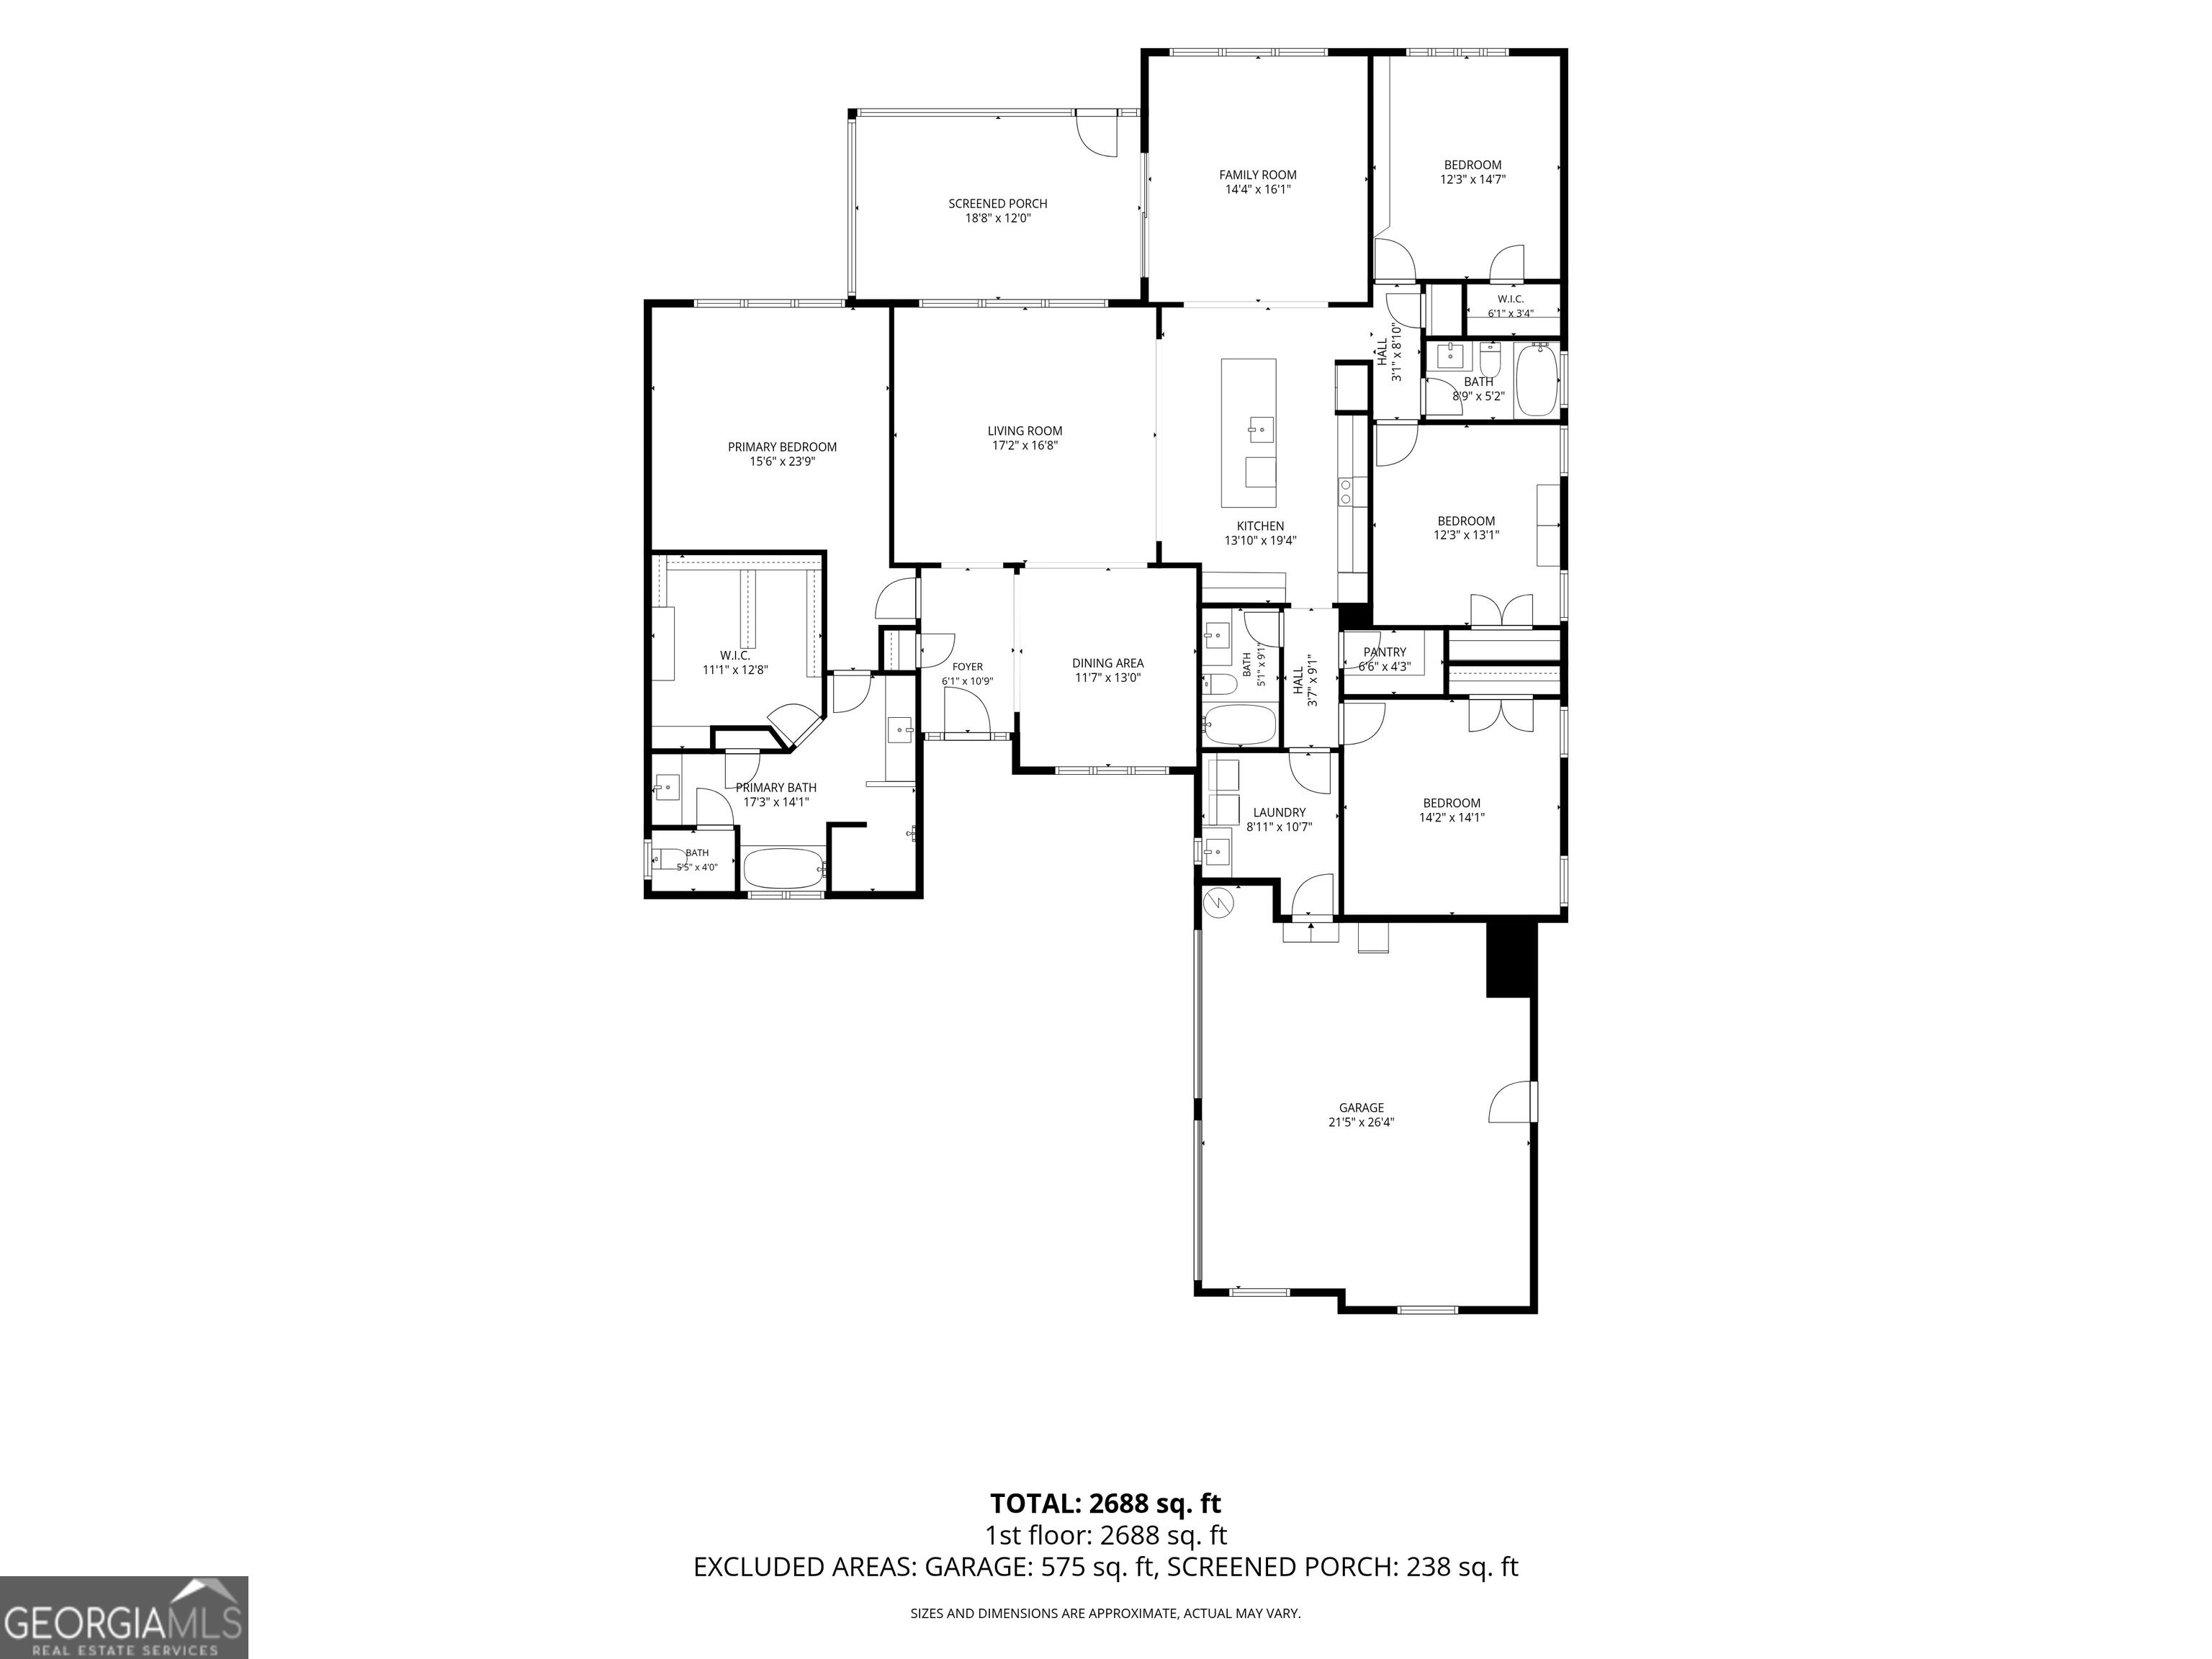
Welcome Home! Experience elegance in this stunning 4-bedroom, 3-bathroom residence, built in 2020 and practically brand new. Step through the inviting foyer, which leads to a dining room and a spacious great room adorned with coffered ceilings, perfect for entertaining. The heart of the home features an open island kitchen equipped with quartz countertops and stainless-steel appliances, ideal for culinary enthusiasts. Enhancing the flow of the space is a cozy den off the kitchen that opens up to a screened-in patio, where you can enjoy peaceful views of your private backyard. Retreat to the luxurious owner suite, complete with a lavish bathroom and a custom closet that caters to all your storage needs. The thoughtfully designed floor plan includes a versatile bedroom that can serve as an en suite living area, complete with its own bathroom and entrance to the garage. Embrace a maintenance-free lifestyle with access to first-class amenities that elevate everyday living. Don't miss this opportunity to make this exquisite home yours!
Details
| MLS # | 10821625 |
|---|---|
| Listing Type | For Sale |
| Style | House |
| HOA Dues | $2,000 |
| Sub-Type | Resale |
| Status | Active |
| Year | 2020 |
| Days On Site | 17 |
| Listing Provided By | Coldwell Banker Access Realty | Carrie Paulk-Gay |
Features
| Bed(s) | 4 |
|---|---|
| Bath(s) | 3 Total |
| SQ Feet | 2,695 |
| Story(s) | 1 |
| Acreage | 0.33 |
Interior
| Appliances | Cooktop, Dishwasher, Double Oven, Electric Water Heater, Ice Maker, Microwave, Oven, Refrigerator, Stainless Steel Appliance(s), Tankless Water Heater |
|---|---|
| Interior Features | Bookcases, Double Vanity, High Ceilings, In-Law Floorplan, Master On Main Level, Separate Shower, Soaking Tub, Split Bedroom Plan, Tile Bath, Tray Ceiling(s), Walk-In Closet(s) |
| Cooling | Ceiling Fan(s), Central Air |
| Cooling Yes / No | Yes |
| Heating | Central |
| Heating Yes / No | Yes |
| Fireplace Yes / No | No |
| Fireplaces Total | 0 |
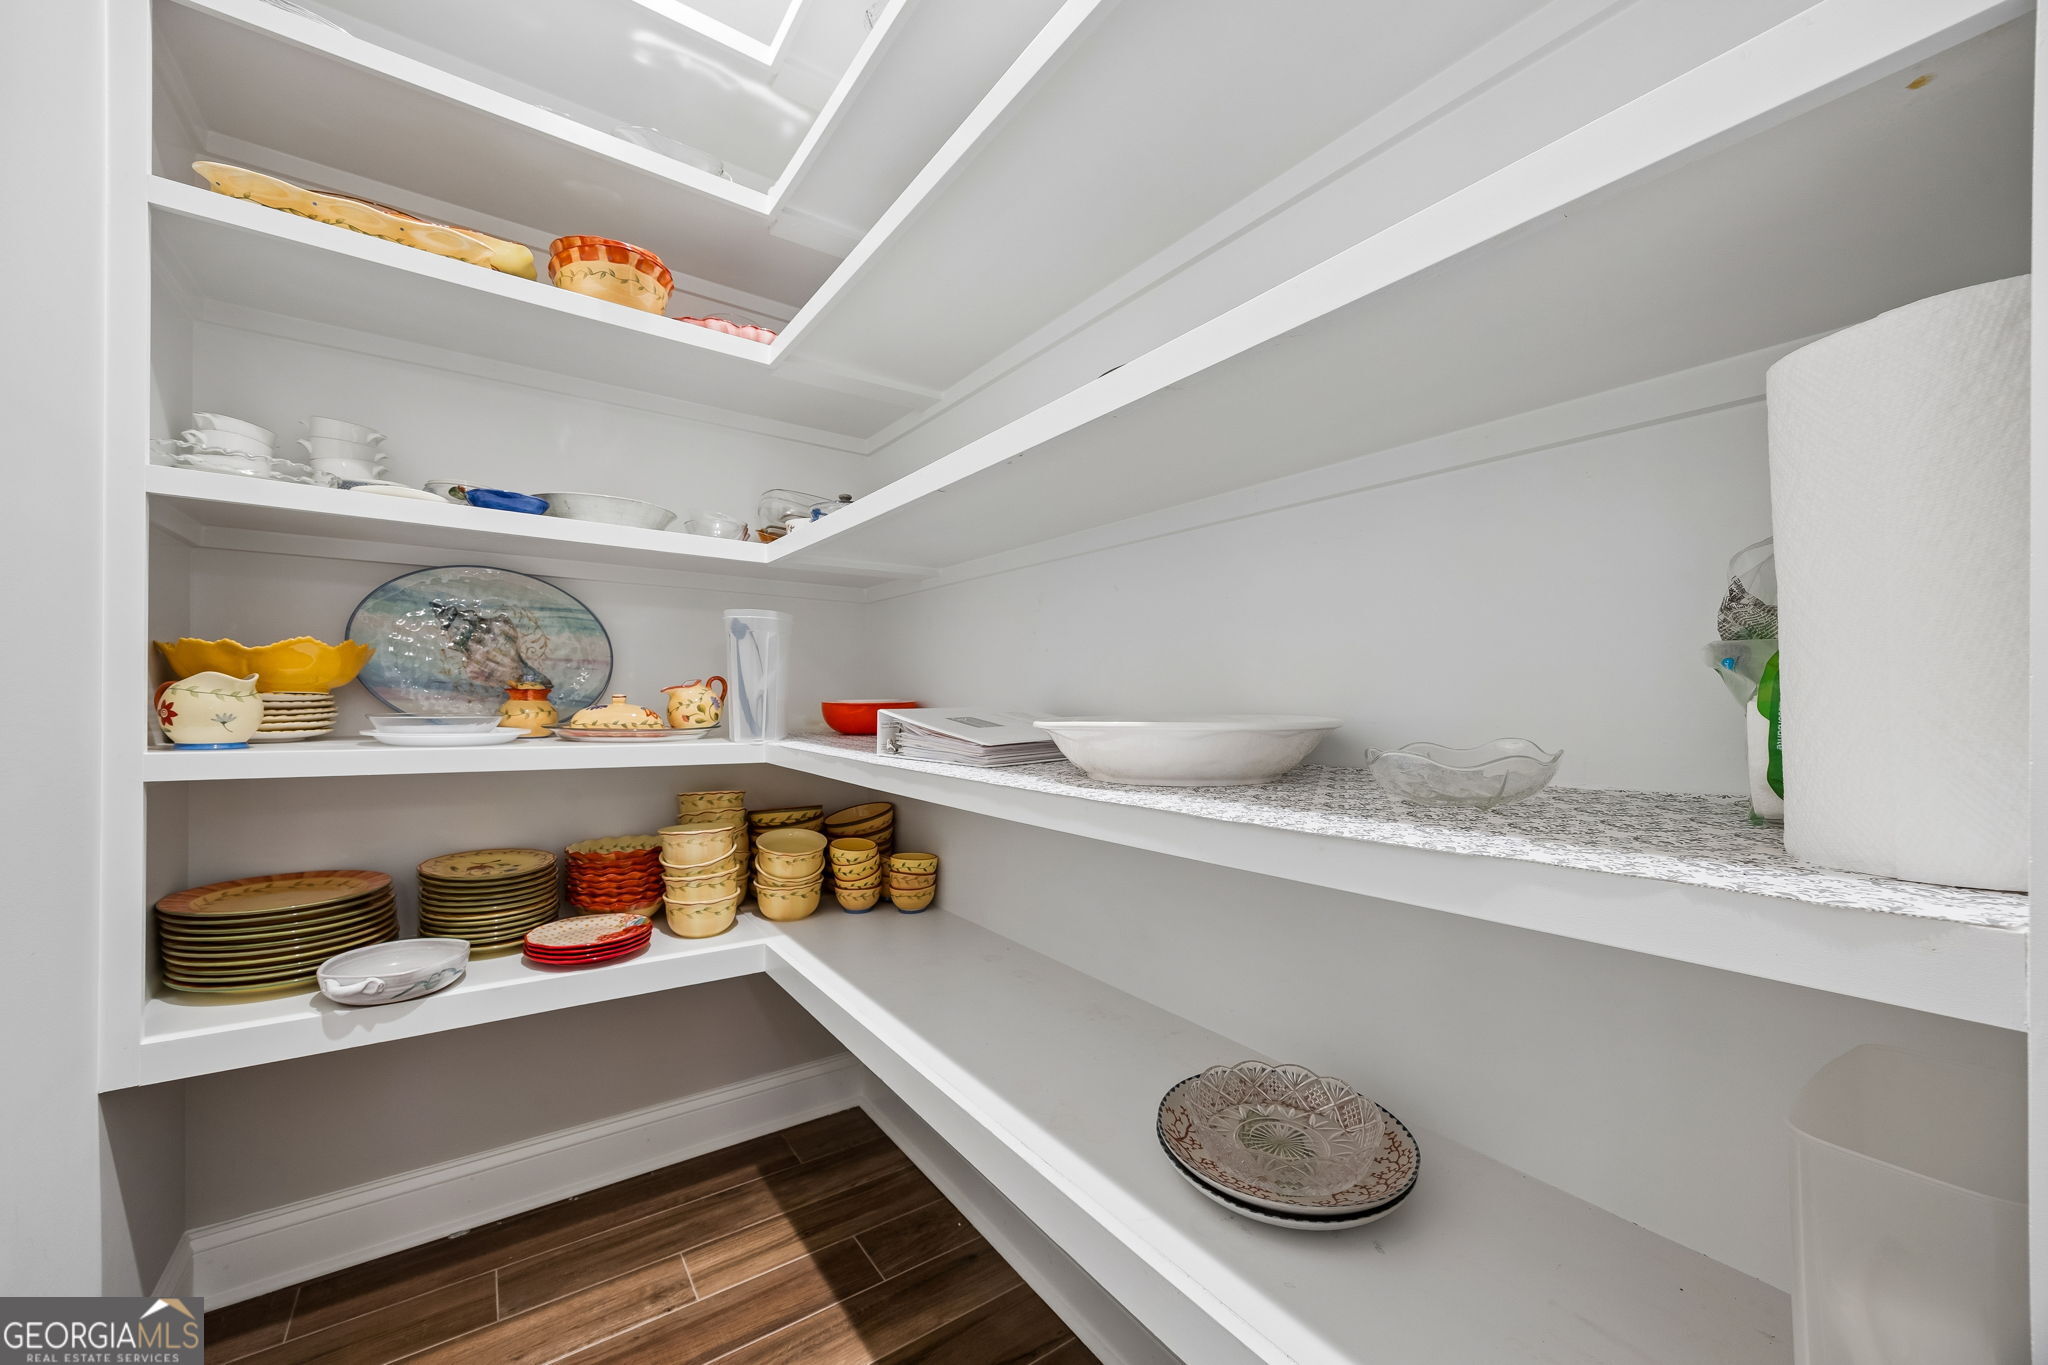
| Room Kitchen Features | Breakfast Area, Breakfast Bar, Kitchen Island, Pantry, Solid Surface Counters, Walk-in Pantry |
| Room Dining Room Features | Seats 12+, Separate Room |
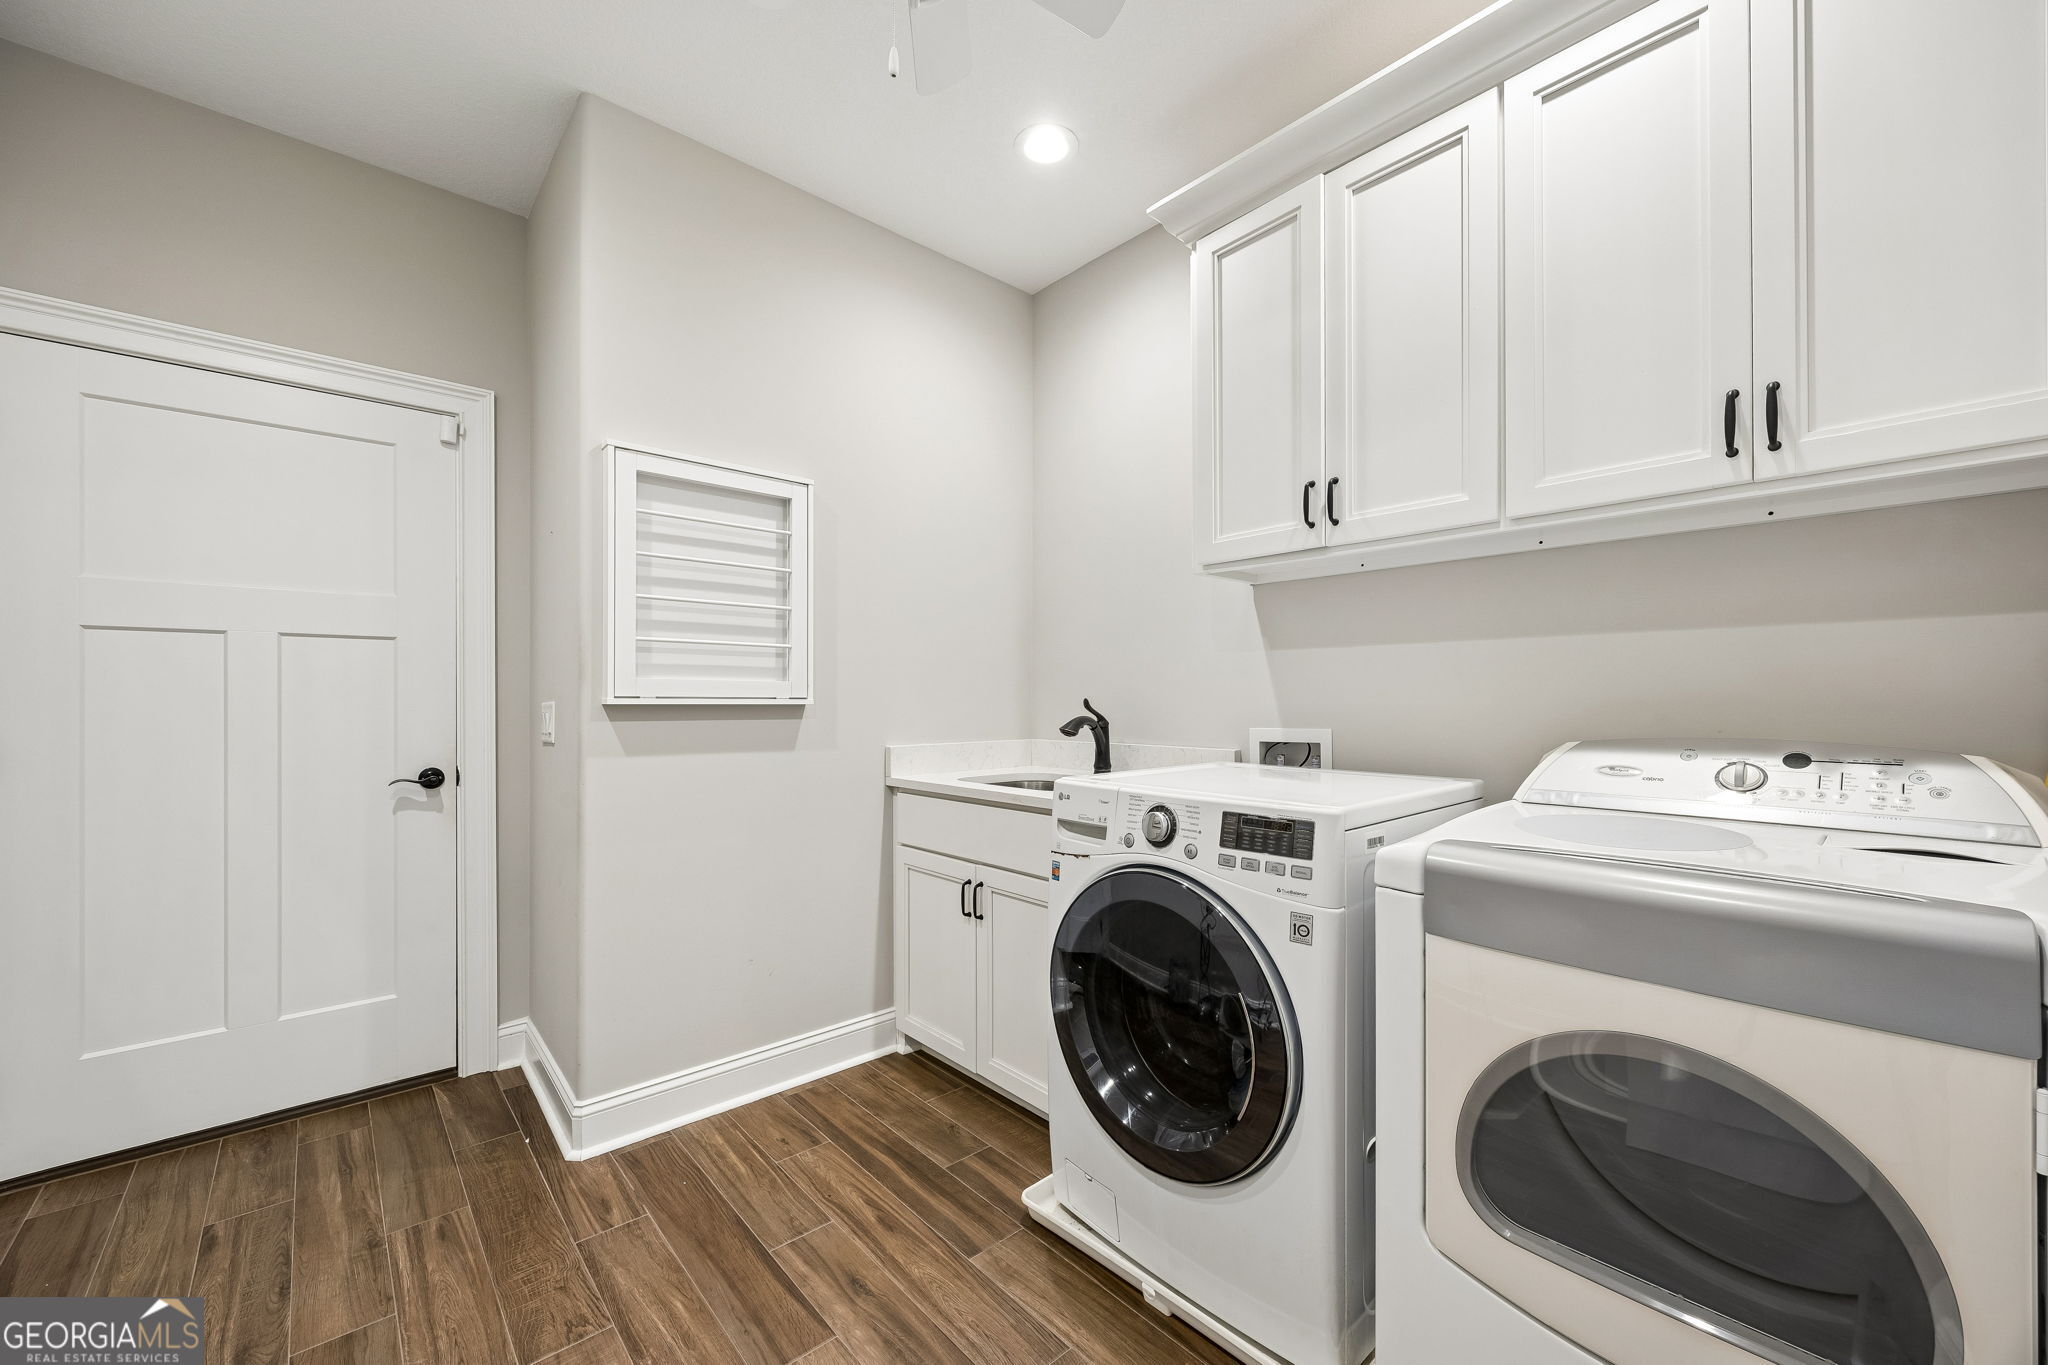
| Laundry Features | Mud Room |
Exterior
| Exterior Features | Sprinkler System |
|---|---|
| Lot Features | City Lot, Private |
| Construction Materials | Stone, Stucco |
| Roof | Composition |
| Foundation Details | Slab |
| Patio And Porch Features | Porch, Screened |
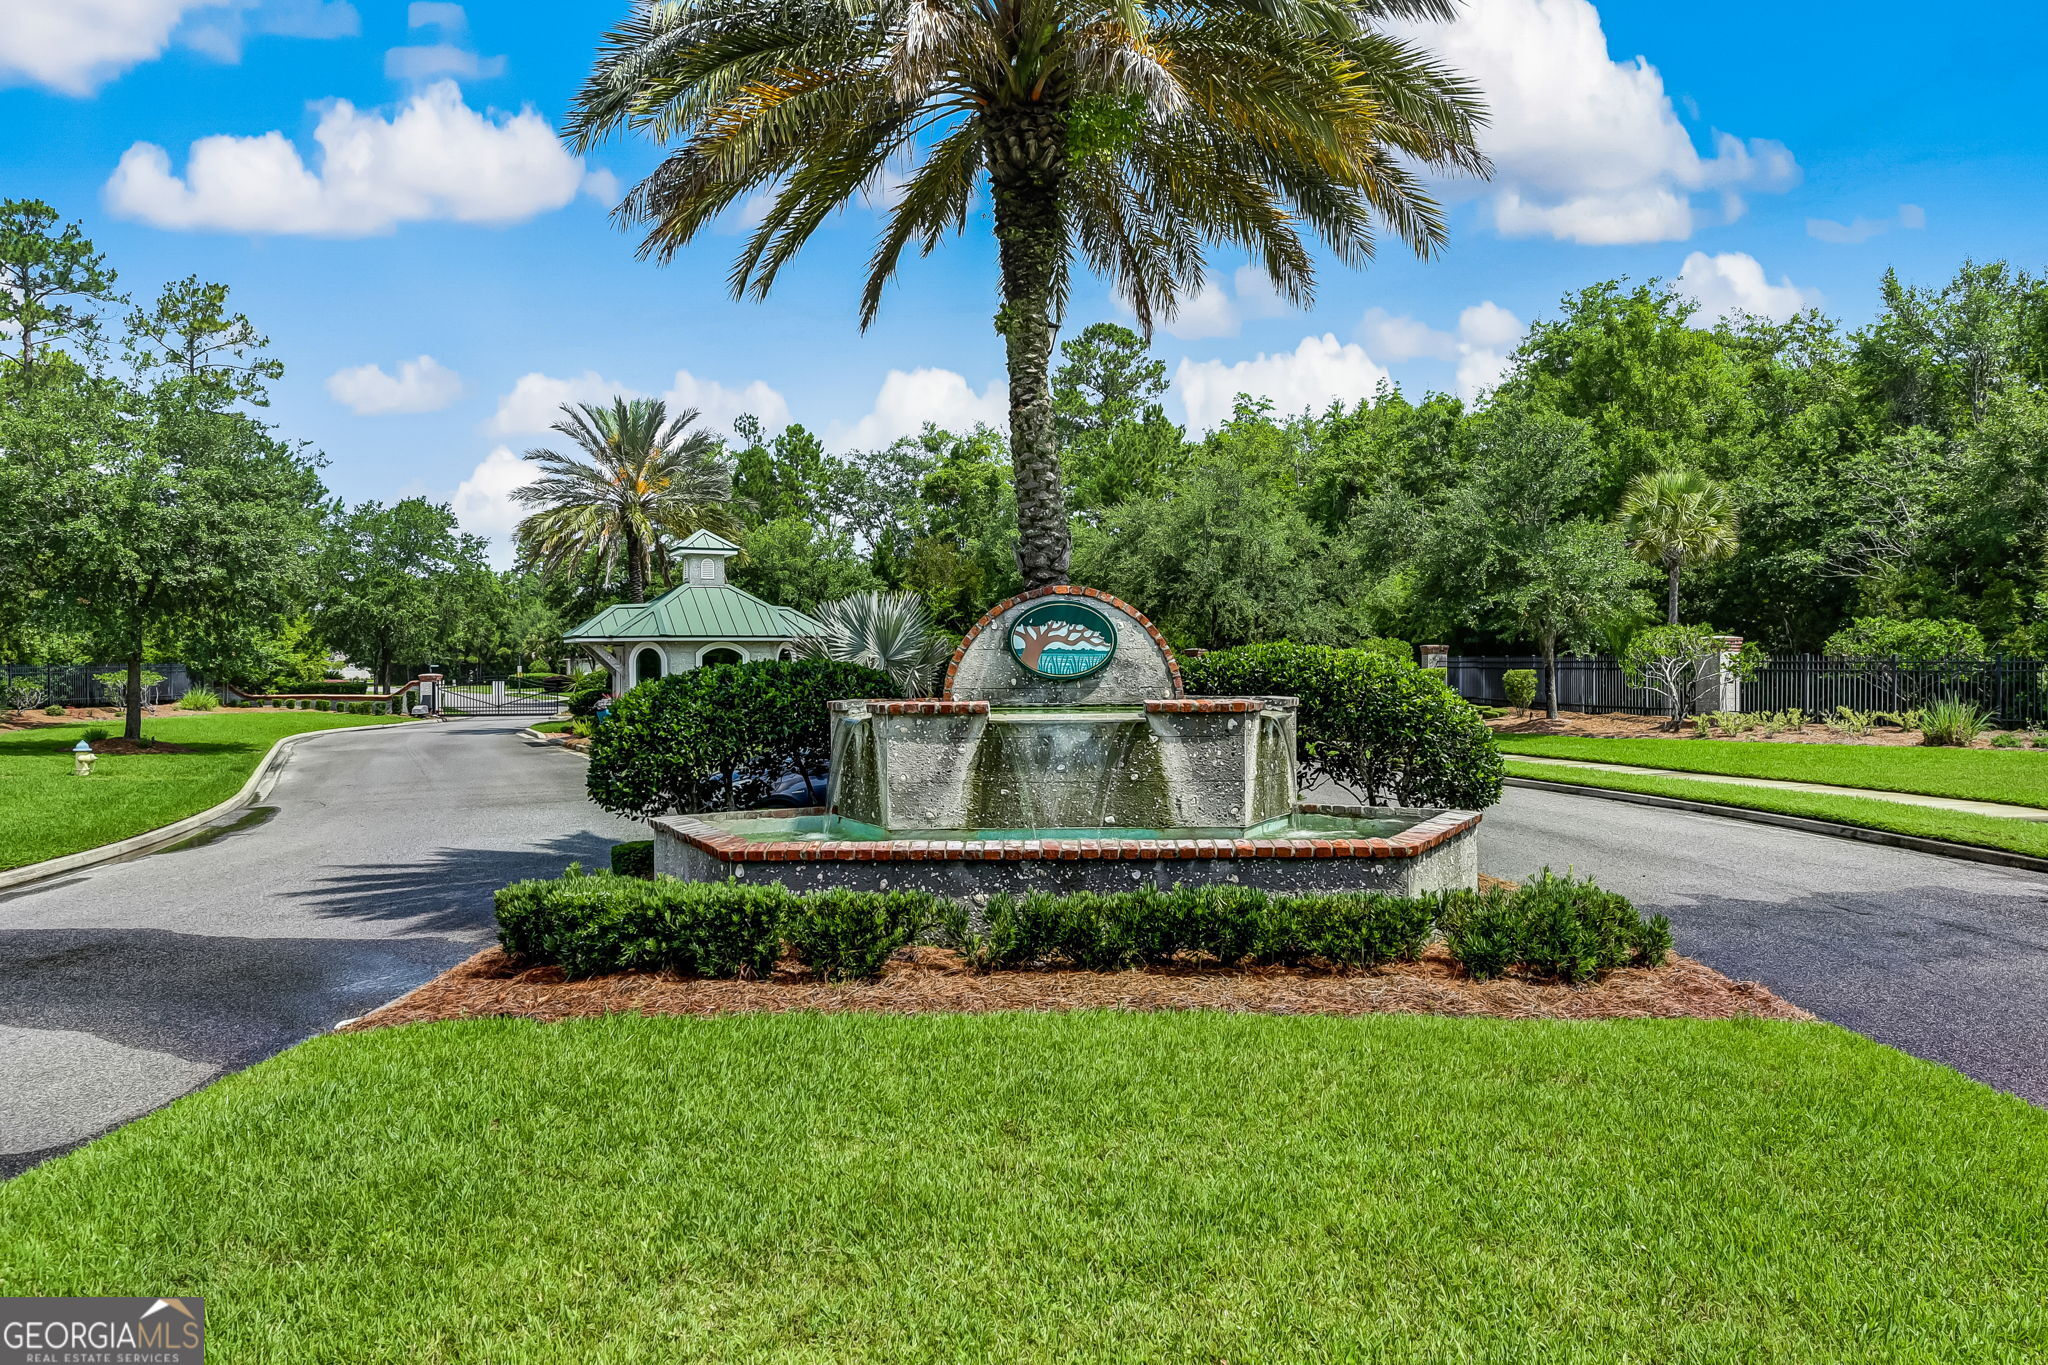
| Security Features | Carbon Monoxide Detector(s), Gated Community, Smoke Detector(s) |
Parking
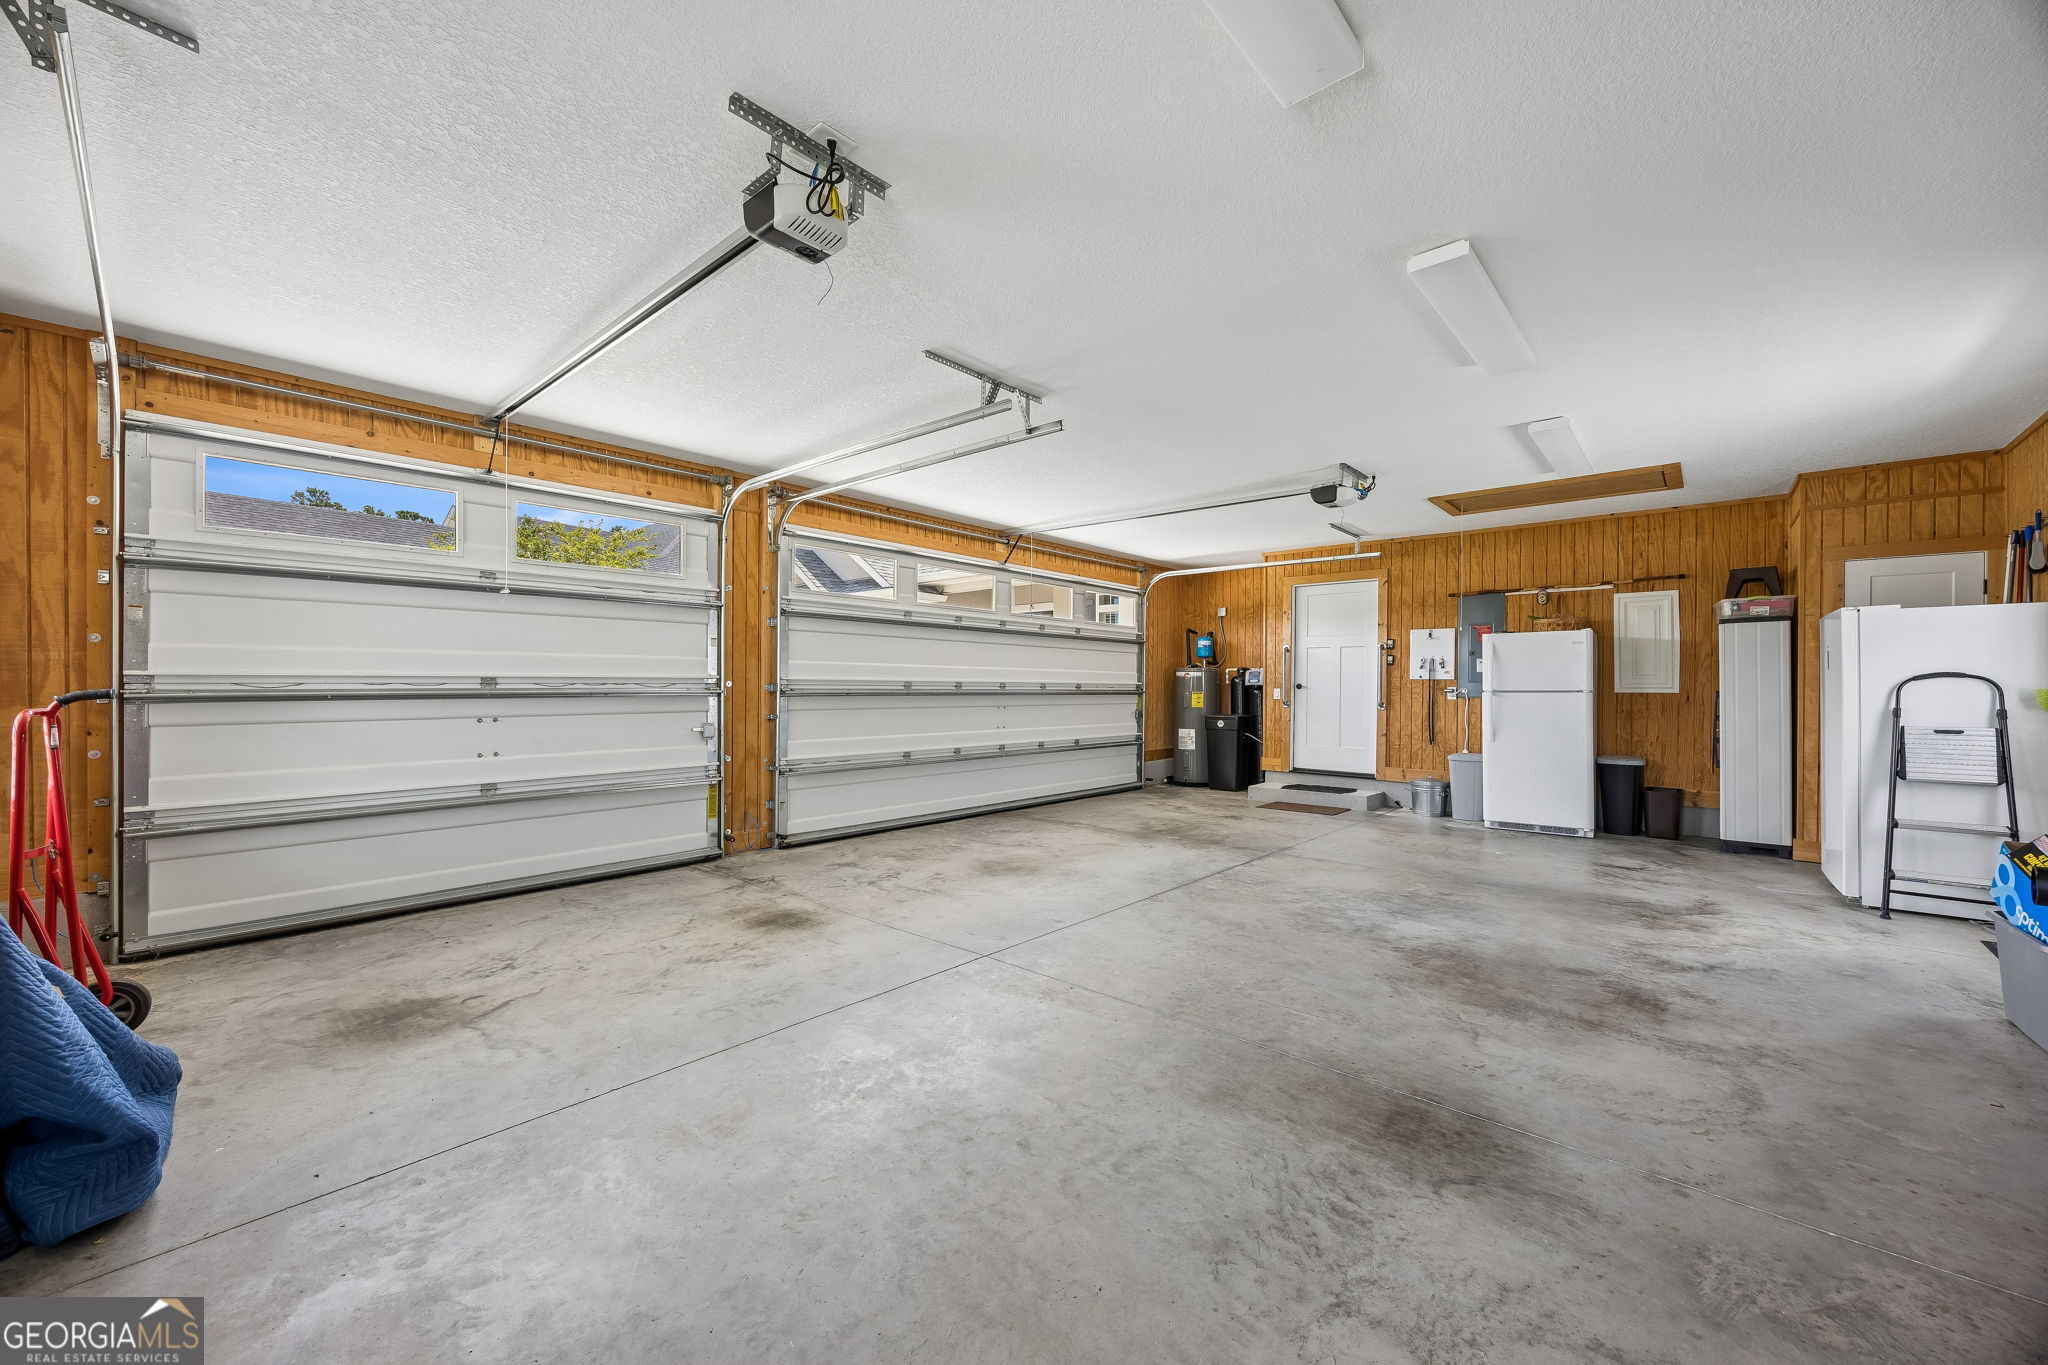
| Attached Garage Yes / No | Yes |
|---|---|
| Garage Yes / No | Yes |
| Parking Features | Guest, Garage, Storage, Attached, Kitchen Level, Garage Door Opener, Side/Rear Entrance |
Utilities
| Utilities | Cable Available, Electricity Available, Phone Available, Sewer Connected, Underground Utilities |
|---|---|
| Sewer | Public Sewer |
Taxes
| Tax Annual Amount | 7239 |
|---|---|
| Tax Year | 2025 |
Location
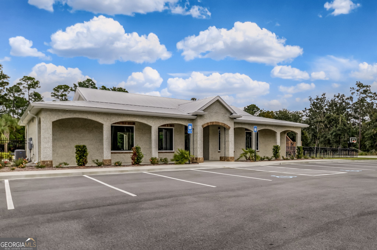
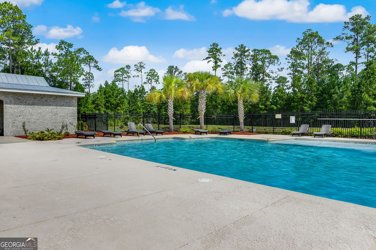
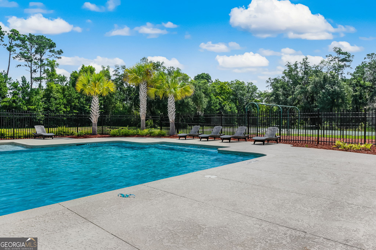
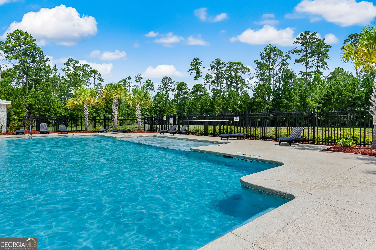
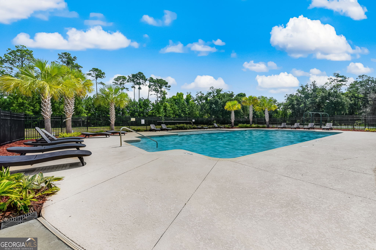
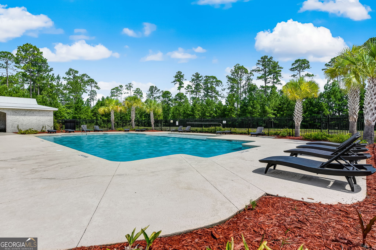
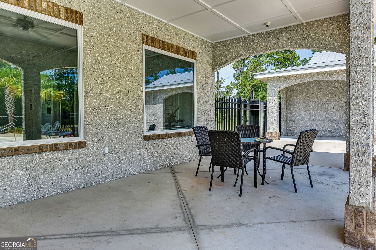
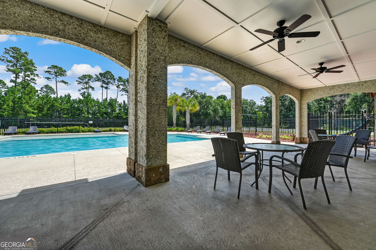
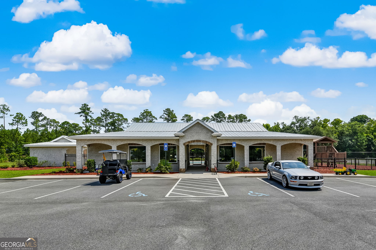
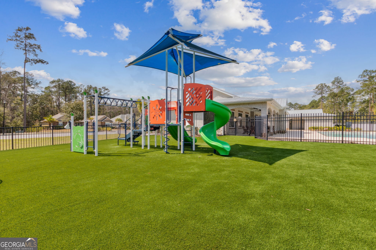
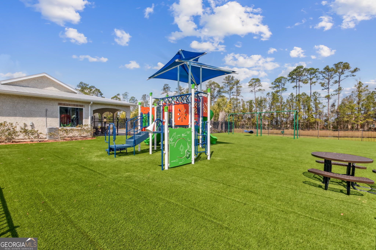
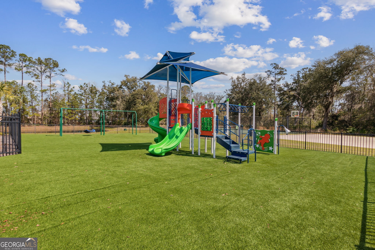
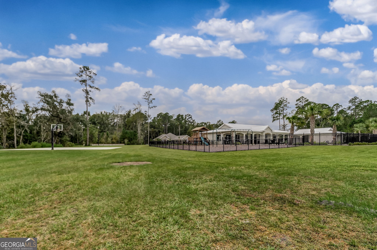
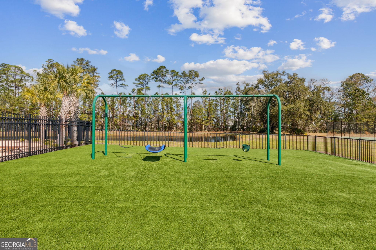
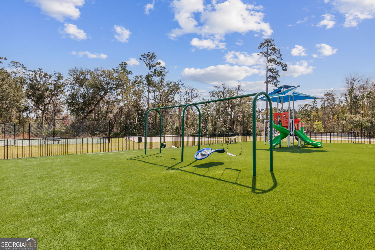
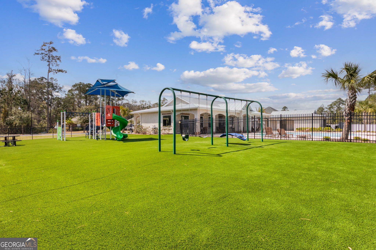
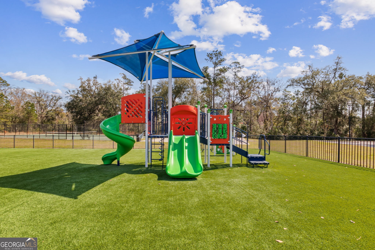
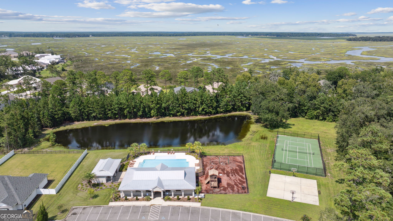
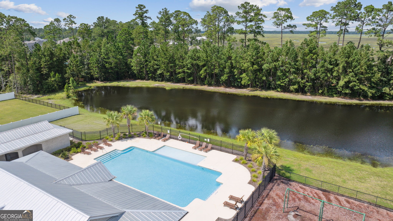
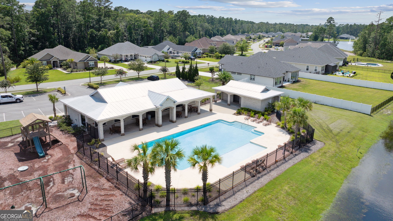
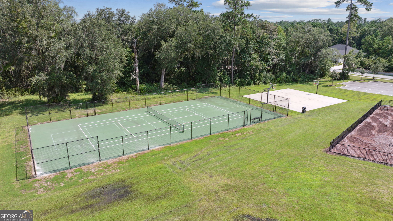
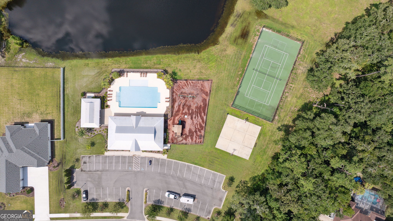
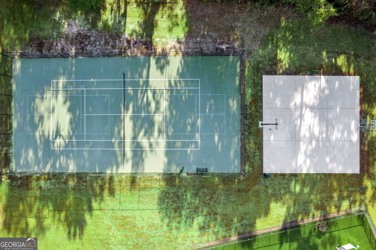
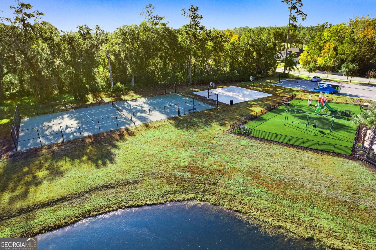
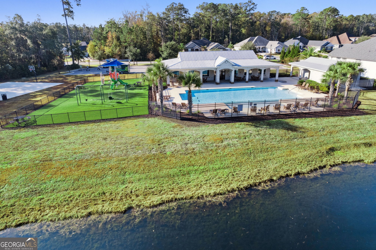
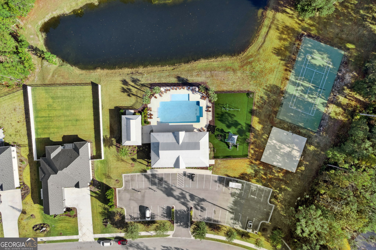
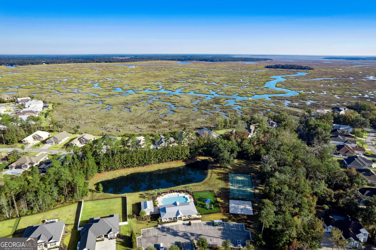
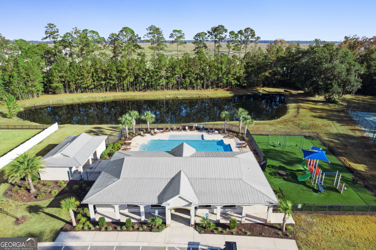
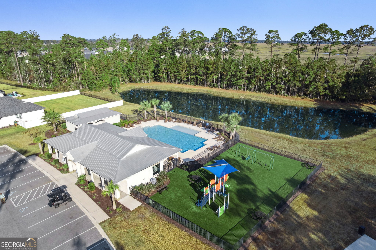
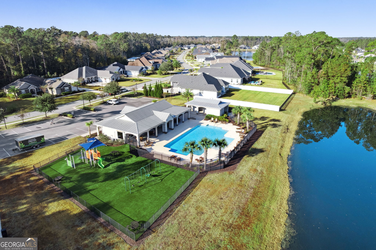
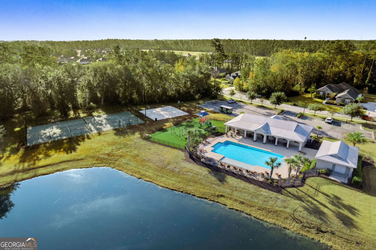
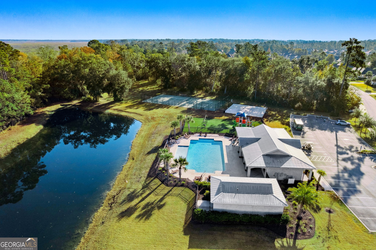
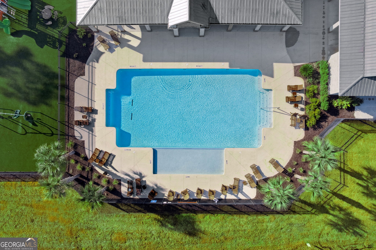
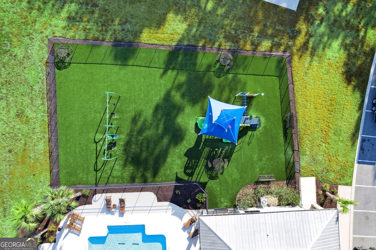
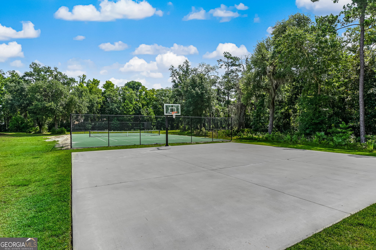
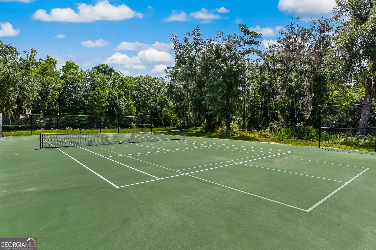
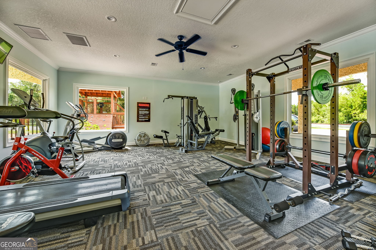
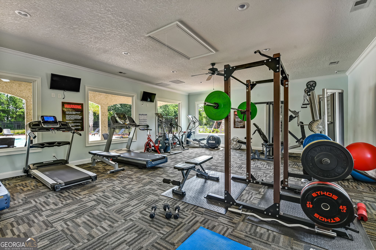
| Community Features | Clubhouse, Fitness Center, Gated, Playground, Pool, Sidewalks, Tennis Court(s), Near Shopping |
|---|
Area Information
| State | GA |
|---|---|
| County | Camden |
| City | Kingsland |
| Zip Code | 31548 |
| Area | Camden |
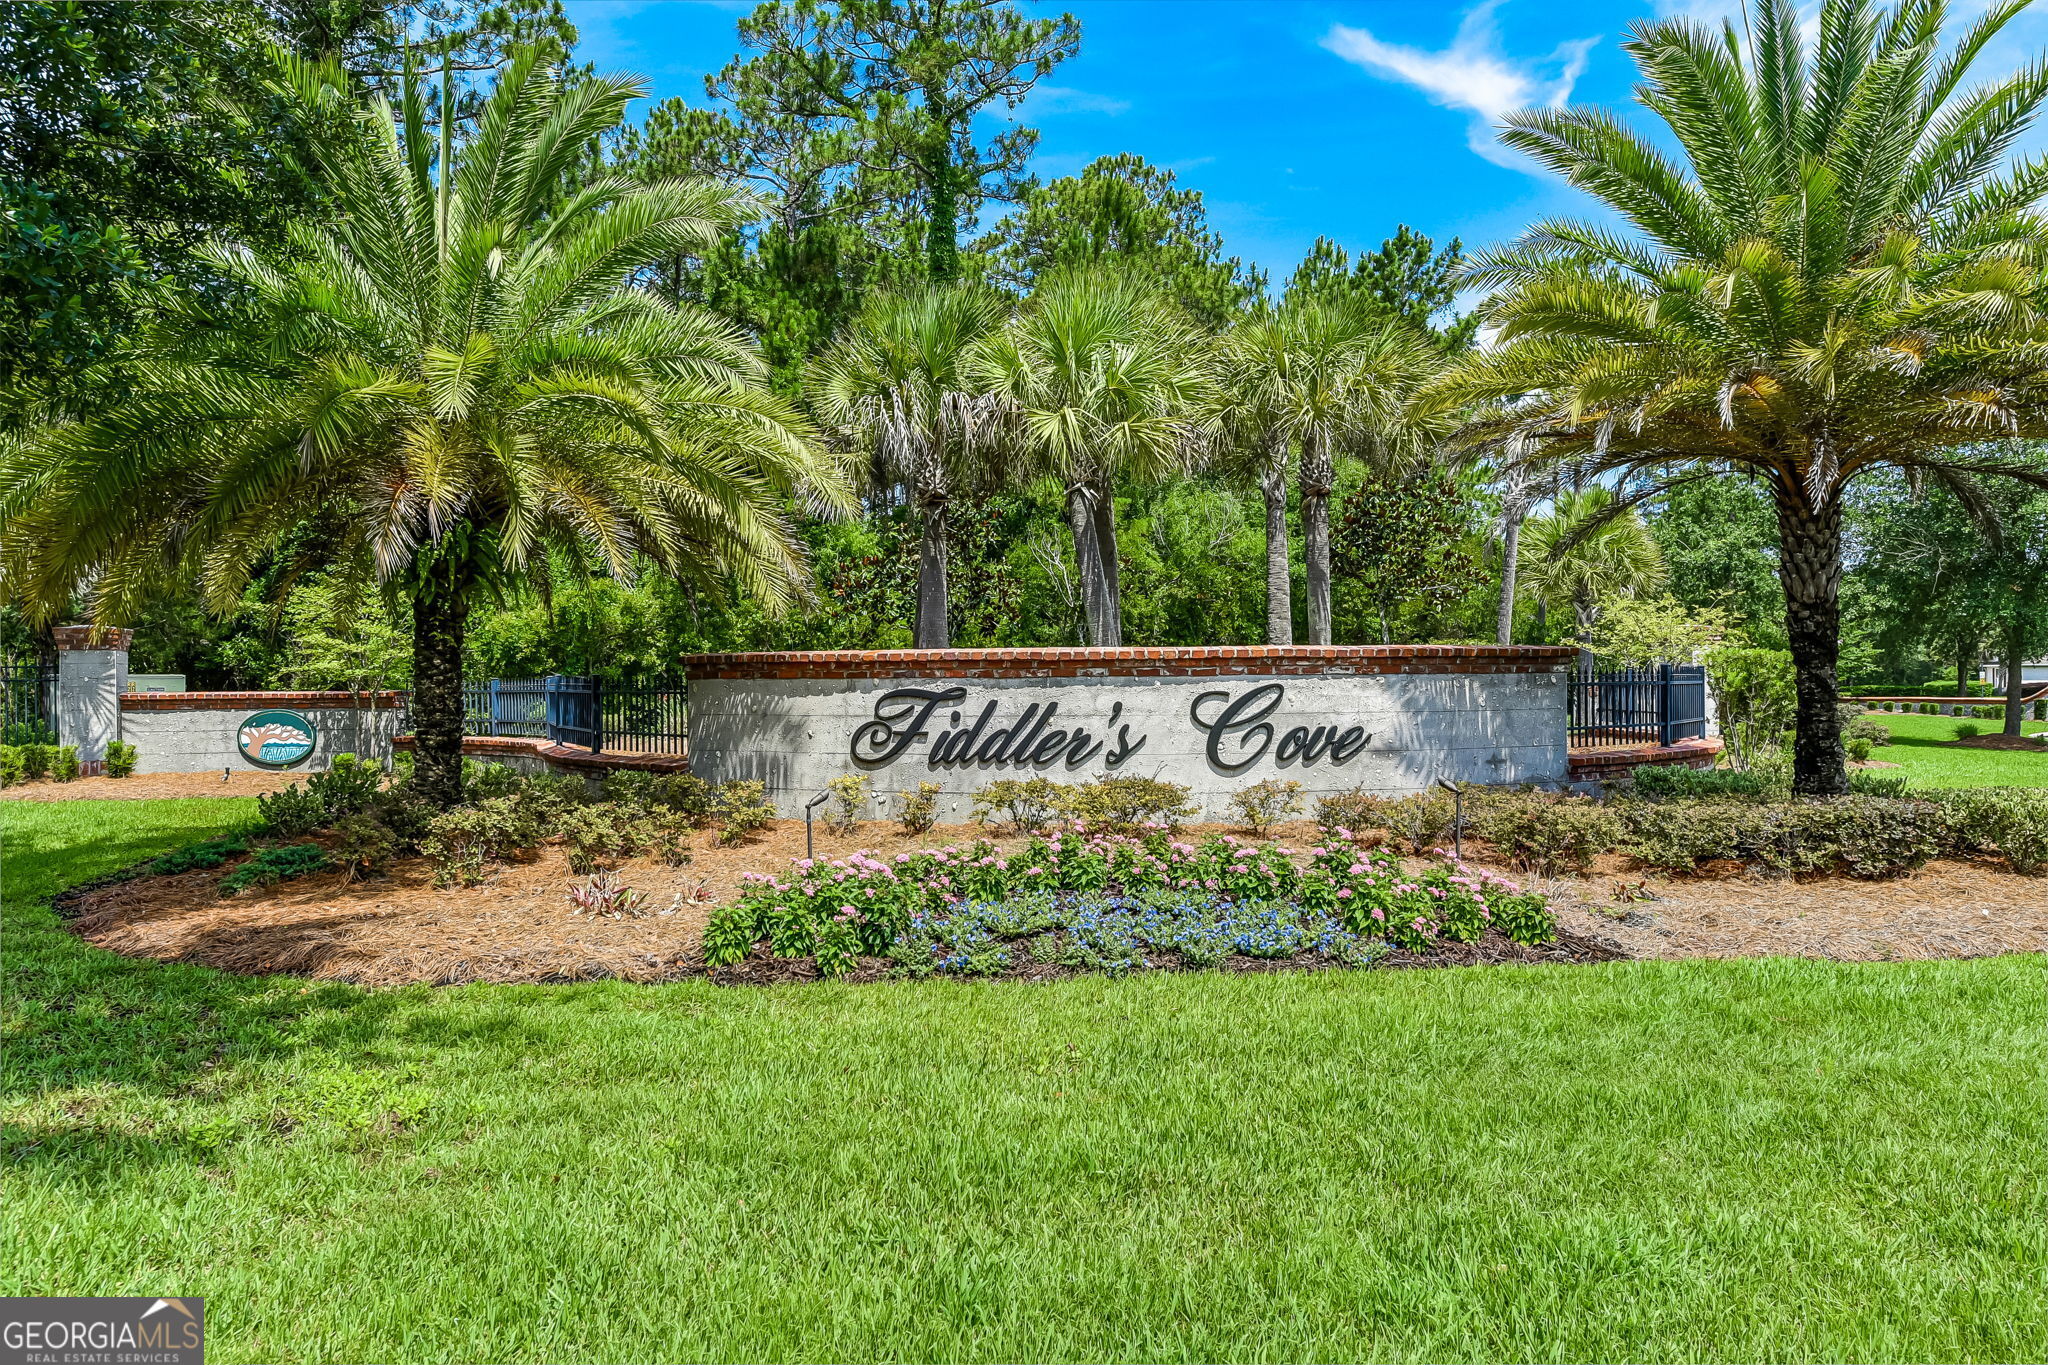
| Community Name | Fiddlers Cove |
| School District | Camden |
| Elementary School | Sugarmill |
| High School | Camden |
| Listing VS Median (in Fiddlers Cove) | |
Price: $551,000 low | high Med: $582,950 sqft: 2,695 low | high Med: 2,671 $ / sqft: $204 low | high Med: $218 On site: 17 low | high Med: 122.5 | |
Market Activity 31548
Request a showing
Request a showing
Contact
Learn More About This Property

| State | GA |
|---|---|
| County | Camden |
| City | Kingsland |
| Zip Code | 31548 |
| Area | Camden |
| Community Name | Fiddlers Cove |
| School District | Camden |
| Elementary School | Sugarmill |
| High School | Camden |
| Listing VS Median (in Fiddlers Cove) | |
Price: $551,000 low | high Med: $582,950 sqft: 2,695 low | high Med: 2,671 $ / sqft: $204 low | high Med: $218 On site: 17 low | high Med: 122.5 | |