
 New Listing
24 Berry Drive,Dawsonville, GA 30534
Dawsonville, GA 30534

Description
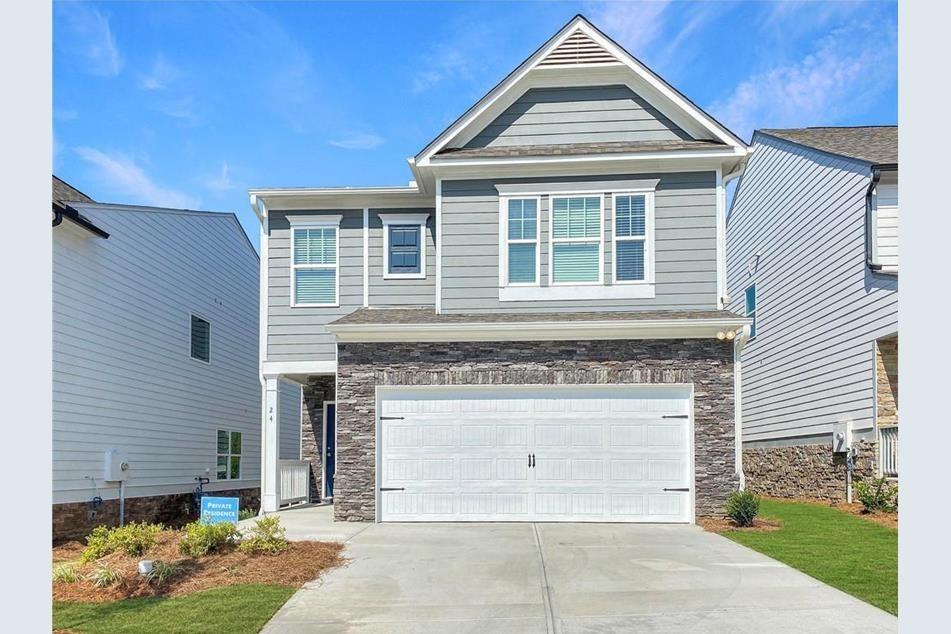
Beautifully crafted home featuring a bright, open-concept main level with durable vinyl plank flooring throughout. The welcoming foyer opens to a spacious family room with a cozy gas fireplace and a dining area. The chef's kitchen boasts white cabinetry, Granite countertops, a center island with a breakfast bar, LED lighting, and stainless steel appliances-including a side-by-side refrigerator, gas range, microwave, and dishwasher. Upstairs, The primary suite features a tray ceiling, abundant natural light, a massive walk-in closet, and an ensuite bath complete with a 42" tiled shower, deep garden tub, and raised double-bowl cultured marble vanity. Three additional bedrooms share a full hall bath, complemented by a convenient second-floor laundry room. Enjoy outdoor living on the private rear patio, plus the convenience of a 2-car front-entry garage. Ideally situated near GA-400, premium outlet shopping, and dining. All appliances stay!
Details
| MLS # | 7825823 |
|---|---|
| Listing Type | For Sale |
| Style | House |
| HOA Dues | $50 |
| Sub-Type | Resale |
| Status | Active |
| Year | 2024 |
| Days On Site | 2 |
| Listing Provided By | Maximum One Executive Realtors | Sekhar Putta |
Features
| Bed(s) | 4 |
|---|---|
| Bath(s) | 3 Total |
| SQ Feet | 2,282 |
| Garage | 2 |
| Story(s) | 2 |
| Acreage | 0.12 |
| Water Front | Yes |
| Property View | Other |
Interior
| Appliances | Dishwasher, Disposal, Dryer, Gas Water Heater, Microwave, Refrigerator, Washer |
|---|---|
| Interior Features | Disappearing Attic Stairs, Double Vanity, Entrance Foyer, High Ceilings, High Ceilings 9 ft Lower, High Ceilings 9 ft Main, High Ceilings 9 ft Upper, High Speed Internet, Tray Ceiling(s), Walk-In Closet(s) |
| Cooling | Central Air, Dual, Electric, Zoned |
| Heating | Electric, Zoned |
| Fireplaces Total | 1 |
| Fireplace Features | Factory Built, Family Room, Gas Log, Gas Starter |
| Window Features | Double Pane Windows, Insulated Windows |
| Room Kitchen Features | Breakfast Bar, Kitchen Island, Pantry |
| Room Dining Room Features | Dining L |
| Laundry Features | Laundry Room, Upper Level |
Exterior
| Accessibility Features | None |
|---|---|
| Exterior Features | Other |
| Lot Features | Level |
| Construction Materials | Brick Front, Cement Siding, Stone |
| Roof | Composition |
| Fencing | None |
| Foundation Details | Slab |
| Waterfront Features | None |
| Patio And Porch Features | Patio |
| Security Features | Carbon Monoxide Detector(s), Fire Alarm, Smoke Detector(s) |
Parking
| Garage Spaces | 2 |
|---|---|
| Parking Features | Attached, Garage |
Utilities
| Utilities | Other |
|---|---|
| Sewer | Public Sewer |
| Electric | 110 Volts, 220 Volts |
Taxes
| Tax Annual Amount | 2633 |
|---|---|
| Tax Block | 0 |
| Tax Legal Description | VARIOUS; CASTLEBERRY POINTE LOT# 80 |
| Tax Lot | 80 |
| Tax Parcel Letter | 107-000-248-080 |
| Tax Year | 2024 |
Location
| Community Features | Homeowners Assoc, Sidewalks, Street Lights |
|---|
Area Information
| State | GA |
|---|---|
| County | Dawson GA |
| City | Dawsonville |
| Zip Code | 30534 |
| Area | Dawson GA |
| Community Name | Castleberry Pointe |
| School District | Dawson County |
| Elementary School | Black's Mill |
| High School | Dawson County |
| Listing VS Median (in Castleberry Pointe) | |
Price: $415,000 low | high Med: $2,050 sqft: 2,282 low | high Med: 2,114 $ / sqft: $182 low | high Med: $1 On site: 2 low | high Med: 109 | |
Market Activity 30534
Request a showing
Request a showing
 Listings identified with the FMLS IDX logo come from FMLS and are held by brokerage firms other than the owner of this website. The listing brokerage is identified in any listing details. Information is deemed reliable but is not guaranteed. If you believe any FMLS listing contains material that infringes your copyrighted work please click here to review our DMCA policy and learn how to submit a takedown request. © 2022 First Multiple Listing Service, Inc.
Contact
Learn More About This Property

| State | GA |
|---|---|
| County | Dawson GA |
| City | Dawsonville |
| Zip Code | 30534 |
| Area | Dawson GA |
| Community Name | Castleberry Pointe |
| School District | Dawson County |
| Elementary School | Black's Mill |
| High School | Dawson County |
| Listing VS Median (in Castleberry Pointe) | |
Price: $415,000 low | high Med: $2,050 sqft: 2,282 low | high Med: 2,114 $ / sqft: $182 low | high Med: $1 On site: 2 low | high Med: 109 | |


