2447 Lynn Iris Drive,Decatur, GA 30032
Decatur, GA 30032



Description
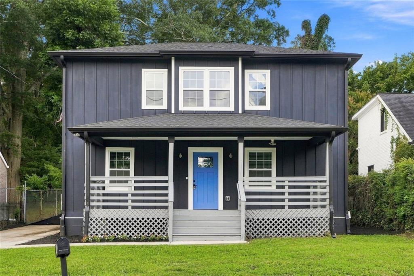
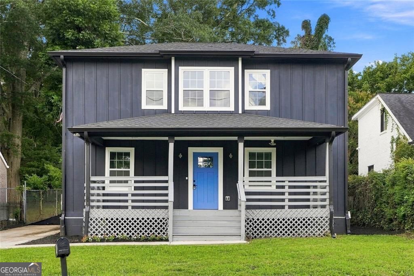
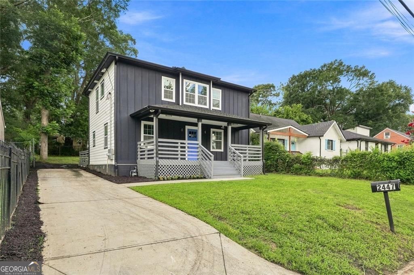
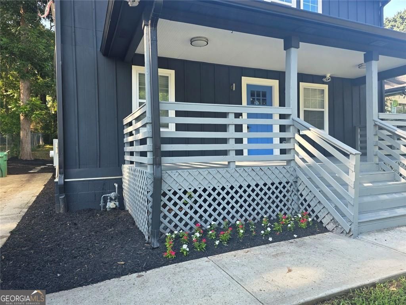
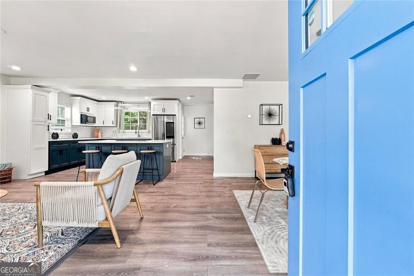
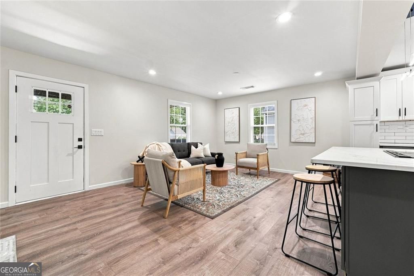
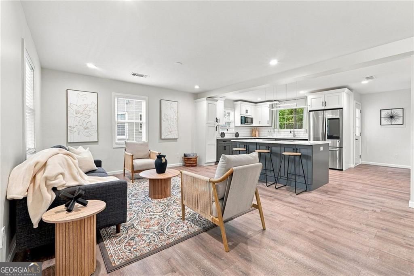
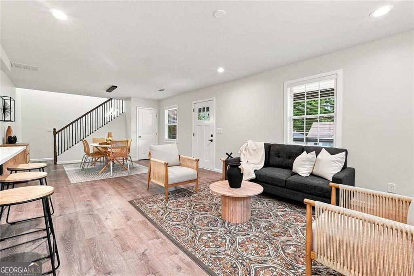
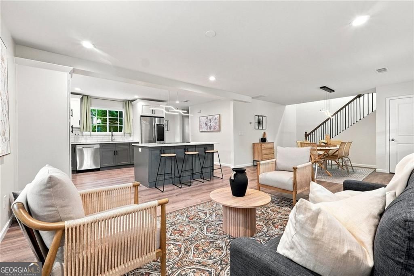
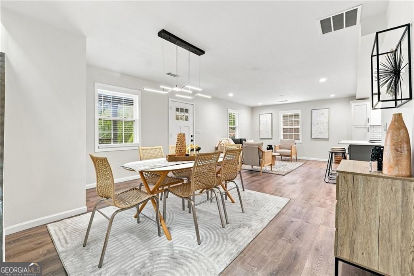
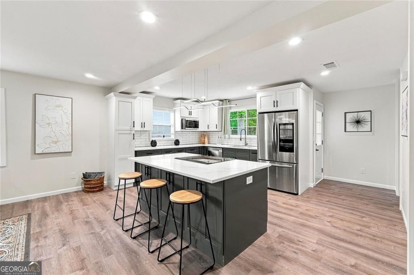
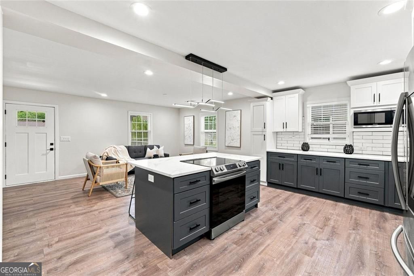
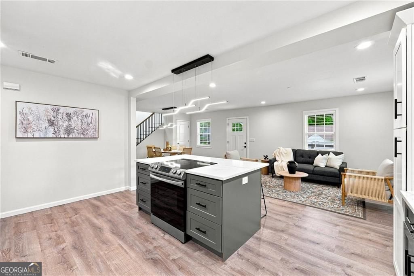
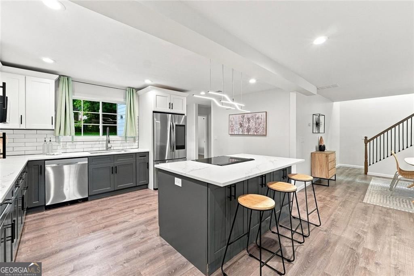
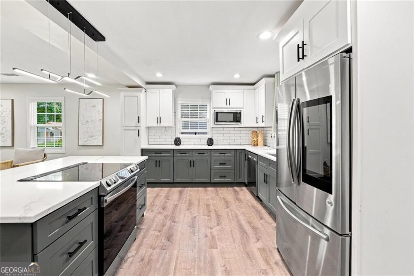
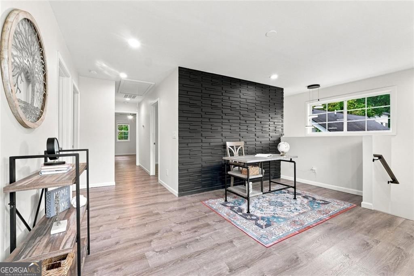
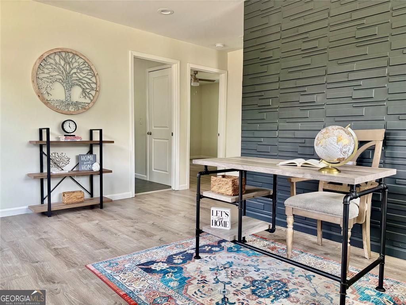
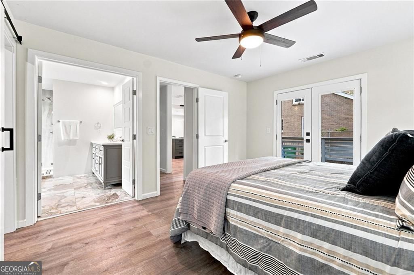
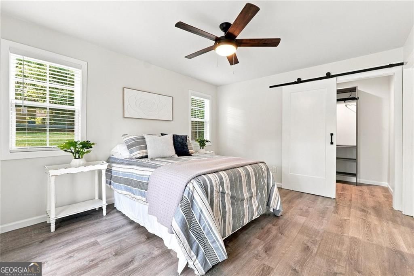
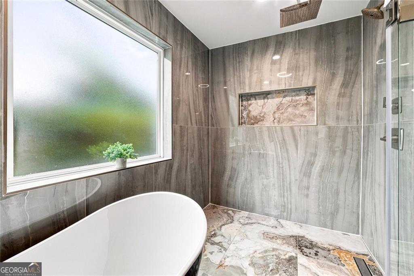
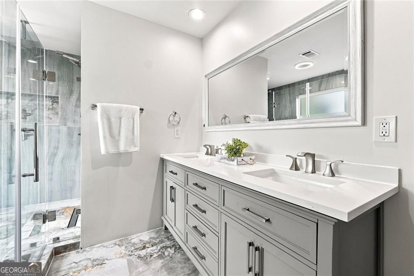
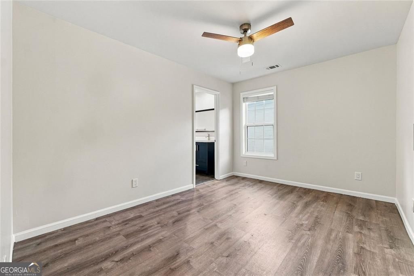
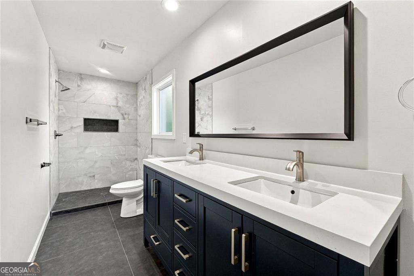
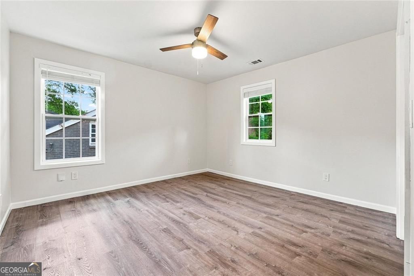
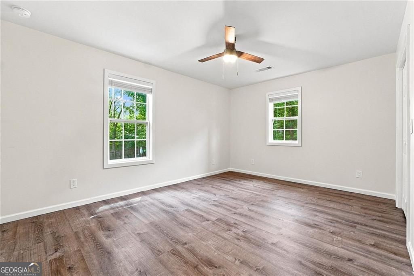
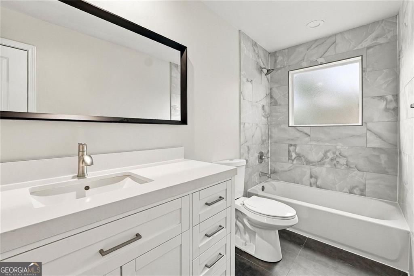
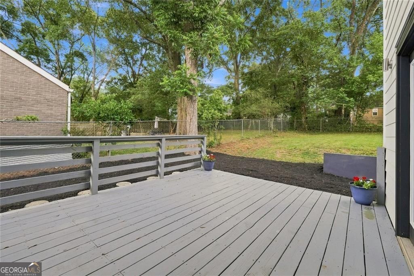
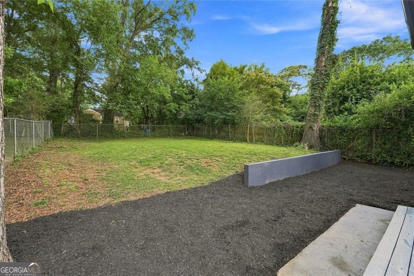
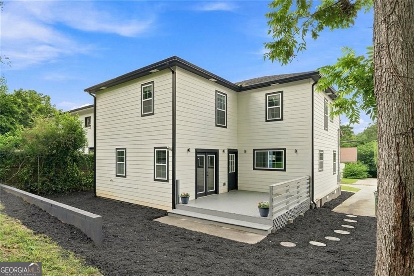
Welcome home to 2447 Lynn Iris Drive! Built just a few short years ago in 2022 and freshly painted inside and out, this stunning 4-bedroom, 3.5-bathroom home offers the perfect blend of modern luxury and everyday comfort in a highly sought-after Decatur location. Step inside to find a bright, open-concept floor plan featuring beautiful hardwood floors throughout the main level and crisp, clean walls ready for your personal touch. The chef-inspired kitchen is an entertainer's dream, boasting stainless steel appliances, white cabinetry, and a massive center island with sleek quartz countertops that flows seamlessly into the dining and family rooms. The serene main-floor primary suite provides a true retreat, highlighted by a gorgeous spa-like bathroom with a custom tiled shower. Upstairs, you will find three generously sized bedrooms offering plenty of space and flexibility. Two of the bedrooms share a convenient Jack-and-Jill bathroom, while the third bedroom enjoys the luxury of a private en-suite bath perfect for guests. The upstairs also features an additional versatile family area/loft space. Outside, the freshly painted exterior provides incredible, like-new curb appeal, while the private, fenced backyard and relaxing patio are ideal for morning coffee or weekend cookouts. Location, Location, Location: Situated in a prime Decatur neighborhood, you are perfectly positioned to enjoy the best of the city! You are just moments away from the prestigious East Lake Golf Club. Enjoy easy access to the vibrant shops, cafes, and local dining in Oakhurst Village and the Downtown Decatur Square. For outdoor recreation, nearby Shoal Creek Park and East Lake Park offer playgrounds and athletic fields. Don't miss out on this incredible opportunity to own a truly move-in ready home with exceptional finishes in an unbeatable location. Schedule your showing today!
Details
| MLS # | 10828783 |
|---|---|
| Listing Type | For Sale |
| Style | House |
| Sub-Type | Resale |
| Status | Active |
| Year | 2022 |
| Days On Site | 8 |
| Listing Provided By | Maximum One Realty Executives | Tuval Barnea |
Features
| Bed(s) | 4 |
|---|---|
| Bath(s) | 4 Total |
| SQ Feet | 2,424 |
| Basement | Y |
| Story(s) | 2 |
| Acreage | 0.17 |
| Property View | Yes |
Interior
| Appliances | Dishwasher, Disposal, Electric Water Heater, Microwave, Refrigerator, Stainless Steel Appliance(s) |
|---|---|
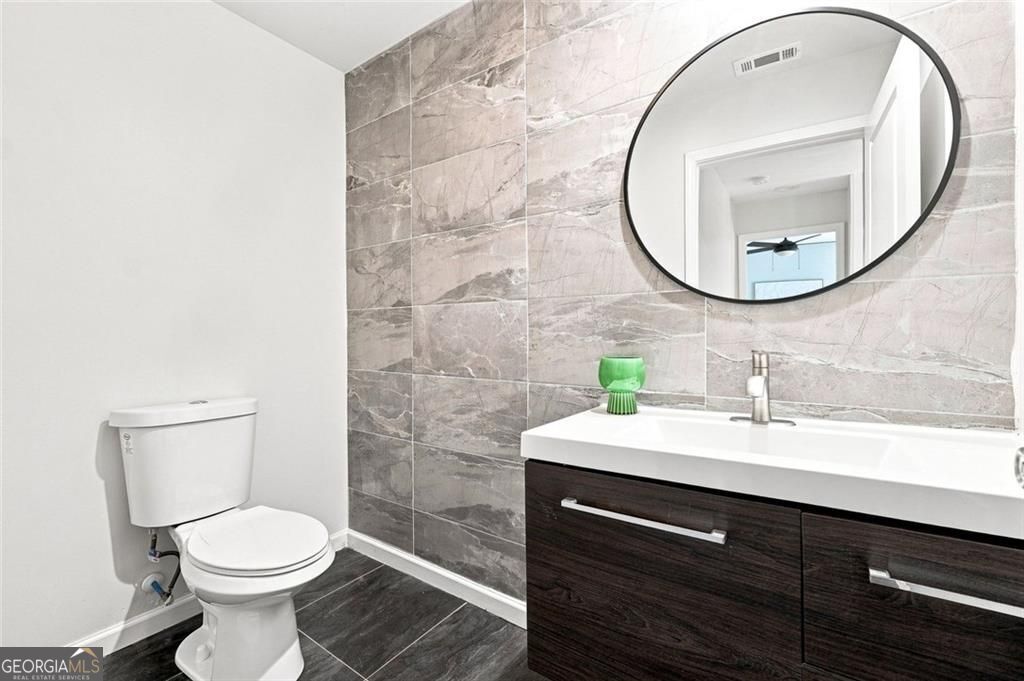
| Interior Features | Double Vanity, Walk-In Closet(s), Tile Bath, Roommate Plan, Master On Main Level, In-Law Floorplan |
| Cooling | Central Air, Ceiling Fan(s), Electric, Heat Pump |
| Cooling Yes / No | Yes |
| Heating | Forced Air, Electric, Heat Pump |
| Heating Yes / No | Yes |
| Fireplace Yes / No | Yes |
| Fireplaces Total | 0 |
| Fireplace Features | Other |
| Window Features | Double Pane Windows |
| Room Kitchen Features | Breakfast Bar, Kitchen Island, Breakfast Area, Pantry |
| Room Dining Room Features | Dining Rm/Living Rm Combo |
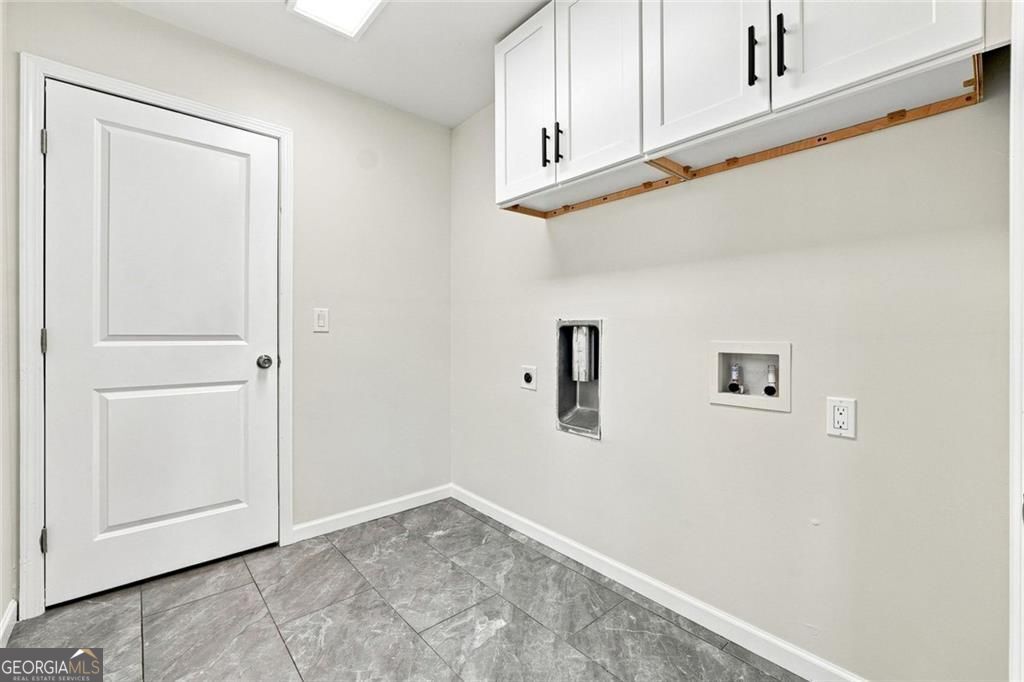
| Laundry Features | Upper Level |
Exterior
| Accessibility Features | Other |
|---|---|
| Exterior Features | Balcony |
| Lot Features | Open Lot |
| Construction Materials | Press Board |
| Roof | Composition |
| Fencing | Back Yard, Chain Link |
| Foundation Details | Block |
| Patio And Porch Features | Deck, Patio, Porch |
| Security Features | Carbon Monoxide Detector(s), Smoke Detector(s) |
Parking
| Attached Garage Yes / No | No |
|---|---|
| Garage Yes / No | No |
| Parking Features | Side/Rear Entrance, Over 1 Space per Unit |
Utilities
| Utilities | Electricity Available, Sewer Available, Water Available |
|---|---|
| Sewer | Public Sewer |
| Electric | 220 Volts, 3 Phase Electricity Available |
Taxes
| Tax Annual Amount | 8476 |
|---|---|
| Tax Year | 2025 |
Location
| Community Features | Street Lights |
|---|
Area Information
| State | GA |
|---|---|
| County | DeKalb |
| City | Decatur |
| Zip Code | 30032 |
| Area | DeKalb |
| Community Name | H G SHEPPARD |
| School District | Columbia |
| Elementary School | Toney |
| High School | Columbia |
| Listing VS Median (in H G SHEPPARD) | |
Price: $550,000 low | high Med: $550,000 sqft: 2,424 low | high Med: 2,424 $ / sqft: $227 low | high Med: $227 On site: 8 low | high Med: 8 | |
Market Activity 30032
Request a showing
Request a showing
Contact
Learn More About This Property

| State | GA |
|---|---|
| County | DeKalb |
| City | Decatur |
| Zip Code | 30032 |
| Area | DeKalb |
| Community Name | H G SHEPPARD |
| School District | Columbia |
| Elementary School | Toney |
| High School | Columbia |
| Listing VS Median (in H G SHEPPARD) | |
Price: $550,000 low | high Med: $550,000 sqft: 2,424 low | high Med: 2,424 $ / sqft: $227 low | high Med: $227 On site: 8 low | high Med: 8 | |