
Description
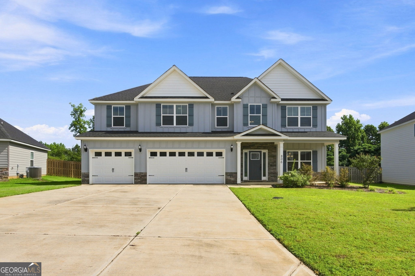
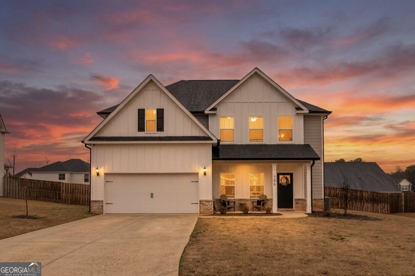
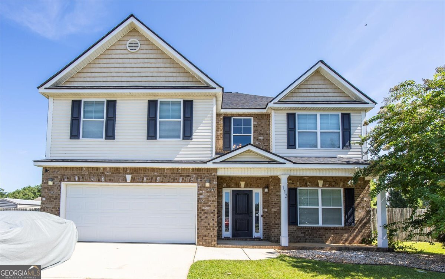
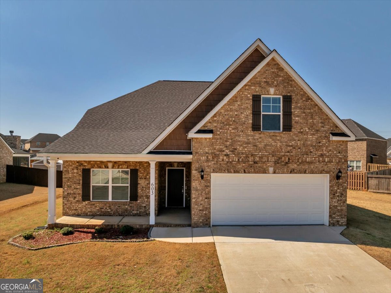
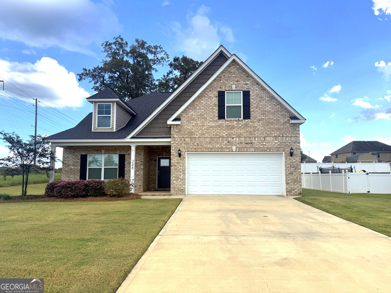
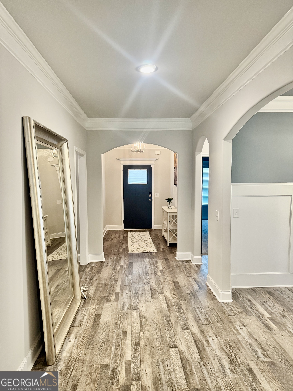
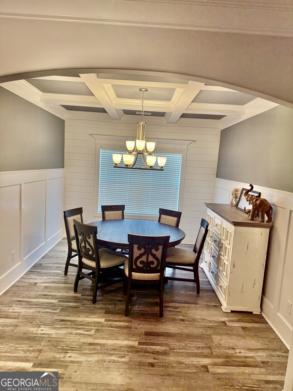
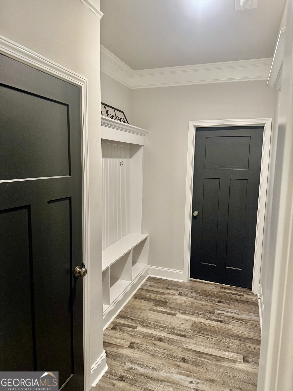
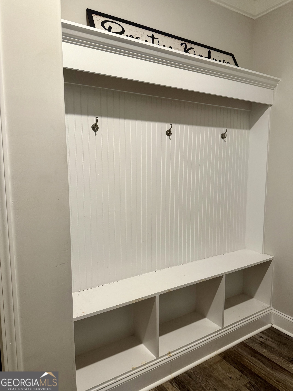
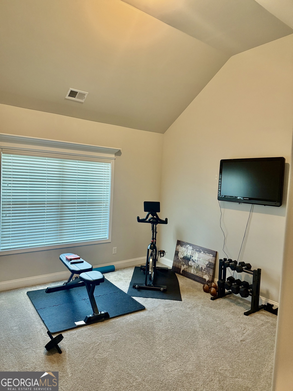
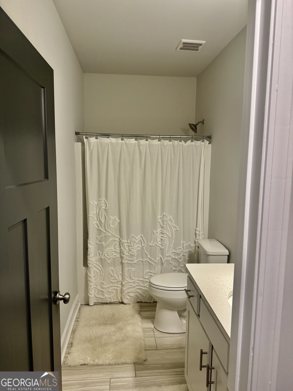
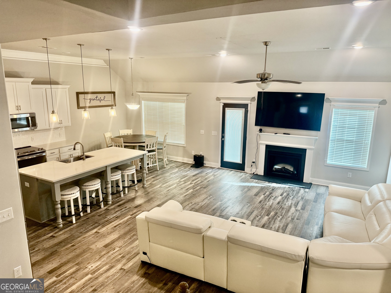
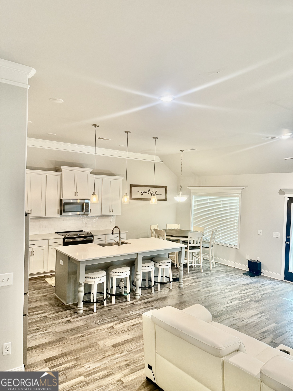
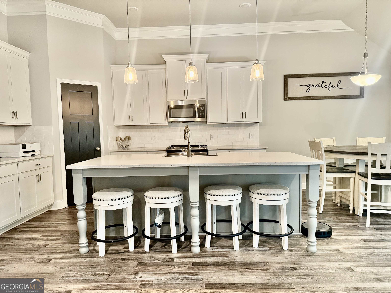
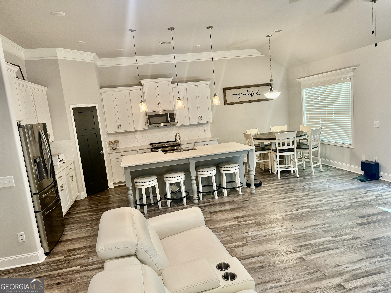
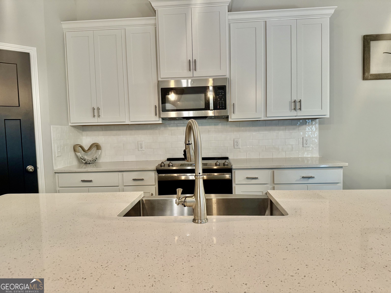
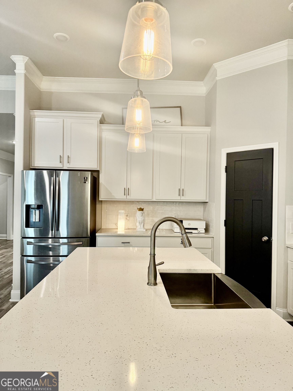
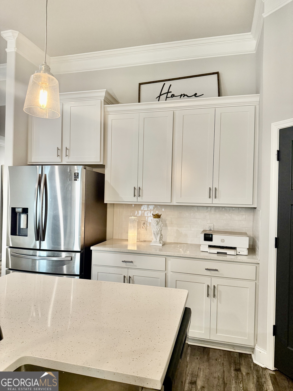
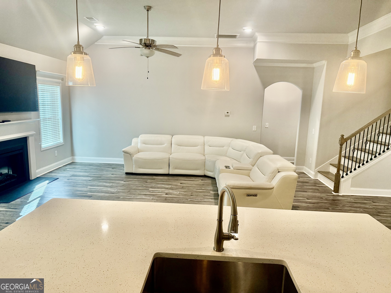
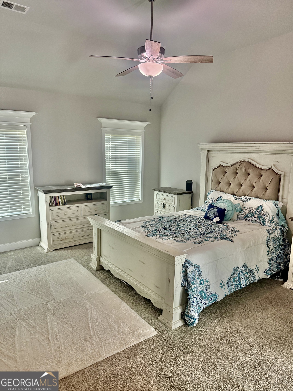
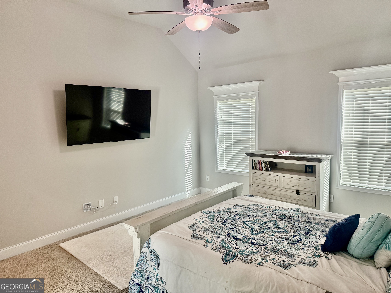
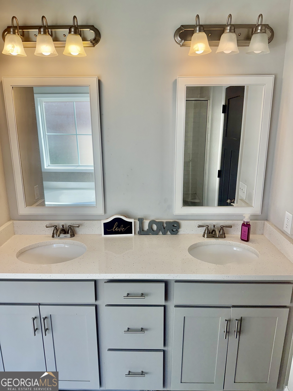
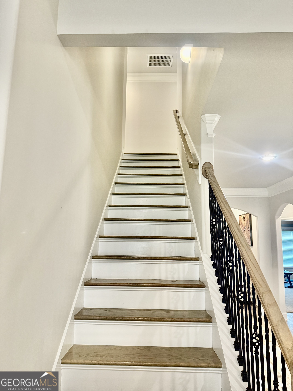
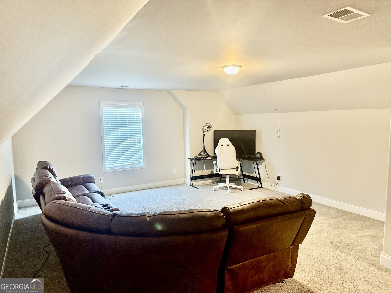
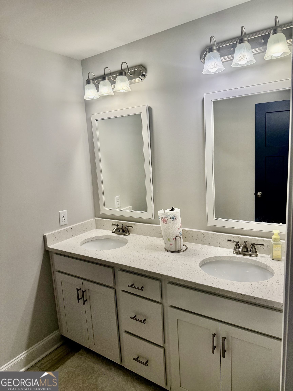
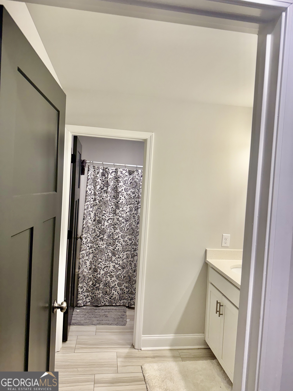
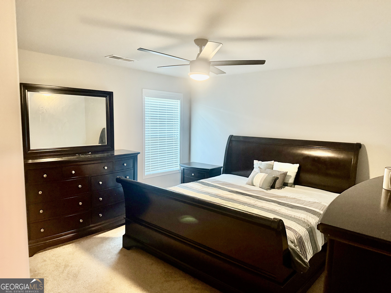
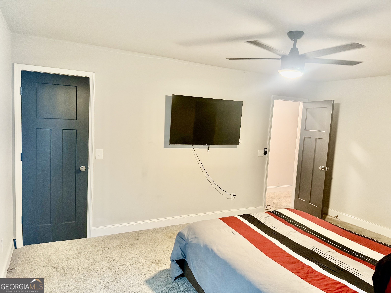
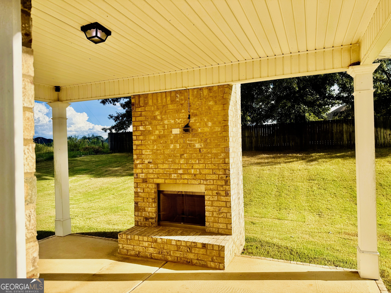
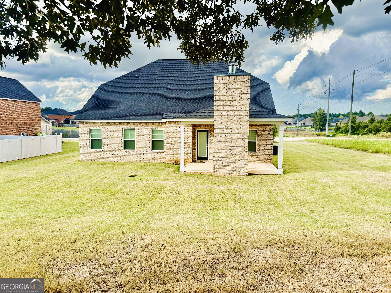
This beautifully designed home offers 5 spacious bedrooms and 4full bathrooms, combining comfort, style, and functionality. The main level features a luxurious owner's suite with a dream walk-in closet, along with a second large bedroom with convenient access to a full guest bath. The chef's kitchen is the heart of the home, featuring granite countertops, a tile backsplash, a large island, abundant cabinetry, and aspacious pantry-perfect for both everyday living and entertaining.The main floor also showcases abeautiful wood staircase, elegantshiplap accents, and cofferedceilings that enhance the diningspace. Upstairs offers threeadditional bedrooms, including asecond owner's suite with aprivate bath, providing flexibleliving space. Outside, enjoy thecovered front porch and acovered back patio with a cozyfireplace, ideal for relaxing orentertaining.
Details
| MLS # | 10729163 |
|---|---|
| Listing Type | For Sale |
| Style | House |
| HOA Dues | $100 |
| Sub-Type | Resale |
| Status | Active |
| Year | 2022 |
| Days On Site | 139 |
| Listing Provided By | Maximum One Platinum Realtors | Konondra Rumph |
Features
| Bed(s) | 5 |
|---|---|
| Bath(s) | 4 Total |
| SQ Feet | 3,114 |
| Story(s) | 2 |
| Acreage | 0.34 |
Interior
| Appliances | Cooktop, Dishwasher, Electric Water Heater, Microwave, Stainless Steel Appliance(s) |
|---|---|
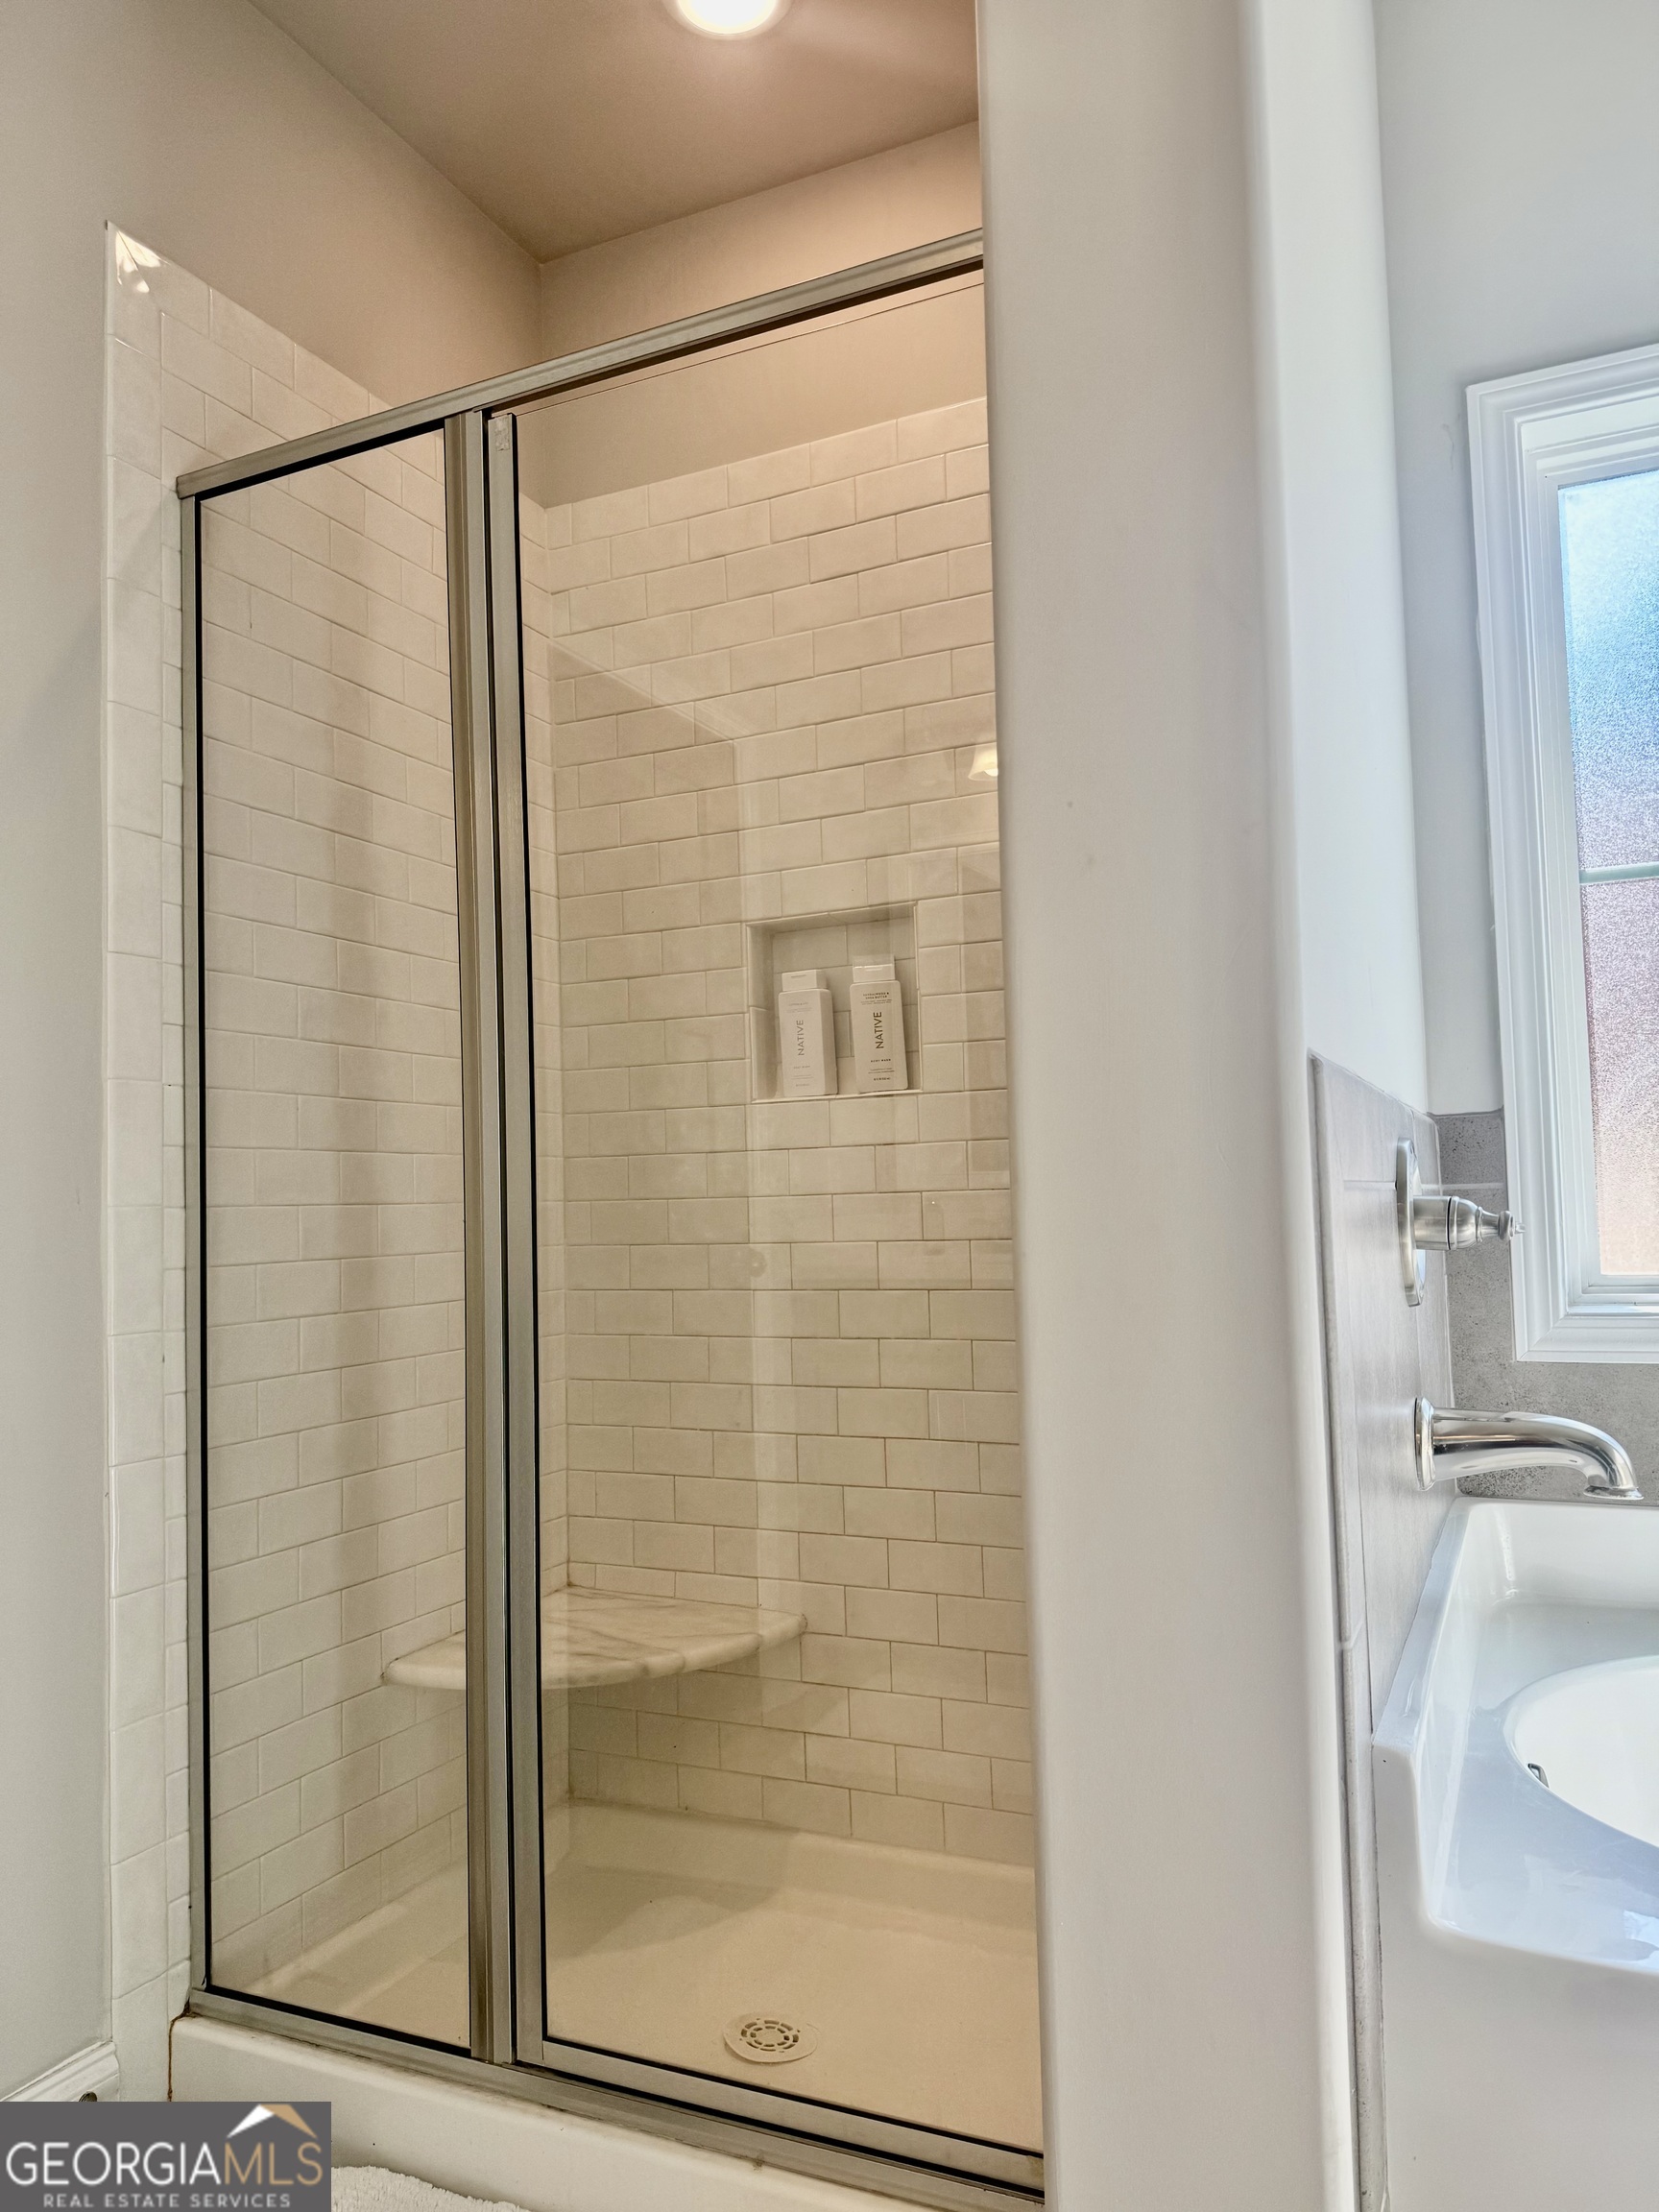
| Interior Features | Double Vanity, In-Law Floorplan, Master On Main Level, Separate Shower, Split Bedroom Plan, Tile Bath, Walk-In Closet(s) |
| Cooling | Central Air, Dual, Electric, Whole House Fan |
| Cooling Yes / No | Yes |
| Heating | Central, Dual, Electric |
| Heating Yes / No | Yes |
| Fireplace Yes / No | Yes |
| Fireplaces Total | 2 |
| Fireplace Features | Living Room, Outside |
| Room Dining Room Features | Separate Room |
| Laundry Features | Laundry Closet |
Exterior
| Exterior Features | Other, Sprinkler System |
|---|---|
| Lot Features | Corner Lot |
| Construction Materials | Brick |
| Roof | Composition |
| Foundation Details | Slab |
| Patio And Porch Features | Patio, Porch |
| Security Features | Carbon Monoxide Detector(s), Security System, Smoke Detector(s) |
Parking
| Attached Garage Yes / No | No |
|---|---|
| Garage Yes / No | Yes |
| Parking Features | Garage, Garage Door Opener |
Utilities
| Utilities | Cable Available, High Speed Internet, Phone Available, Sewer Connected, Underground Utilities |
|---|---|
| Sewer | Public Sewer |
Taxes
| Tax Annual Amount | 3797.54 |
|---|---|
| Tax Year | 24 |
Location
| Community Features | Sidewalks, Street Lights |
|---|
Area Information
| State | GA |
|---|---|
| County | Houston |
| City | Bonaire |
| Zip Code | 31005 |
| Area | Houston |
| Community Name | Stratford Hills |
| School District | Veterans |
| Elementary School | Bonaire |
| High School | Veterans |
| Listing VS Median (in Stratford Hills) | |
Price: $414,000 low | high Med: $584,990 sqft: 3,114 low | high Med: 2,498 $ / sqft: $133 low | high Med: $234 On site: 139 low | high Med: 43 | |
Market Activity 31005
Request a showing
Request a showing
Contact
Learn More About This Property

| State | GA |
|---|---|
| County | Houston |
| City | Bonaire |
| Zip Code | 31005 |
| Area | Houston |
| Community Name | Stratford Hills |
| School District | Veterans |
| Elementary School | Bonaire |
| High School | Veterans |
| Listing VS Median (in Stratford Hills) | |
Price: $414,000 low | high Med: $584,990 sqft: 3,114 low | high Med: 2,498 $ / sqft: $133 low | high Med: $234 On site: 139 low | high Med: 43 | |