
Description
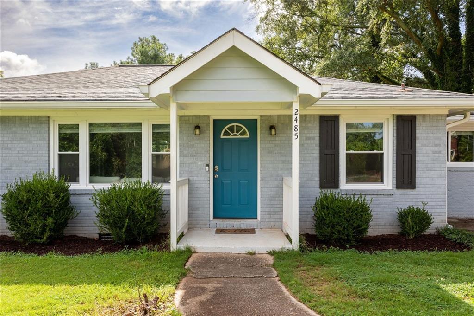
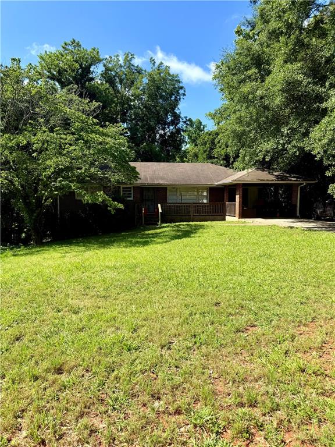
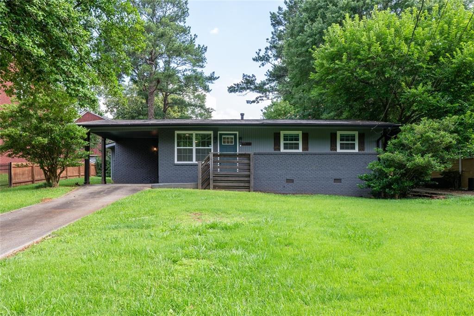
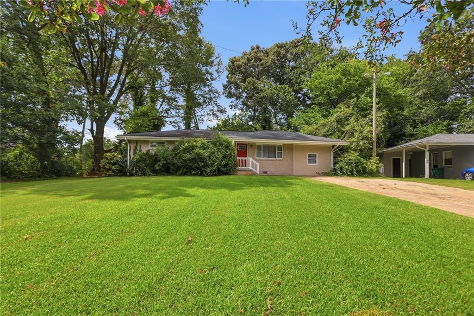
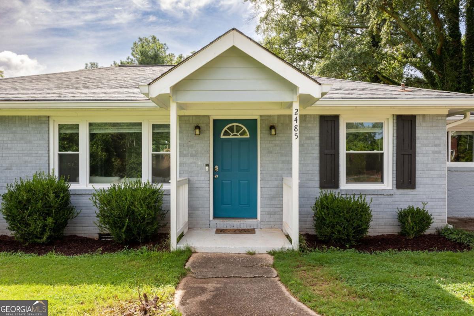
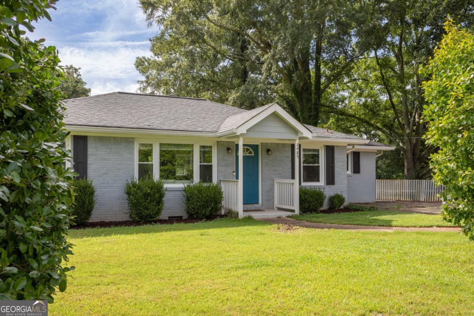
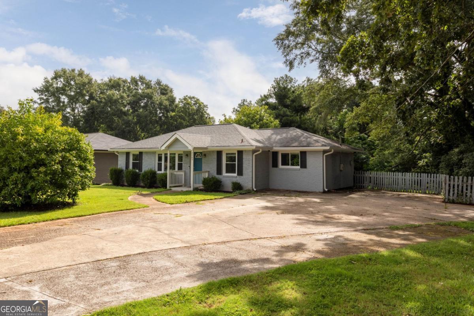
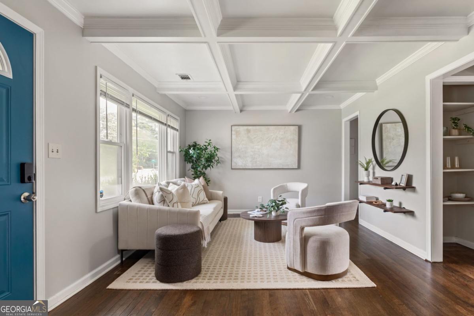
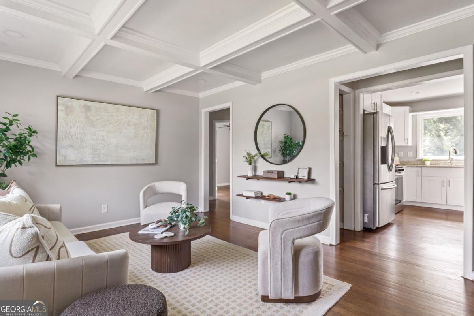
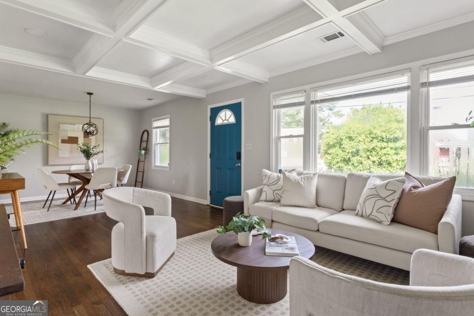
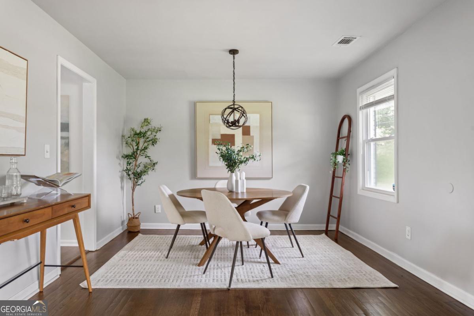
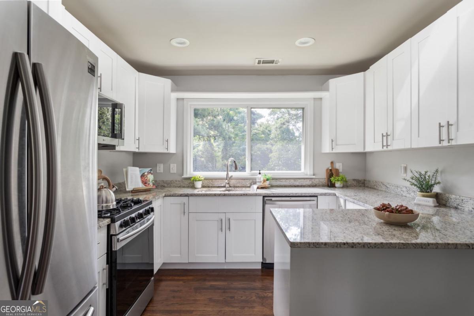
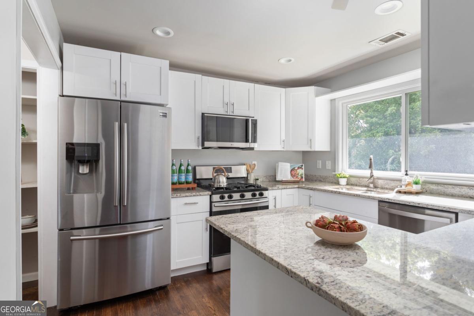
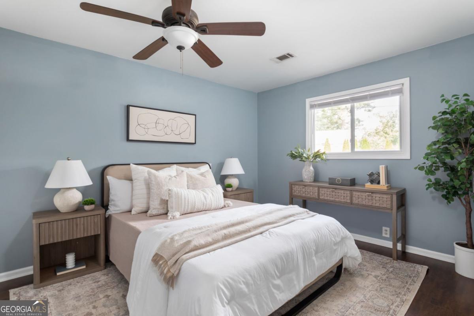
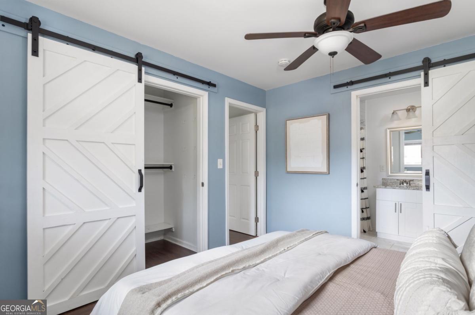
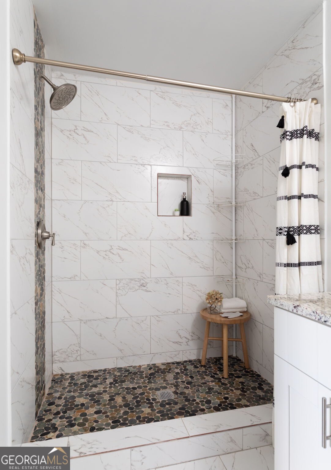
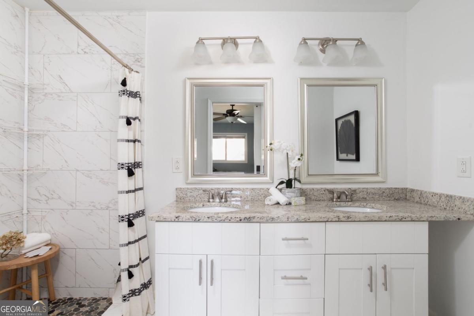
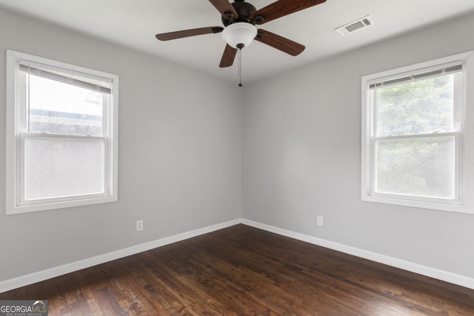
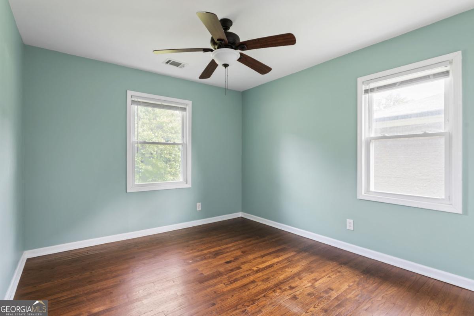
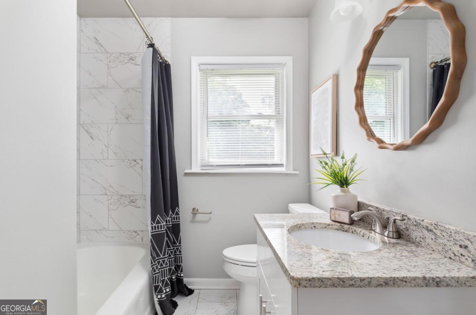
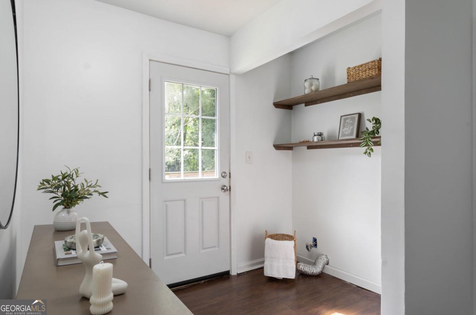
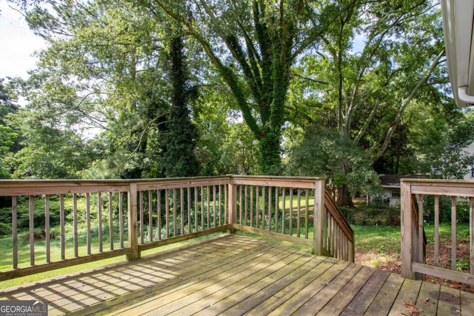
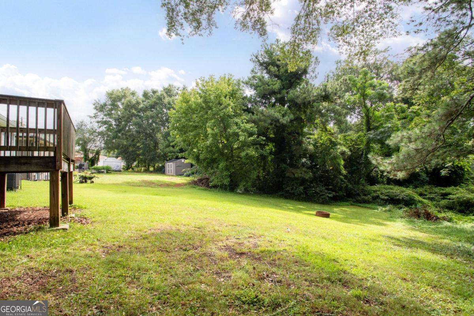
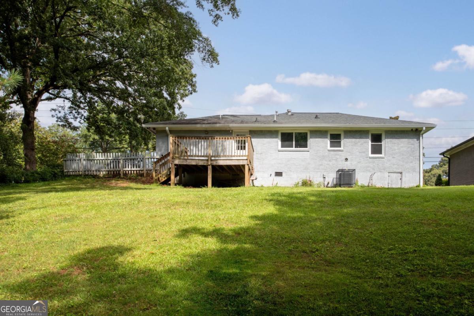
Beautifully renovated all-brick ranch offering the perfect blend of timeless charm and modern style. Step inside to an inviting open-concept living and dining area filled with abundant natural light, rich hardwood floors, and stunning coffered ceilings that create a warm yet sophisticated atmosphere. The beautifully updated kitchen is designed for both everyday living and entertaining, featuring stainless steel appliances, a 5-burner gas range, gorgeous stone countertops, a peninsula breakfast bar, soft-close shaker cabinetry, and two spacious pantries that provide exceptional storage. Retreat to the spacious primary suite with a beautifully renovated private bath complete with dual vanities, a large walk-in shower, and a generous walk-in closet. Thoughtful updates throughout the home include newer windows, HVAC system, water heater, lighting, fixtures, and more, providing comfort and peace of mind for years to come.Step outside onto the new deck, the perfect place to grill, entertain, or simply unwind while overlooking the large, private wooded backyard. With quality updates, stylish finishes, and a functional layout, this move-in-ready home offers easy living both inside and out.
Details
| MLS # | 10812522 |
|---|---|
| Listing Type | For Sale |
| Style | House |
| Sub-Type | Resale |
| Status | Active |
| Year | 1955 |
| Days On Site | 34 |
| Listing Provided By | Virtual Properties Realty.com | Elise Blalock |
Features
| Bed(s) | 3 |
|---|---|
| Bath(s) | 2 Total |
| SQ Feet | 1,273 |
| Basement | Y |
| Story(s) | 1 |
| Acreage | 0.42 |
| Water Front | Yes |
Interior
| Appliances | Dishwasher, Microwave, Refrigerator |
|---|---|
| Interior Features | Master On Main Level, Roommate Plan |
| Cooling | Ceiling Fan(s), Central Air |
| Cooling Yes / No | Yes |
| Heating | Other |
| Heating Yes / No | Yes |
| Fireplace Yes / No | No |
| Fireplaces Total | 0 |
| Window Features | Double Pane Windows |
| Room Kitchen Features | Breakfast Area, Pantry |
| Room Dining Room Features | Seats 12+ |
| Laundry Features | In Hall, Laundry Closet |
Exterior
| Accessibility Features | Accessible Entrance |
|---|---|
| Lot Features | Level, Private |
| Construction Materials | Concrete |
| Roof | Composition |
| Waterfront Features | No Dock Or Boathouse |
| Patio And Porch Features | Deck |
| Security Features | Security System, Smoke Detector(s) |
Parking
| Attached Garage Yes / No | No |
|---|---|
| Garage Yes / No | No |
| Parking Features | Parking Pad, Kitchen Level |
| Open Parking Yes / No | Yes |
Utilities
| Utilities | Cable Available, Electricity Available, Natural Gas Available, Sewer Available, Water Available |
|---|---|
| Sewer | Septic Tank |
Taxes
| Tax Annual Amount | 3634 |
|---|---|
| Tax Year | 2025 |
Location
| Community Features | Near Public Transport, Walk To Schools, Near Shopping |
|---|
Area Information
| State | GA |
|---|---|
| County | DeKalb |
| City | Decatur |
| Zip Code | 30032 |
| Area | DeKalb |
| Community Name | East Lake |
| School District | Mcnair |
| Elementary School | Ronald E McNair |
| High School | Mcnair |
| Listing VS Median (in East Lake) | |
Price: $315,000 low | high Med: $748,000 sqft: 1,273 low | high Med: 2,671 $ / sqft: $247 low | high Med: $280 On site: 34 low | high Med: 101 | |
Market Activity 30032
Request a showing
Request a showing
Contact
Learn More About This Property

| State | GA |
|---|---|
| County | DeKalb |
| City | Decatur |
| Zip Code | 30032 |
| Area | DeKalb |
| Community Name | East Lake |
| School District | Mcnair |
| Elementary School | Ronald E McNair |
| High School | Mcnair |
| Listing VS Median (in East Lake) | |
Price: $315,000 low | high Med: $748,000 sqft: 1,273 low | high Med: 2,671 $ / sqft: $247 low | high Med: $280 On site: 34 low | high Med: 101 | |