2490 Riverwood Spring,Ellenwood, GA 30294
Ellenwood, GA 30294

Description
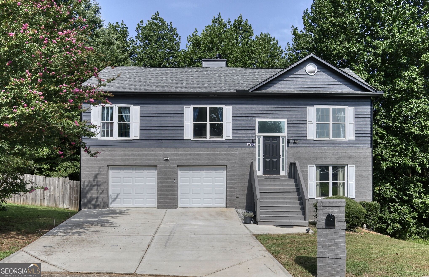
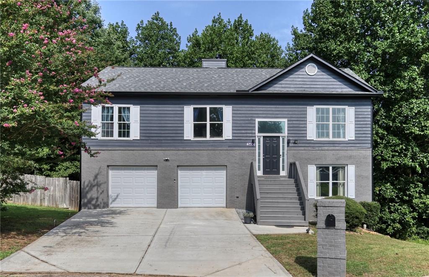
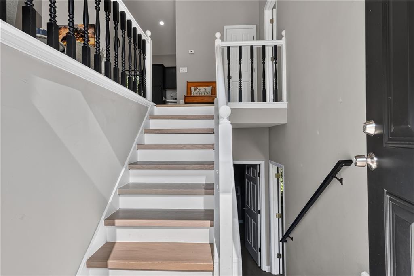
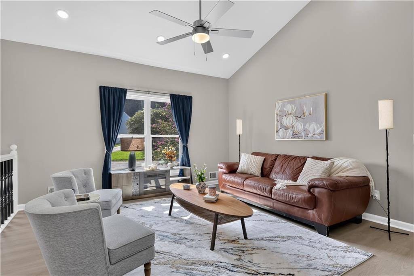
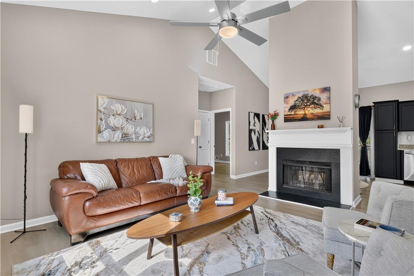
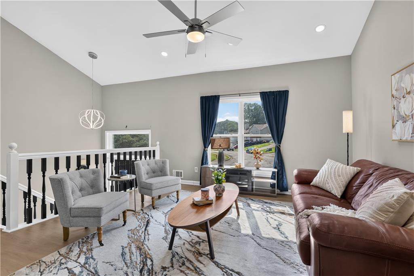
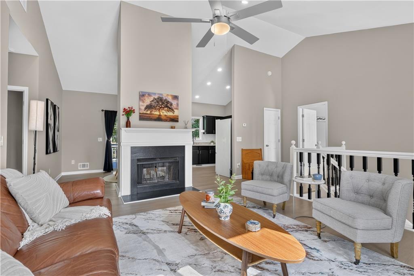
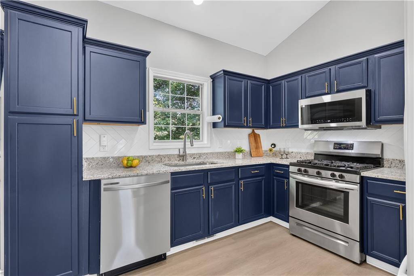
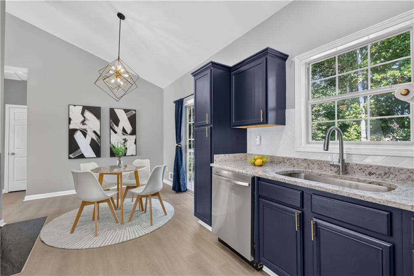
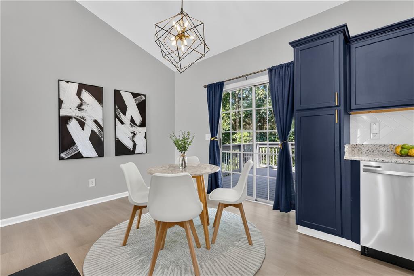
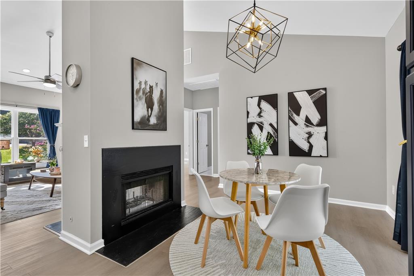
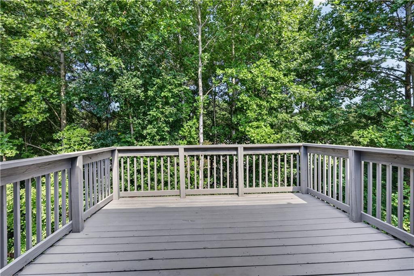
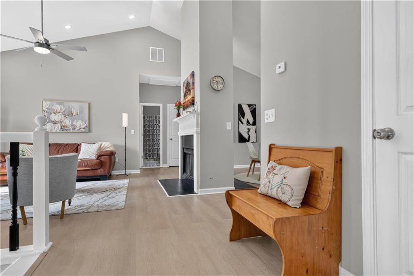
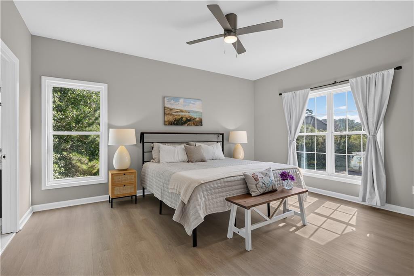
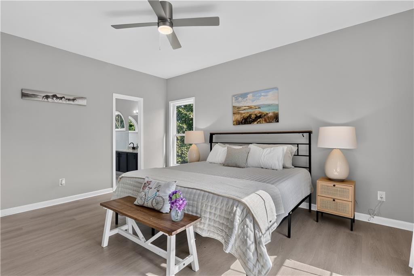
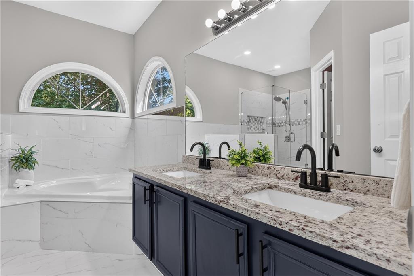
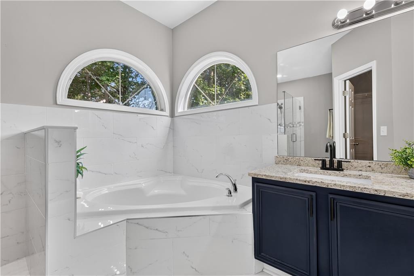
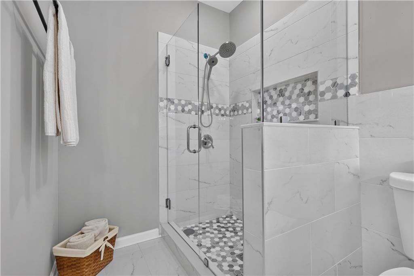
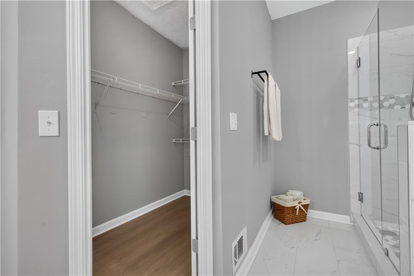
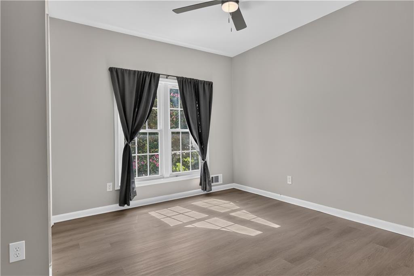
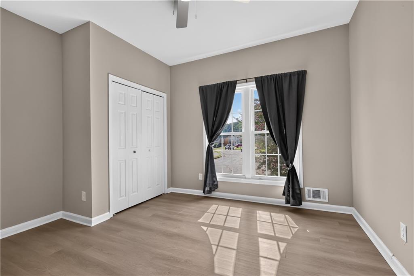
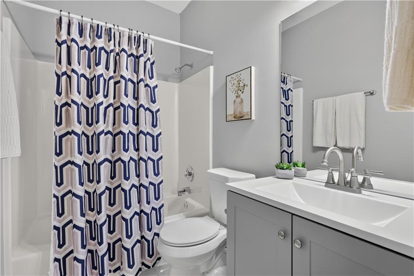
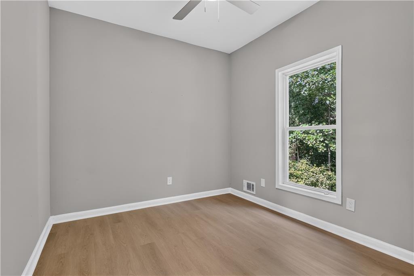
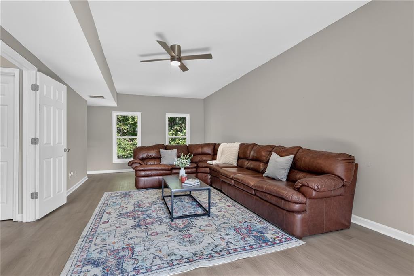
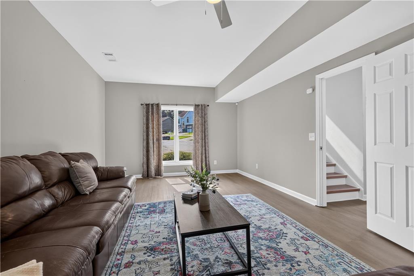
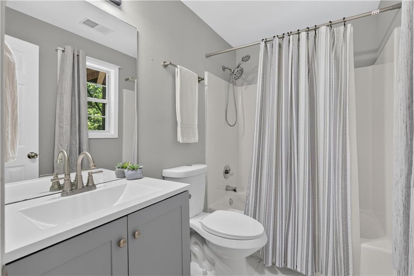
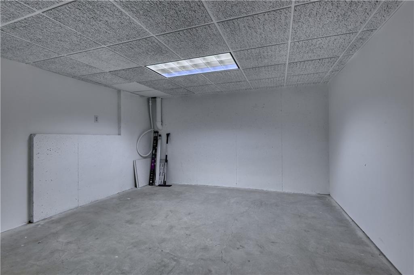
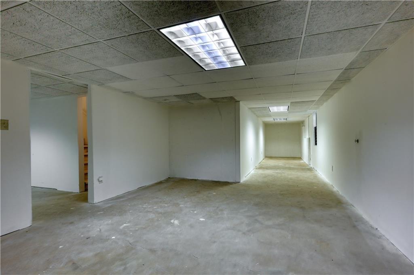
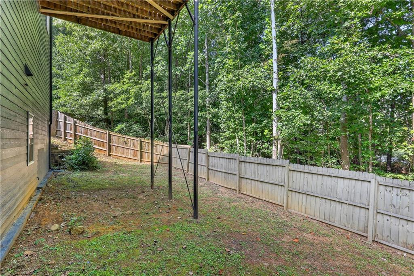
Welcome to 2490 Riverwood Spring, a beautifully updated home tucked away on a cul-de-sac in River Lake Estates. Offering 4 bedrooms, 3 full baths and a flexible floor plan, this home has plenty of room to spread out. Extensively renovated in 2025, recent improvements include a new roof, new driveway, upgraded garage flooring, luxury vinyl flooring, updated interior lighting, exterior paint, brick veneer, exterior lighting, brick mailbox and an inviting front porch. Inside, the light-filled living area features vaulted ceilings, a cozy fireplace and an open flow into the dining area and kitchen. The renovated kitchen offers rich cabinetry, granite countertops, a pantry, stainless steel appliances and abundant natural light. The spacious owner's suite features vaulted ceilings and an updated bath with double vanities, a separate soaking tub, tiled shower and modern finishes. Three additional bedrooms provide plenty of flexibility for family, guests, a home office or bonus space. Downstairs, the refreshed and painted basement offers excellent storage and is ready for your finishing touches. Outside, enjoy the large back deck overlooking the fenced, wooded backyard with plenty of space to relax or entertain. With extensive recent updates, generous living space, a two-car garage, basement, private backyard and cul-de-sac setting, this move-in ready Ellenwood home offers so much to love!
Details
| MLS # | 7822447 |
|---|---|
| Listing Type | For Sale |
| Style | House |
| Sub-Type | Resale |
| Status | Active |
| Year | 1993 |
| Days On Site | 9 |
| Listing Provided By | Fathom Realty GA, LLC | Iris Anderson |
Features
| Bed(s) | 4 |
|---|---|
| Bath(s) | 3 Total |
| SQ Feet | 2,154 |
| Garage | 2 |
| Basement | Y |
| Acreage | 0.24 |
| Water Front | Yes |
| Property View | Trees, Woods |
Interior
| Appliances | Dishwasher, Electric Range, Microwave |
|---|---|
| Interior Features | Crown Molding, Double Vanity, Entrance Foyer 2 Story, High Ceilings 10 ft Lower, High Ceilings 10 ft Main, High Ceilings 10 ft Upper, Recessed Lighting, Vaulted Ceiling(s), Walk-In Closet(s) |
| Cooling | Ceiling Fan(s), Central Air |
| Heating | Central |
| Fireplaces Total | 1 |
| Fireplace Features | Double Sided, Family Room |
| Window Features | Double Pane Windows, Insulated Windows, Shutters |
| Room Kitchen Features | Eat-in Kitchen, Stone Counters, View to Family Room |
| Room Dining Room Features | Open Concept |
| Laundry Features | Electric Dryer Hookup, Laundry Closet, Main Level |
Exterior
| Accessibility Features | None |
|---|---|
| Exterior Features | Private Yard, Rain Gutters |
| Lot Features | Back Yard, Cleared, Cul-De-Sac |
| Construction Materials | Brick Veneer, Wood Siding |
| Roof | Composition |
| Fencing | Back Yard |
| Foundation Details | Brick/Mortar, Slab |
| Waterfront Features | None |
| Patio And Porch Features | Deck |
| Security Features | None |
Parking
| Garage Spaces | 2 |
|---|---|
| Parking Features | Garage |
Utilities
| Utilities | Cable Available, Electricity Available, Natural Gas Available, Phone Available, Sewer Available, Underground Utilities, Water Available |
|---|---|
| Sewer | Public Sewer |
| Electric | 110 Volts |
Taxes
| Tax Annual Amount | 5211 |
|---|---|
| Tax Legal Description | RIVER LAKE ESTATES U-2 BLOCK A LOT 69 47 X 114 X 154 X 124 . . . . . . . . . . 0.24AC 10-25-91 |
| Tax Parcel Letter | 15-042-01-129 |
| Tax Year | 2025 |
Location
| Community Features | None |
|---|
Area Information
| State | GA |
|---|---|
| County | Dekalb GA |
| City | Ellenwood |
| Zip Code | 30294 |
| Area | Dekalb GA |
| Community Name | River Lake Estate |
| School District | Cedar Grove |
| Elementary School | Cedar Grove |
| High School | Cedar Grove |
| Listing VS Median (in River Lake Estate) | |
Price: $324,900 low | high Med: $324,900 sqft: 2,154 low | high Med: 2,154 $ / sqft: $151 low | high Med: $151 On site: 9 low | high Med: 9 | |
Market Activity 30294
Request a showing
Request a showing
 Listings identified with the FMLS IDX logo come from FMLS and are held by brokerage firms other than the owner of this website. The listing brokerage is identified in any listing details. Information is deemed reliable but is not guaranteed. If you believe any FMLS listing contains material that infringes your copyrighted work please click here to review our DMCA policy and learn how to submit a takedown request. © 2022 First Multiple Listing Service, Inc.
Contact
Learn More About This Property

| State | GA |
|---|---|
| County | Dekalb GA |
| City | Ellenwood |
| Zip Code | 30294 |
| Area | Dekalb GA |
| Community Name | River Lake Estate |
| School District | Cedar Grove |
| Elementary School | Cedar Grove |
| High School | Cedar Grove |
| Listing VS Median (in River Lake Estate) | |
Price: $324,900 low | high Med: $324,900 sqft: 2,154 low | high Med: 2,154 $ / sqft: $151 low | high Med: $151 On site: 9 low | high Med: 9 | |