
Description
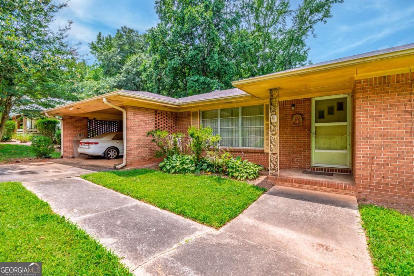
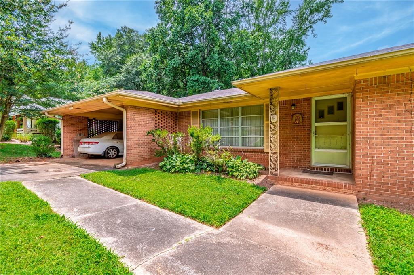
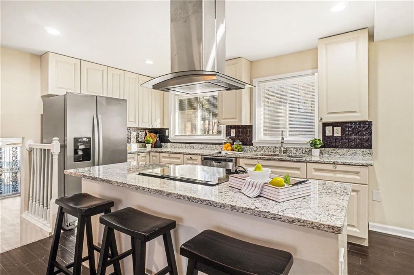
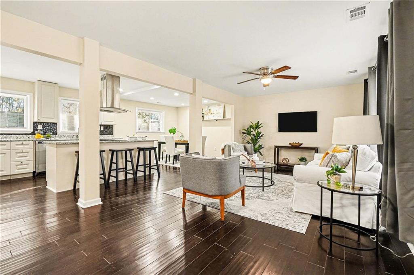
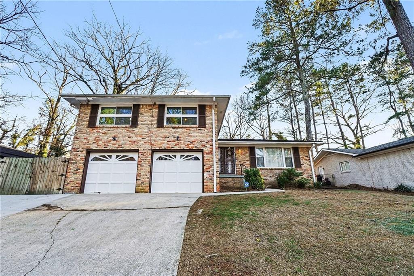
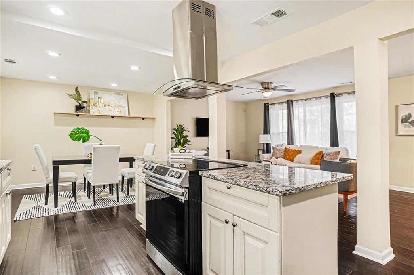
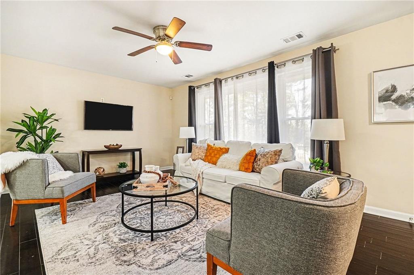
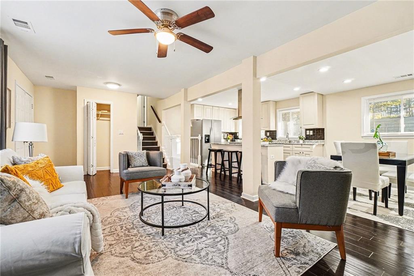
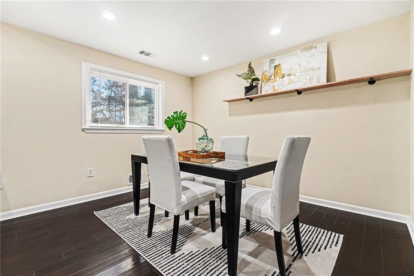
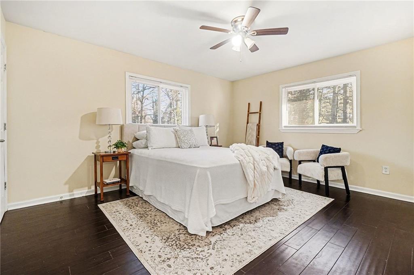
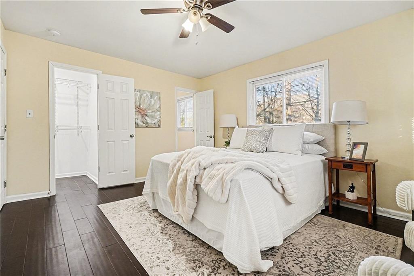
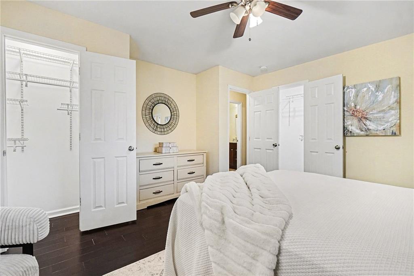
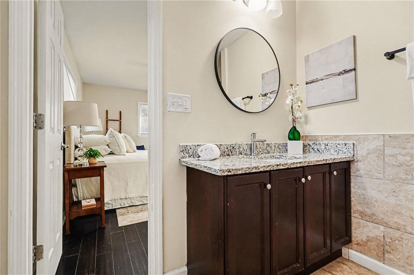
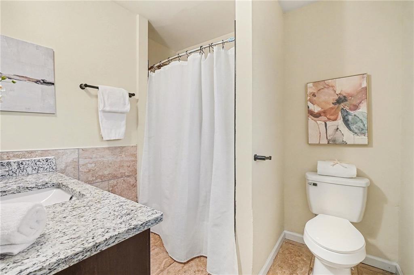
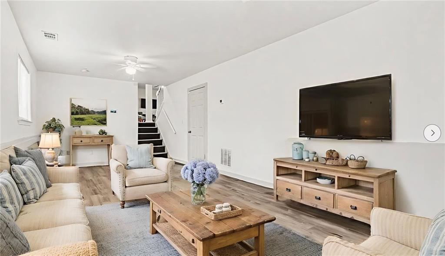
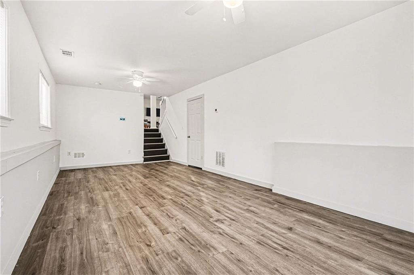
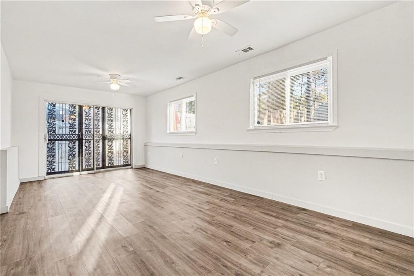
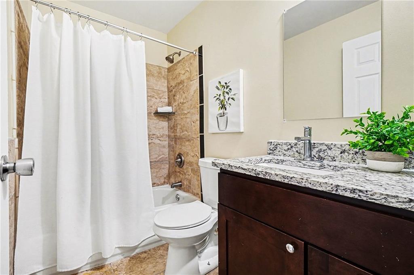
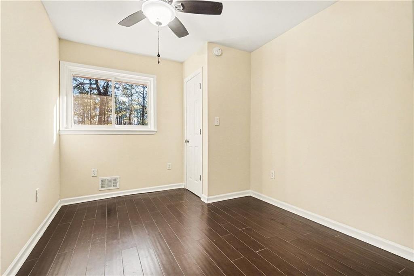
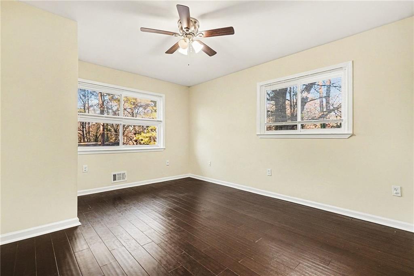
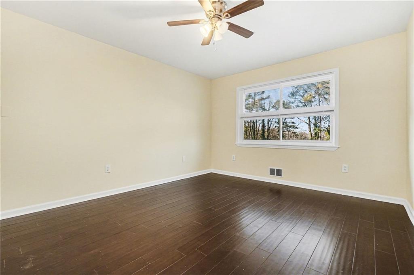
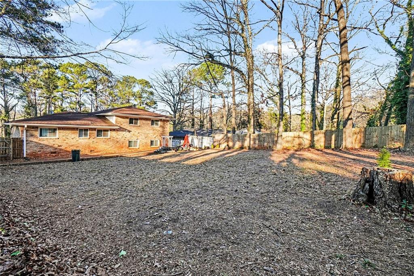
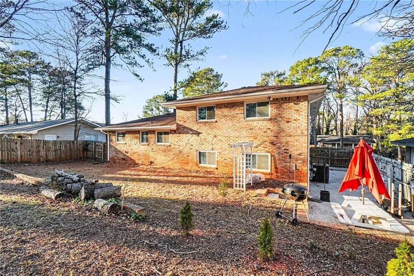
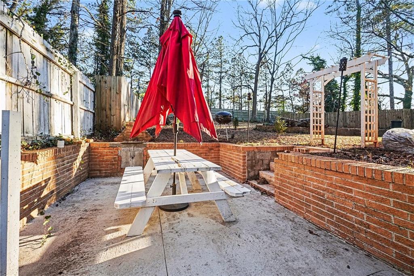
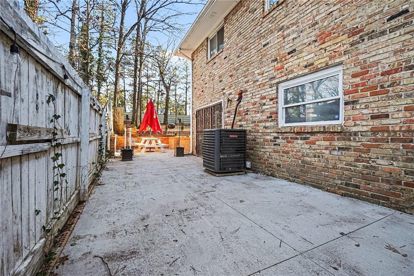
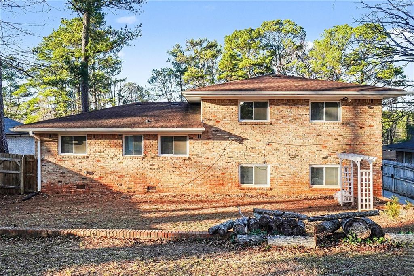
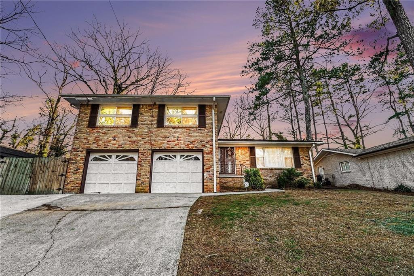
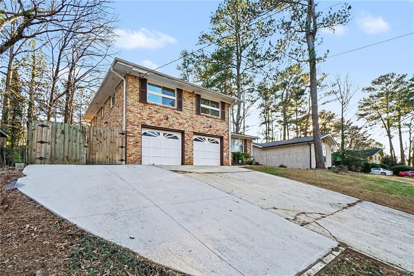
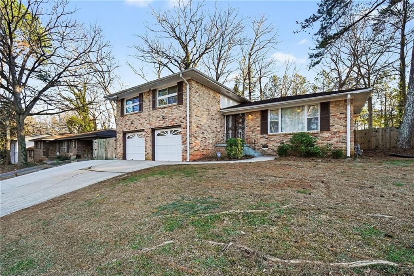
MOTIVATED SELLER READY TO MOVE ON. Freshly painted open concept, 4 bedroom, 2 bathroom, four-sided brick contemporary split-level is offering a turnkey lifestyle in the heart of Decatur’s established Toney Gardens community. The thoughtful layout provides living quarters on the same level with premium stone vanities and elegant ceramic tile. The basement offers a private exterior entry, a versatile space perfectly suited for a second living area, personal gym, or media room. The heart of the home is a chef-inspired kitchen designed for both daily living and effortless entertaining. It boasts sleek granite countertops, custom cabinetry, a spacious kitchen island, and top-of-the-line stainless steel appliances. The thoughtful layout provides living quarters on the same level with premium stone vanities and elegant ceramic tile. The basement offers a private exterior entry, a versatile space perfectly suited for a second living area, personal gym, or media room. From the moment you step inside, floor plan featuring wood flooring, stylish modern light fixtures, and energy-efficient windows that flood the home with natural light. A smart thermostat for year-round comfort and remote alarm system are a few of the upgrades. Situated on a generous, 0.26-acre lot, with a fenced back yard, this property offers plenty of outdoor space for weekend BBQs or gardening. The additional driveway leading to the side of the house allows for boat or small RV parking behind the fence and out of sight. Location is everything, and this home puts you minutes away from the vibrant energy of the Decatur City Square, Kirkwood, and East Atlanta, with seamless access to I-285/ I-20 and the Kensington MARTA station for an easy commute. Truly move-in ready, this residence is a rare find that captures the very best of the Atlanta market.
Details
| MLS # | 7706991 |
|---|---|
| Listing Type | For Sale |
| Style | House |
| Sub-Type | Resale |
| Status | Active |
| Year | 1963 |
| Days On Site | 216 |
| Listing Provided By | Keller Williams Realty Metro Atlanta | Kim McClure |
Features
| Bed(s) | 4 |
|---|---|
| Bath(s) | 2 Total |
| SQ Feet | 1,501 |
| Garage | 2 |
| Basement | Y |
| Acreage | 0.26 |
| Water Front | Yes |
| Property View | Neighborhood |
Interior
| Appliances | Dishwasher, Disposal, Electric Range, Electric Water Heater, Range Hood, Refrigerator, Self Cleaning Oven |
|---|---|
| Interior Features | High Speed Internet, His and Hers Closets, Recessed Lighting |
| Cooling | Ceiling Fan(s), Central Air, Electric |
| Heating | Central |
| Fireplaces Total | 0 |
| Fireplace Features | None |
| Window Features | Double Pane Windows, Window Treatments |
| Room Kitchen Features | Kitchen Island, Stone Counters, View to Family Room |
| Room Dining Room Features | Open Concept |
| Laundry Features | Electric Dryer Hookup, In Garage, Laundry Room, Lower Level |
Exterior
| Accessibility Features | None |
|---|---|
| Exterior Features | Private Yard, Rain Gutters |
| Lot Features | Back Yard, Cleared, Front Yard, Landscaped, Rectangular Lot, Sloped |
| Construction Materials | Brick 4 Sides |
| Roof | Shingle |
| Fencing | Back Yard, Fenced |
| Foundation Details | Brick/Mortar |
| Waterfront Features | None |
| Patio And Porch Features | Patio |
| Security Features | Carbon Monoxide Detector(s), Fire Alarm, Secured Garage/Parking, Security Service, Smoke Detector(s) |
Parking
| Garage Spaces | 2 |
|---|---|
| Parking Features | Driveway, Garage, Garage Door Opener, Garage Faces Front |
| Open Parking Yes / No | Yes |
Utilities
| Utilities | Cable Available, Electricity Available, Phone Available, Sewer Available, Underground Utilities, Water Available |
|---|---|
| Sewer | Public Sewer |
| Electric | 220 Volts in Laundry |
Taxes
| Tax Annual Amount | 4367 |
|---|---|
| Tax Legal Description | ALL THAT TRACT OR PARCEL OF LAND LYING AND BEING IN LAND LOT 135 OF THE 15TH DISTRICT OFDEKALB COUNTY, GEORGIA, BEING LOT 19, BLOCK E, UNIT TEN OF TONEY GARDENS SUBDIVISION, ASPER PLAT RECORDED IN PLAT BOOK 37, PAGE 99 IN THE OFFICE OF THE CLERK OF THE SUPERIORCOURT OF DEKALB COUNTY, GEORGIA, WHICH RECORDED PLAT IS INCORPORATED HEREIN BYREFERENCE AND MADE A PART OF THIS DESCRIPTION. |
| Tax Parcel Letter | 15-135-14-019 |
| Tax Year | 2025 |
Location
| Community Features | None |
|---|
Area Information
| State | GA |
|---|---|
| County | Dekalb GA |
| City | Decatur |
| Zip Code | 30032 |
| Area | Dekalb GA |
| Community Name | Toney Gardens |
| School District | Columbia |
| Elementary School | Columbia |
| High School | Columbia |
| Listing VS Median (in Toney Gardens) | |
Price: $299,850 low | high Med: $254,000 sqft: 1,501 low | high Med: 1,758 $ / sqft: $200 low | high Med: $144 On site: 216 low | high Med: 25 | |
Market Activity 30032
Request a showing
Request a showing
 Listings identified with the FMLS IDX logo come from FMLS and are held by brokerage firms other than the owner of this website. The listing brokerage is identified in any listing details. Information is deemed reliable but is not guaranteed. If you believe any FMLS listing contains material that infringes your copyrighted work please click here to review our DMCA policy and learn how to submit a takedown request. © 2022 First Multiple Listing Service, Inc.
Contact
Learn More About This Property

| State | GA |
|---|---|
| County | Dekalb GA |
| City | Decatur |
| Zip Code | 30032 |
| Area | Dekalb GA |
| Community Name | Toney Gardens |
| School District | Columbia |
| Elementary School | Columbia |
| High School | Columbia |
| Listing VS Median (in Toney Gardens) | |
Price: $299,850 low | high Med: $254,000 sqft: 1,501 low | high Med: 1,758 $ / sqft: $200 low | high Med: $144 On site: 216 low | high Med: 25 | |