New Listing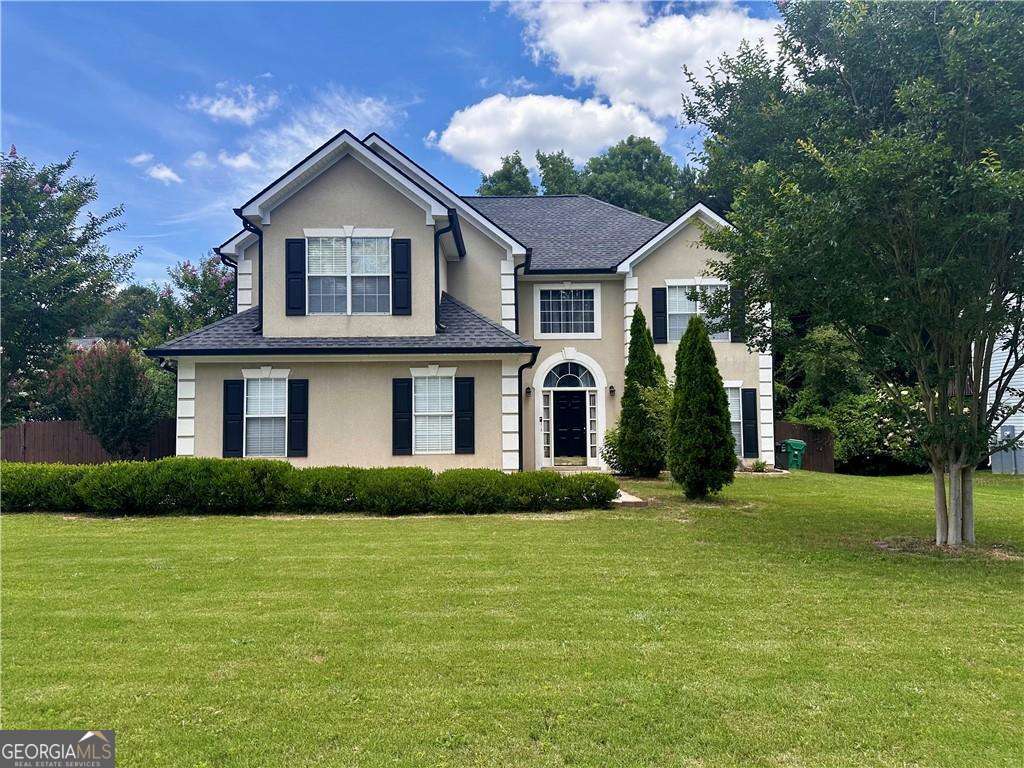



Description
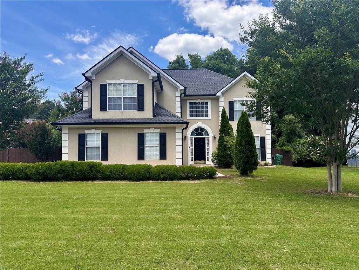
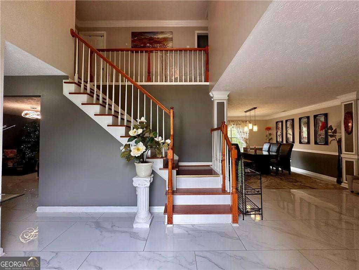
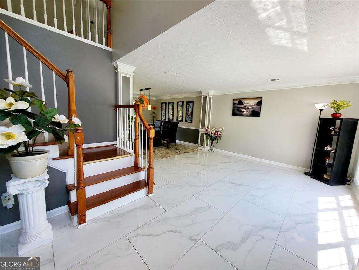
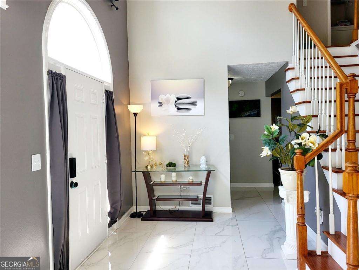
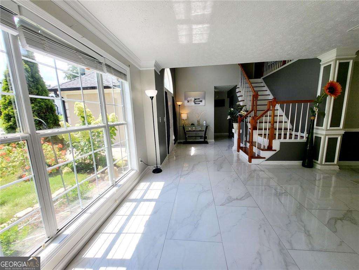
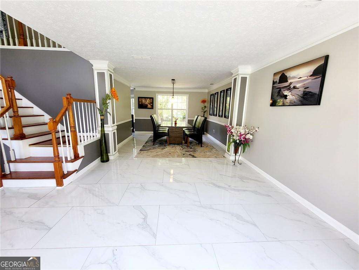
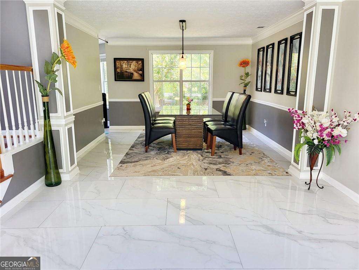
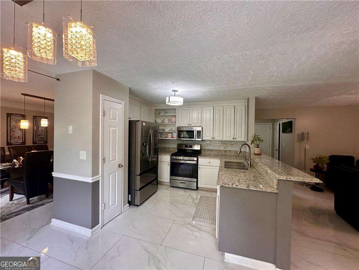
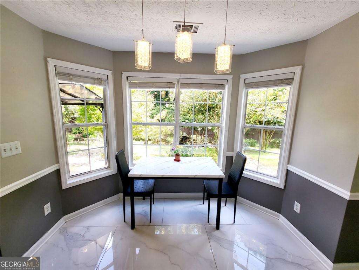
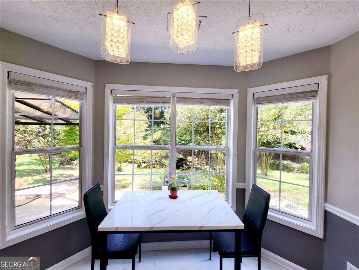
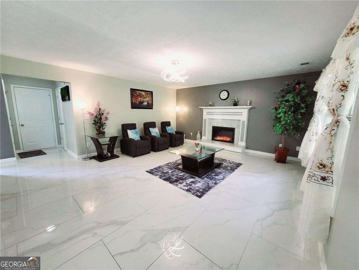
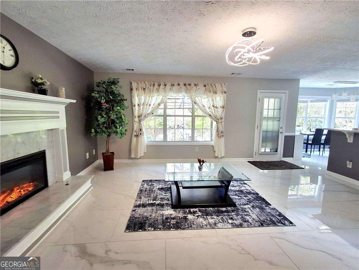
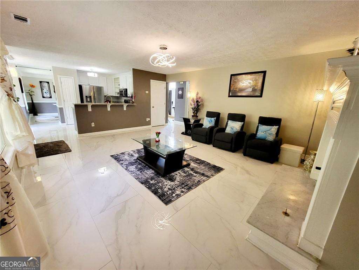
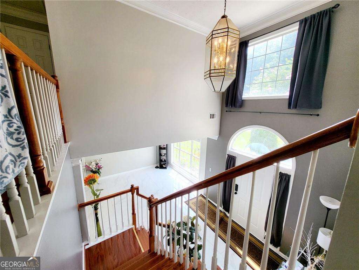
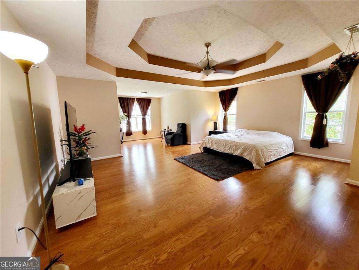
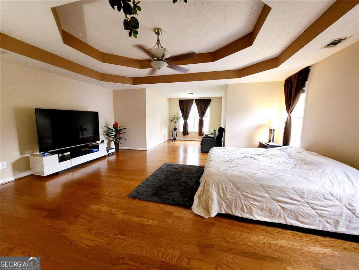
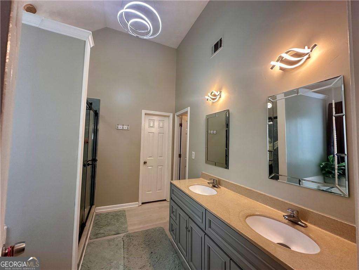
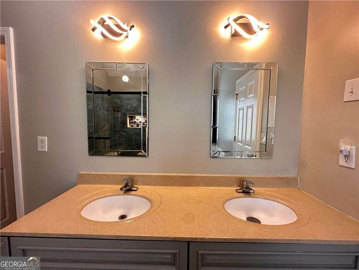
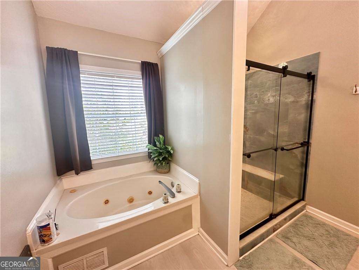
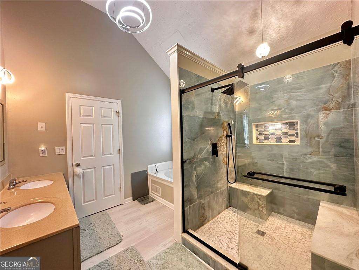
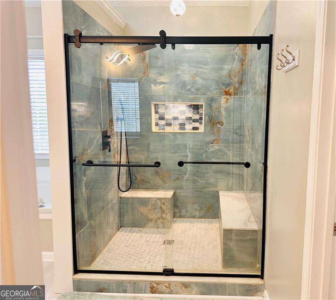
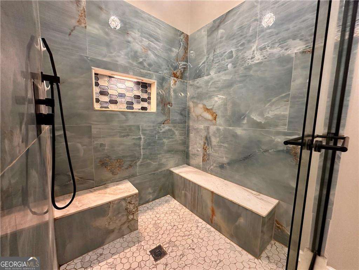
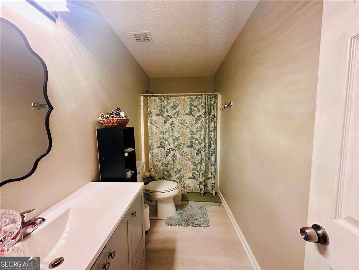
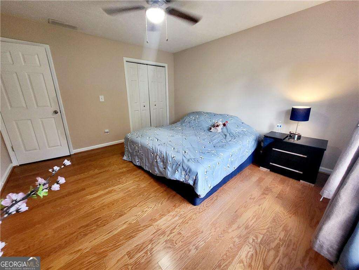
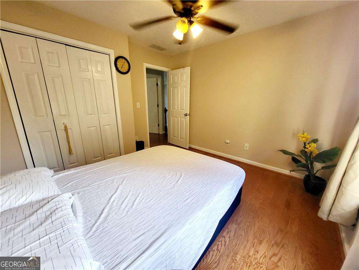
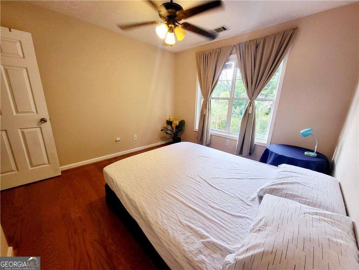
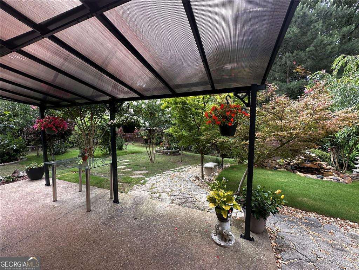
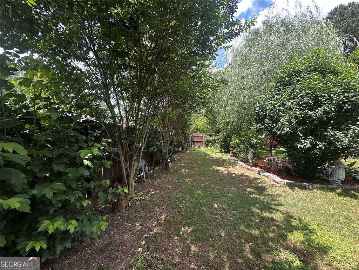
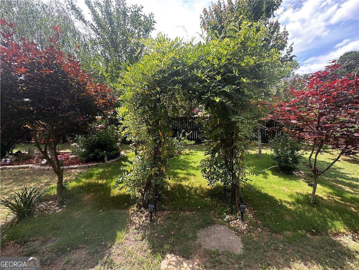
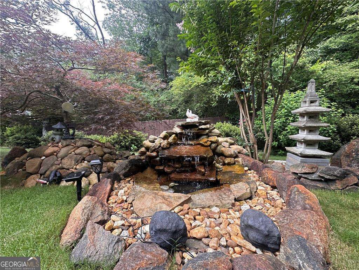
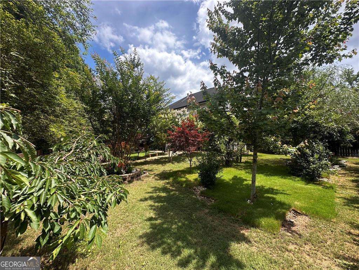
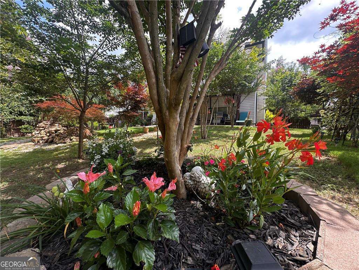
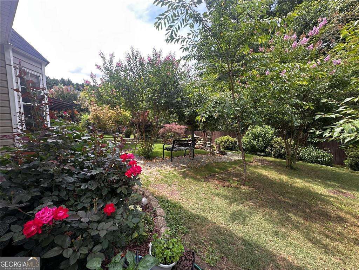
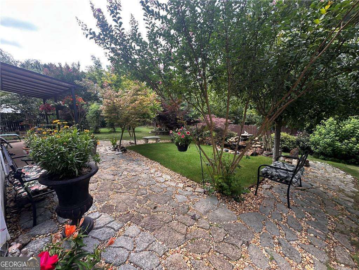
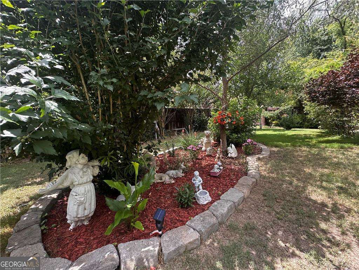
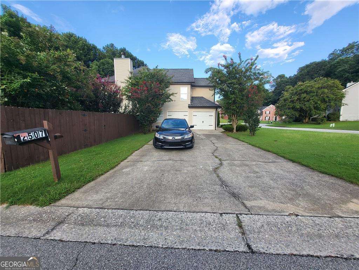
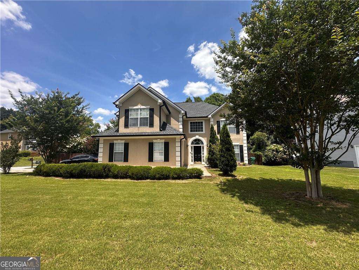
Your search ends here! Welcome home to 2507 Hice Way, a stunning, meticulously maintained two story residence situated on a gorgeous corner lot where no detail was overlooked and no expense was spared. Features a brand new dishwasher and ALL 40 windows were replaced throughout the home!!! This beautifully renovated home offers a seamless blend of modern sophistication and timeless comfort. Step inside and you are immediately greeted by sleek porcelain tile that spans the entire first floor. As you make your way to the second level, the atmosphere shifts to warmth with gleaming hardwood floors flowing through all four spacious bedrooms. The primary suite serves as a massive private sanctuary, featuring an oversized layout complete with a dedicated sitting room and a recently updated spa-like shower designed for ultimate relaxation. While the interior is impressive, the true showstopper is the backyard. Step outside into a professionally landscaped, tranquil retreat that feels worlds away from the hustle and bustle. Whether you are enjoying a quiet morning coffee or hosting weekend guests, this absolute Zen garden offers a peaceful ambiance right at home. Thoughtfully designed and truly move-in ready, this home is a rare find for the buyer seeking luxury and serenity in one perfect package. Schedule your showing today and let this home take your breathe away!
Details
| MLS # | 10829007 |
|---|---|
| Listing Type | For Sale |
| Style | House |
| Sub-Type | Resale |
| Status | Active |
| Year | 1998 |
| Days On Site | 6 |
| Listing Provided By | Point Honors & Associates, Realtors | Kevin Dang |
Features
| Bed(s) | 4 |
|---|---|
| Bath(s) | 3 Total |
| SQ Feet | 2,883 |
| Story(s) | 2 |
| Acreage | 0.28 |
Interior
| Appliances | Dishwasher, Disposal, Gas Water Heater, Microwave, Refrigerator, Washer |
|---|---|
| Interior Features | Double Vanity, High Ceilings, Tray Ceiling(s), Walk-In Closet(s) |
| Cooling | Ceiling Fan(s), Central Air |
| Cooling Yes / No | Yes |
| Heating | Forced Air |
| Heating Yes / No | Yes |
| Fireplace Yes / No | Yes |
| Fireplaces Total | 1 |
| Fireplace Features | Family Room |
| Window Features | Bay Window(s), Double Pane Windows |
| Room Kitchen Features | Breakfast Area, Breakfast Bar, Kitchen Island, Pantry, Solid Surface Counters, Walk-in Pantry |
| Laundry Features | Upper Level |
Exterior
| Exterior Features | Garden |
|---|---|
| Lot Features | Corner Lot, Cul-De-Sac, Level, Private |
| Construction Materials | Stucco, Vinyl Siding |
| Roof | Other |
| Fencing | Back Yard |
| Foundation Details | Slab |
| Security Features | Security System |
Parking
| Attached Garage Yes / No | Yes |
|---|---|
| Garage Yes / No | Yes |
| Parking Features | Garage, Attached, Garage Door Opener |
Utilities
| Utilities | Cable Available, High Speed Internet, Underground Utilities |
|---|---|
| Sewer | Public Sewer |
| Electric | 220 Volts |
Taxes
| Tax Annual Amount | 3802 |
|---|---|
| Tax Year | 2025 |
Location
| Community Features | Walk To Schools, Near Shopping |
|---|
Area Information
| State | GA |
|---|---|
| County | Cobb |
| City | Marietta |
| Zip Code | 30064 |
| Area | Cobb |
| Community Name | Hice Farm |
| School District | Osborne |
| Elementary School | Hollydale |
| High School | Osborne |
| Listing VS Median (in Hice Farm) | |
Price: $419,900 low | high Med: $419,900 sqft: 2,883 low | high Med: 2,883 $ / sqft: $146 low | high Med: $146 On site: 6 low | high Med: 6 | |
Market Activity 30064
Request a showing
Request a showing
Contact
Learn More About This Property

| State | GA |
|---|---|
| County | Cobb |
| City | Marietta |
| Zip Code | 30064 |
| Area | Cobb |
| Community Name | Hice Farm |
| School District | Osborne |
| Elementary School | Hollydale |
| High School | Osborne |
| Listing VS Median (in Hice Farm) | |
Price: $419,900 low | high Med: $419,900 sqft: 2,883 low | high Med: 2,883 $ / sqft: $146 low | high Med: $146 On site: 6 low | high Med: 6 | |