
Description
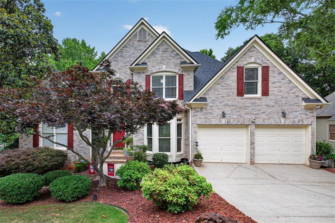
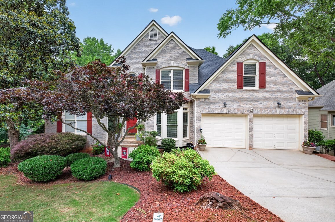
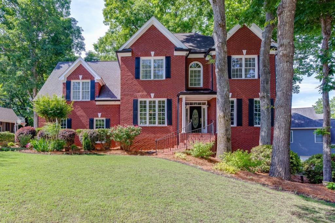
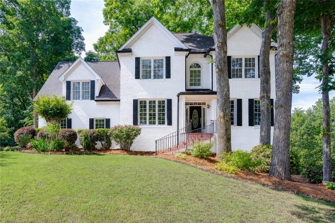
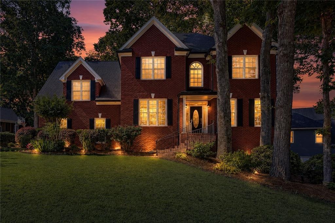
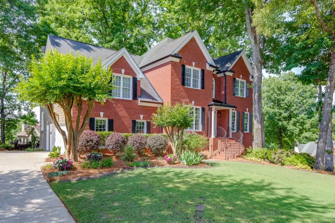
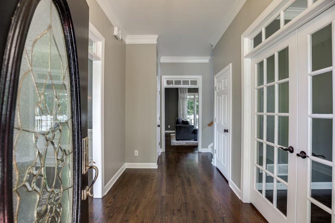
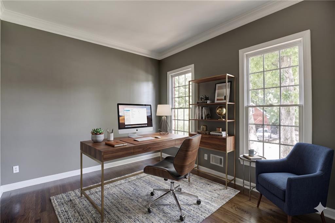
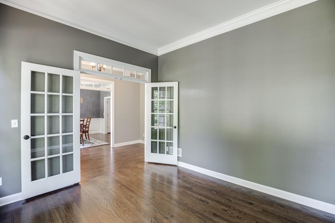
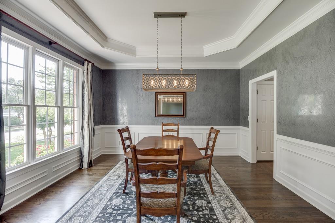
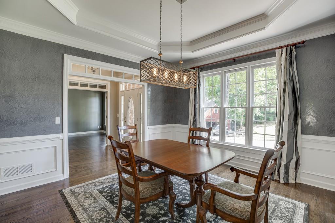
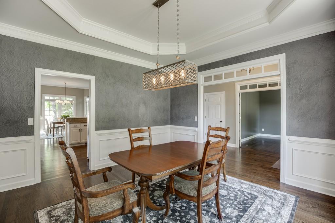
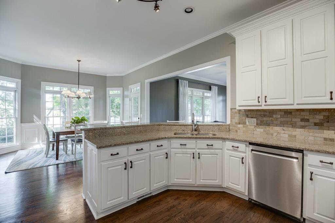
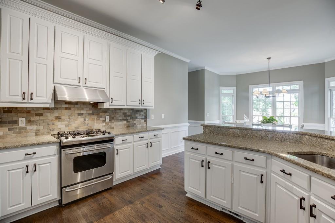
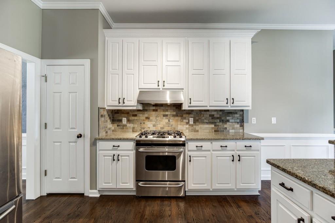
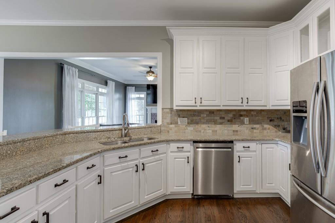
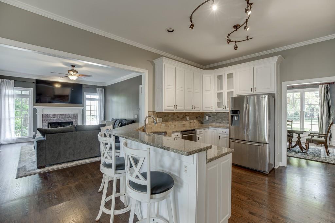
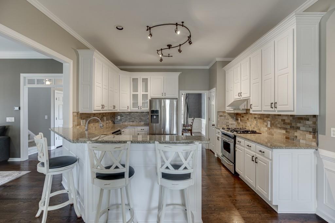
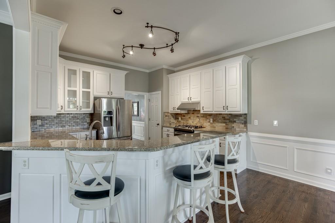
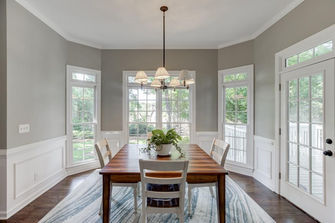
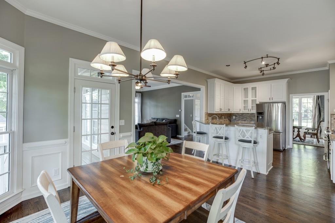
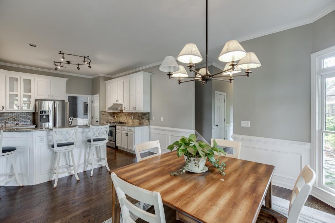
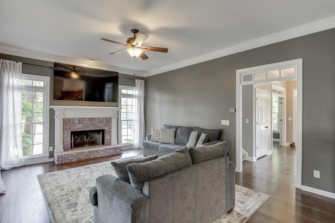
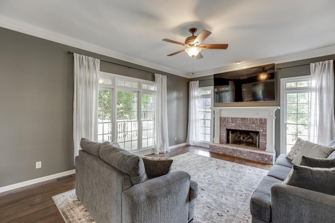
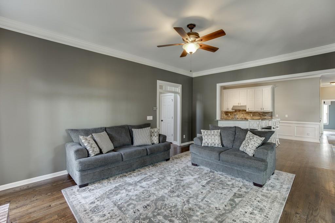
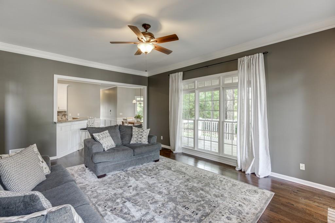
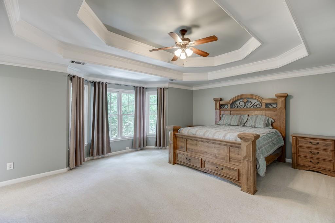
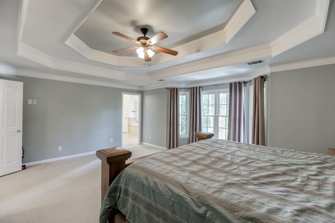
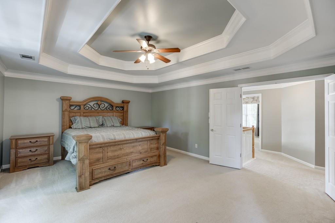
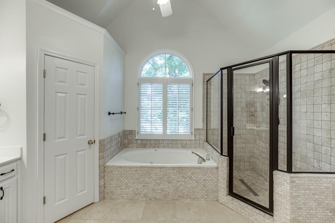
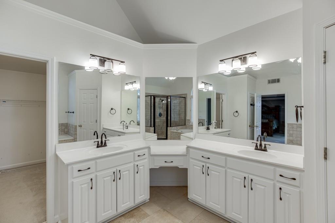
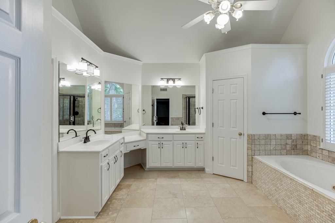
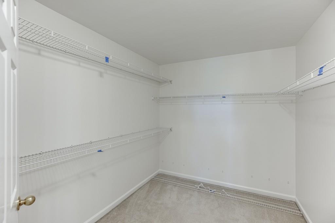
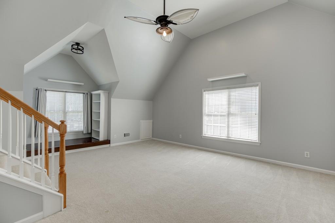
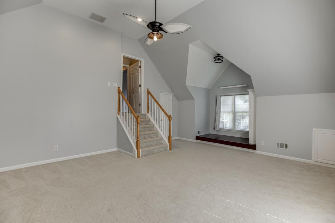
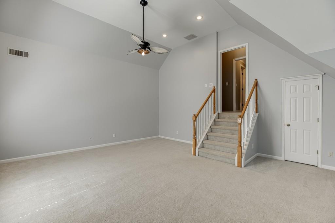
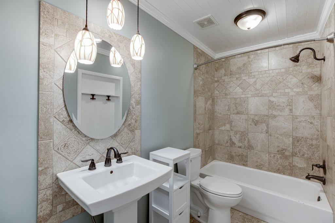
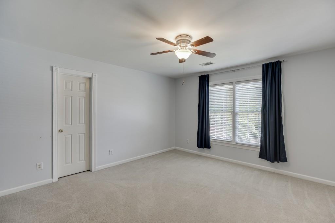
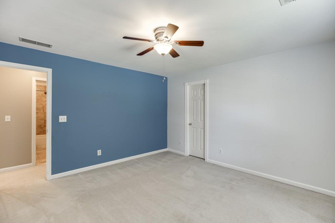
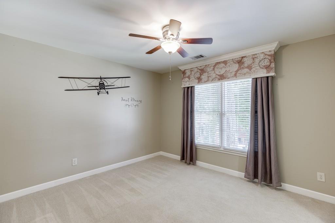
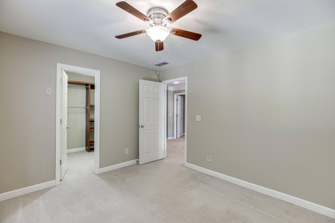
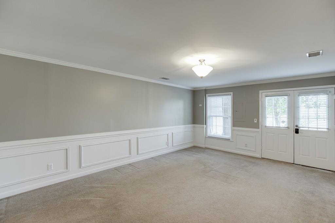
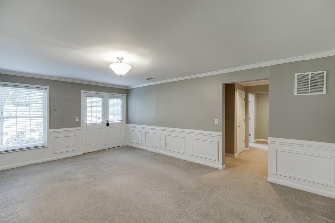
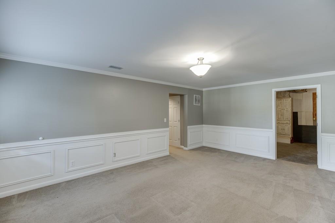
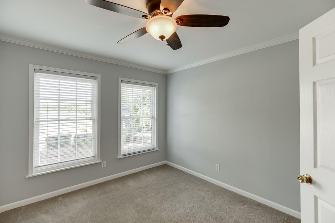
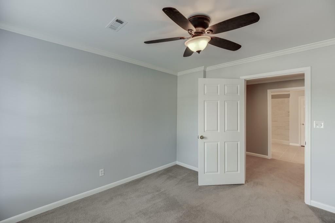
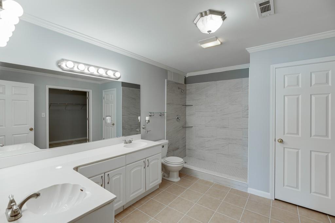
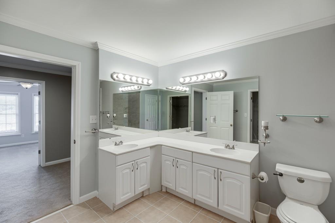
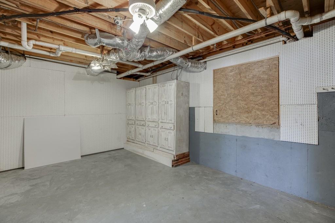
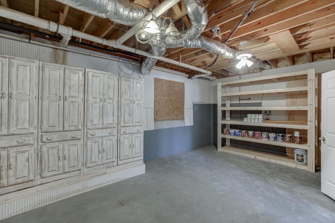
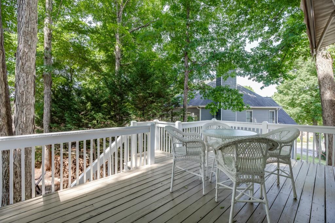
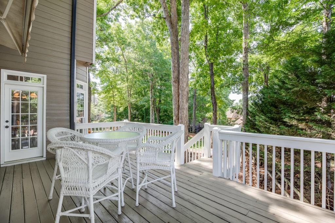
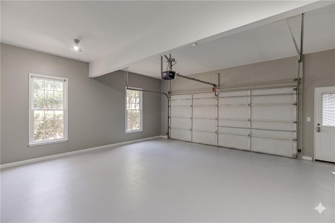
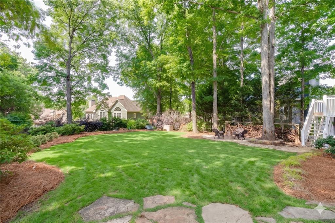
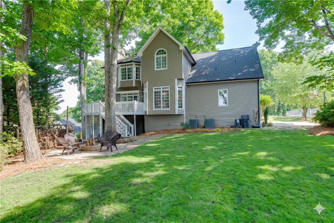
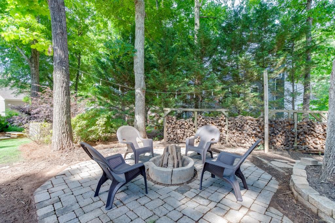
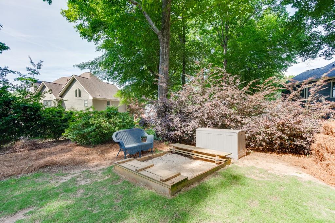
Gorgeous 5-Bedroom Estate on Full Finished Basement **Near HEBRON CHRISTIAN ACADEMY** in Dacula! Welcome home to this beautifully upgraded, two-story traditional brick-front estate nestled on a peaceful, private lot in a highly sought-after Dacula community. Boasting an expansive 4,236 square feet of meticulously designed living space, this 5-bedroom, 3.5-bathroom home effortlessly blends timeless sophistication with modern elegance. Step through the inviting entry foyer into a bright, flowing floor plan featuring new paint throughout. You'll love the stunning hardwood floors and upgrades throughout. The main floor features formal dining rooms and an office/living room. At the heart of the home is an updated kitchen with granite countertops, sleek stainless steel appliances, a breakfast bar, and oversized eat-in dining area. All overlooking the open family room with gas fireplace. Upstairs you will find the oversized primary bedroom suite, a true sanctuary with an upgraded spa-like master bathroom with a vaulted ceiling, double vanities, a deep soaking tub, and separate shower, with a large walk-in closet. The finished basement serves as a perfect in-law or teen suite, complete with its own bedroom, full bath, and an exterior entrance featuring an easy, level walk-around from the driveway for effortless, step-free access. There is also a workshop /exercise space, making it the ultimate hub for entertainment or a private home office. The private rear deck overlooks a beautiful backyard with plenty of open space, a fire pit, and under-deck storage. The side-entry, two-car garage provides plenty of space and added curb appeal. Plus, enjoy proximity to award-winning Dacula schools, the Mall of Georgia, excellent local dining, and easy access to I-85 for a seamless commute. This turnkey Gwinnett County gem is a must-see. Schedule your private showing today!
Details
| MLS # | 7774584 |
|---|---|
| Listing Type | For Sale |
| Style | House |
| HOA Dues | $800 |
| Sub-Type | Resale |
| Status | Active |
| Year | 1995 |
| Days On Site | 97 |
| Listing Provided By | Bolst, Inc. | Lance Real Estate Group |
Features
| Bed(s) | 5 |
|---|---|
| Bath(s) | 4 Total |
| SQ Feet | 2,840 |
| Garage | 2 |
| Basement | Y |
| Story(s) | 2 |
| Acreage | 0.31 |
| Water Front | Yes |
| Property View | Rural, Trees, Woods |
Interior
| Appliances | Dishwasher, Disposal, Dryer, Gas Range, Microwave, Range Hood, Refrigerator, Self Cleaning Oven, Washer |
|---|---|
| Interior Features | Double Vanity, Entrance Foyer, High Ceilings 10 ft Main, High Speed Internet, Tray Ceiling(s), Walk-In Closet(s) |
| Cooling | Ceiling Fan(s), Central Air, Electric |
| Heating | Central, Natural Gas |
| Fireplaces Total | 1 |
| Fireplace Features | Family Room, Gas Log, Gas Starter |
| Window Features | Double Pane Windows, Insulated Windows, Storm Window(s) |
| Room Kitchen Features | Breakfast Bar, Cabinets White, Eat-in Kitchen, Pantry, Stone Counters, View to Family Room |
| Room Dining Room Features | Seats 12+, Separate Dining Room |
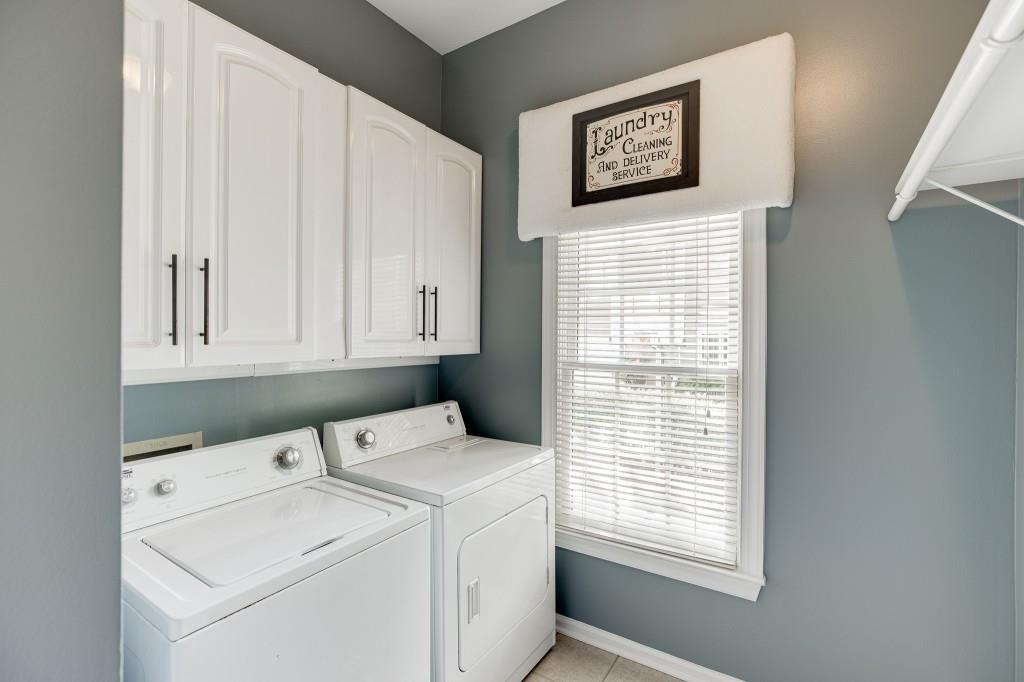
| Laundry Features | Laundry Room, Main Level |
Exterior
| Accessibility Features | None |
|---|---|
| Exterior Features | Private Entrance, Private Yard, Rain Gutters |
| Lot Features | Back Yard, Front Yard, Landscaped, Level, Private, Wooded |
| Construction Materials | Brick Front, Cement Siding |
| Roof | Composition |
| Fencing | None |
| Foundation Details | Concrete Perimeter |
| Waterfront Features | None |
| Patio And Porch Features | Deck, Front Porch |
| Security Features | Smoke Detector(s) |
Parking
| Garage Spaces | 2 |
|---|---|
| Parking Features | Attached, Driveway, Garage, Garage Door Opener, Garage Faces Side, Level Driveway |
| Open Parking Yes / No | Yes |
Utilities
| Utilities | Cable Available, Electricity Available, Natural Gas Available, Phone Available, Sewer Available, Underground Utilities, Water Available |
|---|---|
| Sewer | Public Sewer |
| Electric | 110 Volts, 220 Volts in Laundry |
Taxes
| Tax Annual Amount | 7878 |
|---|---|
| Tax Legal Description | L57 BD CLUB VIEW @ APPALACHEE FARMS #1 |
| Tax Parcel Letter | R2001D-335 |
| Tax Year | 2025 |
Location
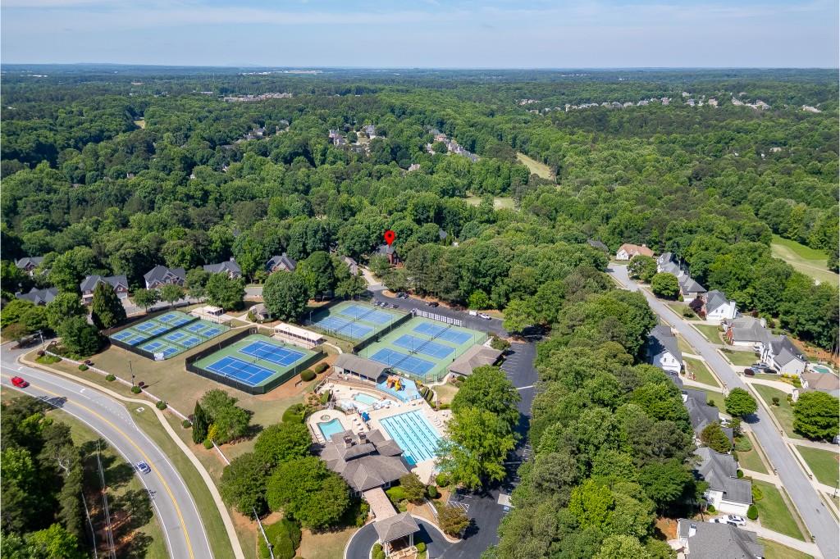
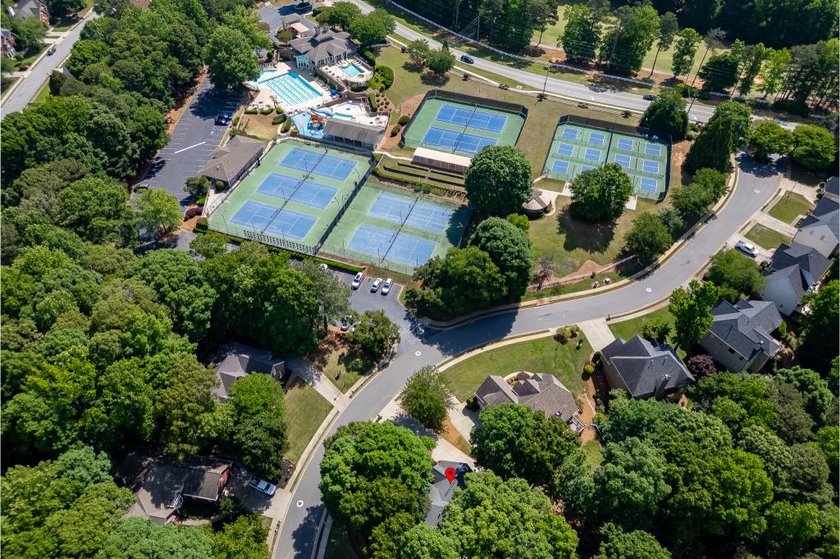
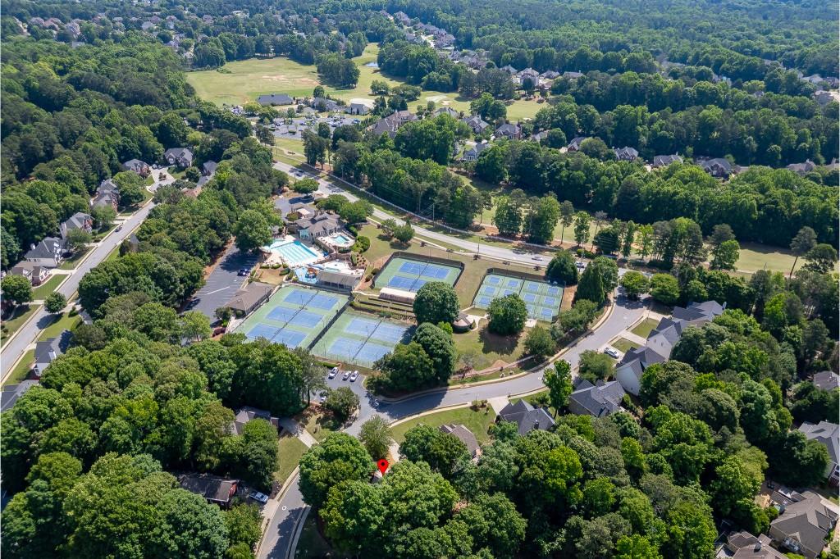
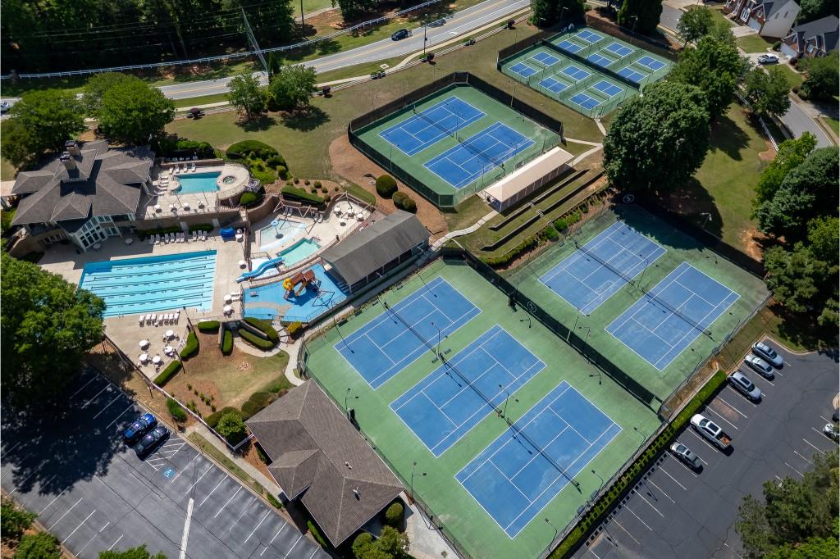
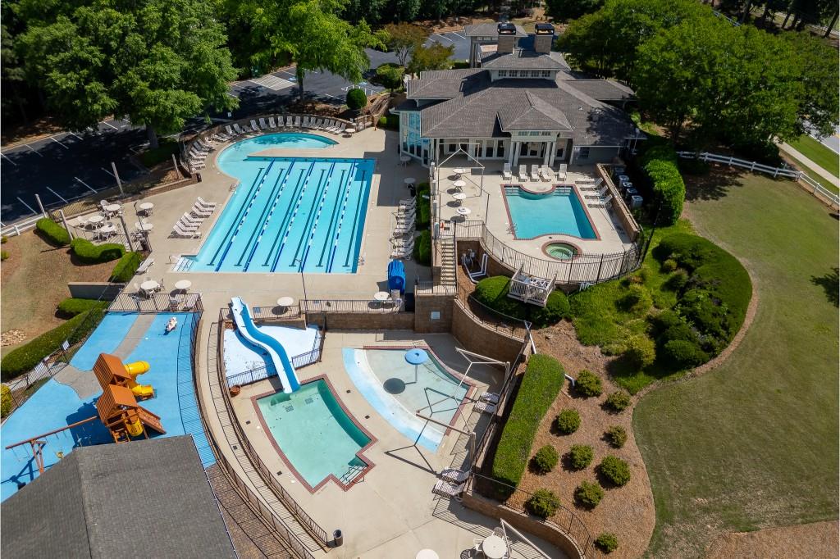
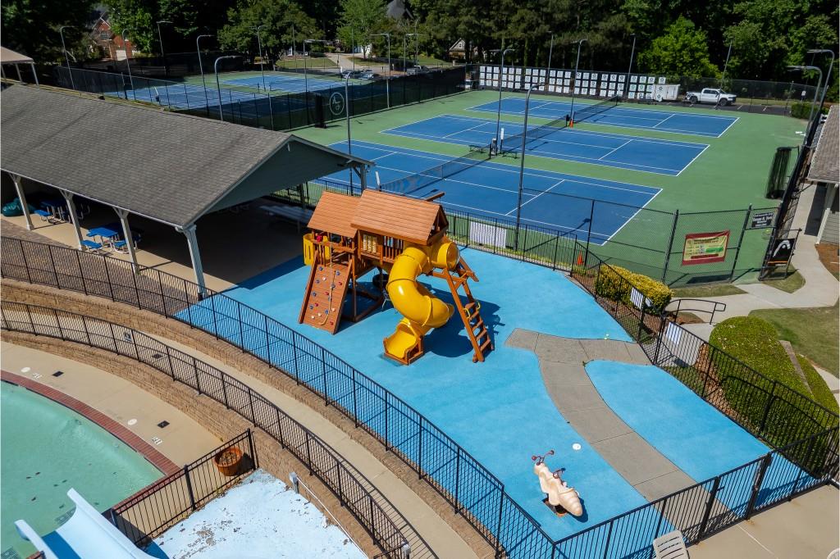
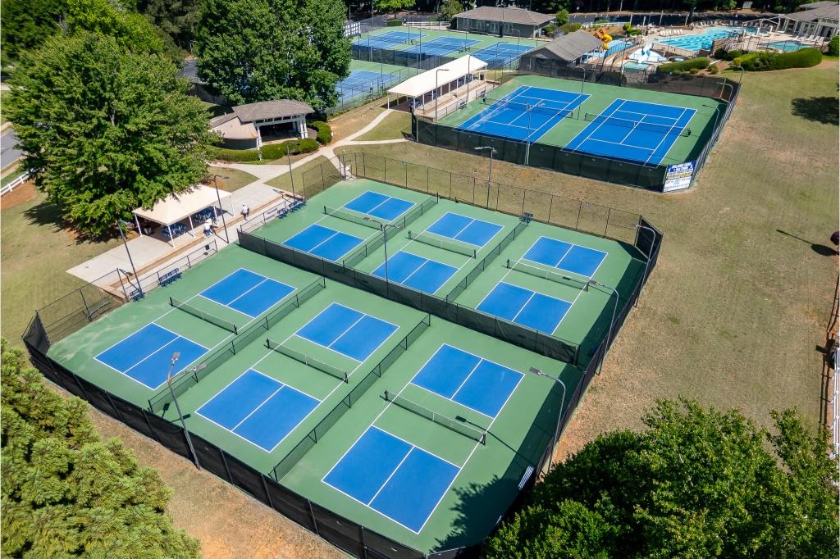
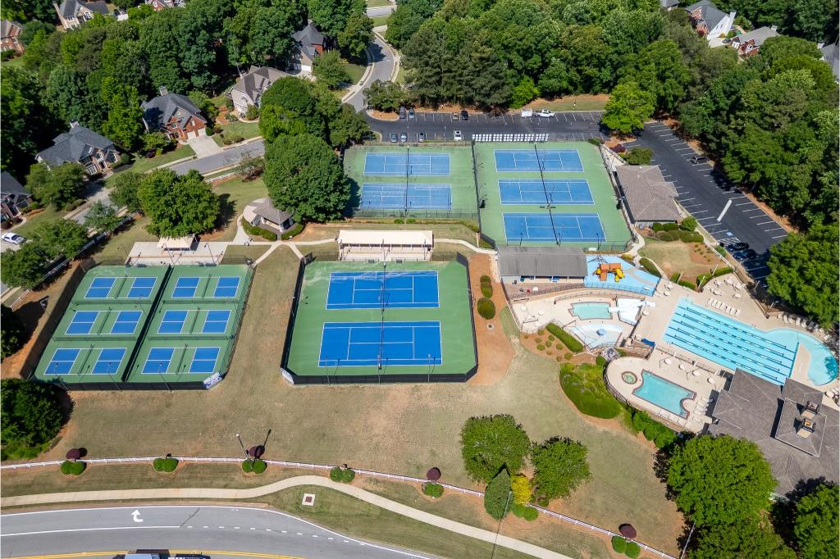
| Community Features | Clubhouse, Homeowners Assoc, Near Schools, Near Shopping, Park, Pickleball, Pool, Street Lights, Swim Team, Tennis Court(s) |
|---|
Area Information
| State | GA |
|---|---|
| County | Gwinnett GA |
| City | Dacula |
| Zip Code | 30019 |
| Area | Gwinnett GA |
| Community Name | Apalachee Farms |
| School District | Dacula |
| Elementary School | Dacula |
| High School | Dacula |
| Listing VS Median (in Apalachee Farms) | |
Price: $649,660 low | high Med: $545,000 sqft: 2,840 low | high Med: 3,270 $ / sqft: $229 low | high Med: $167 On site: 97 low | high Med: 41 | |
Market Activity 30019
Request a showing
Request a showing
 Listings identified with the FMLS IDX logo come from FMLS and are held by brokerage firms other than the owner of this website. The listing brokerage is identified in any listing details. Information is deemed reliable but is not guaranteed. If you believe any FMLS listing contains material that infringes your copyrighted work please click here to review our DMCA policy and learn how to submit a takedown request. © 2022 First Multiple Listing Service, Inc.
Contact
Learn More About This Property

| State | GA |
|---|---|
| County | Gwinnett GA |
| City | Dacula |
| Zip Code | 30019 |
| Area | Gwinnett GA |
| Community Name | Apalachee Farms |
| School District | Dacula |
| Elementary School | Dacula |
| High School | Dacula |
| Listing VS Median (in Apalachee Farms) | |
Price: $649,660 low | high Med: $545,000 sqft: 2,840 low | high Med: 3,270 $ / sqft: $229 low | high Med: $167 On site: 97 low | high Med: 41 | |