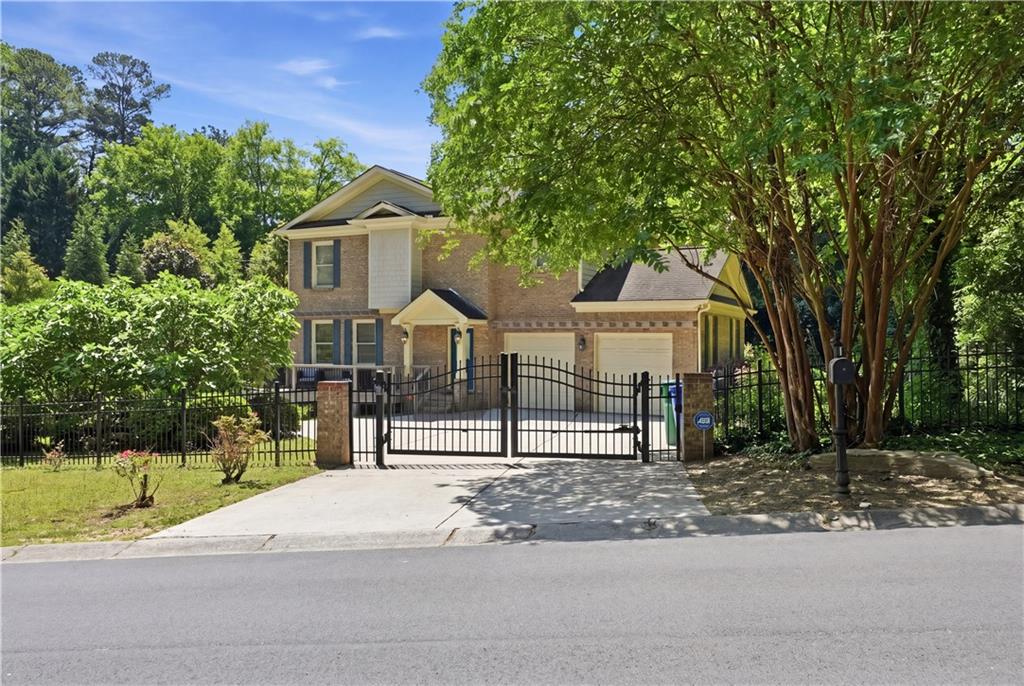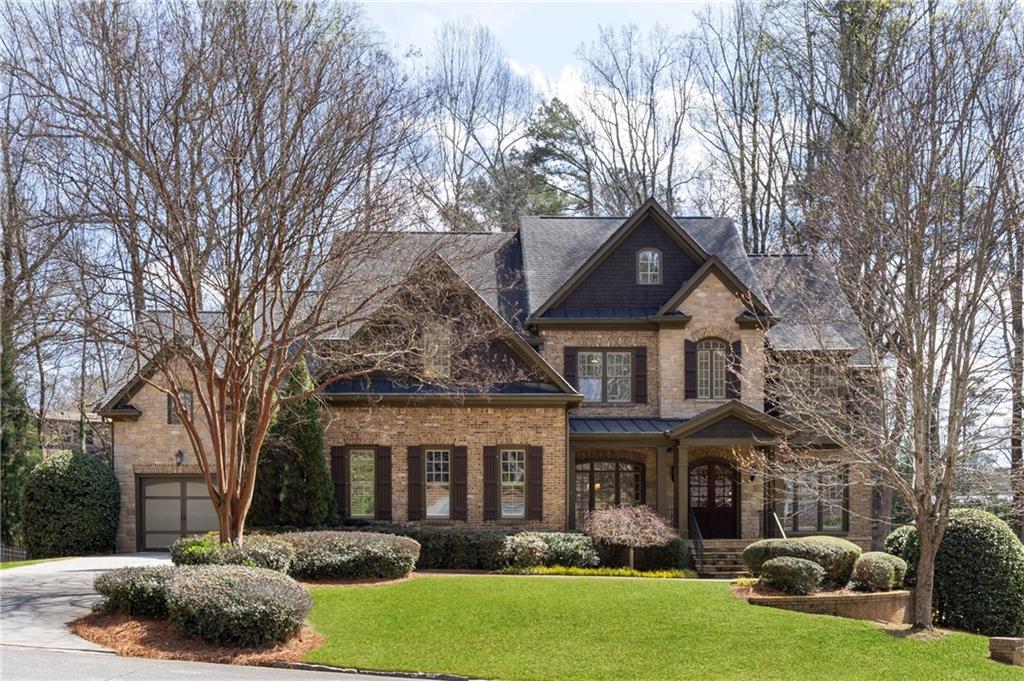
2551 Raintree Drive NE,Atlanta, GA 30345
Atlanta, GA 30345

Description
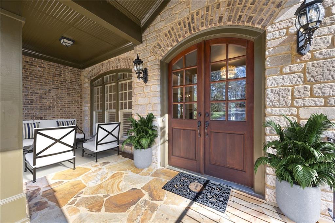
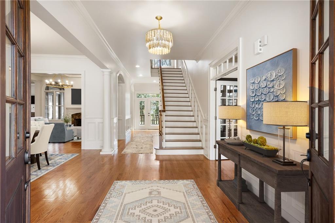
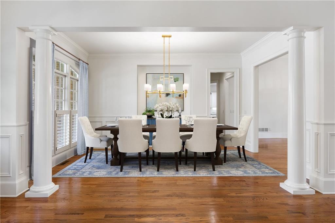
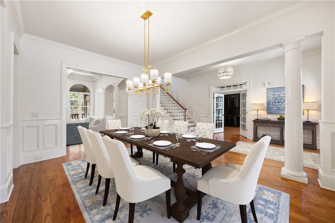
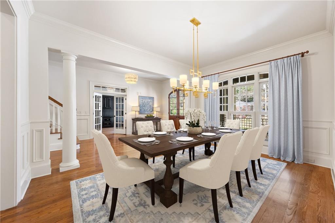
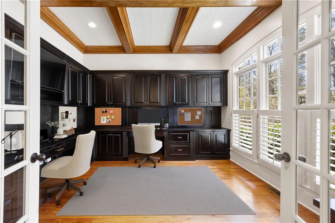
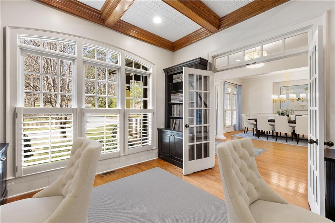
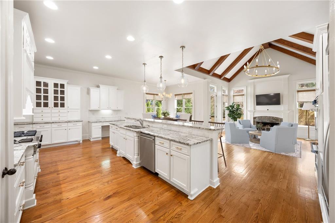
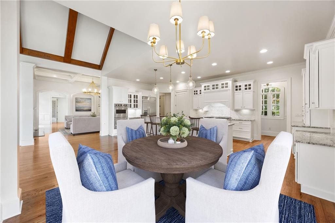
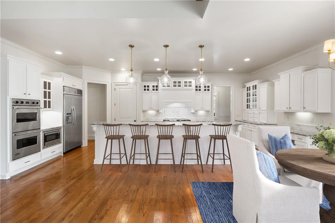
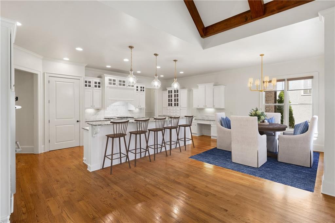
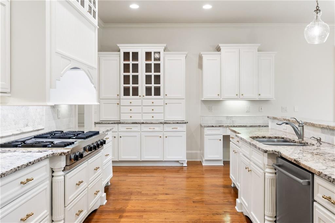
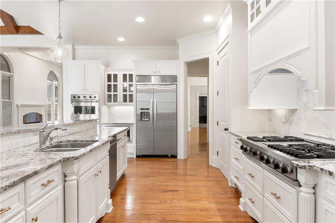
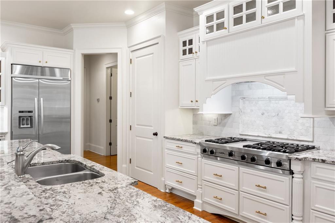
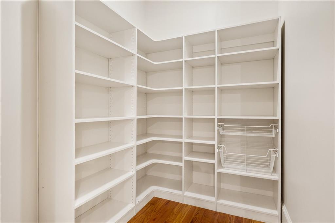
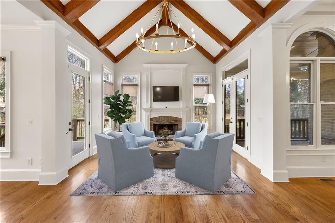
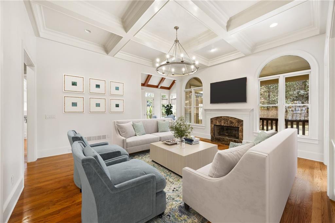
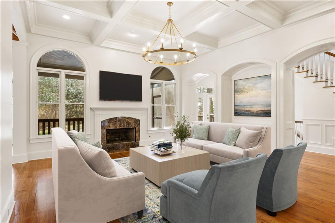
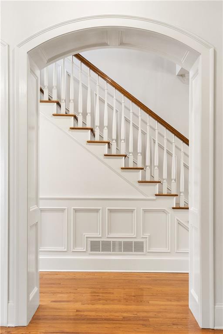
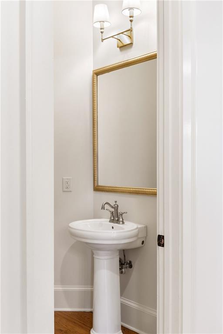
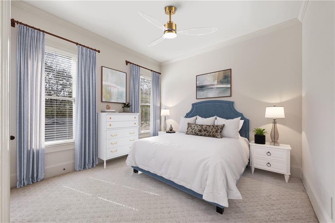
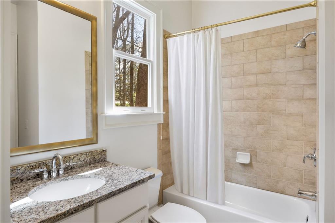
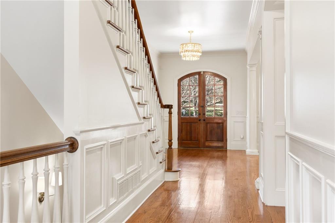
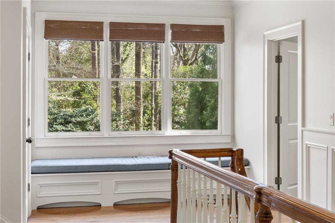
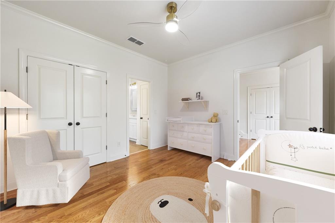
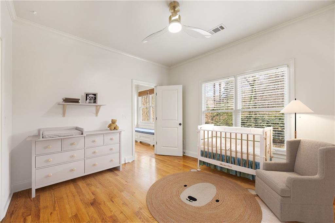
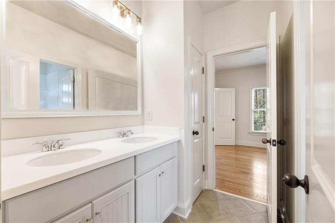
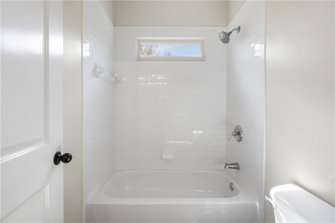
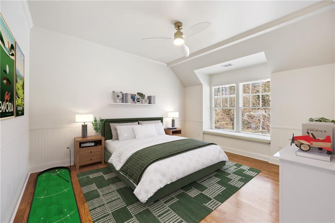
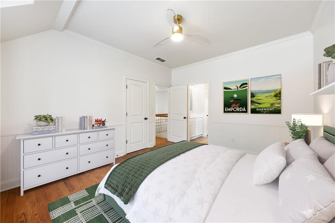
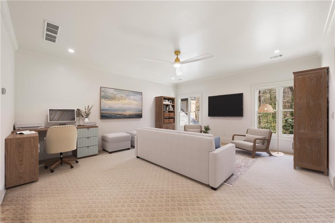
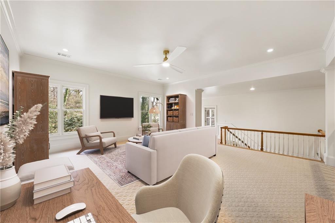
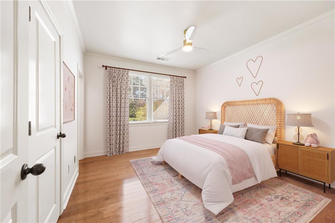
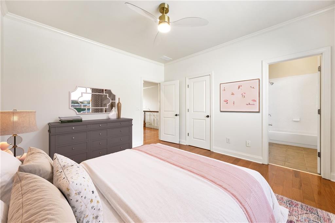
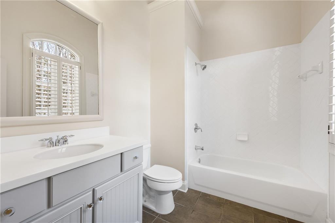
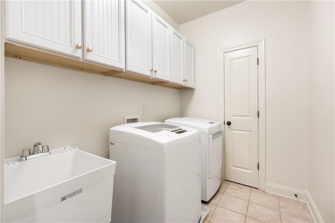
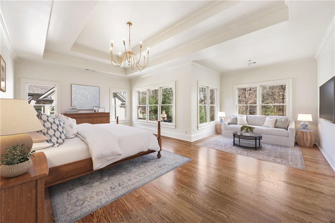
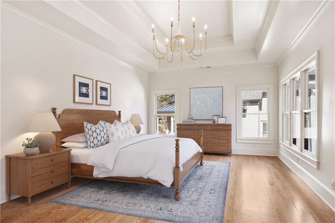
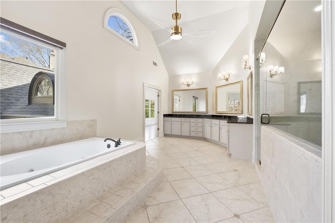
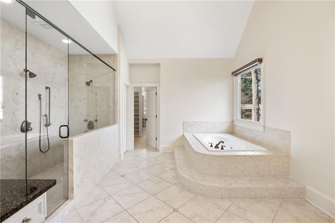
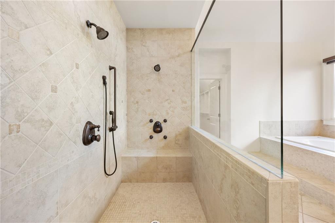
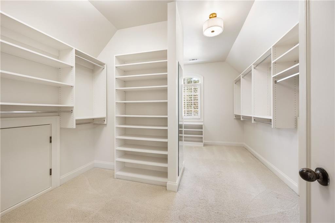
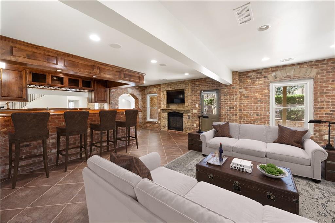
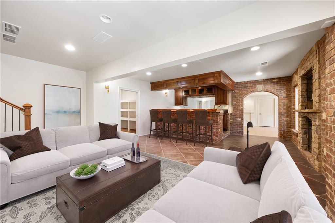
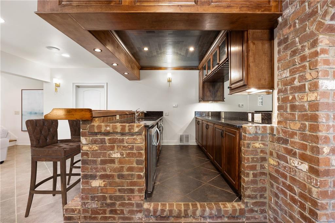
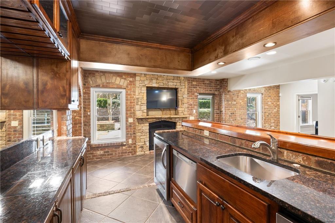
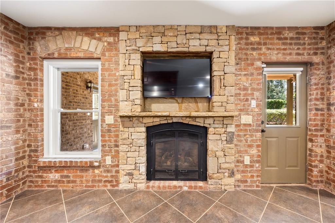
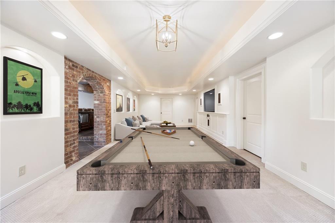
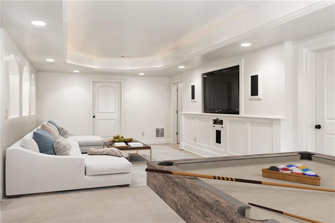
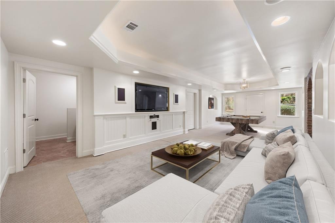
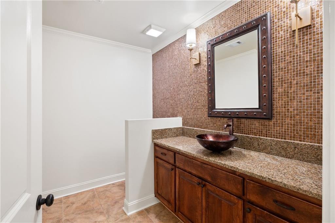
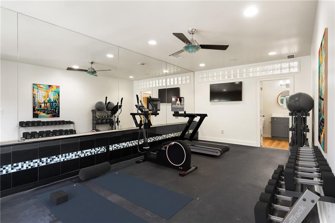
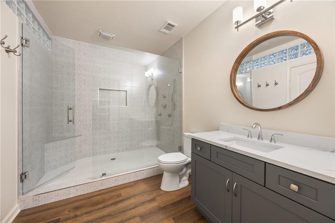
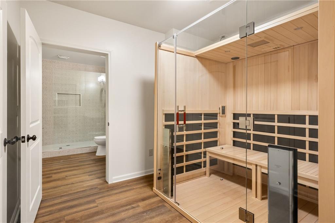
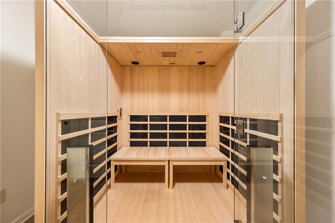
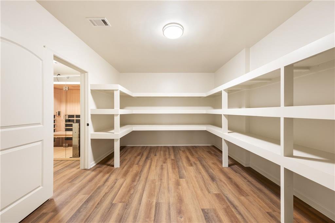
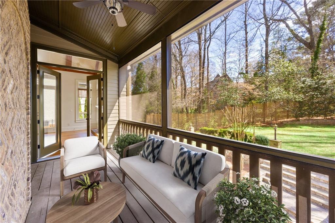
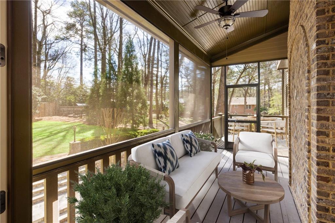
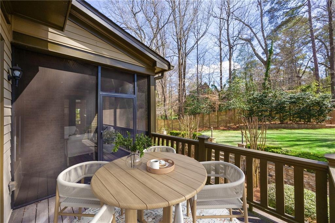
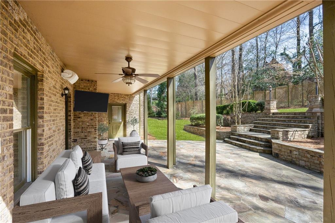
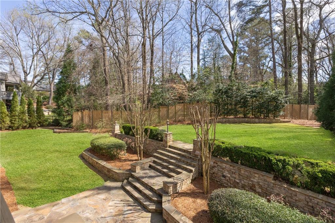
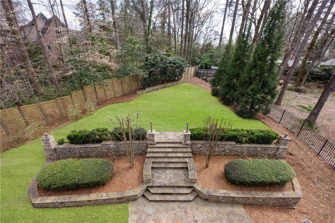
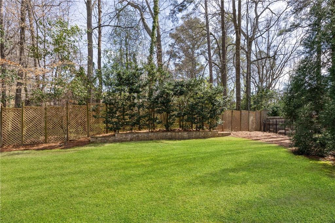
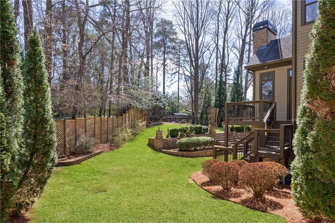
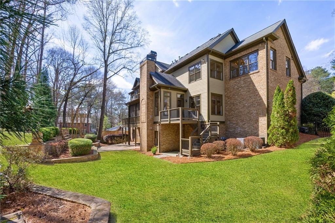
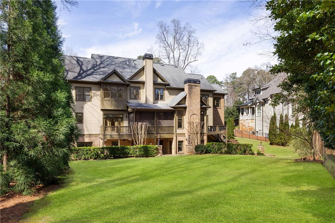
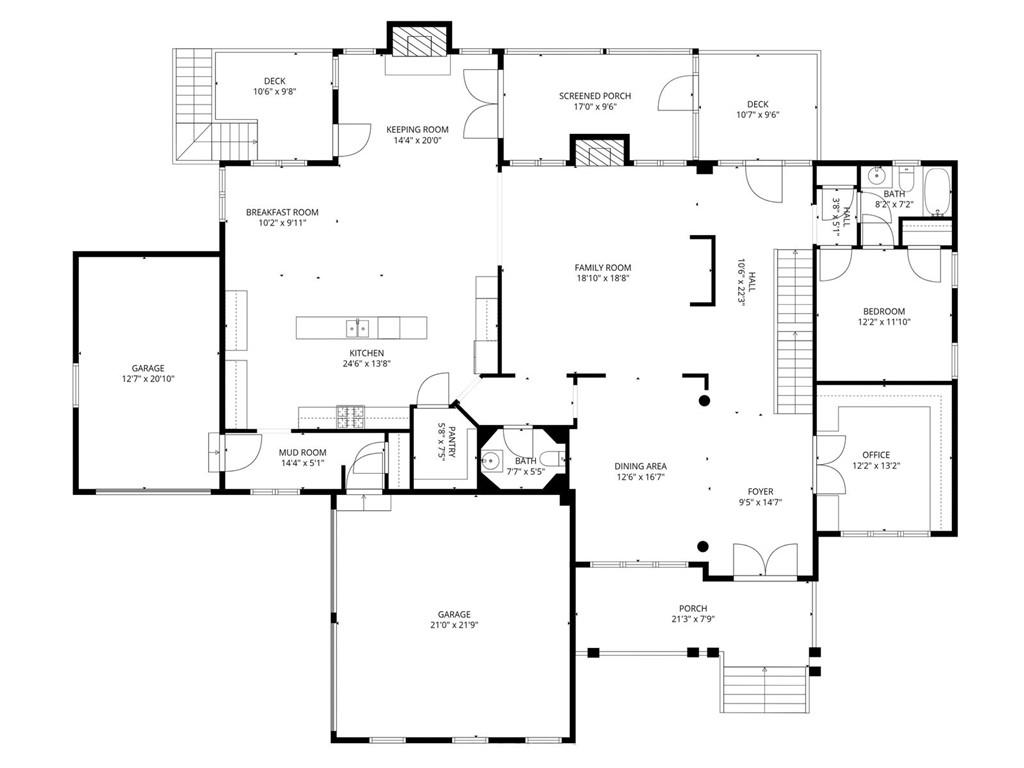
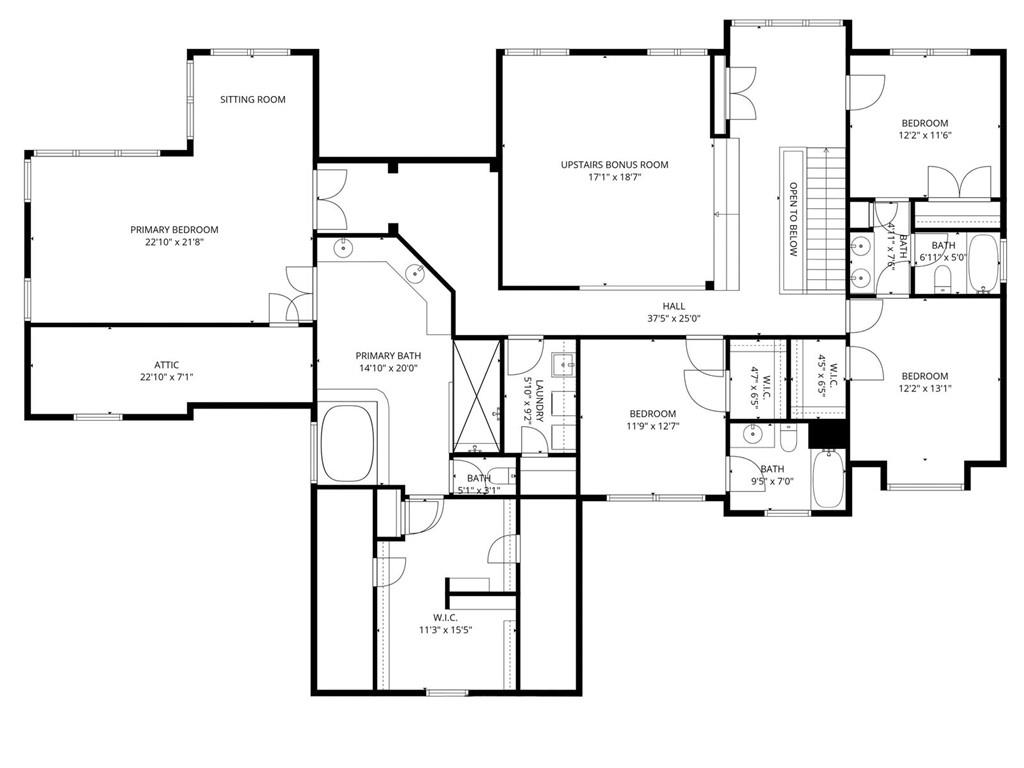
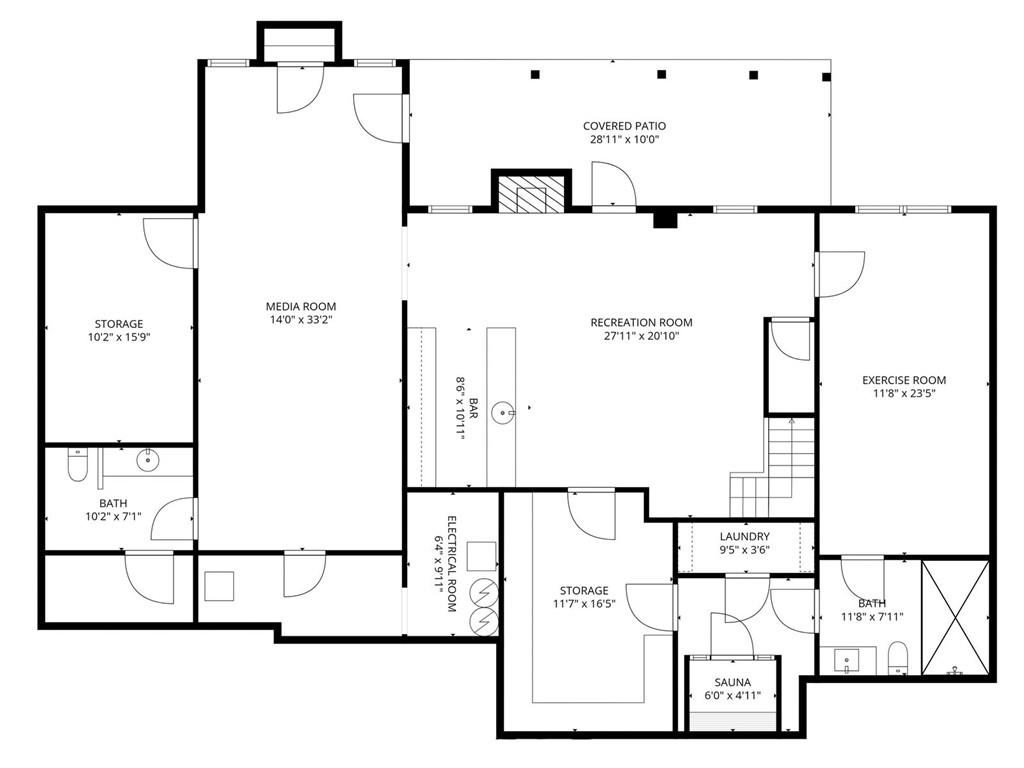
*** THE CURRENT AGREEMENT IS CONTINGENT UPON THE SALE OF THE BUYER'S PROPERTY. *** Welcome to 2551 Raintree, a stately brick-and-stone residence built in 2006, offering six bedrooms, five full baths, and two half baths, in a highly convenient location with easy access to I-85, I-285, Emory, CDC, CHOA, and top area schools. From the covered front porch to the beautifully landscaped backyard, this home blends timeless design with thoughtful updates throughout. Inside, a spacious foyer welcomes you and is elegantly flanked by a formal dining room with wainscoting and a private office featuring custom built-ins, coffered ceilings, and French doors with transom windows that allow for both privacy and natural light. Hardwoods, plantation shutters, and detailed molding elevate the main level, while multiple living spaces-including a family room with coffered ceilings and a vaulted keeping room with rustic beams, each with a fireplace-offer warmth and versatility. The stunning chef's kitchen is designed for both function and style, featuring white cabinetry, a large pantry, an oversized center island with seating for five, stunning Delicatus White granite countertops, a marble backsplash, double wall ovens, a built-in microwave, and a commercial-grade Viking 6-burner cooktop with griddle. It opens seamlessly to a light-filled breakfast room and keeping room, with direct access to a screened porch and grilling deck-perfect for indoor-outdoor entertaining. The main level also includes a bedroom with a full bath, as well as an additional powder room for guests. Upstairs, the oversized primary suite offers a true retreat with a sitting room, a spa-like bathroom complete with dual vanities, a separate whirlpool tub and shower with double shower heads and handheld, and a large walk-in closet. Additional bedrooms feature walk-in closets, while a versatile bonus room provides endless possibilities. Thoughtful touches like window seats add charm while a centrally located laundry room adds everyday convenience. The terrace level is a true extension of the home and is built for entertaining. A third fireplace warms the central living space that also features a beautifully designed bar complete with a built-in ice maker, dual-zone wine refrigerator, and a Fisher & Paykel dishwasher drawer. A combination media/game room provides a space for fun and relaxation while a spacious gym could also be used as a 6th bedroom. The recently renovated bathroom includes a frameless shower, an infrared sauna and a second set of laundry hook-ups. A second powder room and generous storage complete this level which opens to a partially covered stone patio with access to the backyard, which offers ample space for a future pool. With new paint, updated lighting, and modern cabinet hardware throughout, this move-in ready home offers exceptional space, comfort, and craftsmanship. They truly don't build them like this anymore.
Details
| MLS # | 7738253 |
|---|---|
| Listing Type | For Sale |
| Style | House |
| Sub-Type | Resale |
| Status | Pending |
| Year | 2006 |
| Days On Site | 127 |
| Listing Provided By | Atlanta Fine Homes Sotheby's International | CARRIE FALETTI |
Features
| Bed(s) | 6 |
|---|---|
| Bath(s) | 7 Total |
| SQ Feet | 6,973 |
| Garage | 3 |
| Basement | Y |
| Story(s) | 2 |
| Acreage | 0.41 |
| Water Front | Yes |
| Property View | Other |
Interior
| Appliances | Dishwasher, Disposal, Double Oven, Dryer, Gas Cooktop, Microwave, Refrigerator, Washer |
|---|---|
| Interior Features | Beamed Ceilings, Cathedral Ceiling(s), Crown Molding, Double Vanity, Entrance Foyer, High Ceilings 9 ft Upper, High Ceilings 10 ft Main, Sauna, Vaulted Ceiling(s), Walk-In Closet(s), Wet Bar |
| Cooling | Ceiling Fan(s), Central Air |
| Heating | Central, Forced Air |
| Fireplaces Total | 3 |
| Fireplace Features | Basement, Family Room, Keeping Room |
| Window Features | Insulated Windows |
| Room Kitchen Features | Breakfast Room, Cabinets White, Eat-in Kitchen, Keeping Room, Kitchen Island, Pantry Walk-In, Stone Counters, View to Family Room |
| Room Dining Room Features | Seats 12+, Separate Dining Room |
| Laundry Features | In Basement, Laundry Room, Sink, Upper Level |
Exterior
| Accessibility Features | None |
|---|---|
| Exterior Features | Private Yard |
| Lot Features | Back Yard, Front Yard, Landscaped, Level, Private |
| Construction Materials | Brick 4 Sides, Stone |
| Roof | Composition |
| Fencing | Back Yard |
| Foundation Details | Concrete Perimeter |
| Waterfront Features | None |
| Patio And Porch Features | Covered, Deck, Front Porch, Patio, Rear Porch, Screened |
| Security Features | Smoke Detector(s) |
Parking
| Garage Spaces | 3 |
|---|---|
| Parking Features | Attached, Garage, Garage Faces Side, Kitchen Level, Level Driveway |
| Open Parking Yes / No | Yes |
Utilities
| Utilities | Cable Available, Electricity Available, Natural Gas Available, Phone Available, Sewer Available, Underground Utilities, Water Available |
|---|---|
| Sewer | Public Sewer |
| Electric | 110 Volts, 220 Volts in Laundry |
Taxes
| Tax Annual Amount | 12959 |
|---|---|
| Tax Block | F |
| Tax Legal Description | Atl APN 1244919 |
| Tax Lot | 5 |
| Tax Parcel Letter | 18-206-07-005 |
| Tax Year | 2025 |
Location
| Community Features | Near Schools, Near Shopping |
|---|
Area Information
| State | GA |
|---|---|
| County | Dekalb GA |
| City | Atlanta |
| Zip Code | 30345 |
| Area | Dekalb GA |
| Community Name | Echo Lake |
| School District | Lakeside - Dekalb |
| Elementary School | Hawthorne - Dekalb |
| High School | Lakeside - Dekalb |
| Listing VS Median (in Echo Lake) | |
Price: $1,649,000 low | high Med: $1,274,000 sqft: 6,973 low | high Med: 5,121 $ / sqft: $236 low | high Med: $256 On site: 127 low | high Med: 78 | |
Market Activity 30345
Request a showing
Request a showing
 Listings identified with the FMLS IDX logo come from FMLS and are held by brokerage firms other than the owner of this website. The listing brokerage is identified in any listing details. Information is deemed reliable but is not guaranteed. If you believe any FMLS listing contains material that infringes your copyrighted work please click here to review our DMCA policy and learn how to submit a takedown request. © 2022 First Multiple Listing Service, Inc.
Contact
Learn More About This Property

| State | GA |
|---|---|
| County | Dekalb GA |
| City | Atlanta |
| Zip Code | 30345 |
| Area | Dekalb GA |
| Community Name | Echo Lake |
| School District | Lakeside - Dekalb |
| Elementary School | Hawthorne - Dekalb |
| High School | Lakeside - Dekalb |
| Listing VS Median (in Echo Lake) | |
Price: $1,649,000 low | high Med: $1,274,000 sqft: 6,973 low | high Med: 5,121 $ / sqft: $236 low | high Med: $256 On site: 127 low | high Med: 78 | |