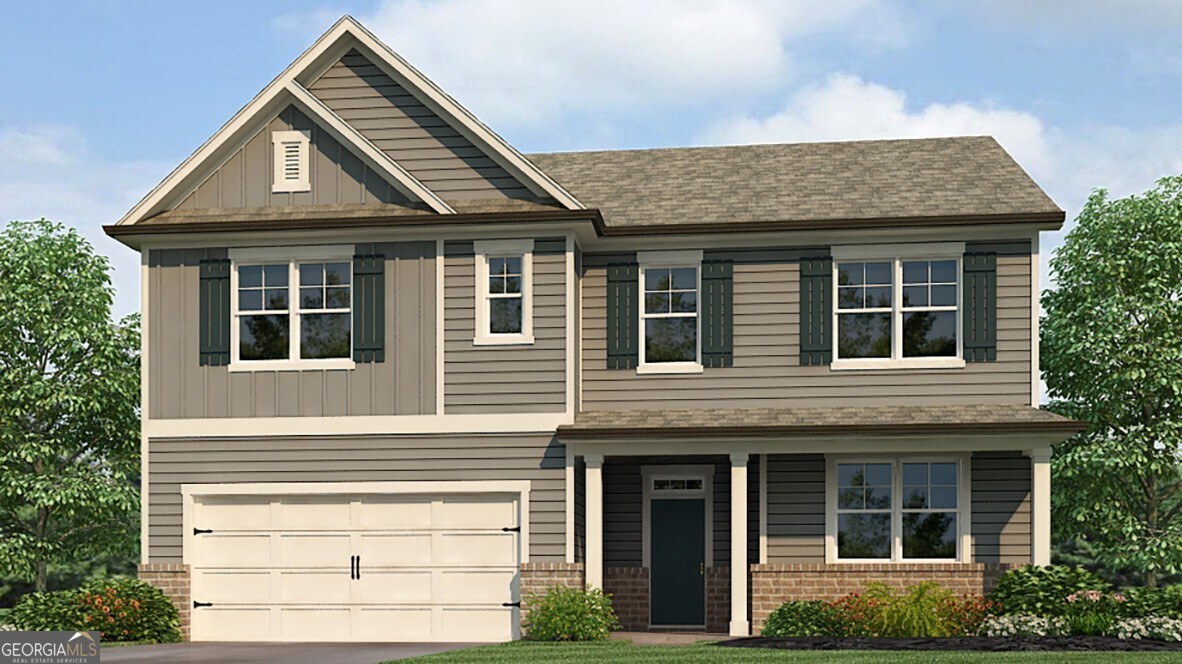
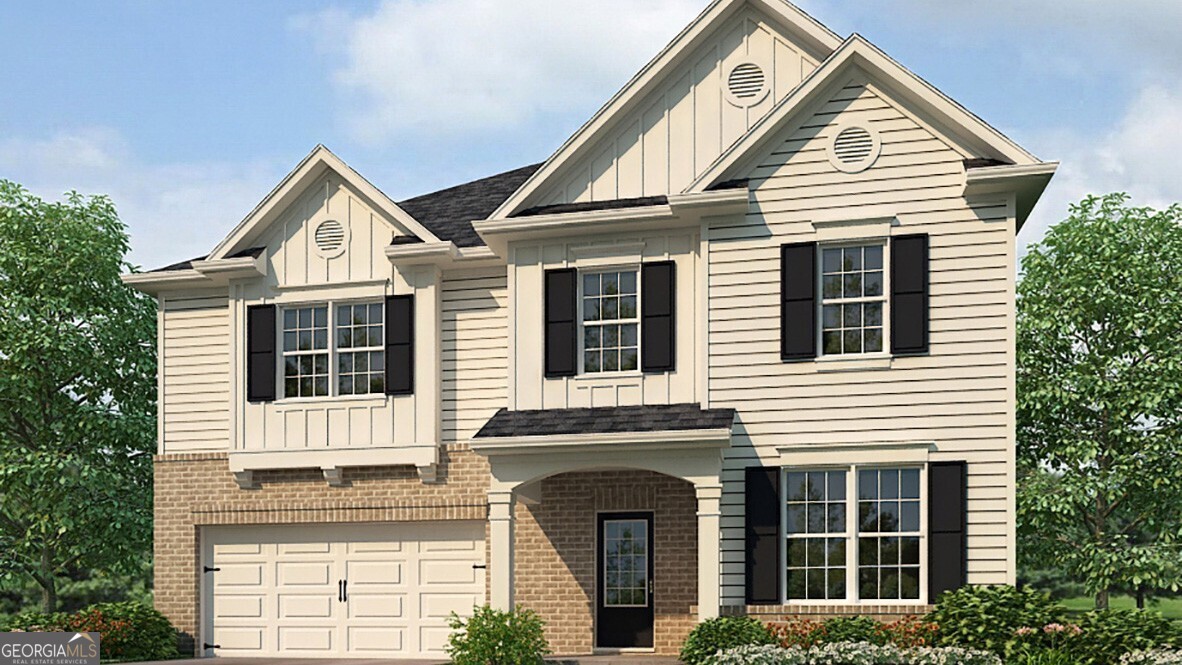
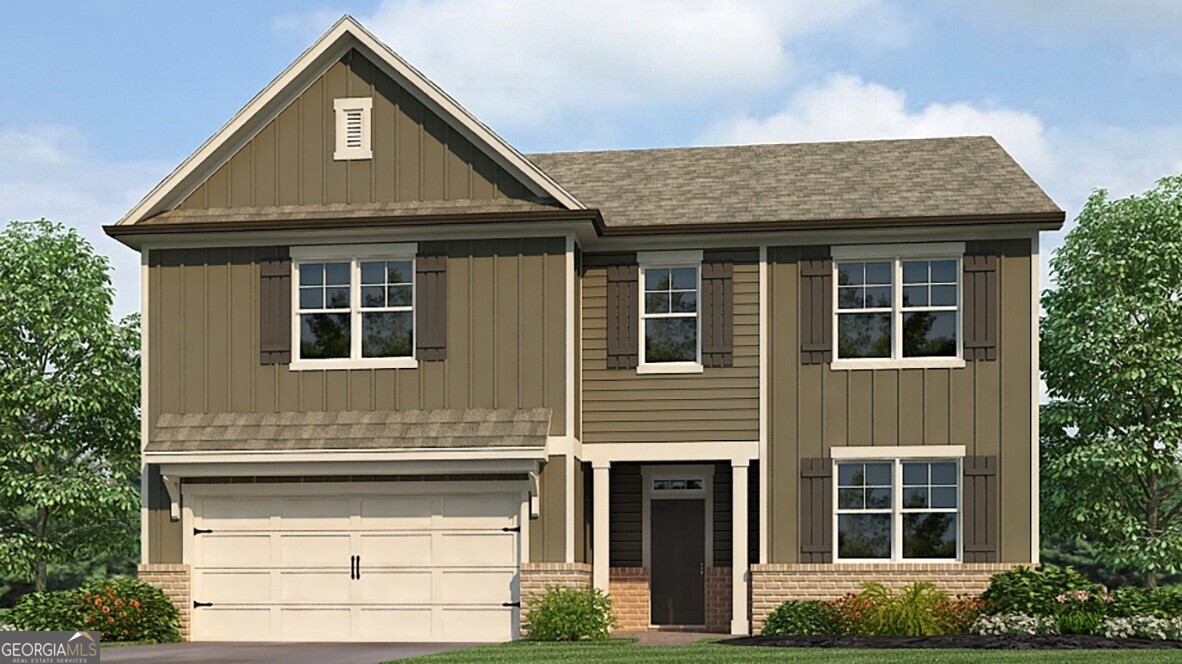
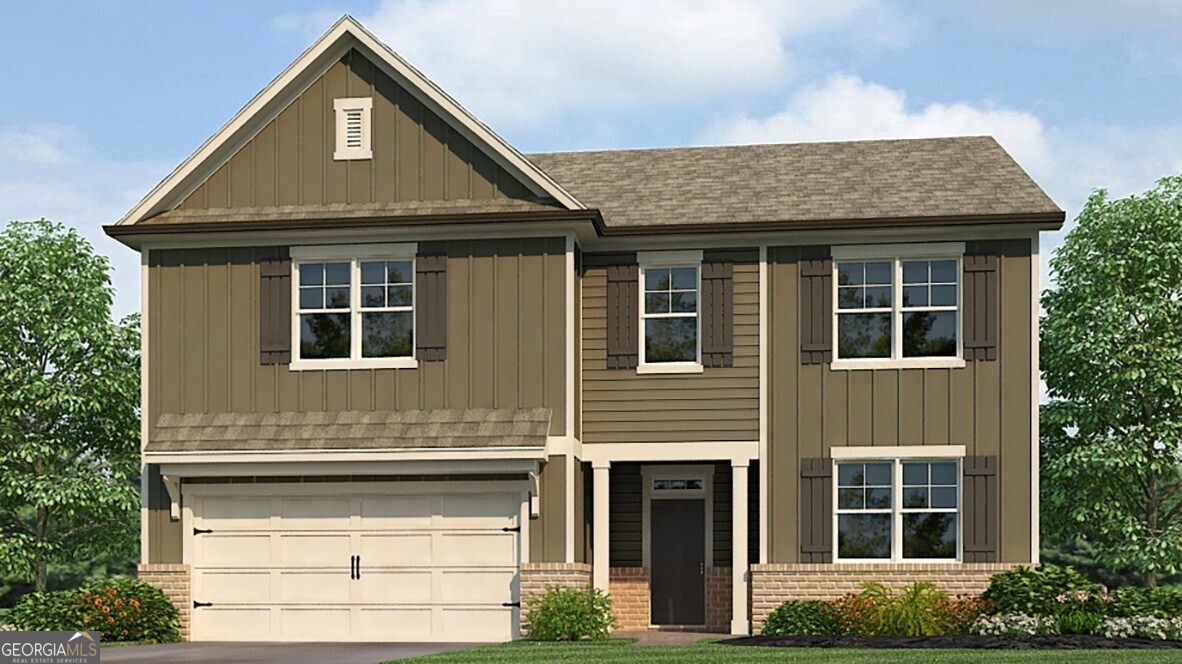
256 Grandview Drive,Dawsonville, GA 30534
Dawsonville, GA 30534




Description
Welcome to 256 Grandview Drive, featuring the Halton floorplan. Located in the Grandview at Lanier community of Dawsonville, GA, this home is sure to delight. Offering 5 bedrooms and 3 bathrooms in 3,209 sq. ft, it is easy to see yourself in this home. Community amenities will include a day-use community dock and a swimming pool. A spacious foyer welcomes you into the home with access to the staircase, a hallway leading to the living area, and a flex room at the front of the home. Just beyond the flex space, a butler's pantry serves as a convenient pass-through and connects to a roomy walk-in pantry. The open kitchen is a chef's dream with stainless-steel appliances, an oversized island, and abundant counter space. A bedroom and full bathroom complete the main level. Upstairs, an additional living area sits at the top of the stairs, creating flexibility for everyday living. On one side, three secondary bedrooms share a bathroom with a double vanity and linen closet, while the laundry room is conveniently located nearby. The expansive primary suite spans from the front to the back of the home and features a sitting area, two large walk-in closets, and a private bathroom with double vanity, soaking tub, separate shower, and water closet. Does 256 Grandview Drive sound like the perfect home for you? Then contact us at Grandview at Lanier to learn how to make Dawsonville, GA your home! Photos are representative in nature and do not depict actual home listed. Features may differ.
Details
| MLS # | 10768445 |
|---|---|
| Listing Type | For Sale |
| Style | House |
| HOA Dues | $1,000 |
| Sub-Type | Resale |
| Status | Pending |
| Year | 2026 |
| Days On Site | 98 |
| Listing Provided By | D.R. Horton Realty of Georgia, Inc. | Karen Stewart |
Features
| Bed(s) | 5 |
|---|---|
| Bath(s) | 3 Total |
| SQ Feet | 3,209 |
| Story(s) | 2 |
| Acreage | 0.25 |
Interior
| Appliances | Dishwasher, Disposal, Electric Water Heater, Microwave |
|---|---|
| Interior Features | Double Vanity, High Ceilings, Separate Shower, Soaking Tub, Walk-In Closet(s) |
| Cooling | Electric |
| Cooling Yes / No | Yes |
| Heating | Electric |
| Heating Yes / No | Yes |
| Fireplace Yes / No | Yes |
| Fireplaces Total | 1 |
| Room Kitchen Features | Breakfast Bar, Kitchen Island, Solid Surface Counters, Walk-in Pantry |
| Room Dining Room Features | Separate Room |
| Laundry Features | Upper Level |
Exterior
| Lot Features | Other |
|---|---|
| Construction Materials | Other |
| Roof | Composition |
| Foundation Details | Slab |
| Patio And Porch Features | Patio |
| Security Features | Carbon Monoxide Detector(s), Smoke Detector(s) |
Parking
| Attached Garage Yes / No | No |
|---|---|
| Garage Yes / No | Yes |
| Parking Features | Garage |
Utilities
| Utilities | Cable Available, Electricity Available, Natural Gas Available, Phone Available, Sewer Available, Underground Utilities, Water Available |
|---|---|
| Sewer | Public Sewer |
Taxes
| Tax Annual Amount | 1 |
|---|---|
| Tax Year | 2026 |
Location
| Community Features | Park, Playground, Pool, Sidewalks |
|---|
Area Information
| State | GA |
|---|---|
| County | Dawson |
| City | Dawsonville |
| Zip Code | 30534 |
| Area | Dawson |
| Community Name | Grandview At Lanier |
| School District | Dawson |
| Elementary School | Kilough |
| High School | Dawson |
| Listing VS Median (in Grandview At Lanier) | |
Price: $518,330 low | high Med: $498,030 sqft: 3,209 low | high Med: 2,890 $ / sqft: $162 low | high Med: $172 On site: 98 low | high Med: 28 | |
Market Activity 30534
Request a showing
Request a showing
Contact
Learn More About This Property

| State | GA |
|---|---|
| County | Dawson |
| City | Dawsonville |
| Zip Code | 30534 |
| Area | Dawson |
| Community Name | Grandview At Lanier |
| School District | Dawson |
| Elementary School | Kilough |
| High School | Dawson |
| Listing VS Median (in Grandview At Lanier) | |
Price: $518,330 low | high Med: $498,030 sqft: 3,209 low | high Med: 2,890 $ / sqft: $162 low | high Med: $172 On site: 98 low | high Med: 28 | |