



Description
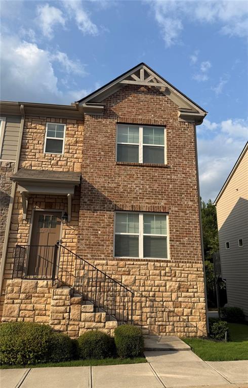
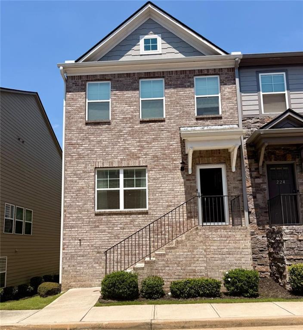
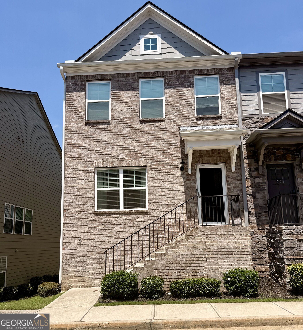
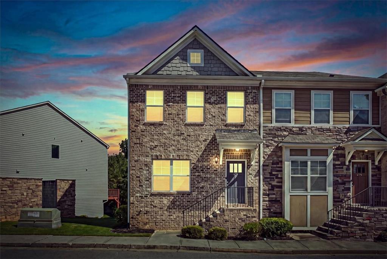
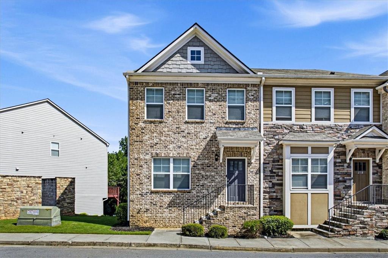
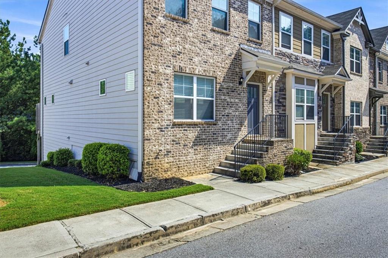
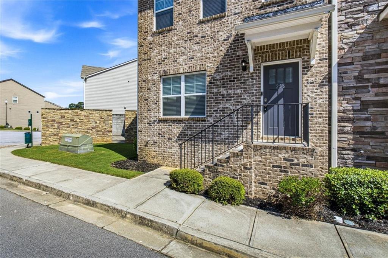
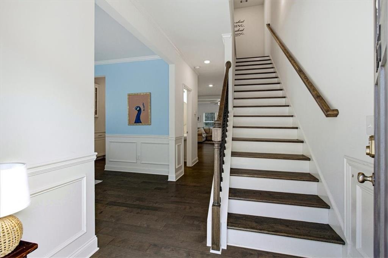
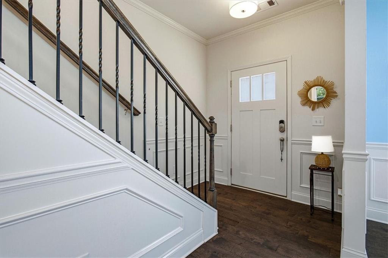
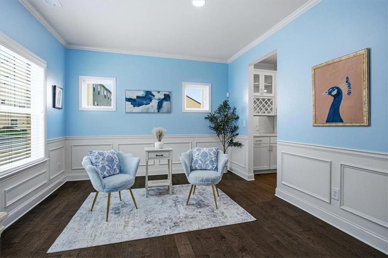
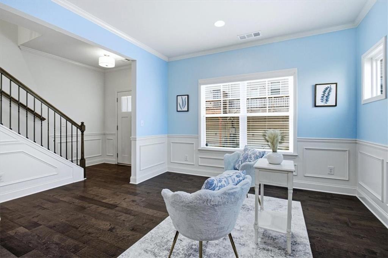
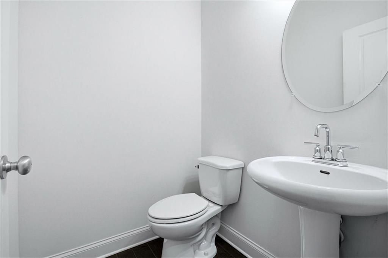
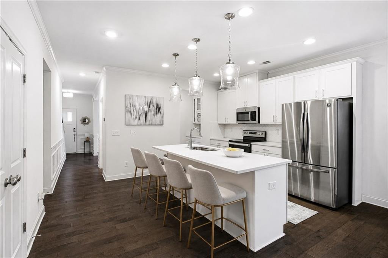
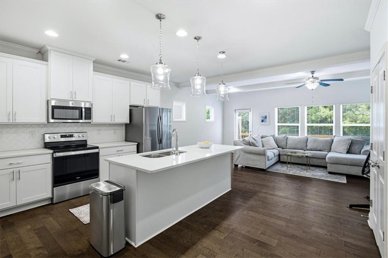
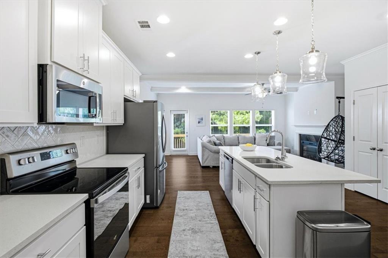
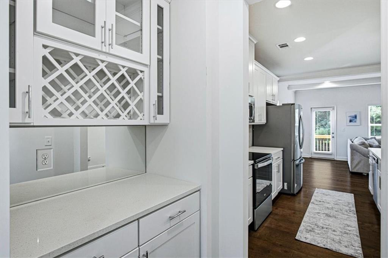
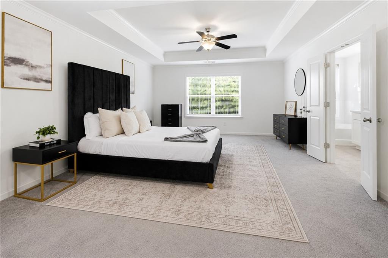
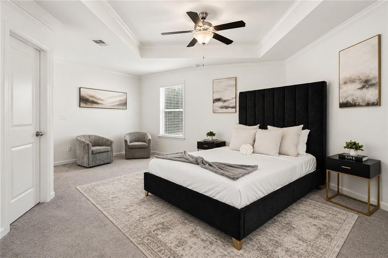
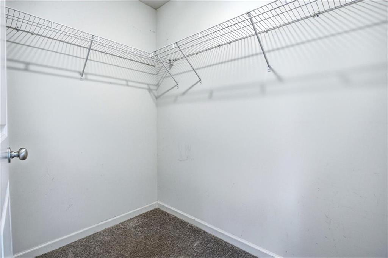
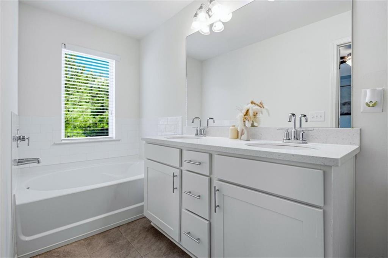
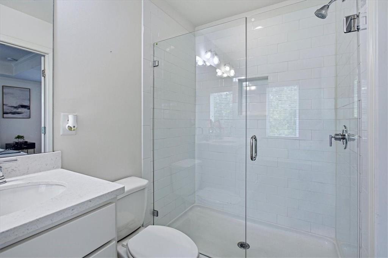
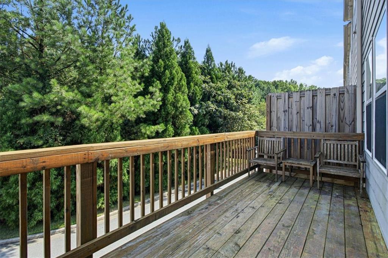
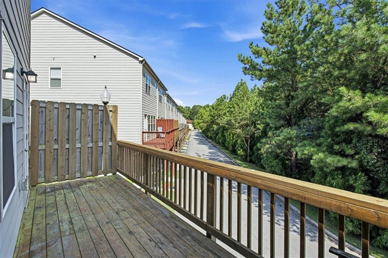
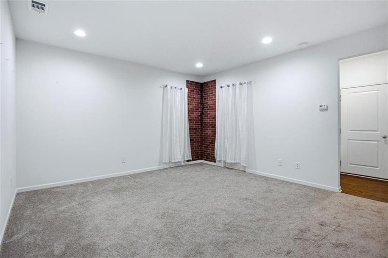
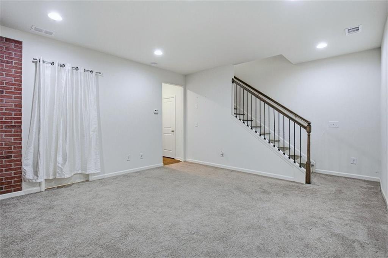
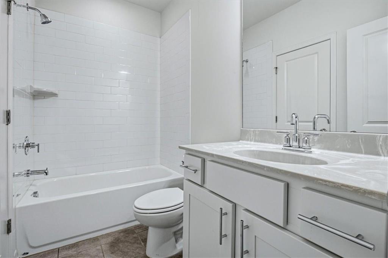
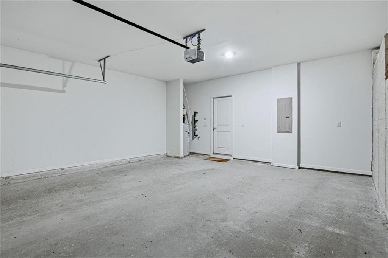
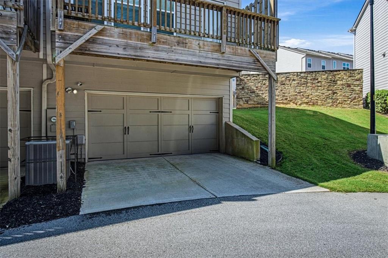
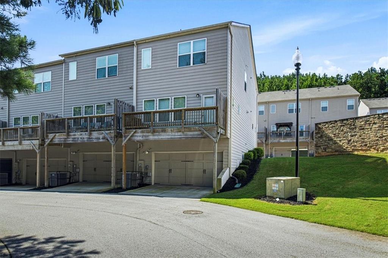
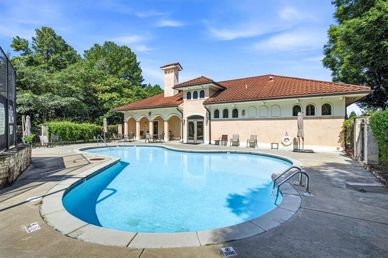
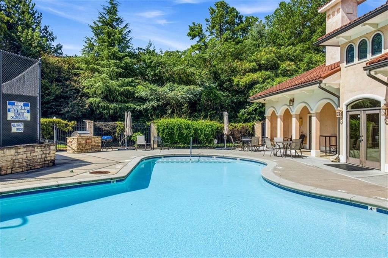
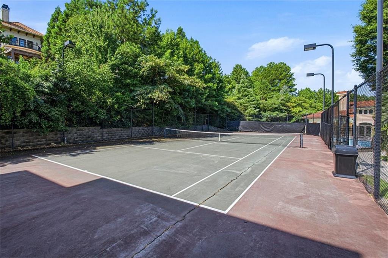
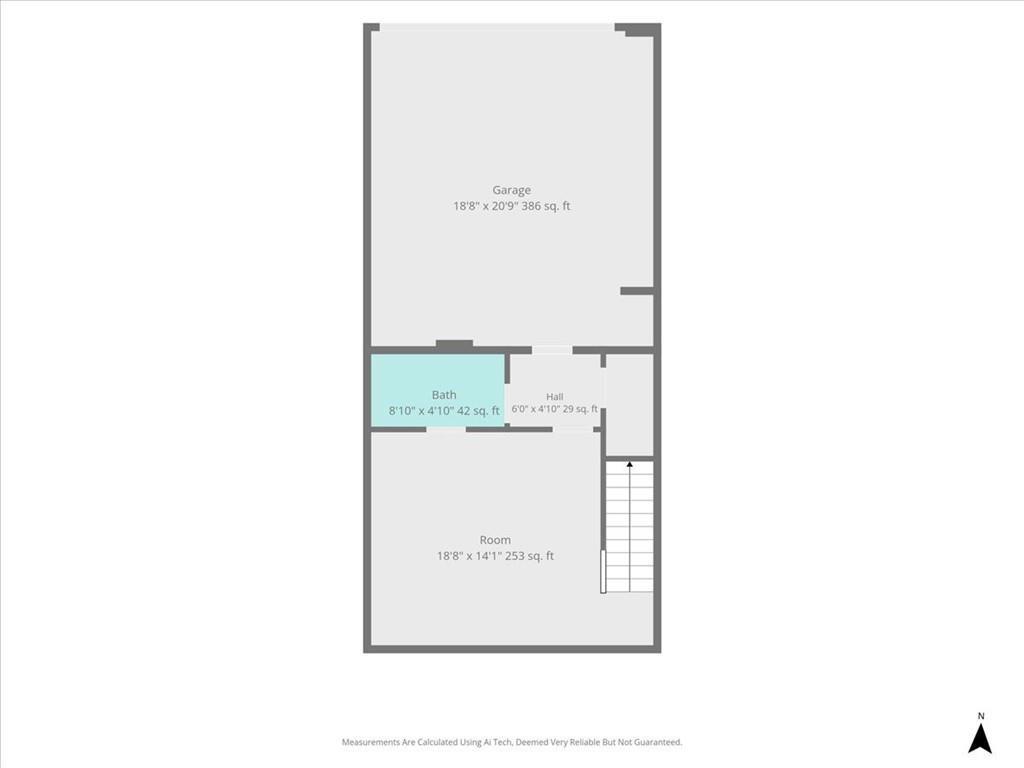
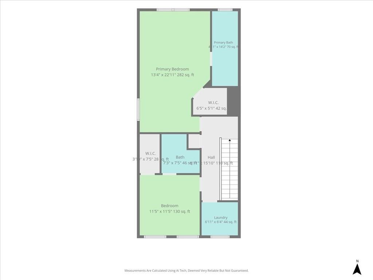
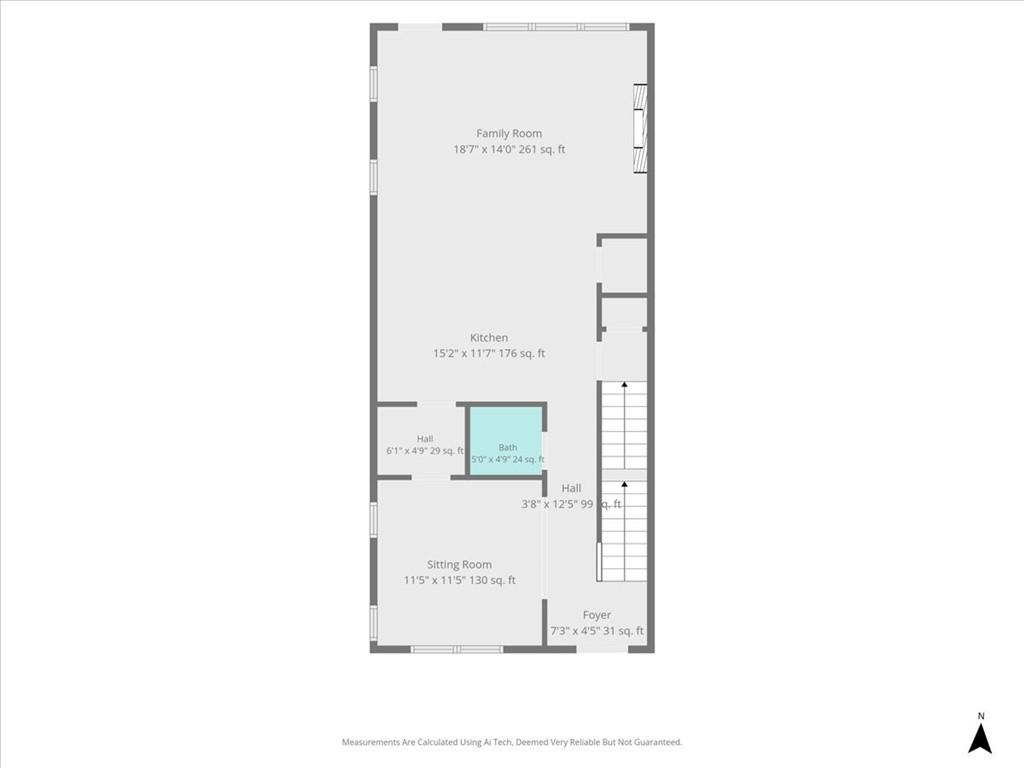
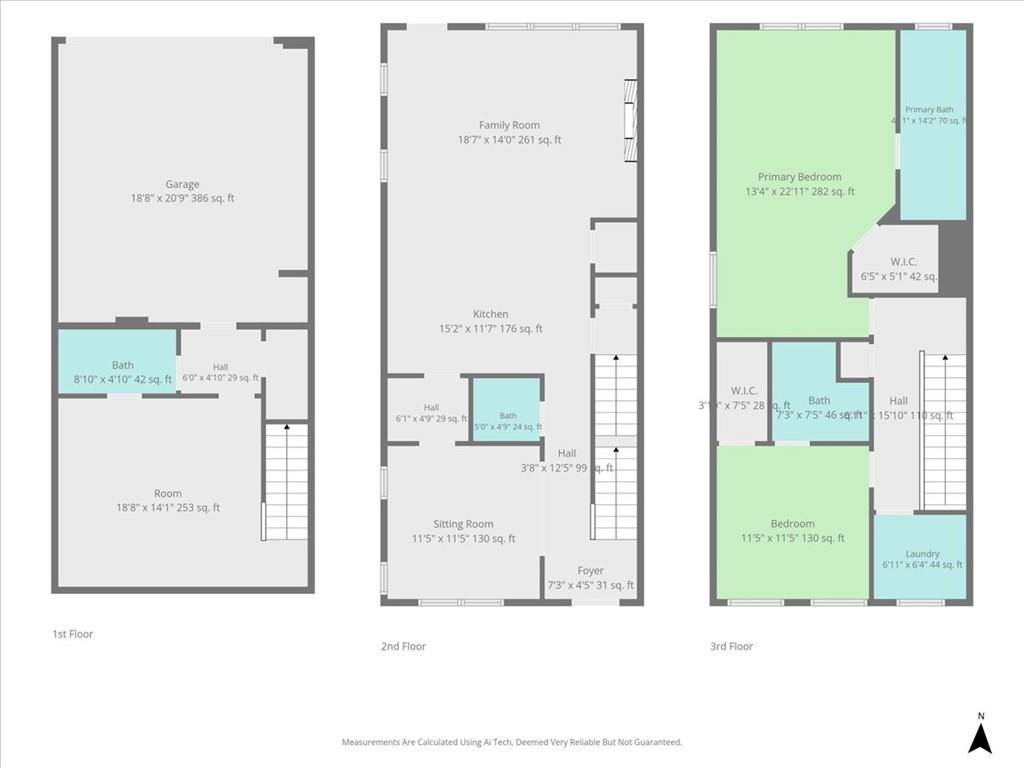
Welcome to this spacious three-level townhome in the sought-after Camp Creek Village community! This beautifully designed 2-bedroom, 3.5-bathroom home offers an abundance of space, thoughtful features, and the perfect blend of comfort and convenience. The main level features engineered hardwood flooring and an open, spacious layout ideal for everyday living and entertaining. The oversized primary suite provides a private retreat with plenty of room to relax, along with a generous walk-in closet. A versatile media room offers additional space for movie nights, a home office, game room, or flex space. Enjoy your morning coffee or evening gatherings on the private rear deck and take advantage of the convenience of a two-car garage. Situated on a desirable corner lot, this home offers additional privacy and an abundance of natural light. Residents of Camp Creek Village enjoy access to fantastic community amenities, including a swimming pool, fitness center, and tennis courts. Conveniently located near schools, shopping, dining, major highways, and Hartsfield-Jackson Atlanta International Airport, this home offers the space and location you've been looking for. Don't miss the opportunity to make this spacious Camp Creek Village townhome your new home!
Details
| MLS # | 7820693 |
|---|---|
| Listing Type | For Sale |
| Style | Town House |
| HOA Dues | $240 |
| Sub-Type | Resale |
| Status | Active |
| Year | 2021 |
| Days On Site | 13 |
| Listing Provided By | Fleur De Lee Realty, LLC | River Bonds |
Features
| Bed(s) | 2 |
|---|---|
| Bath(s) | 4 Total |
| SQ Feet | 1,848 |
| Garage | 2 |
| Acreage | 0.02 |
| Water Front | Yes |
| Property View | Neighborhood |
Interior
| Appliances | Dishwasher, Disposal, Electric Cooktop, Electric Oven, Microwave, Refrigerator |
|---|---|
| Interior Features | Double Vanity, Entrance Foyer, High Ceilings 9 ft Main, Tray Ceiling(s), Walk-In Closet(s) |
| Cooling | Central Air |
| Heating | Central |
| Fireplaces Total | 1 |
| Fireplace Features | Blower Fan, Living Room |
| Window Features | Insulated Windows |
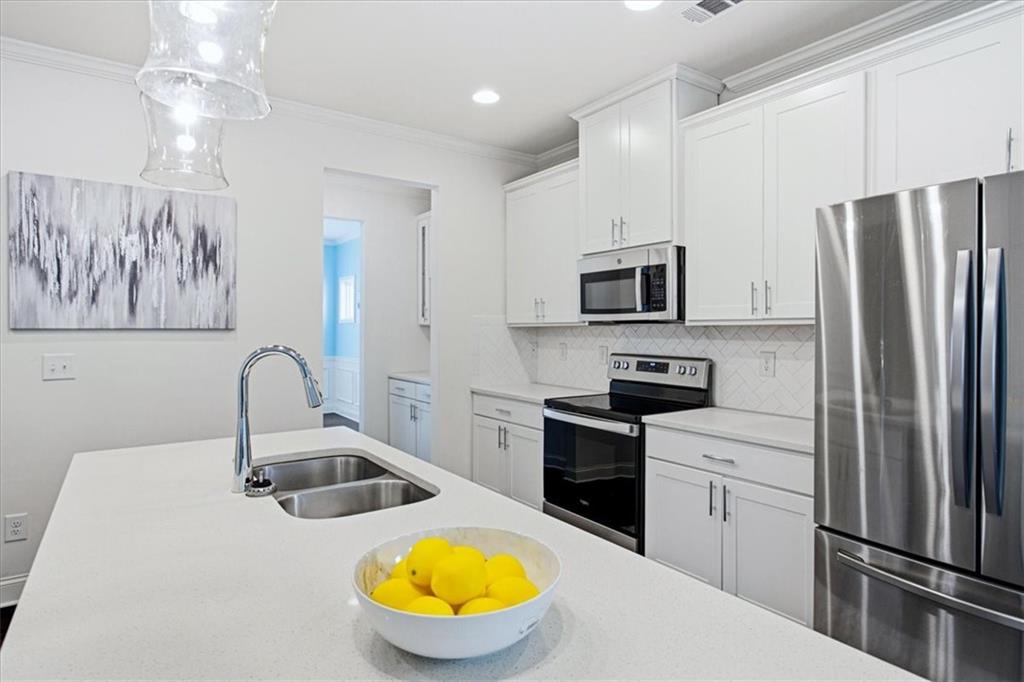
| Room Kitchen Features | Cabinets Stain, Kitchen Island, View to Family Room |
| Room Dining Room Features | Butlers Pantry, Separate Dining Room |
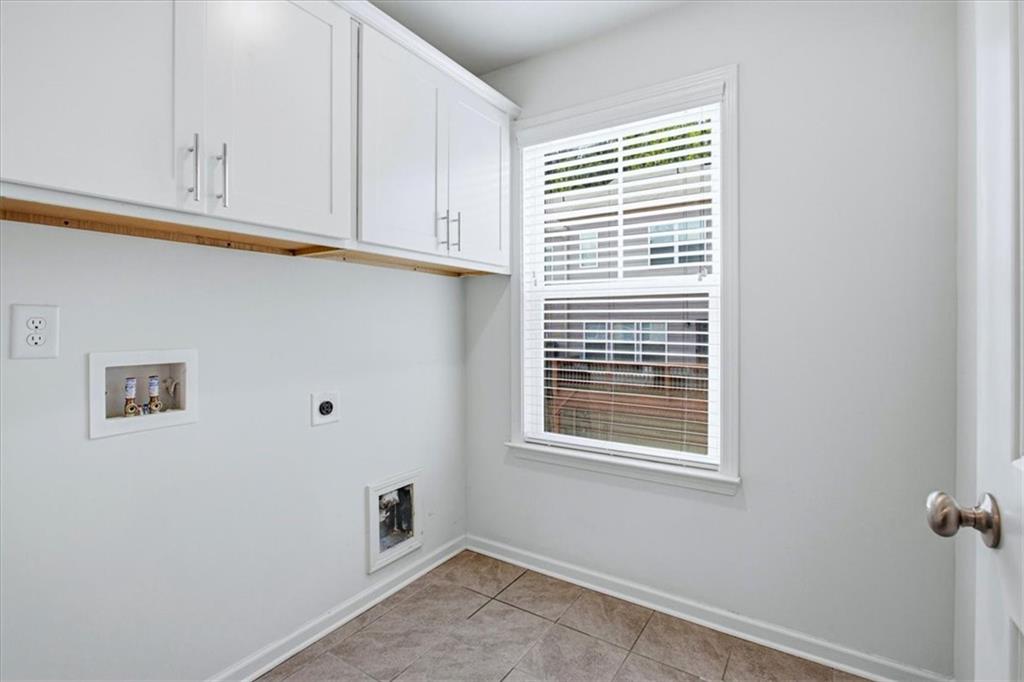
| Laundry Features | In Hall, Upper Level |
Exterior
| Accessibility Features | None |
|---|---|
| Exterior Features | Balcony, Private Entrance |
| Lot Features | Corner Lot |
| Construction Materials | Brick Front |
| Roof | Composition |
| Fencing | None |
| Foundation Details | Slab |
| Waterfront Features | None |
| Patio And Porch Features | Deck |
| Security Features | Carbon Monoxide Detector(s), Fire Alarm |
Parking
| Garage Spaces | 2 |
|---|---|
| Parking Features | Garage |
Utilities
| Utilities | Cable Available, Electricity Available, Water Available |
|---|---|
| Sewer | Public Sewer |
| Electric | 220 Volts |
Taxes
| Tax Annual Amount | 4216 |
|---|---|
| Tax Legal Description | x |
| Tax Lot | 18 |
| Tax Parcel Letter | 14F-0073-LL-178-2 |
| Tax Year | 2025 |
Location
| Community Features | Clubhouse, Fitness Center, Homeowners Assoc, Near Schools, Near Shopping, Pool, Tennis Court(s) |
|---|
Area Information
| State | GA |
|---|---|
| County | Fulton GA |
| City | Atlanta |
| Zip Code | 30331 |
| Area | Fulton GA |
| Community Name | Camp Creek Village |
| School District | Westlake |
| Elementary School | Stonewall Tell |
| High School | Westlake |
| Listing VS Median (in Camp Creek Village) | |
Price: $319,000 low | high Med: $435,000 sqft: 1,848 low | high Med: 2,616 $ / sqft: $173 low | high Med: $166 On site: 13 low | high Med: 36 | |
Market Activity 30331
Request a showing
Request a showing
 Listings identified with the FMLS IDX logo come from FMLS and are held by brokerage firms other than the owner of this website. The listing brokerage is identified in any listing details. Information is deemed reliable but is not guaranteed. If you believe any FMLS listing contains material that infringes your copyrighted work please click here to review our DMCA policy and learn how to submit a takedown request. © 2022 First Multiple Listing Service, Inc.
Contact
Learn More About This Property

| State | GA |
|---|---|
| County | Fulton GA |
| City | Atlanta |
| Zip Code | 30331 |
| Area | Fulton GA |
| Community Name | Camp Creek Village |
| School District | Westlake |
| Elementary School | Stonewall Tell |
| High School | Westlake |
| Listing VS Median (in Camp Creek Village) | |
Price: $319,000 low | high Med: $435,000 sqft: 1,848 low | high Med: 2,616 $ / sqft: $173 low | high Med: $166 On site: 13 low | high Med: 36 | |