2565 Aaron Court,Loganville, GA 30052
Loganville, GA 30052

Description
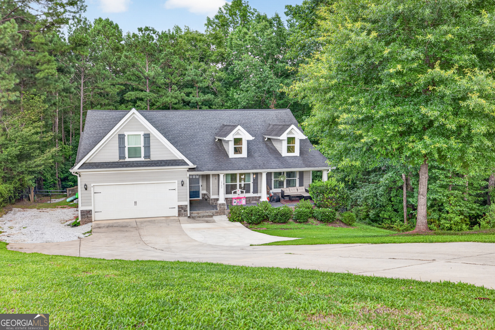
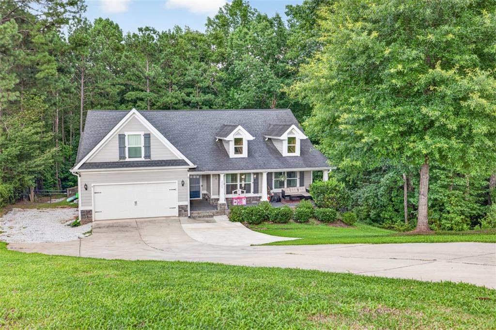
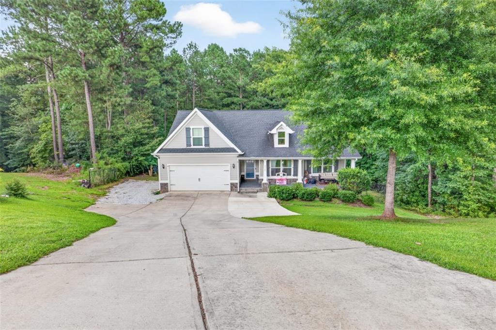
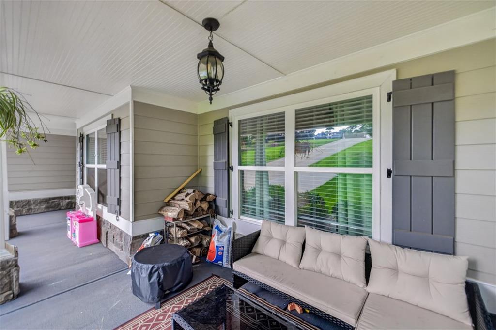
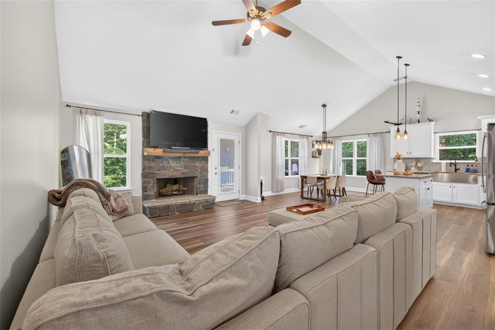
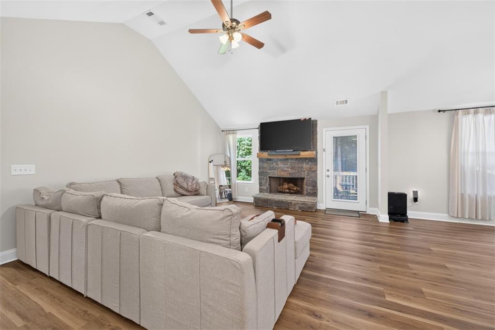
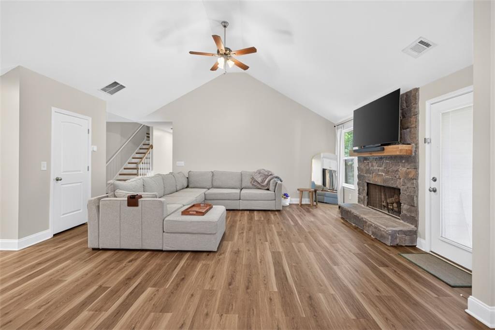
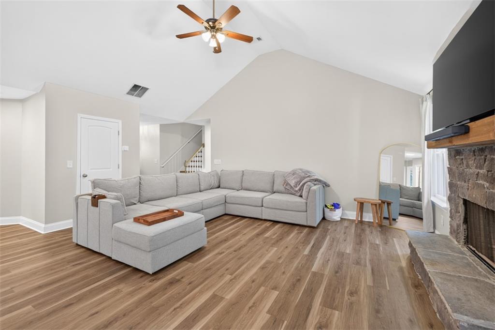
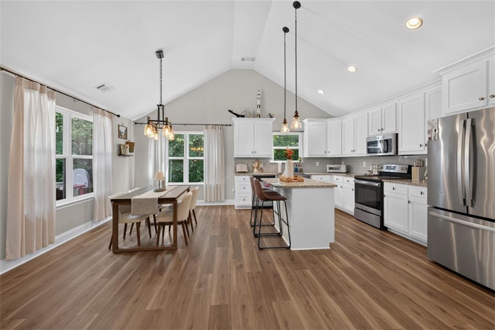
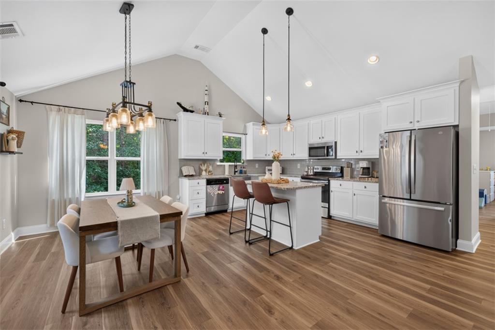
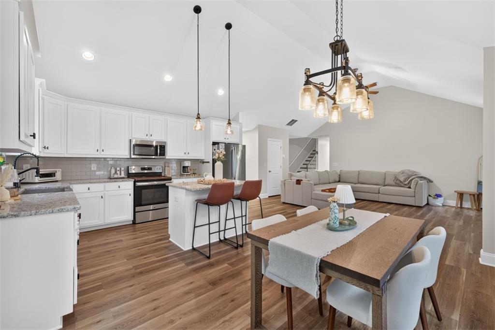
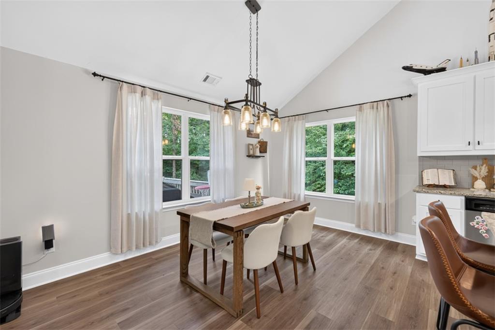
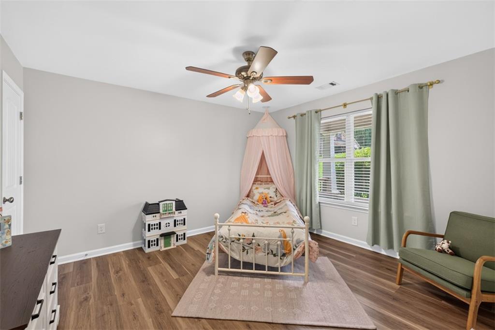
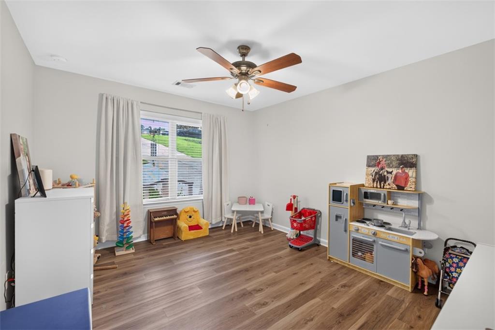
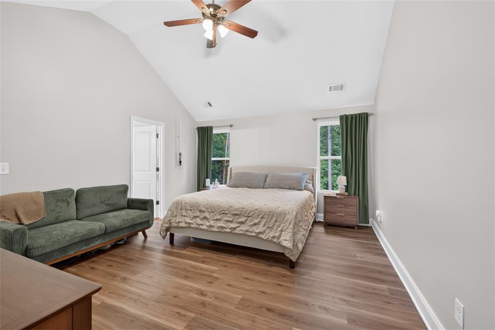
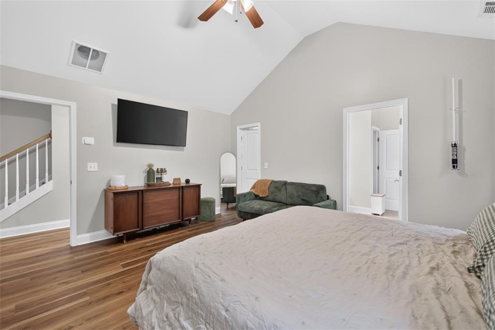
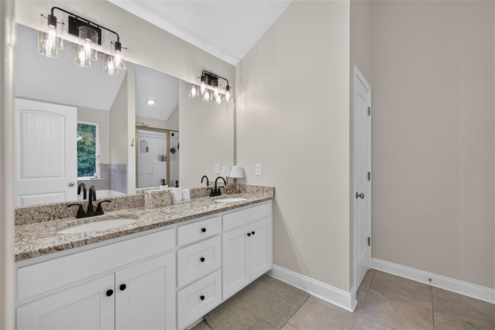
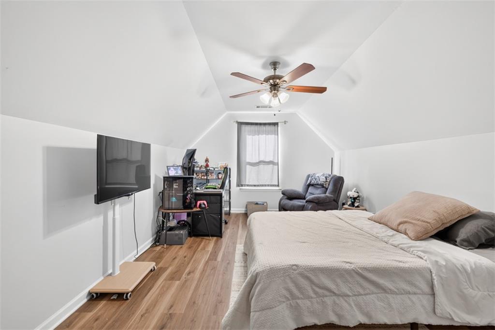
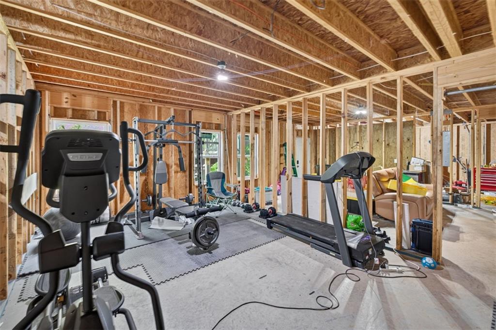
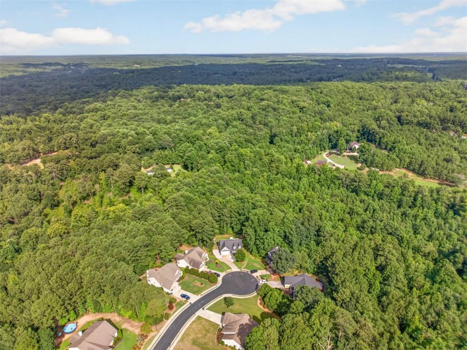
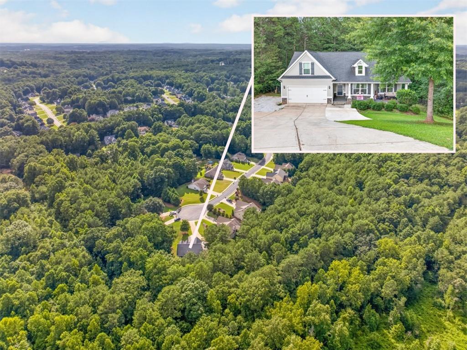
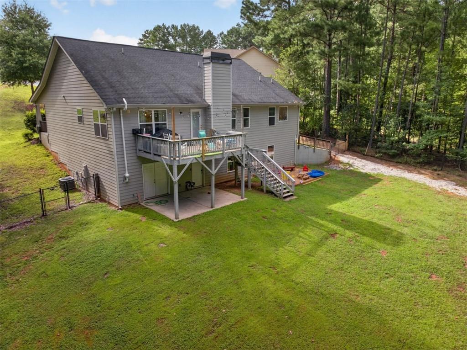
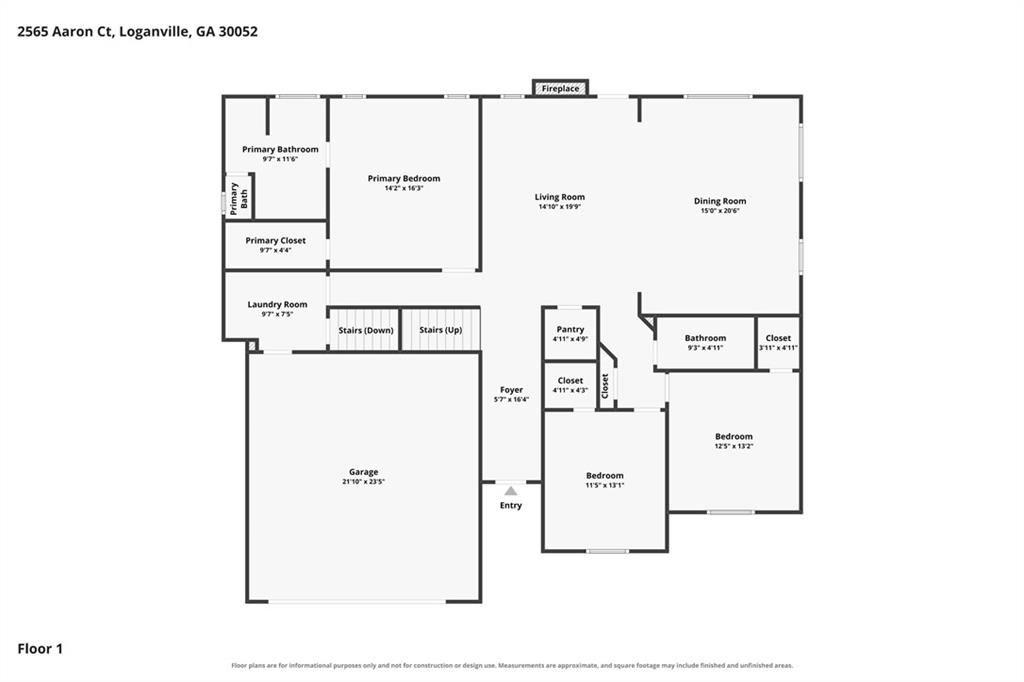
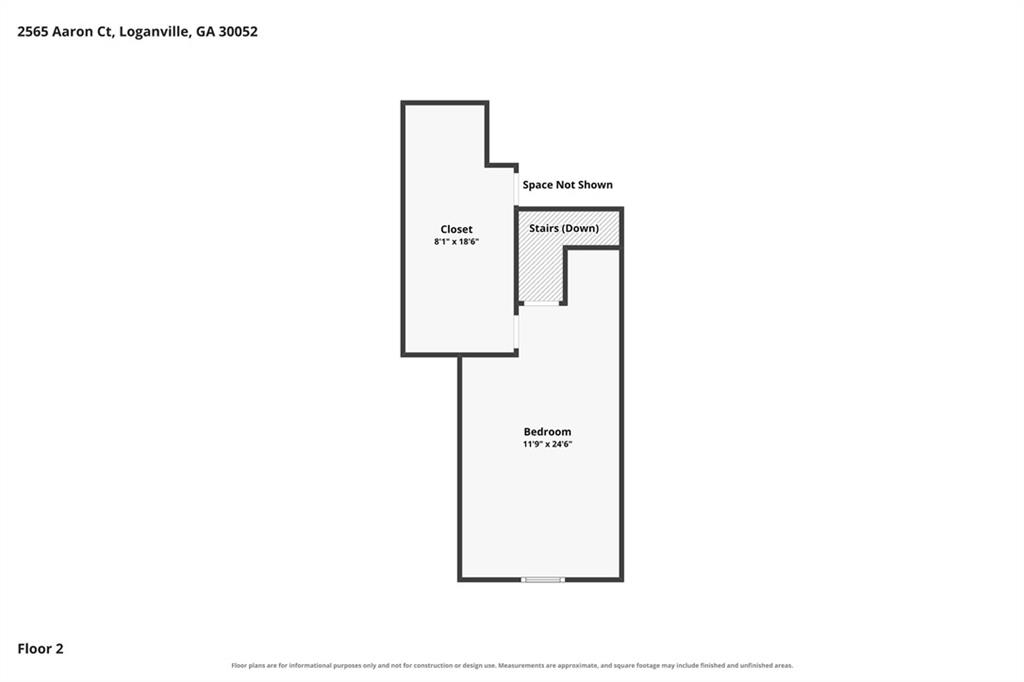
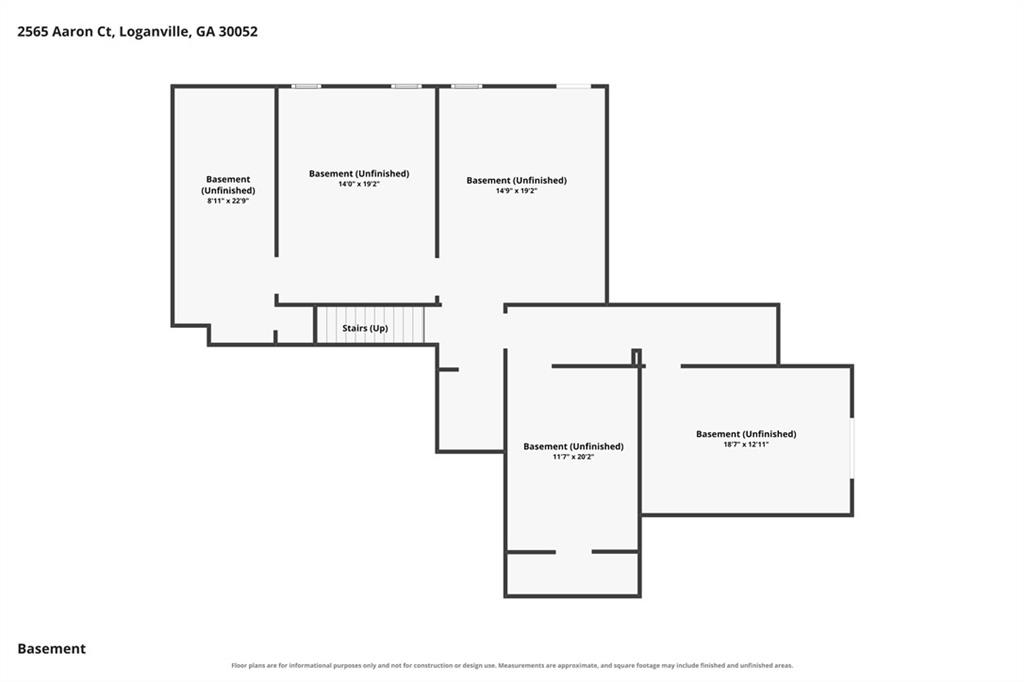
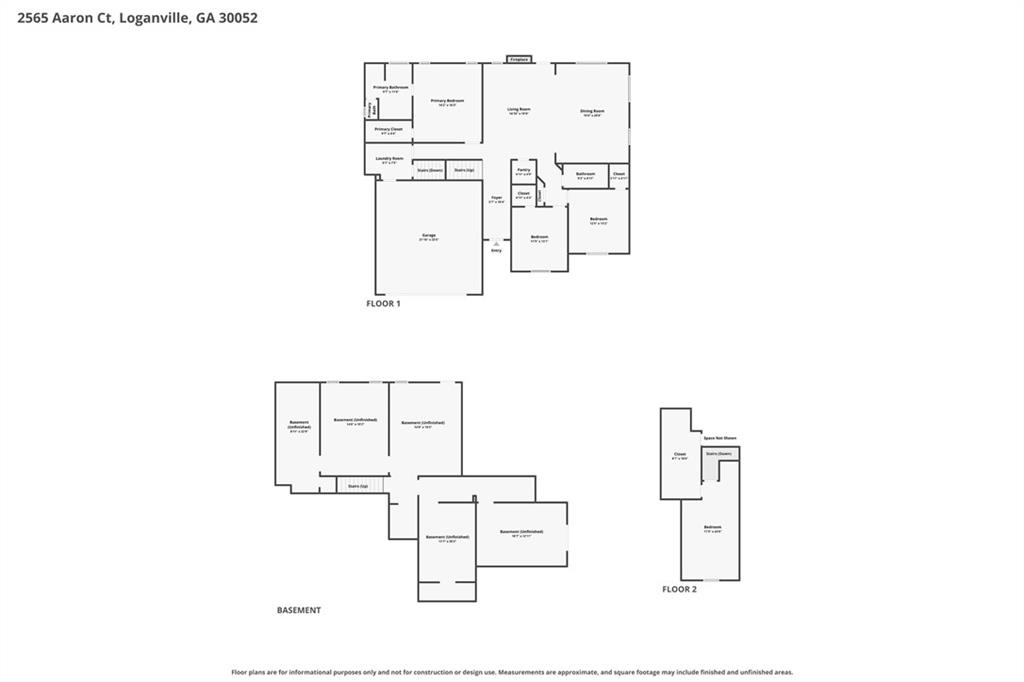
Welcome to the home where thoughtful updates and a well-designed layout come together to create a space that's as functional as it is inviting. Tucked away on a quiet cul-de-sac, this beautifully maintained home welcomes you with soaring vaulted ceilings in the living room, creating an open, airy feel from the moment you step inside. The sellers have made significant investments to enhance both the beauty and functionality of the home, including brand-new flooring throughout, eliminating all carpet for a clean, cohesive look, expanding the driveway on both sides for additional parking and convenience, and freshly painting the back deck to create an inviting outdoor space. The layout offers exceptional privacy, with the primary suite situated on its own side of the home while the secondary bedrooms provide room for everyone to spread out. Upstairs, an oversized bonus room with an expansive walk-in closet offers endless possibilities as a guest suite, office, or private retreat, and every bedroom throughout the home features its own walk-in closet, providing an abundance of storage. The unfinished basement offers the opportunity to create additional living space tailored to your needs, whether you envision a home theater, gym, recreation room, or future bedrooms. Move-in ready with meaningful updates already completed, this is the kind of home that feels welcoming from the moment you walk through the door.
Details
| MLS # | 7809306 |
|---|---|
| Listing Type | For Sale |
| Style | House |
| Sub-Type | Resale |
| Status | Active |
| Year | 2016 |
| Days On Site | 35 |
| Listing Provided By | EXP Realty, LLC. | Kaityln Sciavicco |
Features
| Bed(s) | 4 |
|---|---|
| Bath(s) | 2 Total |
| SQ Feet | 2,268 |
| Garage | 2 |
| Basement | Y |
| Story(s) | 1 |
| Acreage | 0.70 |
| Water Front | Yes |
| Property View | Trees, Woods |
Interior
| Appliances | Dishwasher, Electric Range, Electric Water Heater, Microwave, Refrigerator |
|---|---|
| Interior Features | Vaulted Ceiling(s), Walk-In Closet(s) |
| Cooling | Central Air |
| Heating | Central, Forced Air |
| Fireplaces Total | 1 |
| Fireplace Features | Factory Built, Family Room |
| Window Features | None |
| Room Kitchen Features | Cabinets White, Eat-in Kitchen, Kitchen Island, Pantry Walk-In, View to Family Room |
| Room Dining Room Features | Open Concept |
| Laundry Features | Laundry Room, Main Level, Mud Room |
Exterior
| Accessibility Features | None |
|---|---|
| Exterior Features | Other |
| Lot Features | Back Yard, Cul-De-Sac, Wooded |
| Construction Materials | Cement Siding, Hardi Plank Type, Stone |
| Roof | Composition |
| Fencing | Chain Link, Fenced |
| Foundation Details | Slab |
| Waterfront Features | None |
| Patio And Porch Features | Deck |
| Security Features | Smoke Detector(s) |
Parking
| Garage Spaces | 2 |
|---|---|
| Parking Features | Attached, Driveway, Garage |
| Open Parking Yes / No | Yes |
Utilities
| Utilities | Cable Available, Electricity Available, Phone Available, Underground Utilities, Water Available |
|---|---|
| Sewer | Public Sewer |
| Electric | 110 Volts, 220 Volts |
Taxes
| Tax Annual Amount | 5223 |
|---|---|
| Tax Legal Description | #28 CRESTVIEW .70AC |
| Tax Parcel Letter | N060K00000028000 |
| Tax Year | 2025 |
Location
| Community Features | None |
|---|
Area Information
| State | GA |
|---|---|
| County | Walton GA |
| City | Loganville |
| Zip Code | 30052 |
| Area | Walton GA |
| Community Name | Crestview |
| School District | Loganville |
| Elementary School | Loganville |
| High School | Loganville |
| Listing VS Median (in Crestview) | |
Price: $425,000 low | high Med: $425,000 sqft: 2,268 low | high Med: 2,268 $ / sqft: $187 low | high Med: $187 On site: 35 low | high Med: 35 | |
Market Activity 30052
Request a showing
Request a showing
 Listings identified with the FMLS IDX logo come from FMLS and are held by brokerage firms other than the owner of this website. The listing brokerage is identified in any listing details. Information is deemed reliable but is not guaranteed. If you believe any FMLS listing contains material that infringes your copyrighted work please click here to review our DMCA policy and learn how to submit a takedown request. © 2022 First Multiple Listing Service, Inc.
Contact
Learn More About This Property

| State | GA |
|---|---|
| County | Walton GA |
| City | Loganville |
| Zip Code | 30052 |
| Area | Walton GA |
| Community Name | Crestview |
| School District | Loganville |
| Elementary School | Loganville |
| High School | Loganville |
| Listing VS Median (in Crestview) | |
Price: $425,000 low | high Med: $425,000 sqft: 2,268 low | high Med: 2,268 $ / sqft: $187 low | high Med: $187 On site: 35 low | high Med: 35 | |