




Description
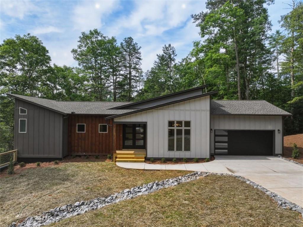
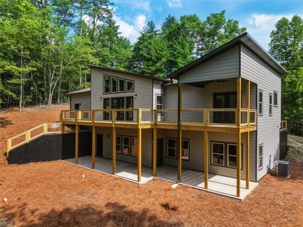
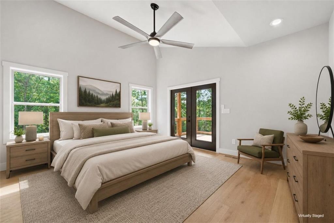
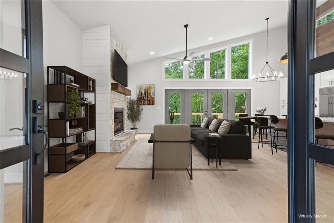
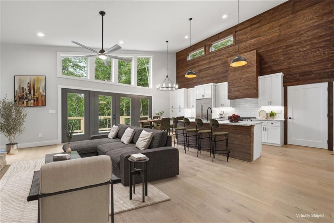
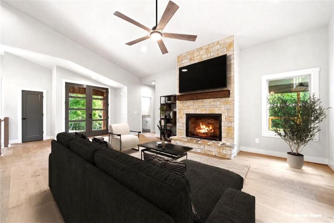
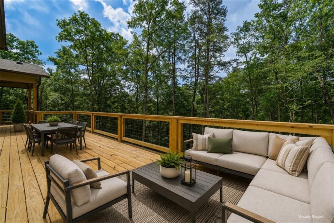
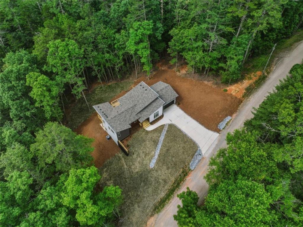
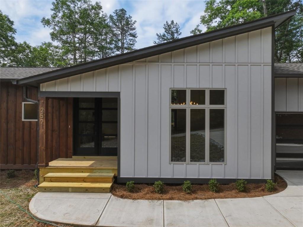
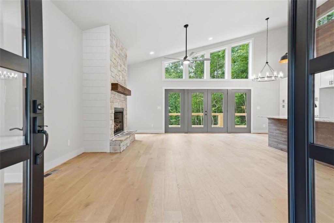
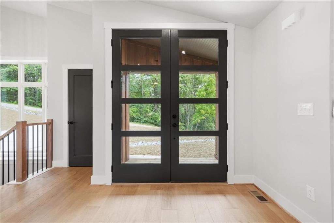
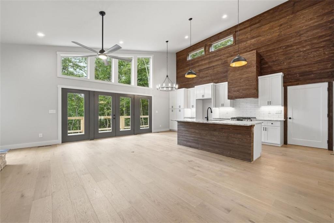
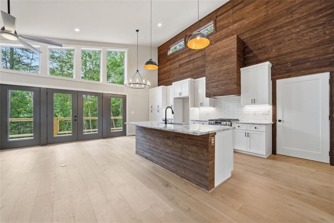
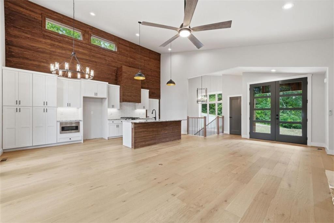
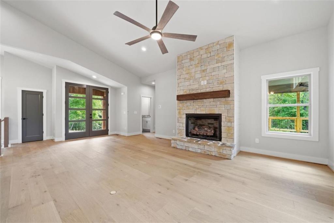
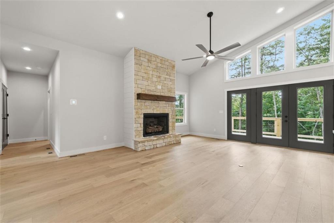
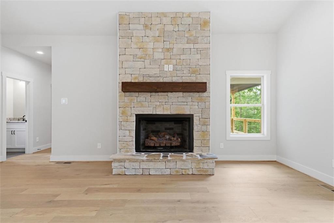
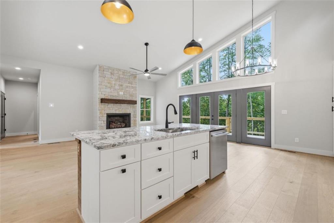
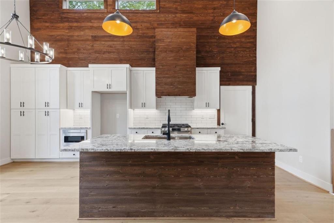
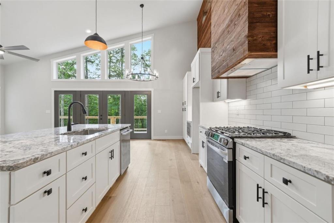
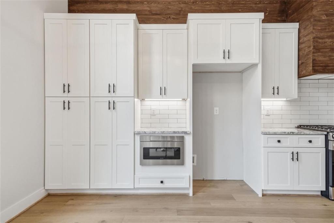
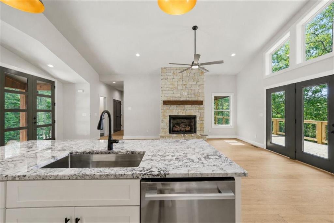
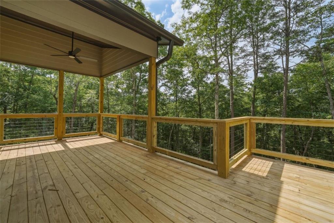
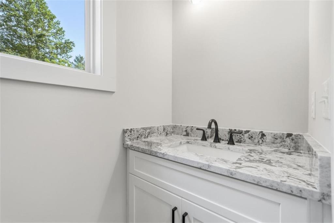
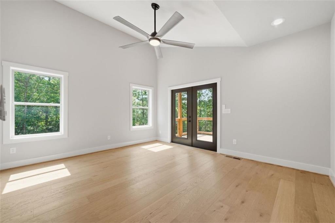
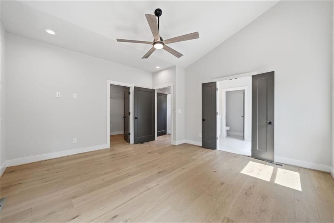
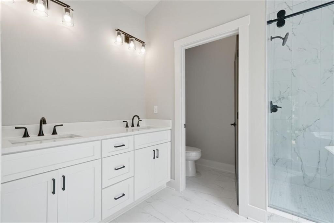
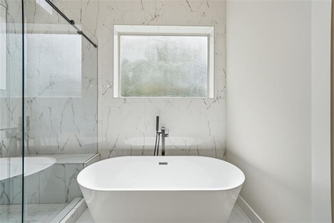
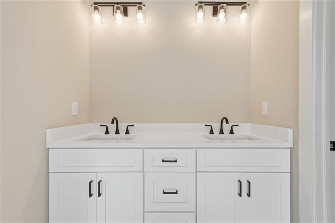
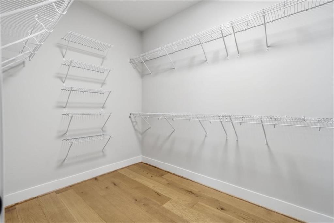
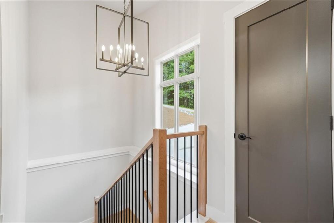
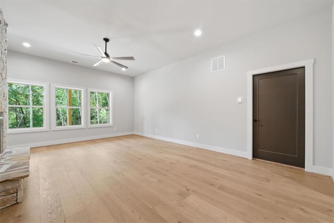
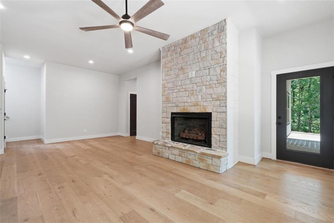
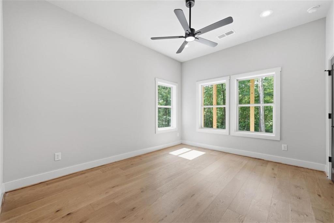
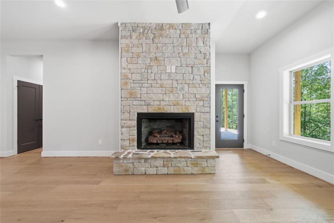
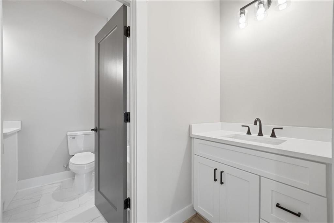
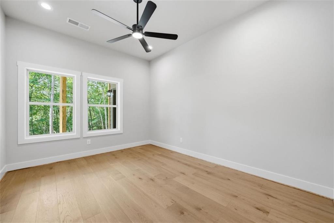
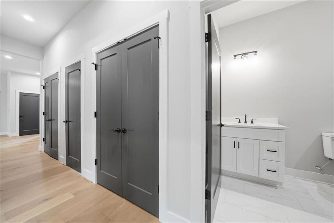
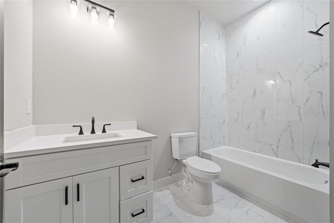
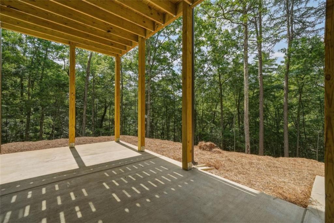
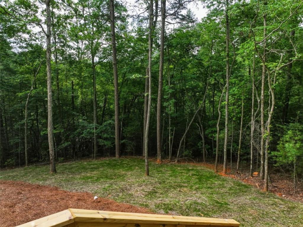
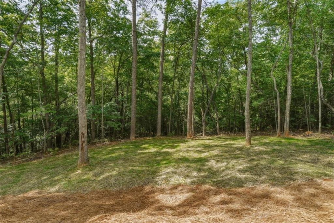
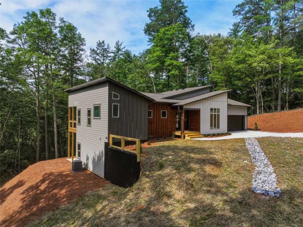
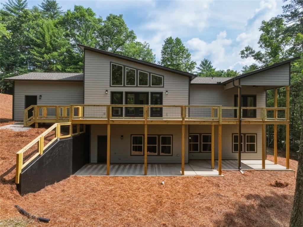
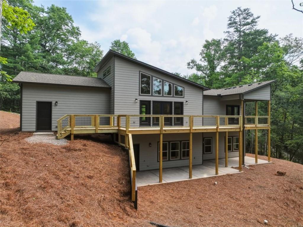
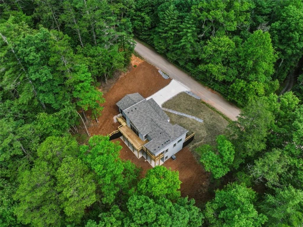
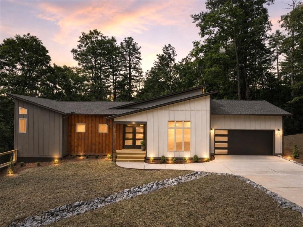
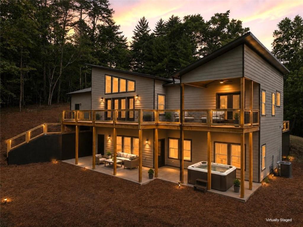
Mountain modern design meets effortless comfort in this stunning new construction home set on a beautiful corner lot in the sought-after Coosawattee River Resort. With striking curb appeal, thoughtful craftsmanship & a light-filled floor plan, this 3BR/2.5BA retreat with a 2-car garage is equally suited for full-time living or unforgettable mountain escapes. Step inside & be greeted by soaring ceilings, walls of windows & a dramatic stacked stone fireplace that anchors the spacious great room. The open-concept design flows seamlessly into a chef-inspired kitchen featuring a generous granite island, abundant cabinetry, striking wood feature wall & built-in pantry storage, perfect for entertaining family & friends. The main-level primary suite offers a private sanctuary with vaulted ceilings, French doors leading to a covered deck & an oversized walk-in closet. The luxurious en-suite bath rivals a spa with floor-to-ceiling marble tile, a soaking tub, dual vanities & an expansive glass-enclosed shower. A custom wood & metal staircase leads to the bright terrace level where a spacious second living area provides the ideal setting for movie nights, game days, or hosting guests. Two generously sized bedrooms, a beautifully finished full bath, and an additional granite vanity room create a comfortable and functional space for family & visitors alike. Outdoor living is just as inviting with multiple covered & open-air decks overlooking the private backyard. The corner lot provides added space, privacy & curb appeal, while the level driveway & attached two-car garage offer everyday convenience. You'll enjoy easy access to Coosawattee River Resort's outstanding amenities, including 3 swimming pools (one indoor Olympic-size), riverside parks, fitness center, game room, tennis & pickleball courts, walking trails, & abundant deer. Combining modern mountain style with exceptional livability, this is the kind of home that turns heads & creates lasting memories.
Details
| MLS # | 7819484 |
|---|---|
| Listing Type | For Sale |
| Style | House |
| HOA Dues | $1,188 |
| Sub-Type | Resale |
| Status | Active |
| Year | 2026 |
| Days On Site | 15 |
| Listing Provided By | RE/MAX Town And Country | CATHERINE BENITEZ |
Features
| Bed(s) | 3 |
|---|---|
| Bath(s) | 3 Total |
| SQ Feet | 2,500 |
| Garage | 2 |
| Basement | Y |
| Story(s) | 2 |
| Acreage | 0.95 |
| Water Front | Yes |
| Property View | Trees, Woods |
Interior
| Appliances | Dishwasher, Gas Range, Microwave, Range Hood |
|---|---|
| Interior Features | Double Vanity, Entrance Foyer, High Ceilings, High Speed Internet, Open Floorplan, Recessed Lighting, Vaulted Ceiling(s), Walk-In Closet(s) |
| Cooling | Ceiling Fan(s), Central Air |
| Heating | Central |
| Fireplaces Total | 1 |
| Fireplace Features | Gas Log, Great Room, Raised Hearth, Stone |
| Window Features | Insulated Windows |
| Room Kitchen Features | Kitchen Island, Pantry, Stone Counters, View to Family Room |
| Room Dining Room Features | Great Room, Open Concept |
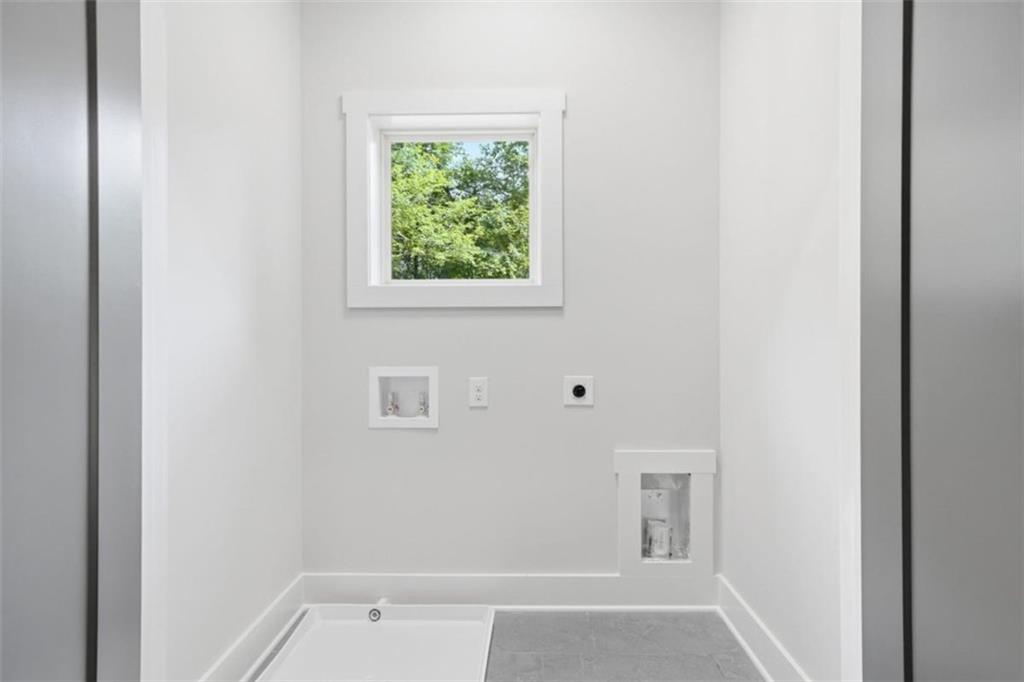
| Laundry Features | Laundry Closet, Main Level |
Exterior
| Accessibility Features | None |
|---|---|
| Exterior Features | Private Entrance, Rain Gutters |
| Lot Features | Corner Lot, Landscaped, Level, Sloped |
| Construction Materials | Cement Siding, Concrete, Wood Siding |
| Roof | Shingle |
| Fencing | None |
| Foundation Details | Concrete Perimeter |
| Waterfront Features | None |
| Patio And Porch Features | Covered, Deck, Front Porch, Patio, Rear Porch |
| Security Features | Smoke Detector(s) |
Parking
| Garage Spaces | 2 |
|---|---|
| Parking Features | Attached, Driveway, Electric Vehicle Charging Station(s), Garage, Garage Door Opener |
| Open Parking Yes / No | Yes |
Utilities
| Utilities | Cable Available, Electricity Available, Phone Available, Water Available |
|---|---|
| Sewer | Septic Tank |
| Electric | 110 Volts |
Taxes
| Tax Annual Amount | 51 |
|---|---|
| Tax Block | na |
| Tax Legal Description | LT 3729 EAGLE MTN PH 102 |
| Tax Lot | 3729 |
| Tax Parcel Letter | 3051U 029 |
| Tax Year | 2024 |
Location
| Community Features | Clubhouse, Dog Park, Fitness Center, Gated, Homeowners Assoc, Park, Pickleball, Playground, Pool, Tennis Court(s) |
|---|
Area Information
| State | GA |
|---|---|
| County | Gilmer GA |
| City | Ellijay |
| Zip Code | 30540 |
| Area | Gilmer GA |
| Community Name | Coosawattee |
| School District | Gilmer |
| Elementary School | Mountain View - Gilmer |
| High School | Gilmer |
| Listing VS Median (in Coosawattee) | |
Price: $624,900 low | high Med: $525,000 sqft: 2,500 low | high Med: 1,831 $ / sqft: $250 low | high Med: $287 On site: 15 low | high Med: 43 | |
Market Activity 30540
Request a showing
Request a showing
 Listings identified with the FMLS IDX logo come from FMLS and are held by brokerage firms other than the owner of this website. The listing brokerage is identified in any listing details. Information is deemed reliable but is not guaranteed. If you believe any FMLS listing contains material that infringes your copyrighted work please click here to review our DMCA policy and learn how to submit a takedown request. © 2022 First Multiple Listing Service, Inc.
Contact
Learn More About This Property

| State | GA |
|---|---|
| County | Gilmer GA |
| City | Ellijay |
| Zip Code | 30540 |
| Area | Gilmer GA |
| Community Name | Coosawattee |
| School District | Gilmer |
| Elementary School | Mountain View - Gilmer |
| High School | Gilmer |
| Listing VS Median (in Coosawattee) | |
Price: $624,900 low | high Med: $525,000 sqft: 2,500 low | high Med: 1,831 $ / sqft: $250 low | high Med: $287 On site: 15 low | high Med: 43 | |
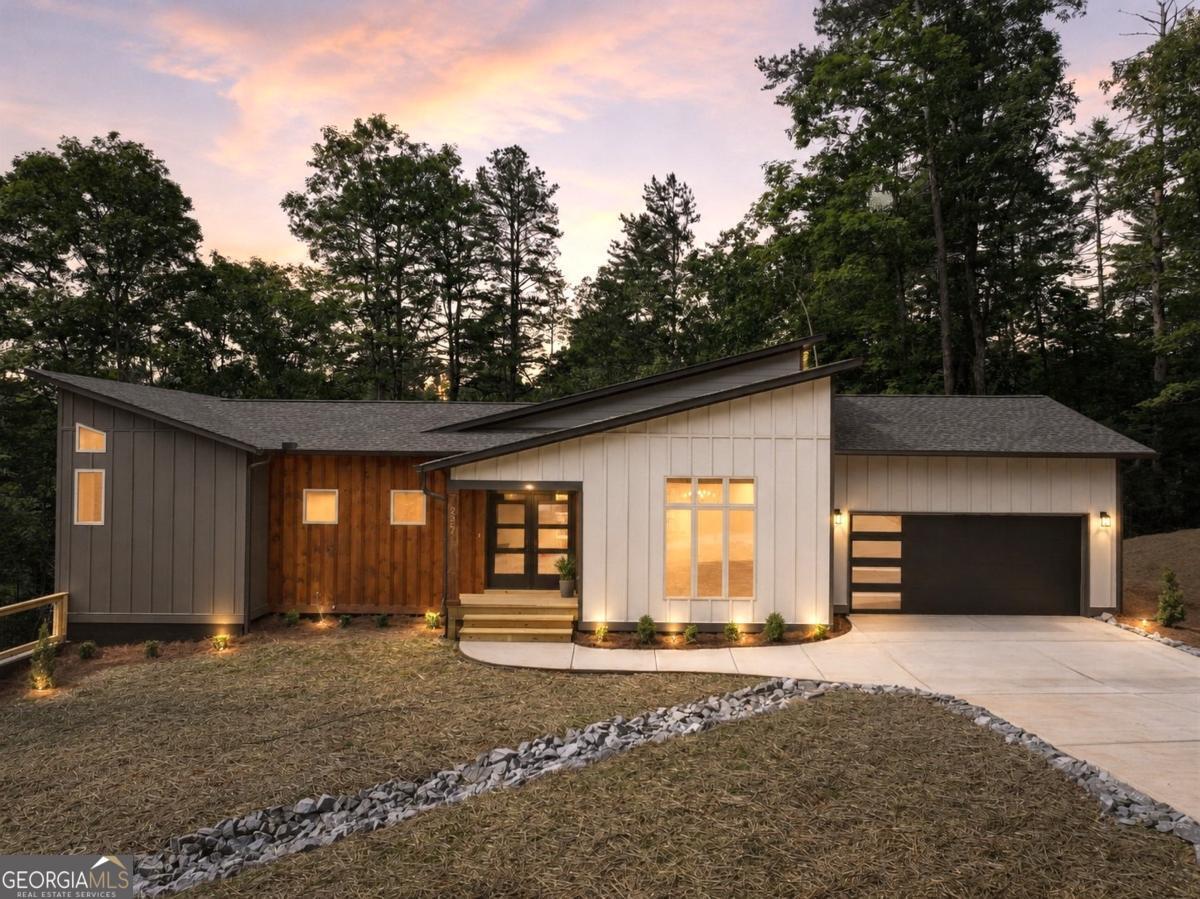 | $624,900257 Gallery CourtEllijay, GA 30540 |
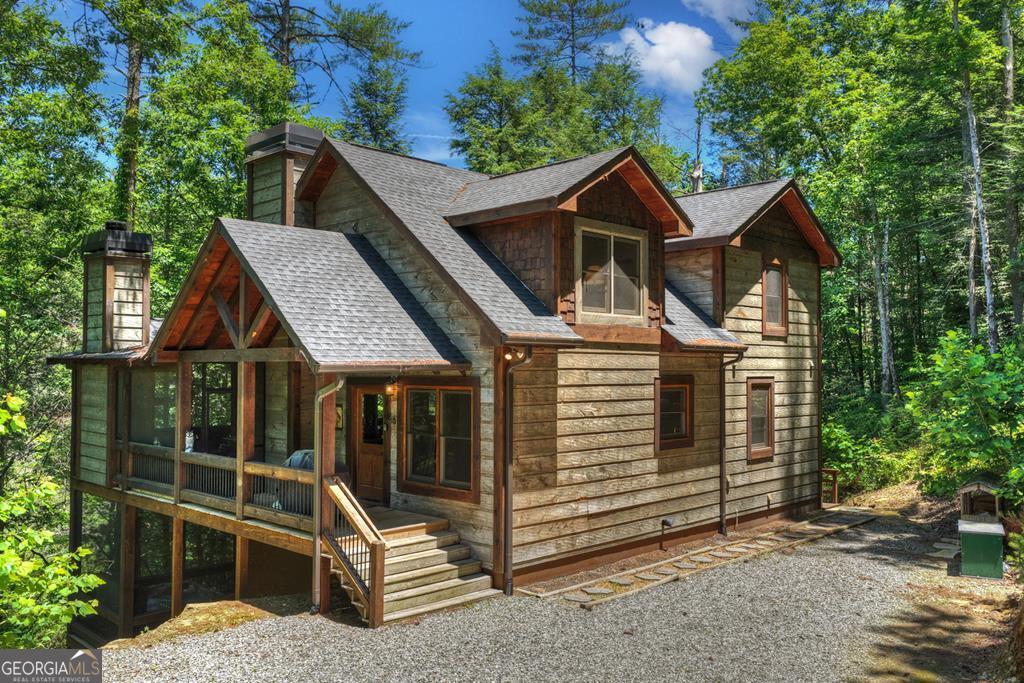 | $799,979510 Gallery CourtEllijay, GA 30540 |
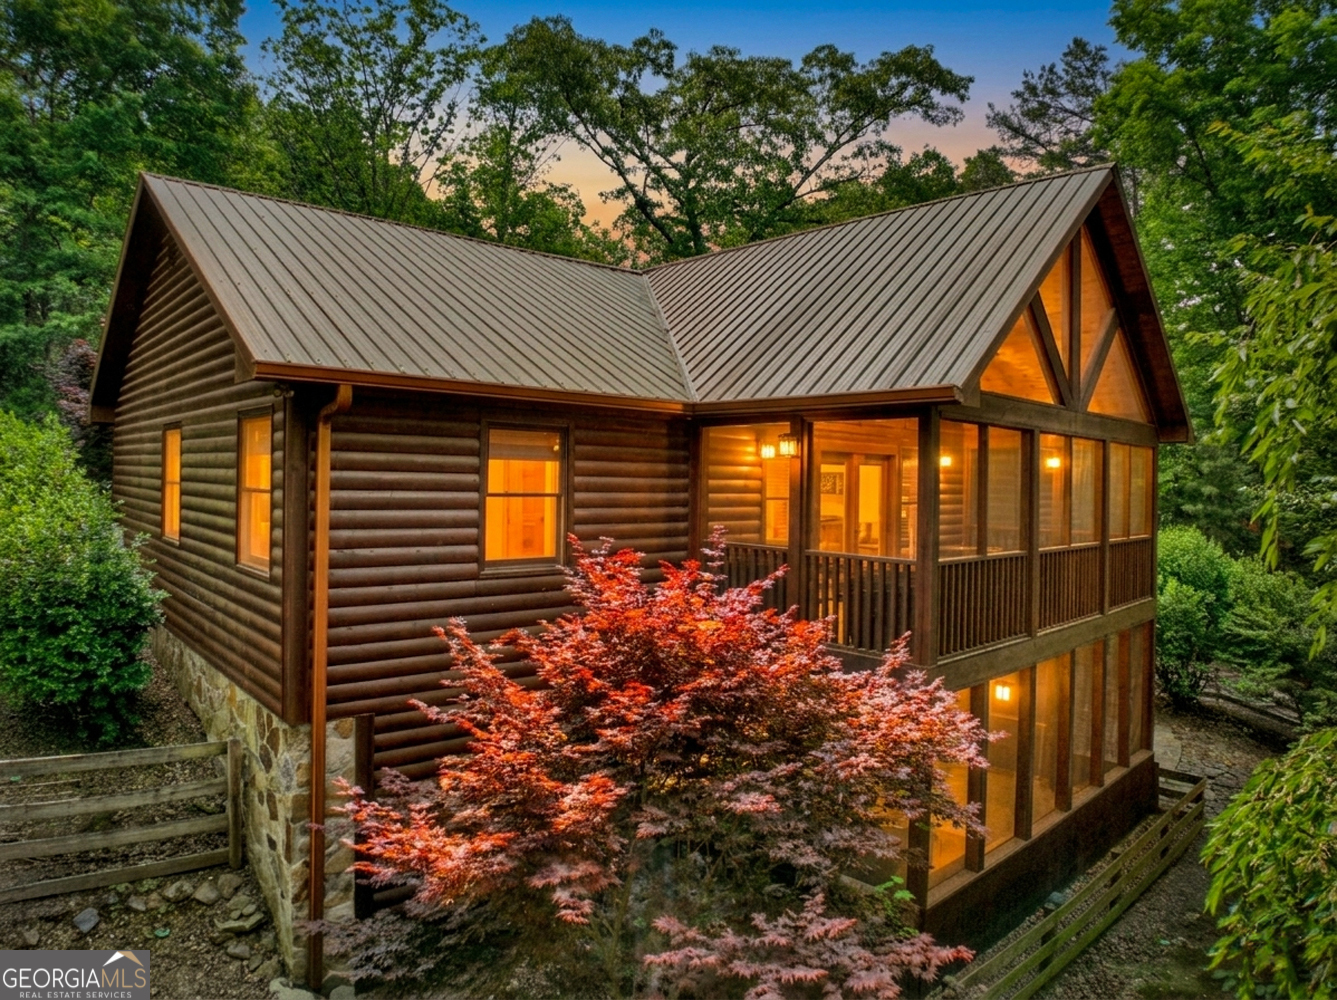 | $575,000141 Gallery CourtEllijay, GA 30540 |
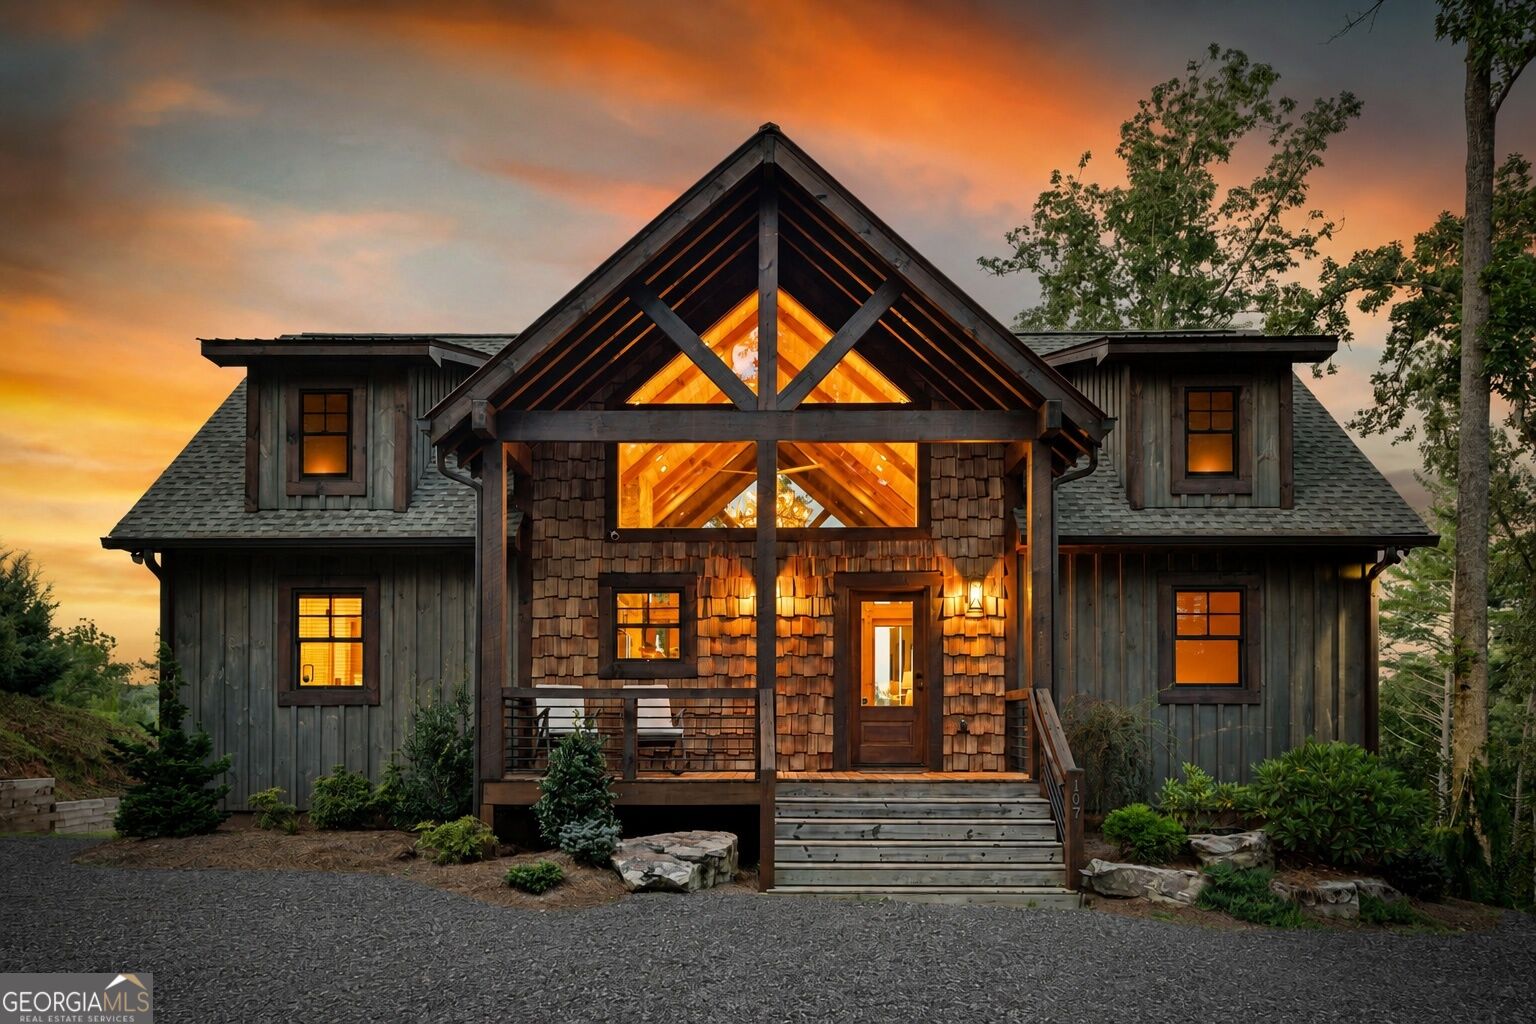 | $1,249,000107 Fish Tale CoveEllijay, GA 30540 |
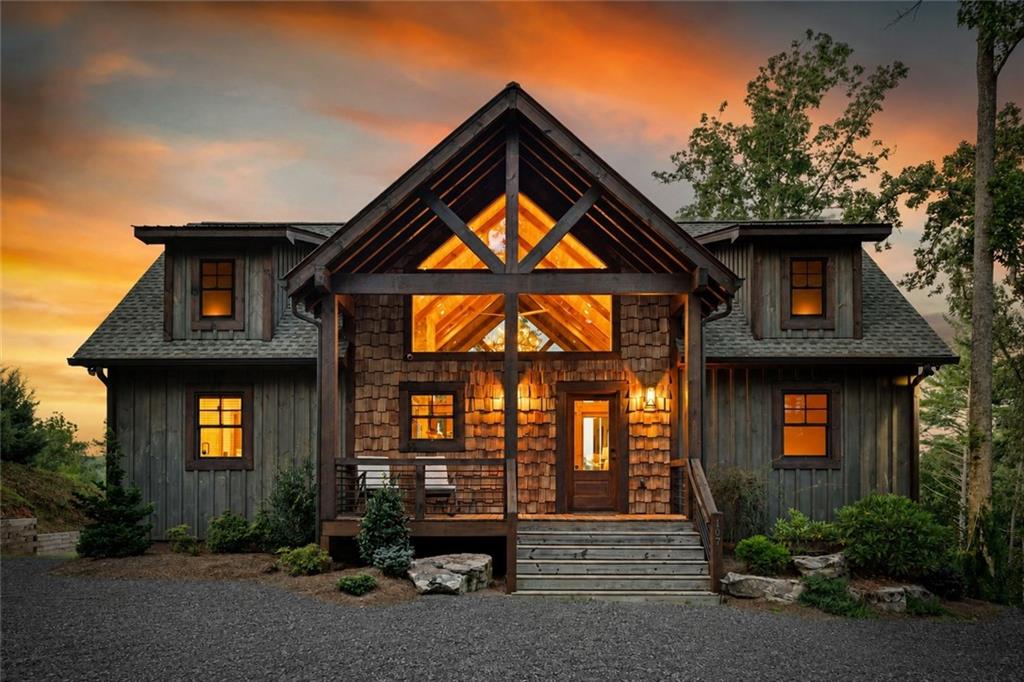 | $1,249,000107 Fish Tale CoveEllijay, GA 30540 |