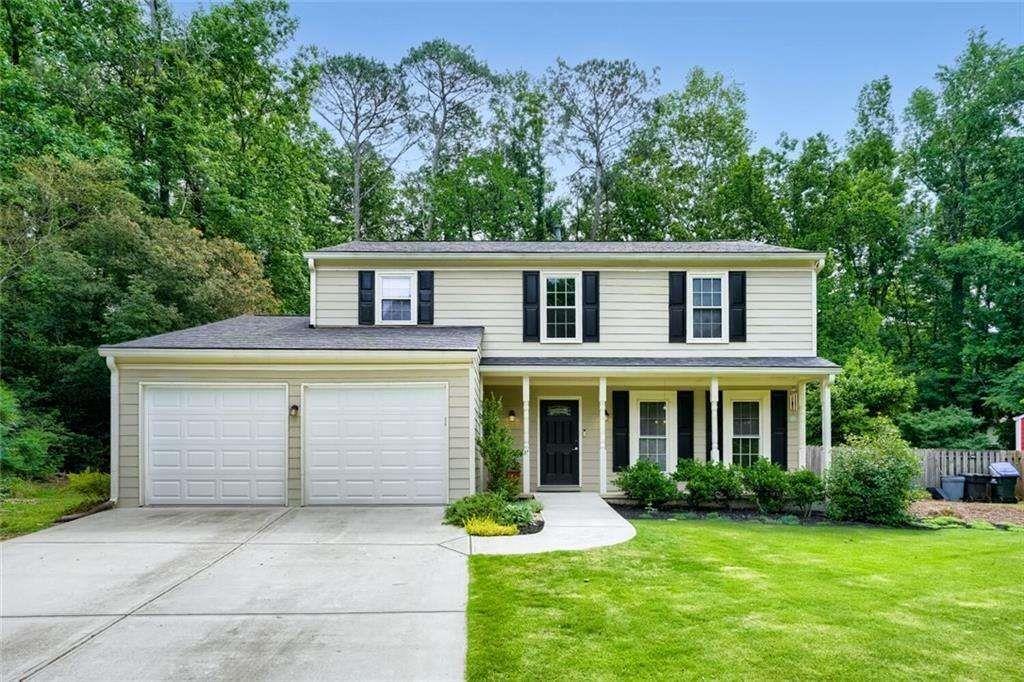
260 Barrington Drive E,Roswell, GA 30076
Roswell, GA 30076

Description
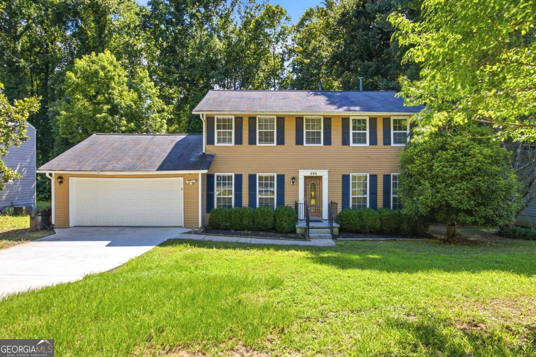
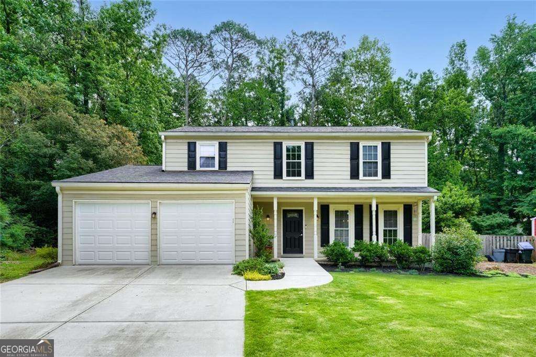
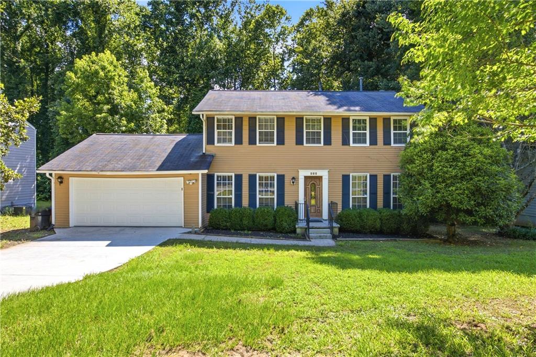
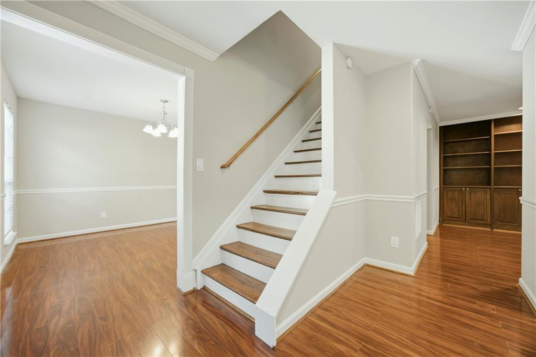
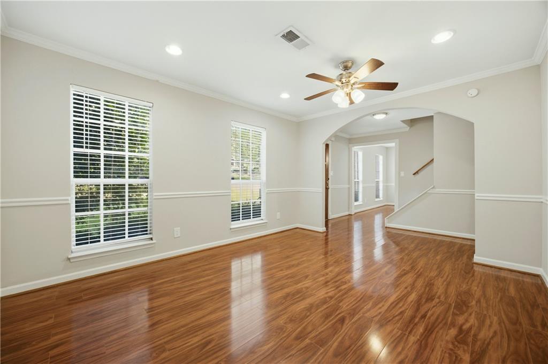
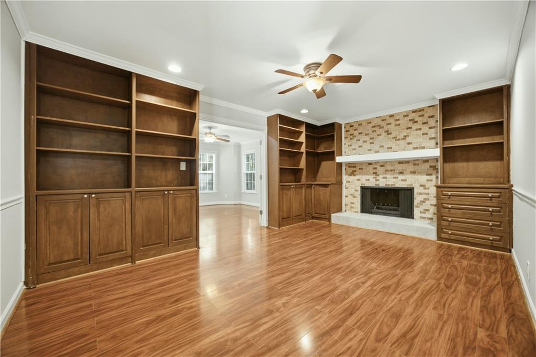
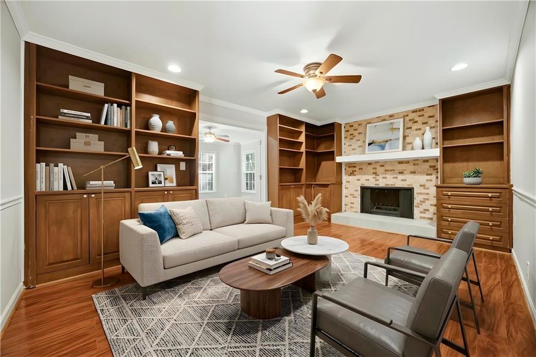
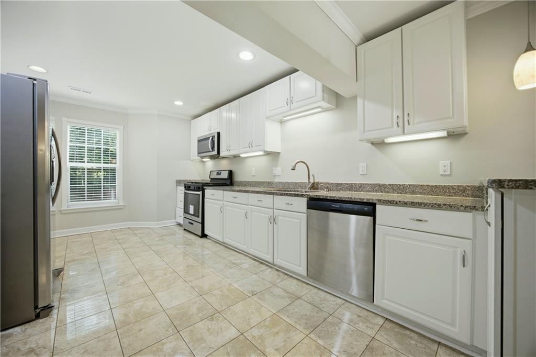
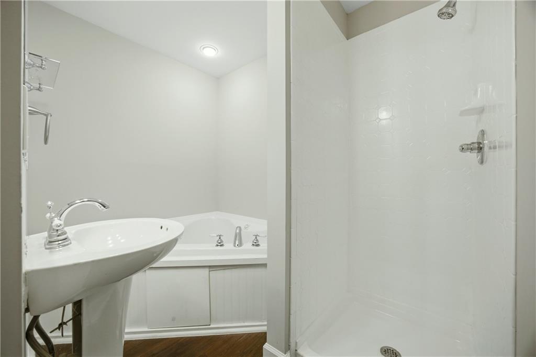
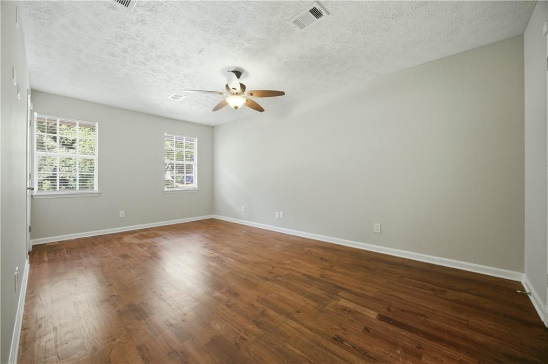
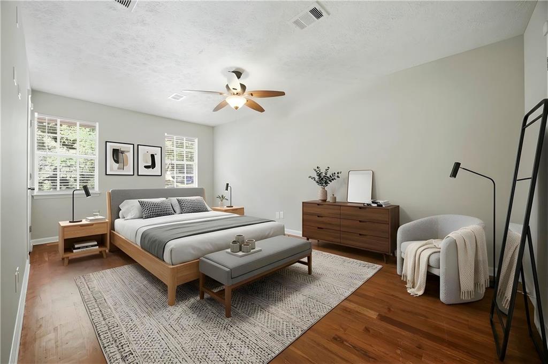
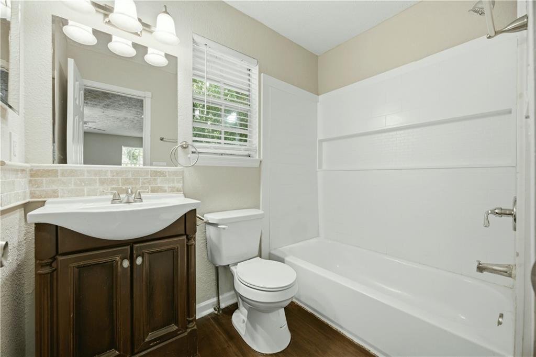
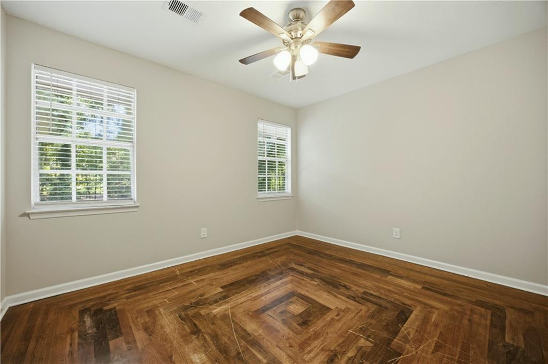
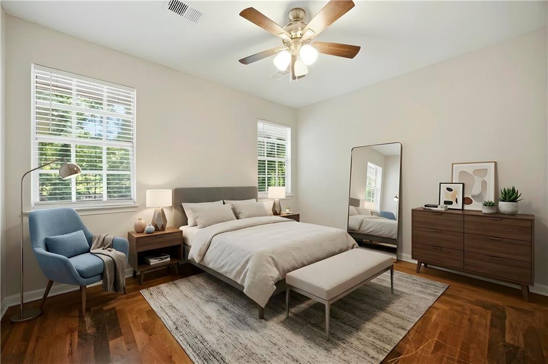
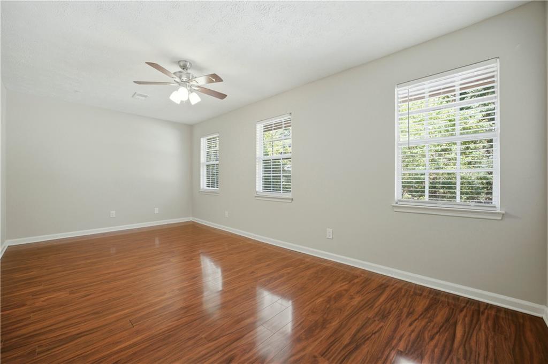
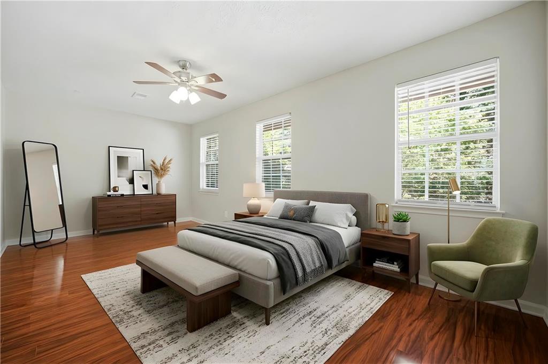
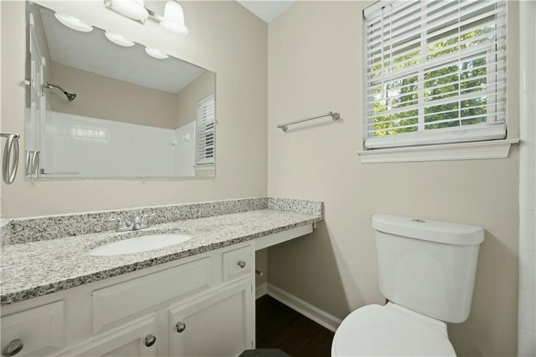
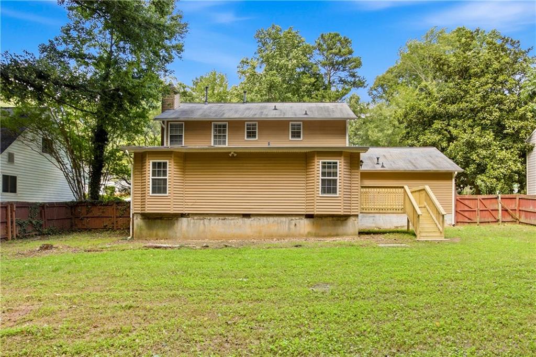
Welcome home to this beautifully appointed 4-bedroom, 3-bathroom residence nestled in a desirable Roswell neighborhood. Thoughtfully designed for both comfort and convenience, this home offers a perfect blend of functional living spaces and stylish features throughout. Enjoy the flexibility of a first-floor bedroom and full bathroomideal for guests, multigenerational living, or a private home office setup. Recessed lighting flows throughout the main level, creating a warm and inviting atmosphere in every room. The spacious living room is the heart of the home, featuring custom built-in bookshelves and a cozy fireplacethe perfect spot to relax and unwind. A separate living space offers endless possibilities, whether you need a second living room, a dedicated home office, or a playroom. The well-appointed kitchen boasts ample cabinet and counter space, making meal prep and entertaining a breeze. Conveniently connected to a separate dining room, this layout is perfect for hosting family dinners and gatherings. Step outside to your own private retreat! The spacious, fully fenced backyard provides plenty of room to play, garden, or entertain. The brand-new deck is ready for summer barbecues, morning coffee, or evening relaxation. Situated in one of Roswell's most convenient locations, you'll enjoy easy access to top-rated schools, shopping, dining, parks, and major commuter routes. Don't miss this opportunity to make 260 Barrington Dr E your new homeschedule your showing today!
Details
| MLS # | 7800105 |
|---|---|
| Listing Type | For Sale |
| Style | House |
| Sub-Type | Resale |
| Status | Pending |
| Year | 1980 |
| Days On Site | 51 |
| Listing Provided By | WM Realty, LLC | Kennedi Washington |
Features
| Bed(s) | 4 |
|---|---|
| Bath(s) | 4 Total |
| SQ Feet | 2,040 |
| Garage | 2 |
| Story(s) | 2 |
| Acreage | 0.33 |
| Water Front | Yes |
| Property View | Neighborhood, Trees, Woods |
Interior
| Appliances | Dishwasher, Gas Range, Microwave, Refrigerator |
|---|---|
| Interior Features | Bookcases |
| Cooling | Central Air |
| Heating | Central |
| Fireplaces Total | 1 |
| Fireplace Features | Living Room |
| Window Features | None |
| Room Kitchen Features | Cabinets White, Pantry, Solid Surface Counters |
| Room Dining Room Features | Separate Dining Room |
| Laundry Features | In Garage |
Exterior
| Accessibility Features | None |
|---|---|
| Exterior Features | Private Yard |
| Lot Features | Back Yard |
| Construction Materials | Vinyl Siding |
| Roof | Composition |
| Fencing | Back Yard |
| Foundation Details | Slab |
| Waterfront Features | None |
| Patio And Porch Features | Deck |
| Security Features | None |
Parking
| Garage Spaces | 2 |
|---|---|
| Parking Features | Attached, Garage |
Utilities
| Utilities | None |
|---|---|
| Sewer | Public Sewer |
| Electric | None |
Taxes
| Tax Annual Amount | 4689 |
|---|---|
| Tax Legal Description | 105 E |
| Tax Parcel Letter | 12-2631-0706-017-9 |
| Tax Year | 2025 |
Location
| Community Features | None |
|---|
Area Information
| State | GA |
|---|---|
| County | Fulton GA |
| City | Roswell |
| Zip Code | 30076 |
| Area | Fulton GA |
| Community Name | Barrington Farms |
| School District | Centennial |
| Elementary School | Northwood |
| High School | Centennial |
| Listing VS Median (in Barrington Farms) | |
Price: $480,000 low | high Med: $481,000 sqft: 2,040 low | high Med: 1,632 $ / sqft: $235 low | high Med: $295 On site: 51 low | high Med: 64 | |
Market Activity 30076
Request a showing
Request a showing
 Listings identified with the FMLS IDX logo come from FMLS and are held by brokerage firms other than the owner of this website. The listing brokerage is identified in any listing details. Information is deemed reliable but is not guaranteed. If you believe any FMLS listing contains material that infringes your copyrighted work please click here to review our DMCA policy and learn how to submit a takedown request. © 2022 First Multiple Listing Service, Inc.
Contact
Learn More About This Property

| State | GA |
|---|---|
| County | Fulton GA |
| City | Roswell |
| Zip Code | 30076 |
| Area | Fulton GA |
| Community Name | Barrington Farms |
| School District | Centennial |
| Elementary School | Northwood |
| High School | Centennial |
| Listing VS Median (in Barrington Farms) | |
Price: $480,000 low | high Med: $481,000 sqft: 2,040 low | high Med: 1,632 $ / sqft: $235 low | high Med: $295 On site: 51 low | high Med: 64 | |