
 New Listing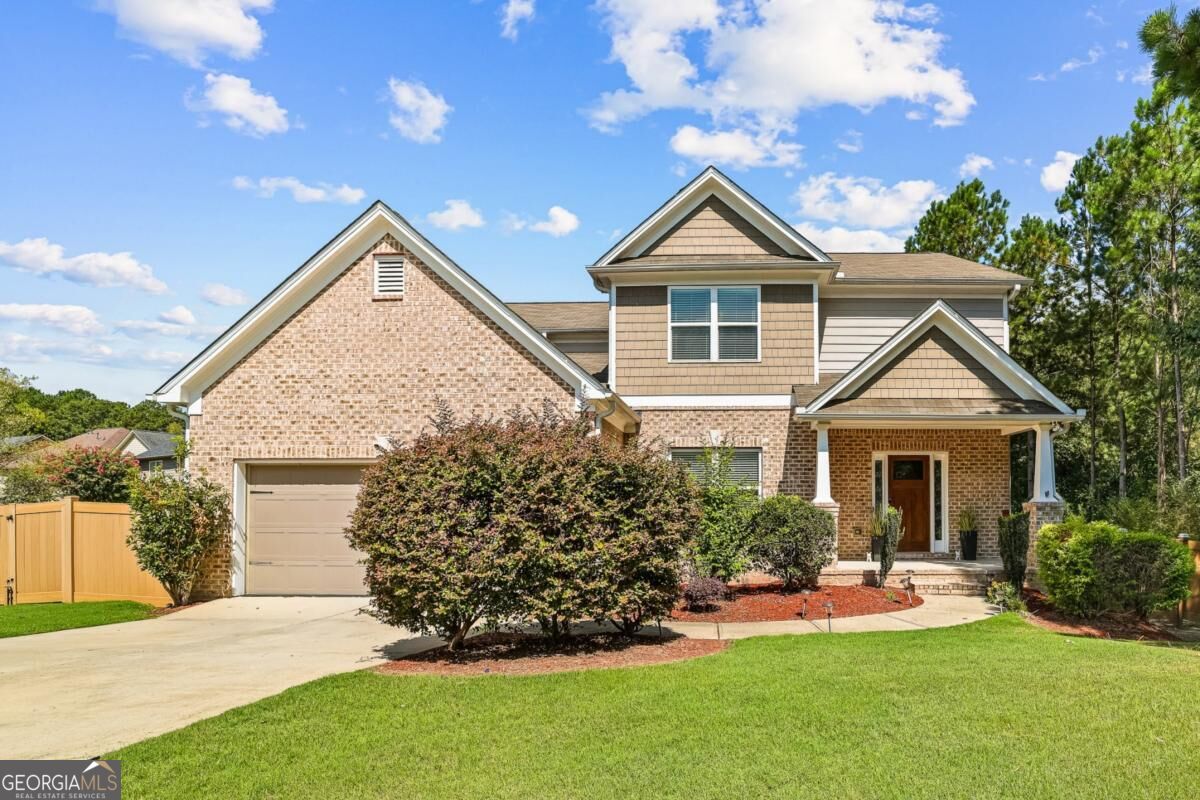

Description
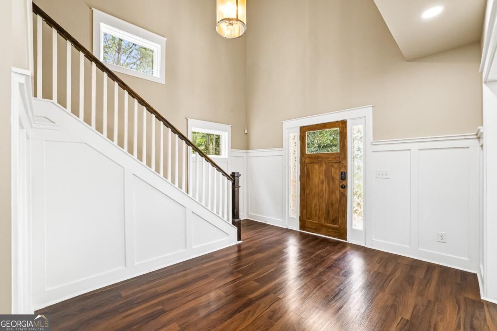
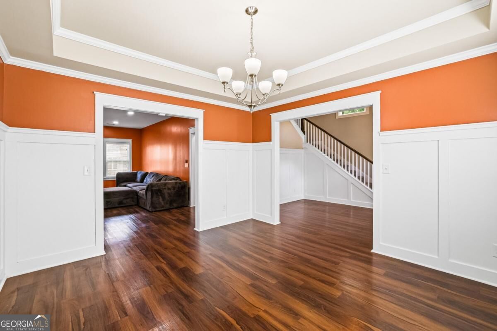
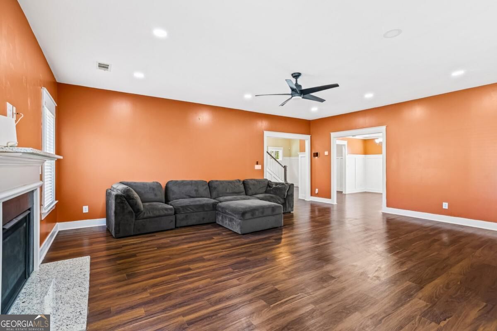
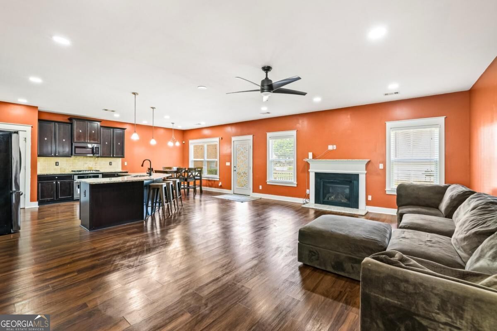
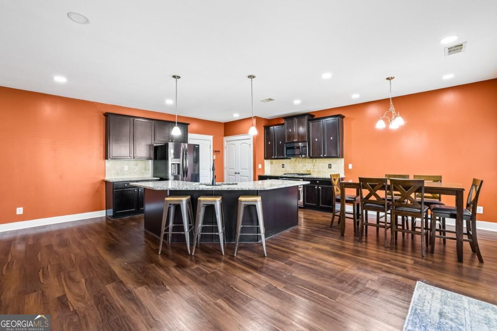
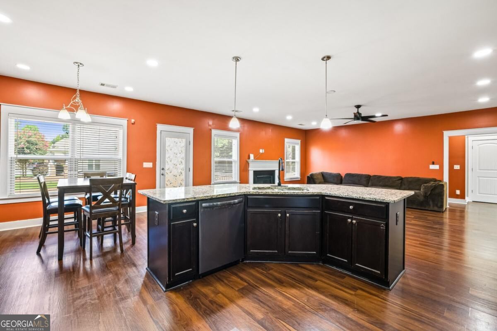
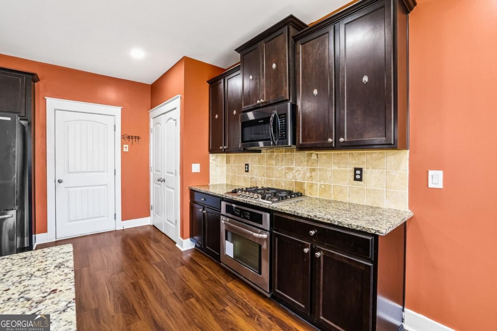
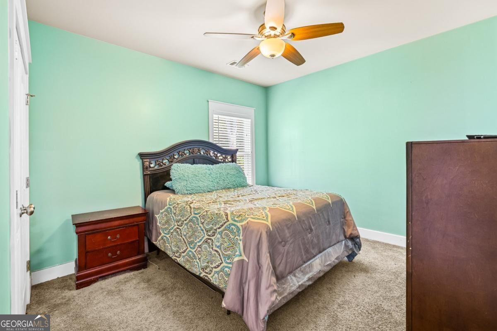
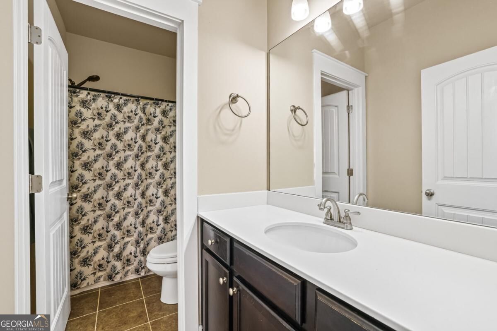
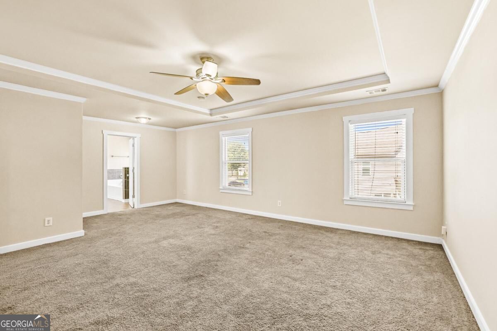
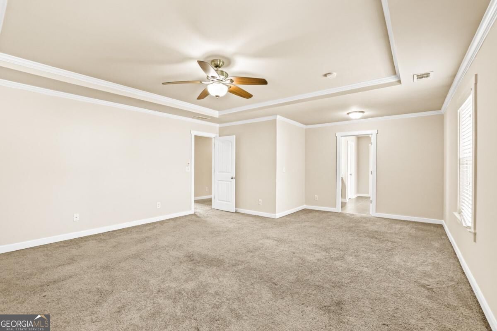
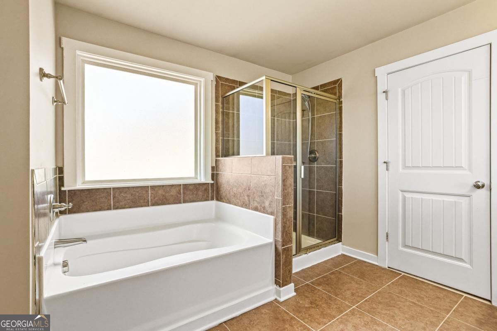
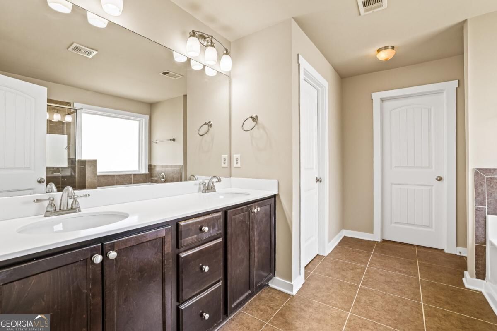
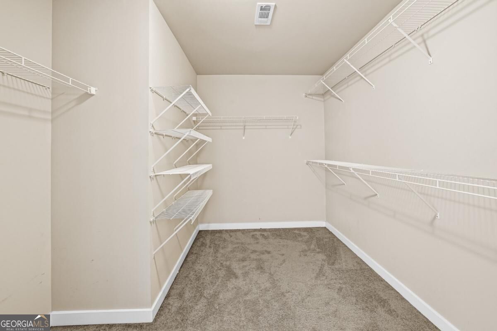
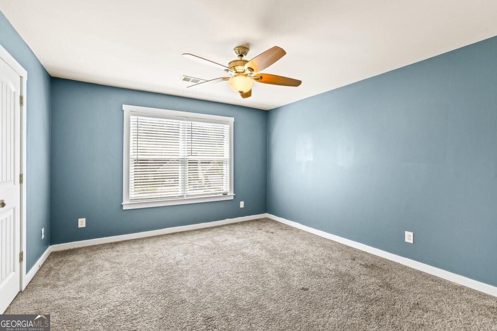
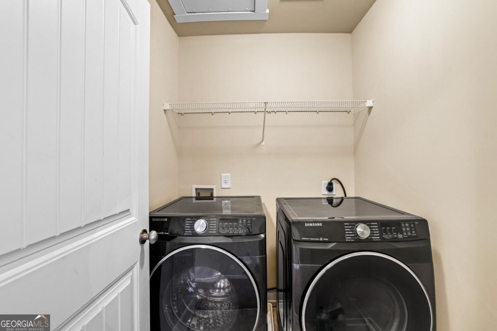
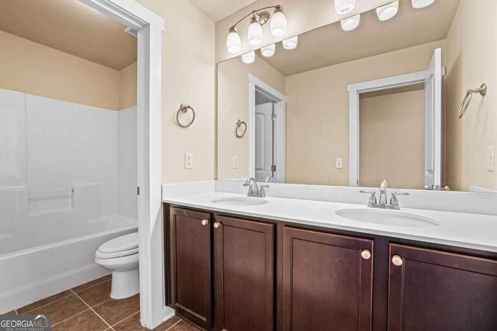
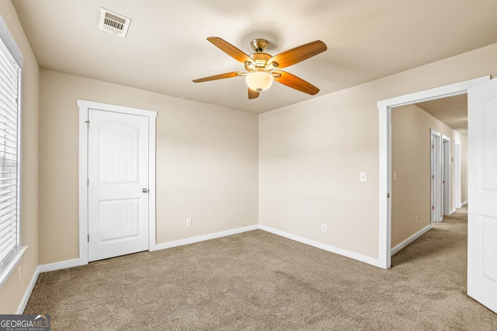
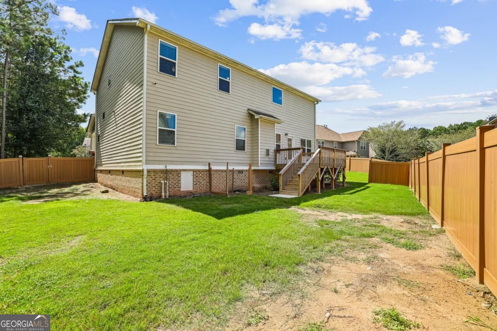
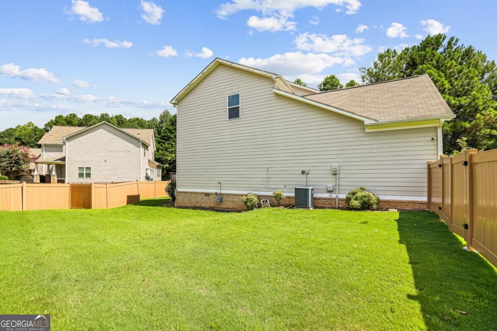
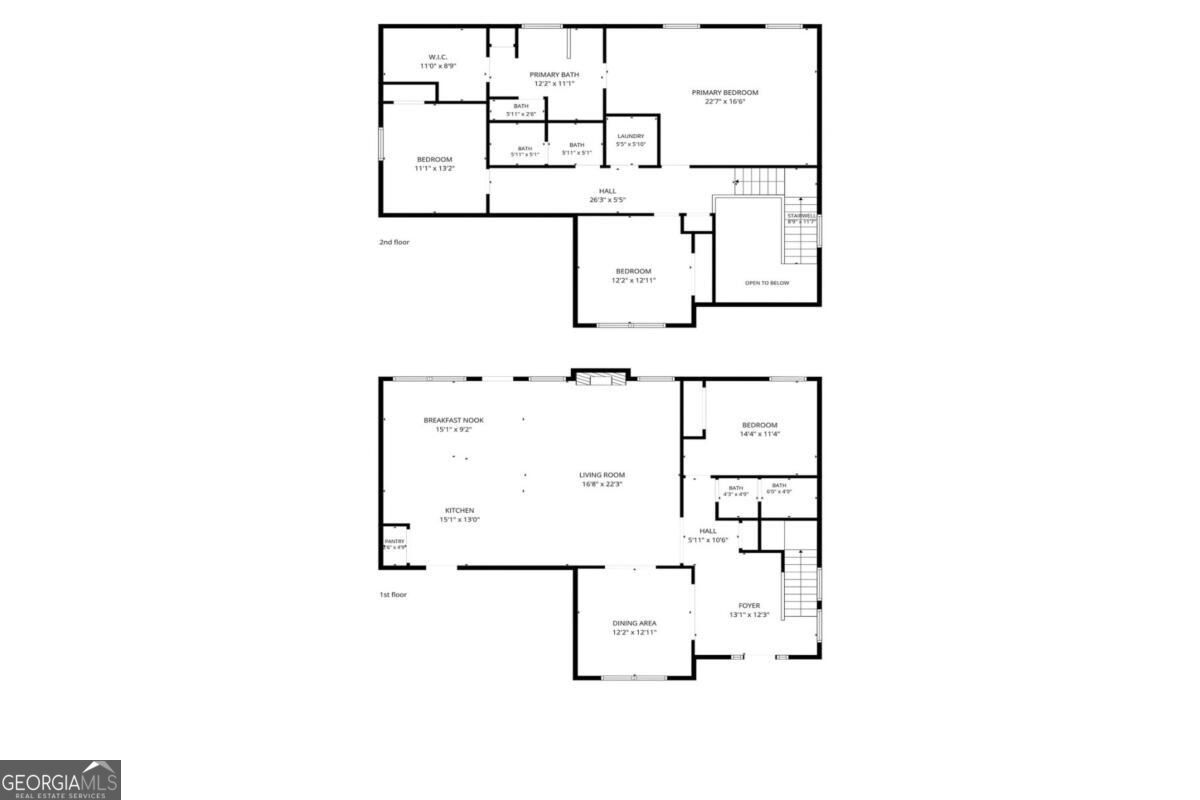
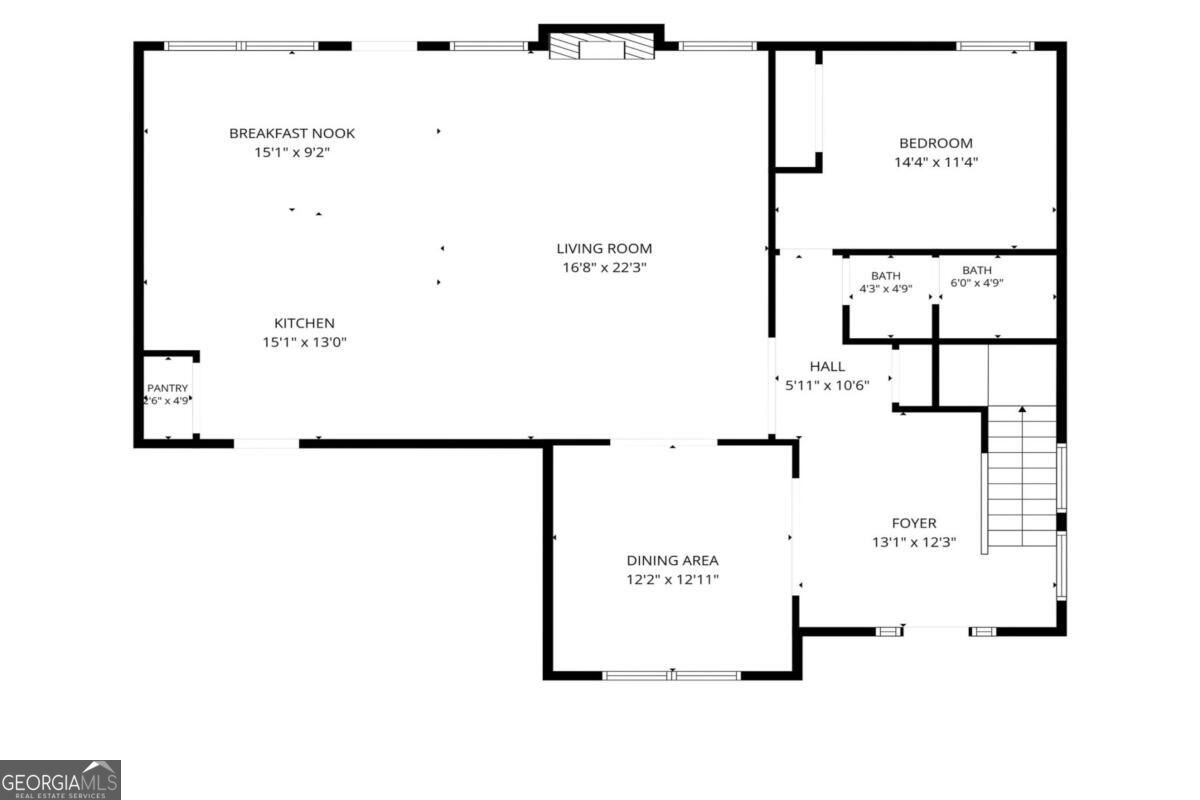
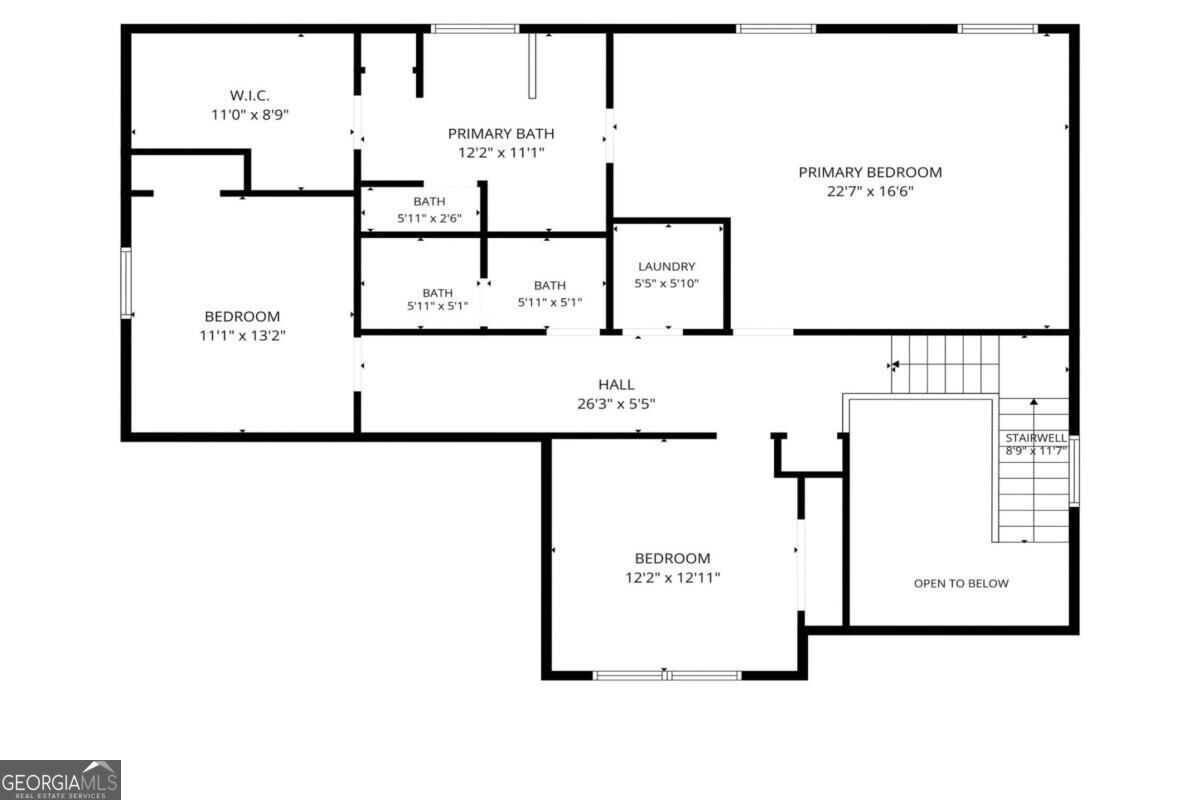
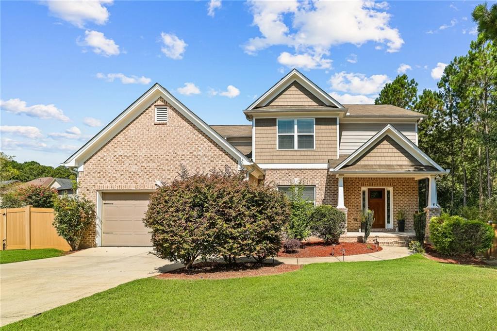
Welcome home to this spacious and versatile two-story home offering an open floor plan, generous living spaces, and plenty of room to make it your own. A dramatic two-story foyer welcomes you inside and leads to an expansive kitchen, breakfast area, and living room designed for everyday living and entertaining. The kitchen features granite countertops, dark cabinetry, a large center island, pantry, and easy connection to the living area with fireplace. A separate dining room provides additional flexibility, while a main-level bedroom with access to a full bath creates an ideal setup for overnight guests, multigenerational living, or a private home office. Upstairs, the oversized primary suite features a tray ceiling, spacious bath, and impressive walk-in closet, along with generously sized secondary bedrooms, additional baths, and a conveniently located laundry room. Hardwood-style flooring, abundant natural light, high ceilings, and architectural details add to the home's appeal. Outside, the large fenced backyard offers plenty of space for entertaining, recreation, gardening, pets, or creating your own outdoor retreat. With its combination of space, functionality, and flexible living areas, this home offers the room today's buyers are looking for schedule your private showing and see the possibilities for yourself.
Details
| MLS # | 10830095 |
|---|---|
| Listing Type | For Sale |
| Style | House |
| HOA Dues | $575 |
| Sub-Type | Resale |
| Status | Active |
| Year | 2016 |
| Days On Site | 4 |
| Listing Provided By | Boardwalk Realty Associates | Jamal Page |
Features
| Bed(s) | 4 |
|---|---|
| Bath(s) | 3 Total |
| SQ Feet | 2,669 |
| Story(s) | 2 |
| Acreage | 0.24 |
| Water Front | Yes |
Interior
| Appliances | Dishwasher, Disposal, Gas Water Heater, Microwave, Refrigerator |
|---|---|
| Interior Features | High Ceilings |
| Cooling | Ceiling Fan(s), Central Air |
| Cooling Yes / No | Yes |
| Heating | Central, Forced Air |
| Heating Yes / No | Yes |
| Fireplace Yes / No | Yes |
| Fireplaces Total | 1 |
| Fireplace Features | Family Room |
| Window Features | Double Pane Windows |
| Room Kitchen Features | Breakfast Area, Kitchen Island, Pantry, Solid Surface Counters |
| Laundry Features | In Hall, Upper Level |
Exterior
| Lot Features | Cul-De-Sac, Private |
|---|---|
| Construction Materials | Concrete |
| Roof | Composition |
| Fencing | Back Yard |
| Foundation Details | Pillar/Post/Pier |
| Waterfront Features | No Dock Or Boathouse |
| Patio And Porch Features | Deck |
| Security Features | Smoke Detector(s) |
Parking
| Attached Garage Yes / No | Yes |
|---|---|
| Garage Yes / No | Yes |
| Parking Features | Garage, Attached, Kitchen Level, Garage Door Opener |
Utilities
| Utilities | Cable Available, Electricity Available, Sewer Available, Underground Utilities |
|---|---|
| Sewer | Public Sewer |
| Electric | 220 Volts |
Taxes
| Tax Annual Amount | 7019 |
|---|---|
| Tax Year | 2025 |
Location
| Community Features | None |
|---|
Area Information
| State | GA |
|---|---|
| County | Gwinnett |
| City | Grayson |
| Zip Code | 30017 |
| Area | Gwinnett |
| Community Name | Greystone Manor |
| School District | Grayson |
| Elementary School | Grayson |
| High School | Grayson |
| Listing VS Median (in Greystone Manor) | |
Price: $449,900 low | high Med: $394,950 sqft: 2,669 low | high Med: 2,355 $ / sqft: $169 low | high Med: $168 On site: 4 low | high Med: 109.5 | |
Market Activity 30017
Request a showing
Request a showing
Contact
Learn More About This Property

| State | GA |
|---|---|
| County | Gwinnett |
| City | Grayson |
| Zip Code | 30017 |
| Area | Gwinnett |
| Community Name | Greystone Manor |
| School District | Grayson |
| Elementary School | Grayson |
| High School | Grayson |
| Listing VS Median (in Greystone Manor) | |
Price: $449,900 low | high Med: $394,950 sqft: 2,669 low | high Med: 2,355 $ / sqft: $169 low | high Med: $168 On site: 4 low | high Med: 109.5 | |
 | $449,9002600 Wevok WayGrayson, GA 30017 |