
Description
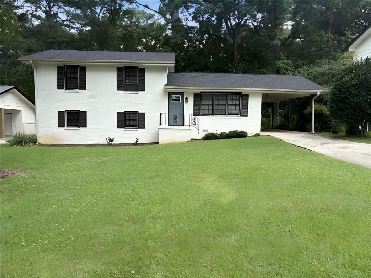
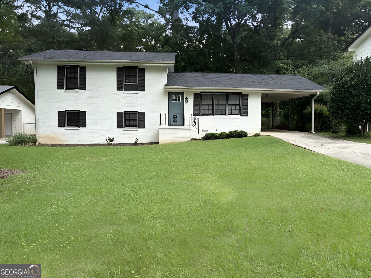
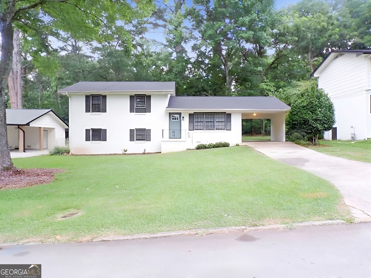
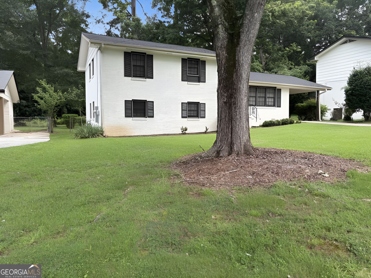
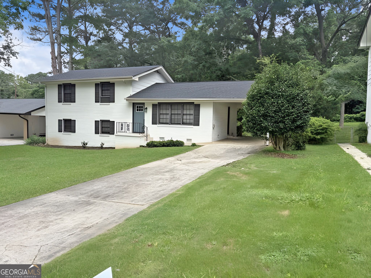
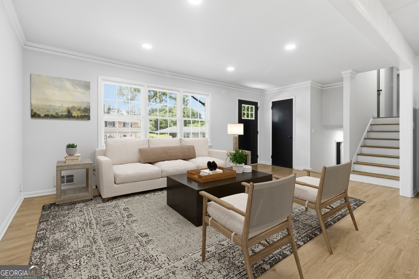
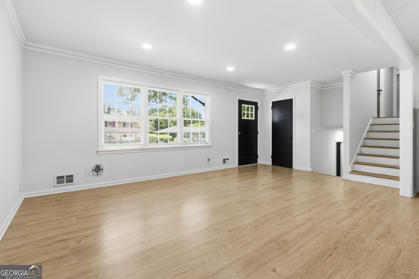
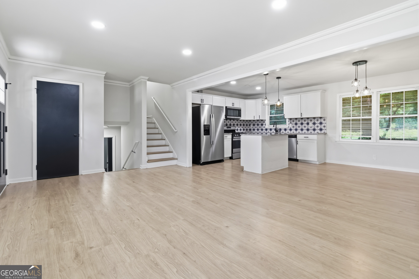
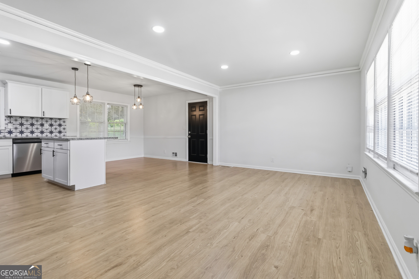
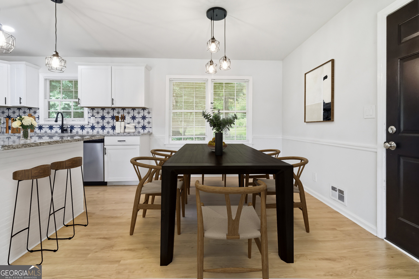
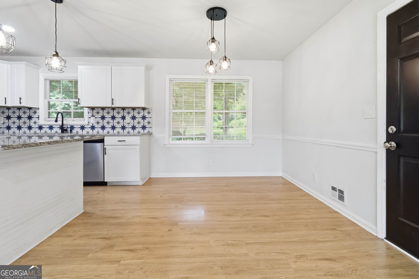
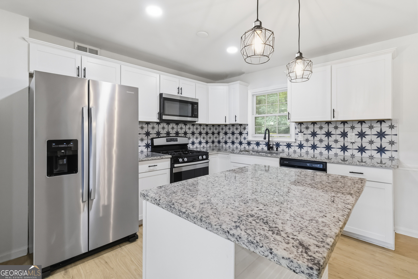
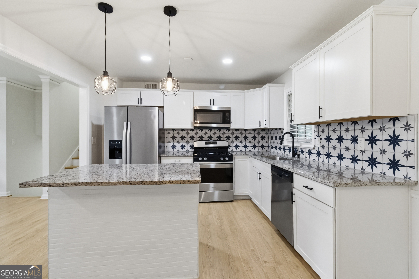

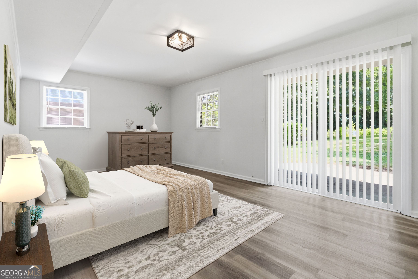
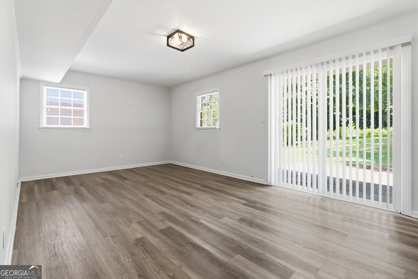
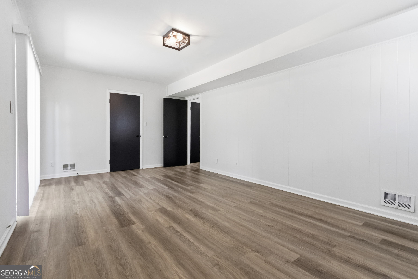
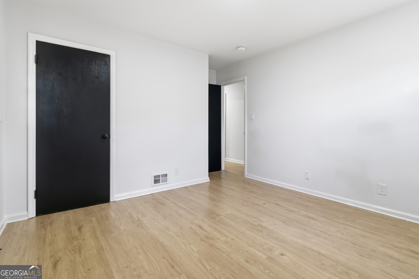
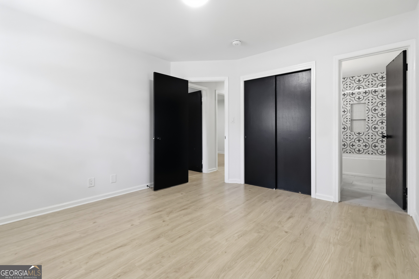
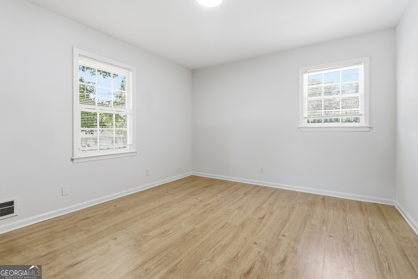
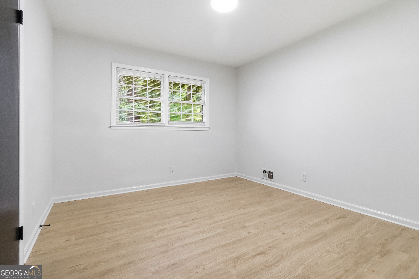
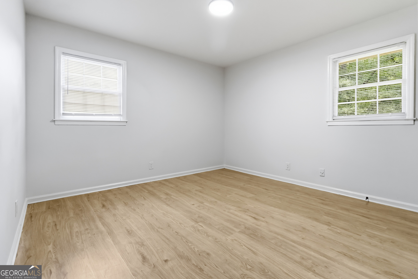
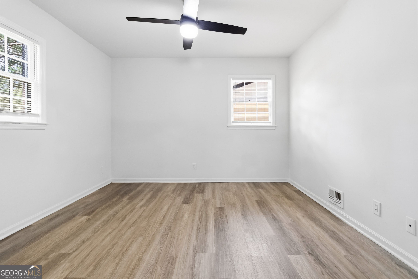
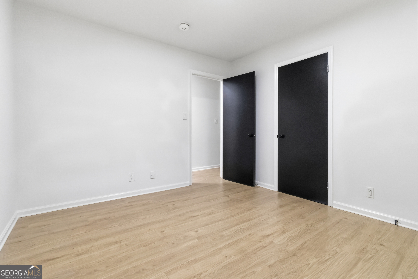
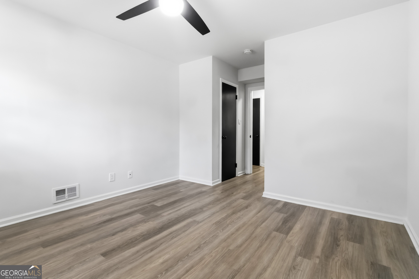
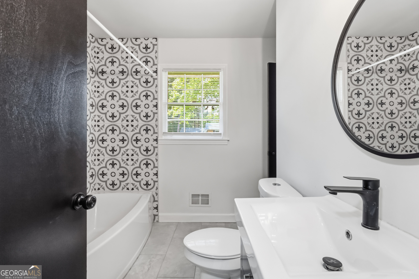
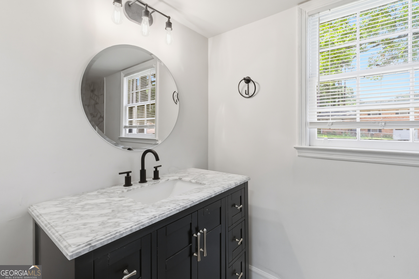
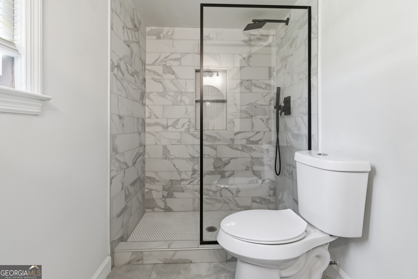
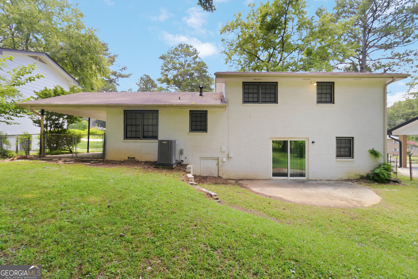
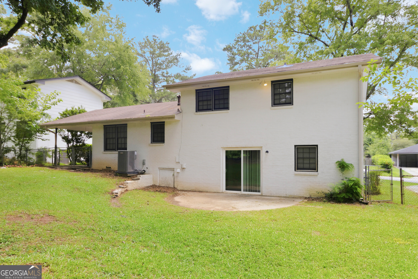
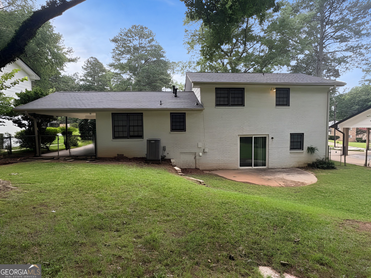
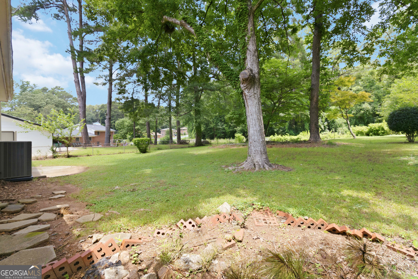
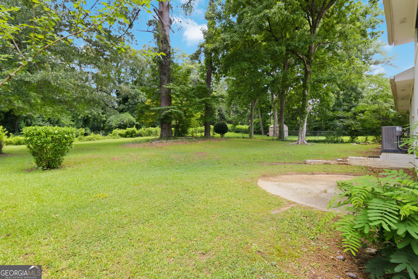
Welcome home to this 4-bedroom, 2-bath residence in Ashton Manor! This open-concept floor plan offers comfortable living and effortless entertaining. The spacious kitchen features stainless steel appliances, solid surface countertops and white cabinetry, overlooking the main living and dining areas. A versatile bonus room downstairs provides additional living space and includes direct walkout access to the patio. Enjoy outdoor living in the fenced backyard, ideal for pets, gardening or gatherings with family and friends. Conveniently located with easy access to I-285 and I-20, this home offers a prime location near shopping, dining, schools and major commuter routes. Don't miss this opportunity to own a home in Ashton Manor! To help visualize this home's floorplan and to highlight its potential, virtual furnishings may have been added to photos found in this listing.
Details
| MLS # | 10801174 |
|---|---|
| Listing Type | For Sale |
| Style | House |
| Sub-Type | Resale |
| Status | Active |
| Year | 1963 |
| Days On Site | 49 |
| Listing Provided By | Nation One Realty Group, Inc. | Ramesh Seegulam |
Features
| Bed(s) | 4 |
|---|---|
| Bath(s) | 2 Total |
| SQ Feet | 1,800 |
| Car Port | Yes |
| Acreage | 0.33 |
Interior
| Appliances | Dishwasher, Disposal, Microwave, Refrigerator, Stainless Steel Appliance(s) |
|---|---|
| Interior Features | Other |
| Cooling | Ceiling Fan(s), Central Air |
| Cooling Yes / No | Yes |
| Heating | Central |
| Heating Yes / No | Yes |
| Fireplace Yes / No | No |
| Fireplaces Total | 0 |
| Room Kitchen Features | Breakfast Area, Kitchen Island, Solid Surface Counters |
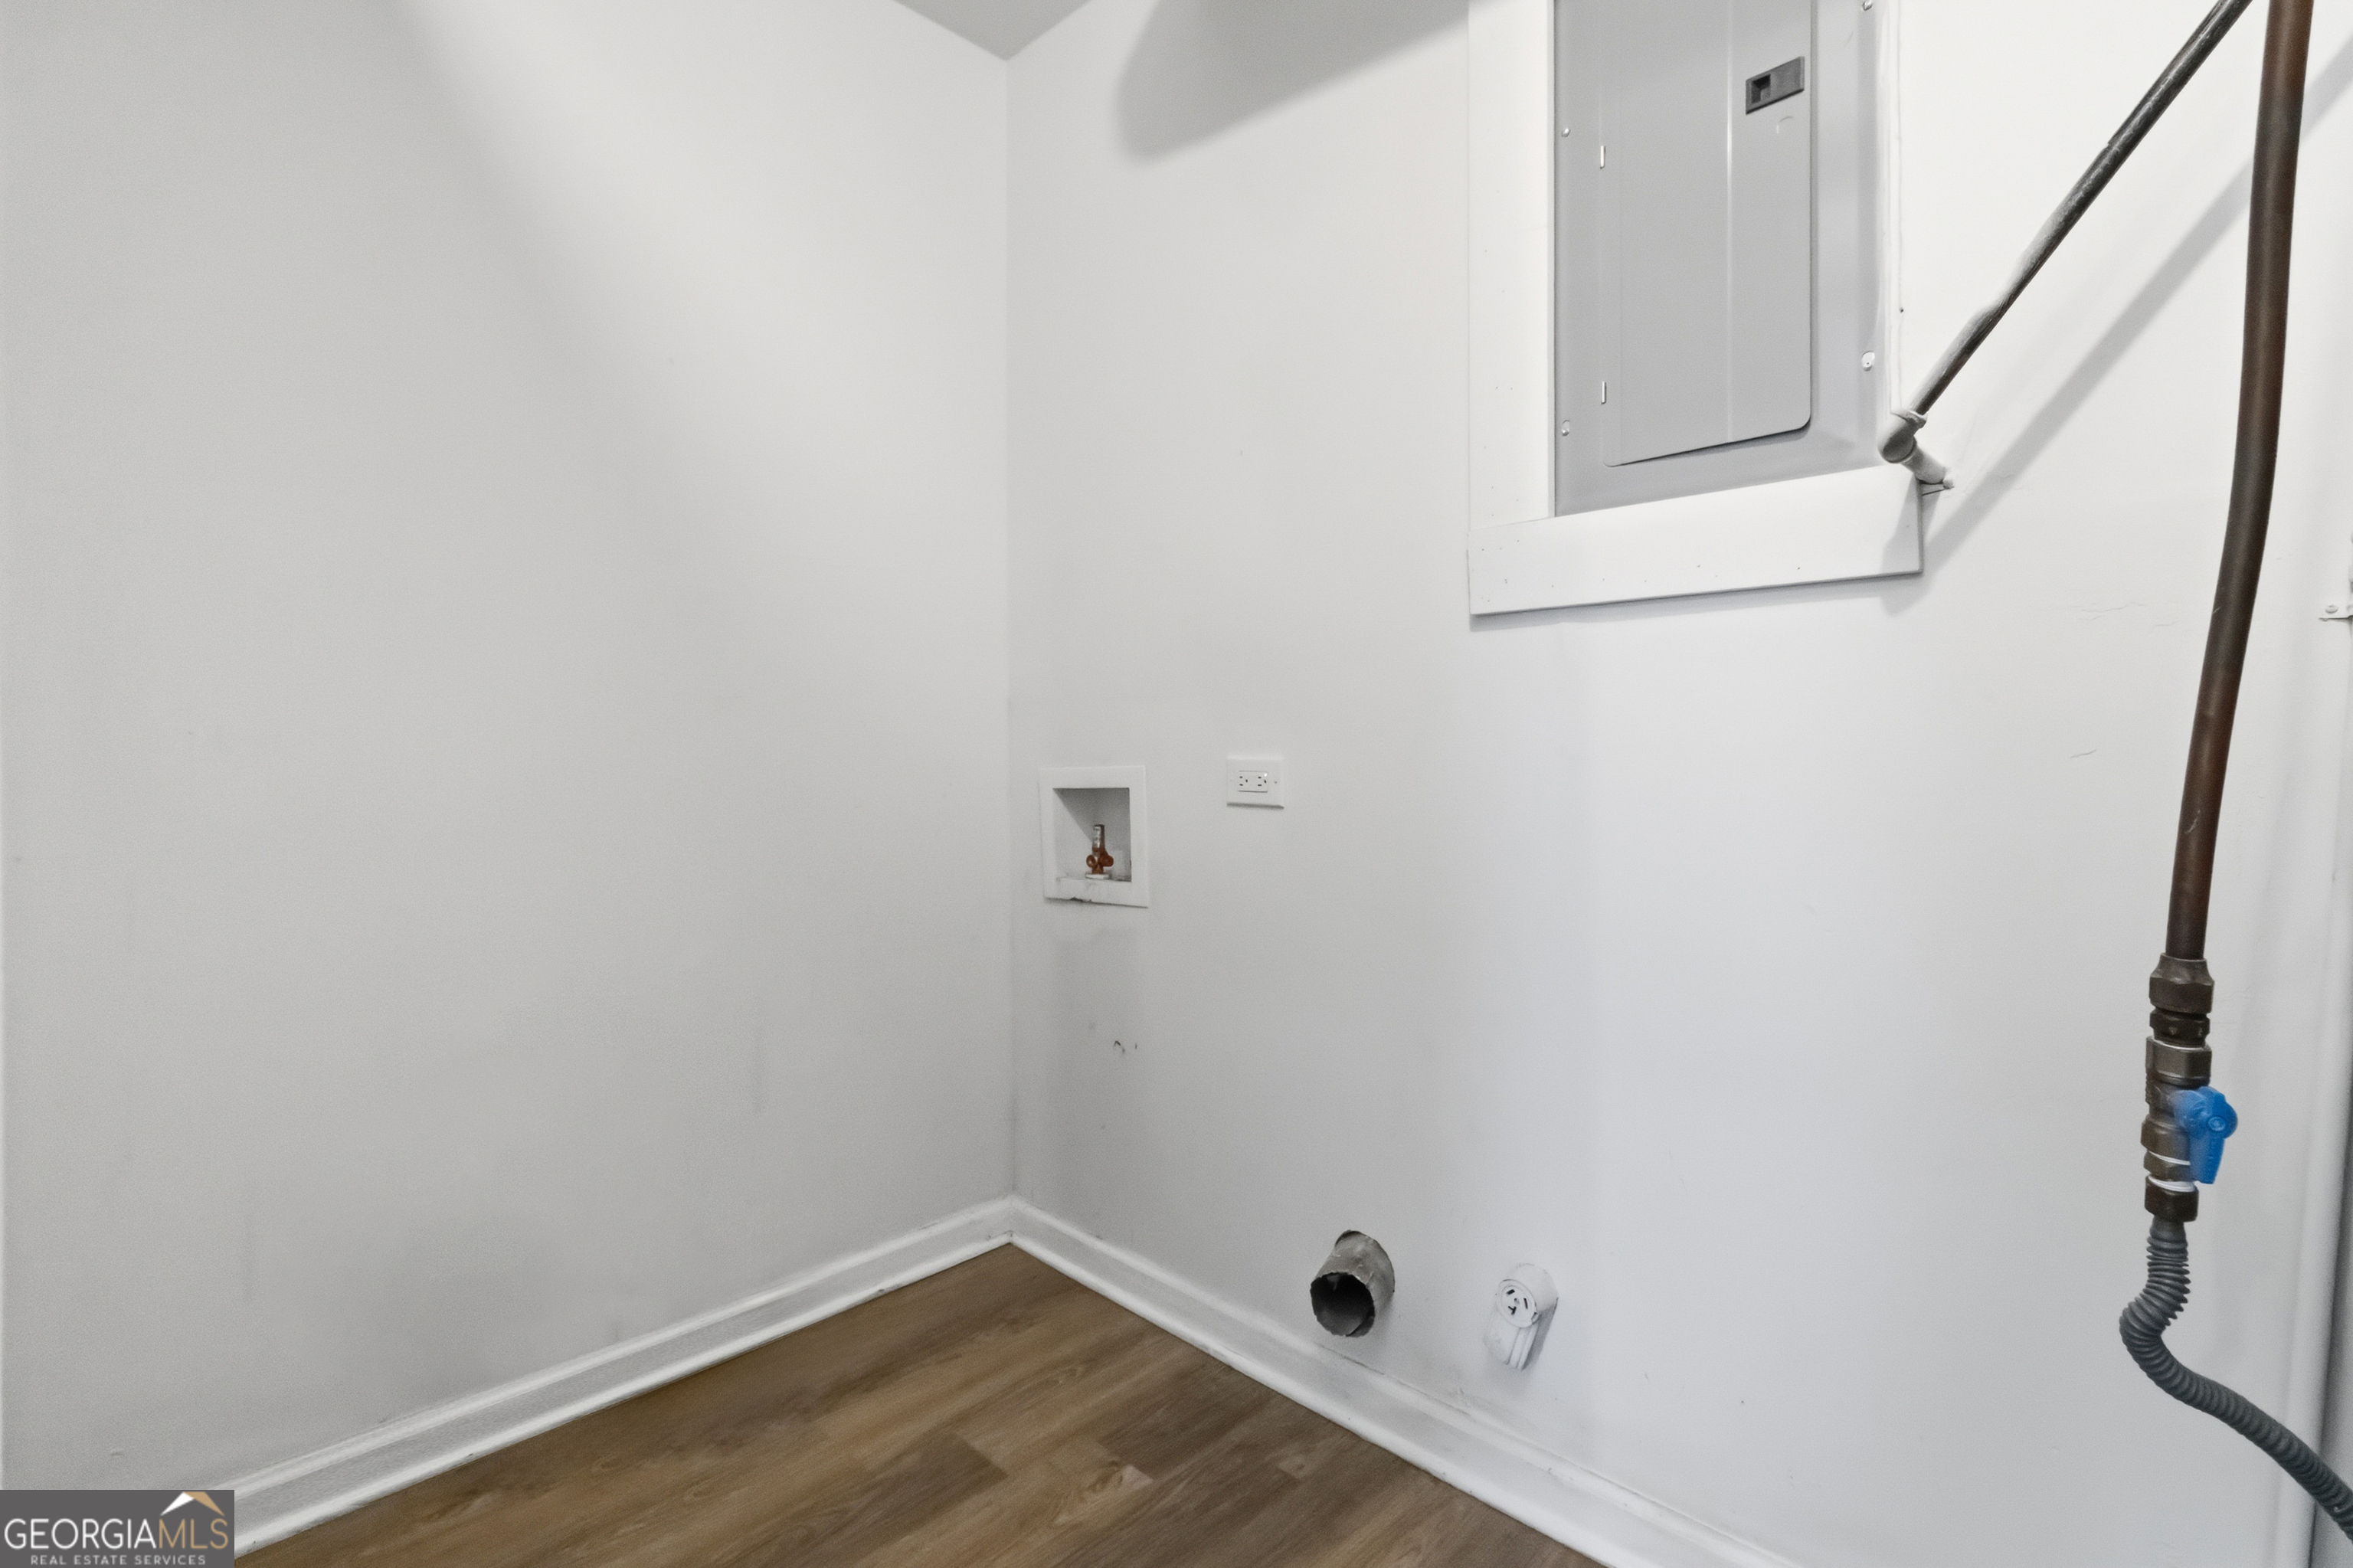
| Laundry Features | Other |
Exterior
| Lot Features | Level |
|---|---|
| Construction Materials | Brick |
| Roof | Composition |
| Fencing | Back Yard |
| Foundation Details | Slab |
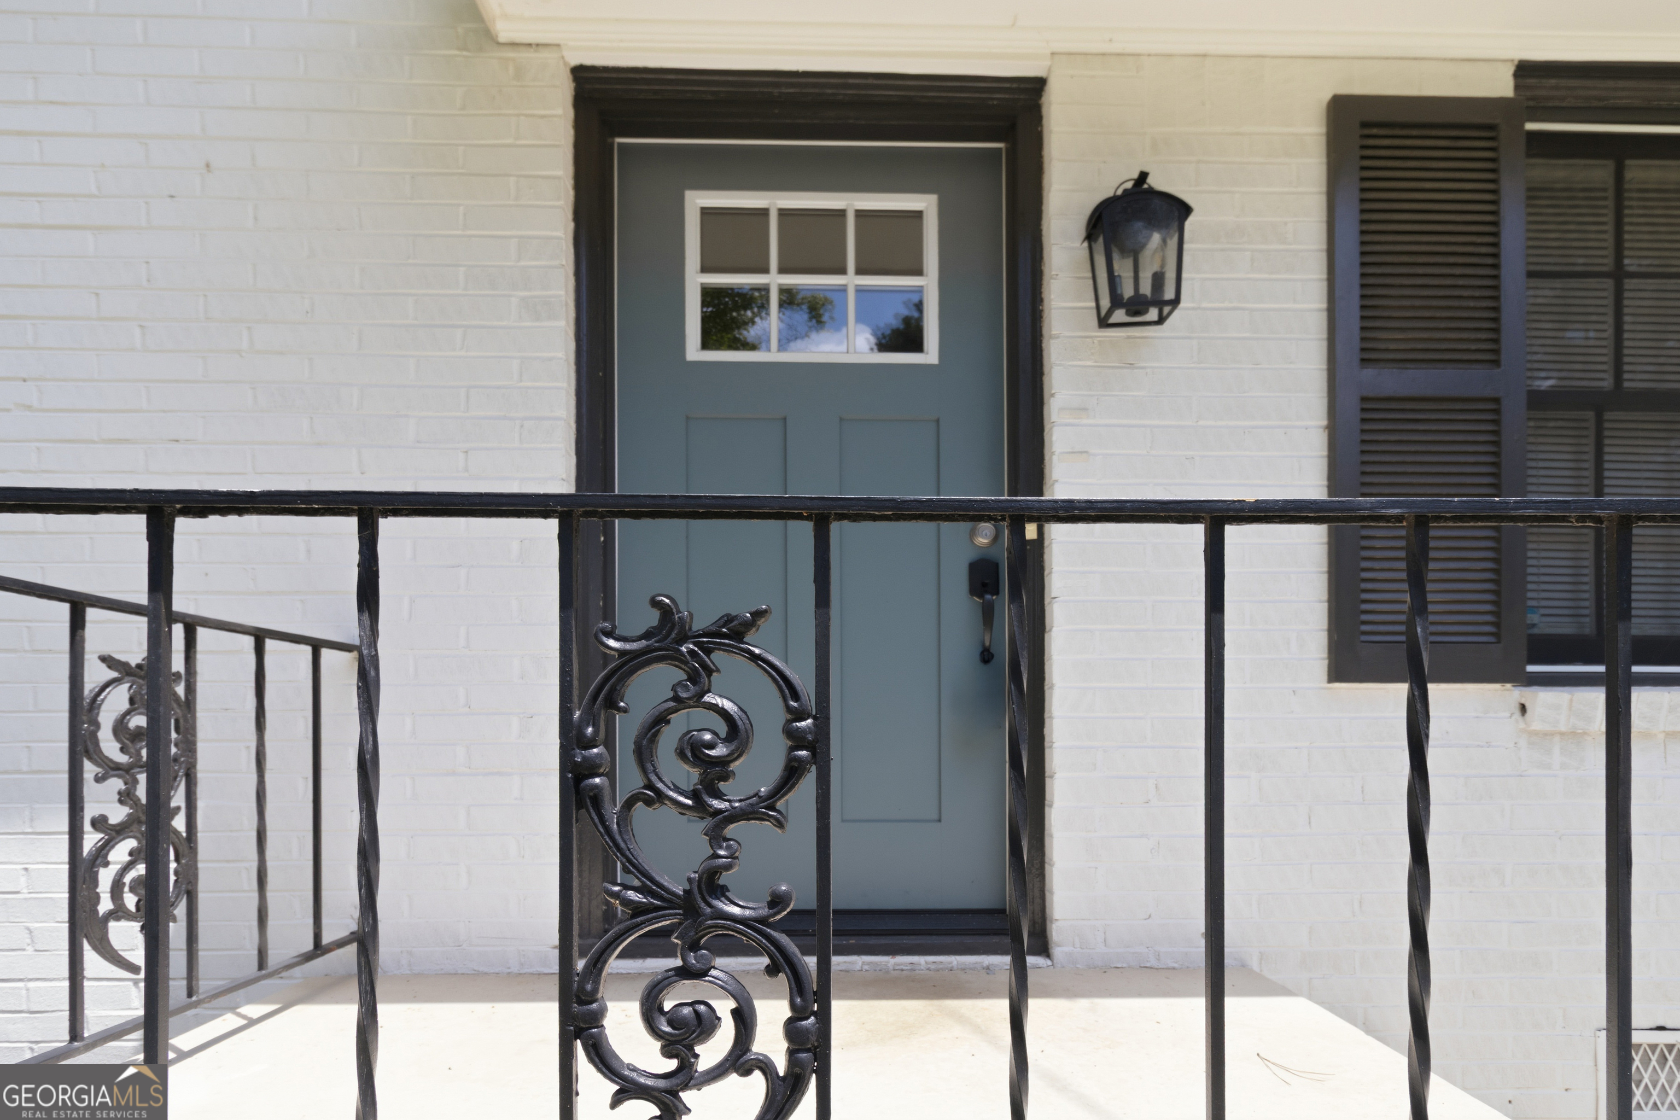
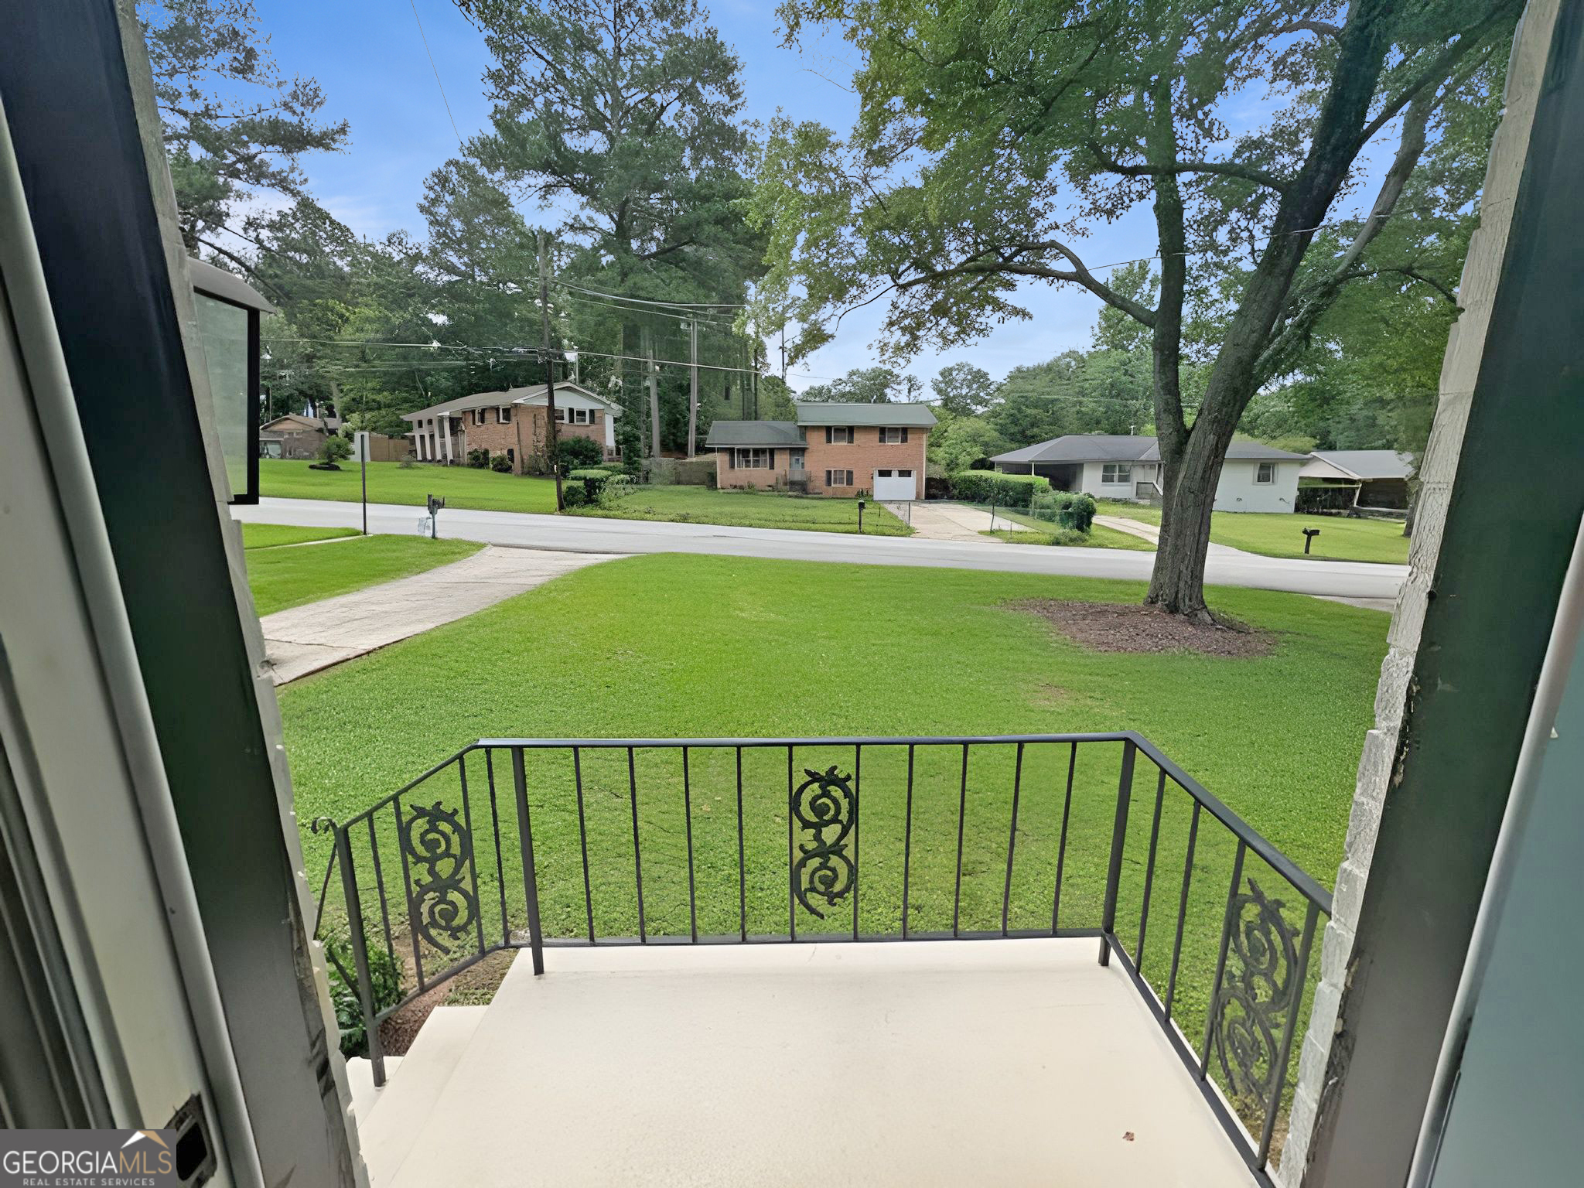
| Patio And Porch Features | Patio, Porch |
Parking
| Attached Garage Yes / No | No |
|---|---|
| Garage Yes / No | No |
| Parking Features | Carport |
Utilities
| Utilities | Electricity Available, Natural Gas Available, Sewer Available, Water Available |
|---|---|
| Sewer | Public Sewer |
Taxes
| Tax Annual Amount | 4873 |
|---|---|
| Tax Year | 2025 |
Location
| Community Features | None |
|---|
Area Information
| State | GA |
|---|---|
| County | DeKalb |
| City | Decatur |
| Zip Code | 30034 |
| Area | DeKalb |
| Community Name | Ashton Manor |
| School District | Mcnair |
| Elementary School | Flat Shoals |
| High School | Mcnair |
| Listing VS Median (in Ashton Manor) | |
Price: $269,000 low | high Med: $269,000 sqft: 1,800 low | high Med: 1,800 $ / sqft: $149 low | high Med: $149 On site: 49 low | high Med: 49 | |
Market Activity 30034
Request a showing
Request a showing
Contact
Learn More About This Property

| State | GA |
|---|---|
| County | DeKalb |
| City | Decatur |
| Zip Code | 30034 |
| Area | DeKalb |
| Community Name | Ashton Manor |
| School District | Mcnair |
| Elementary School | Flat Shoals |
| High School | Mcnair |
| Listing VS Median (in Ashton Manor) | |
Price: $269,000 low | high Med: $269,000 sqft: 1,800 low | high Med: 1,800 $ / sqft: $149 low | high Med: $149 On site: 49 low | high Med: 49 | |