
2655 Lake Commons Court,Snellville, GA 30078
Snellville, GA 30078

Description
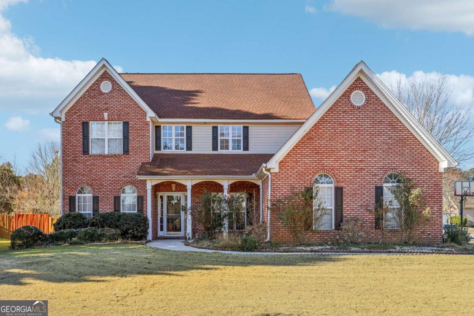
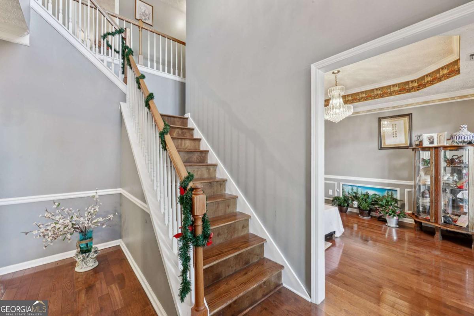
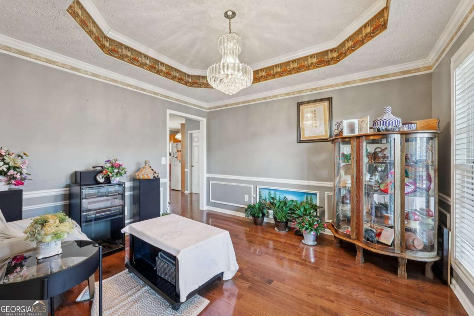
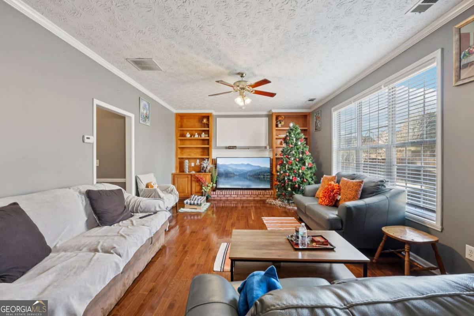
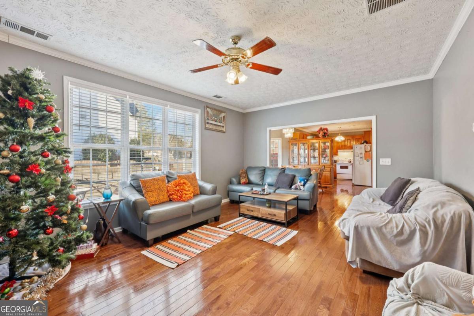
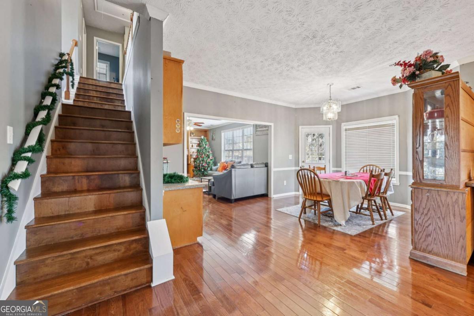
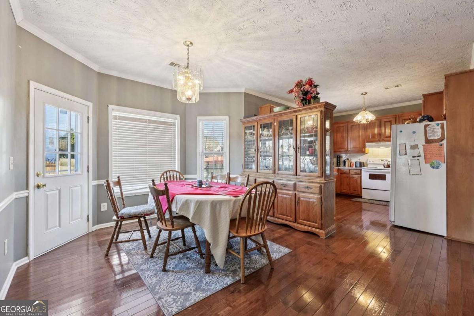
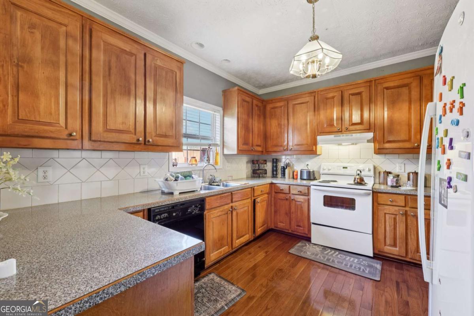
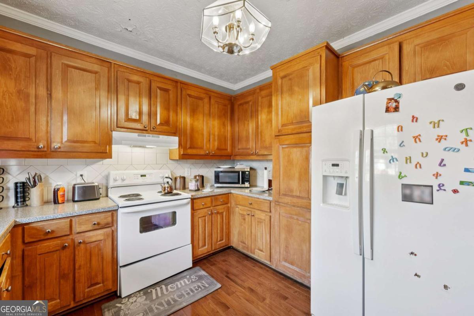

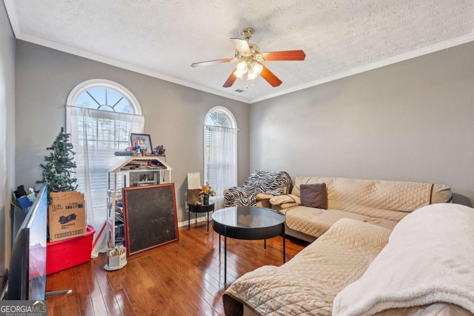
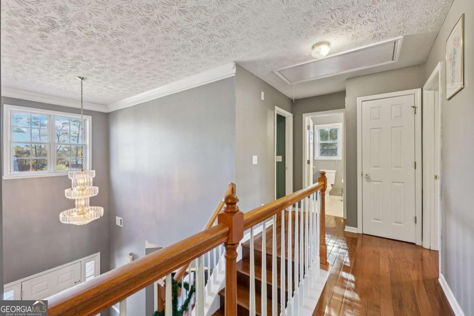
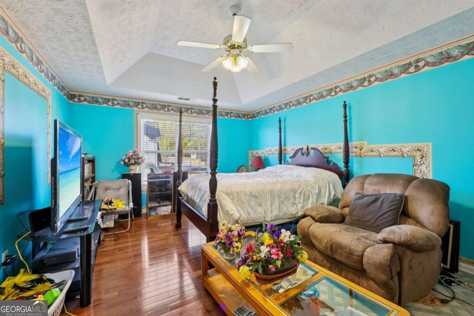
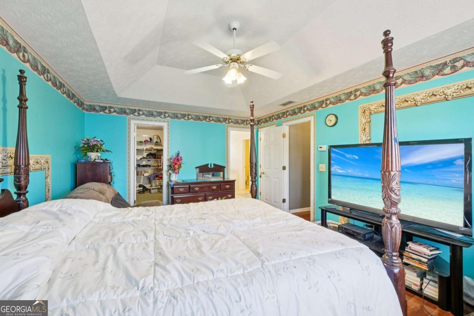
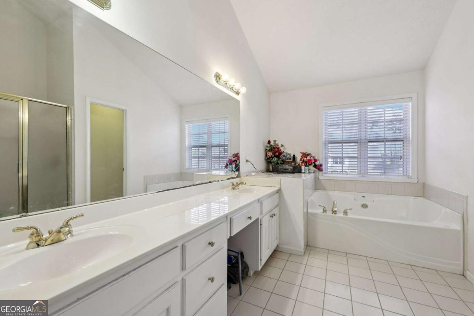
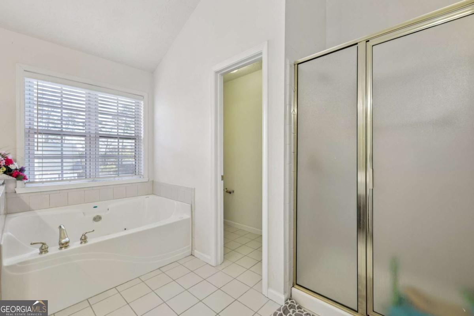
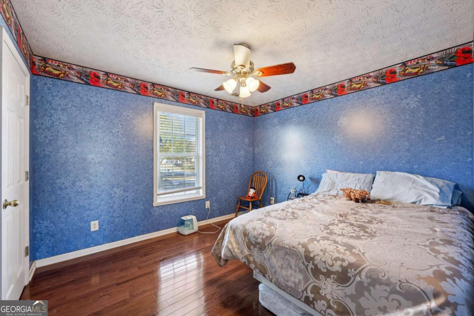
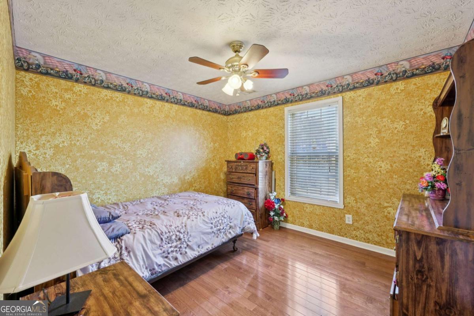
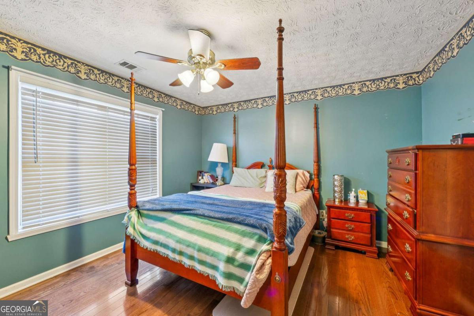
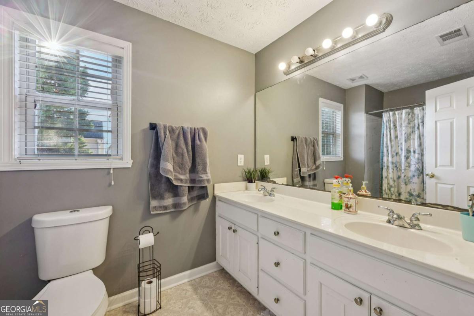
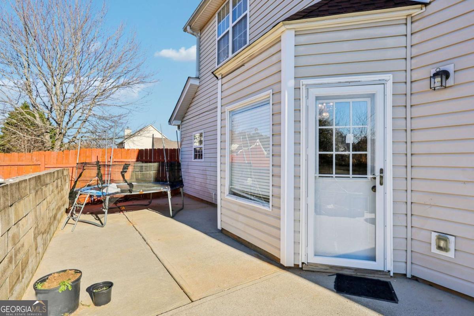
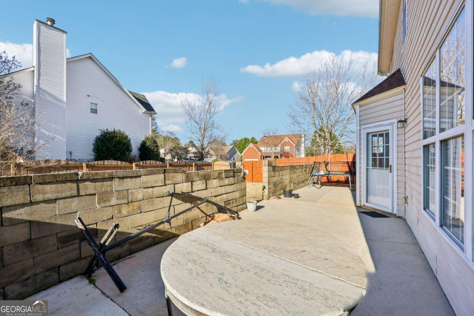
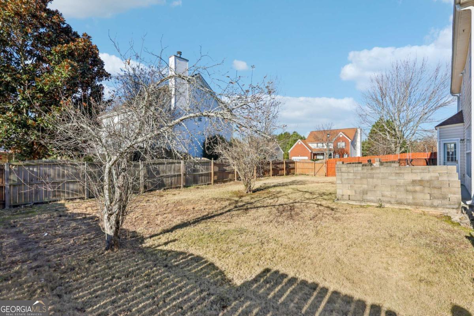
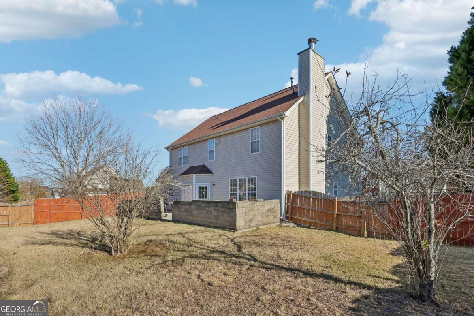
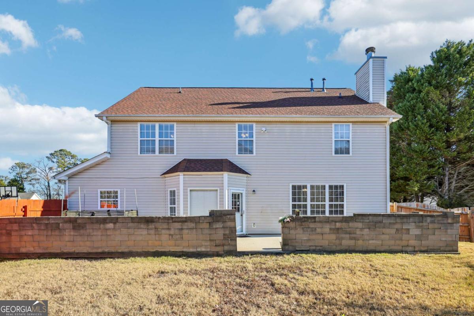
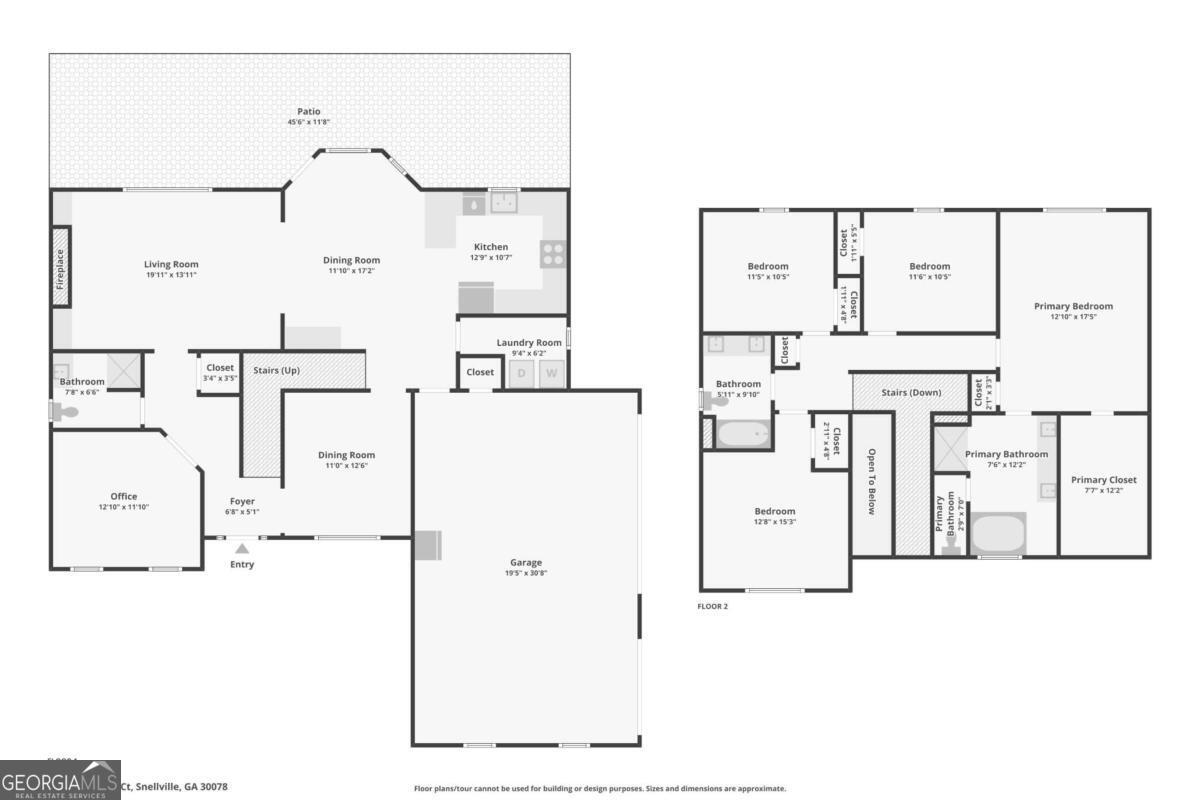
Elegant corner-lot home with classic curb appeal, a welcoming front porch, and a spacious fenced backyard! Major updates include a newer roof (approximately 7 years old with a 35-year warranty), HVAC system replaced just 3 years ago, and new windows and screen doors installed within the last 6 months. Inside, a bright foyer opens to hardwood floors that flow throughout the main level. The formal dining room features chair railing, a tray ceiling, and plenty of space for hosting gatherings. The expansive living room is filled with natural light and showcases a cozy fireplace along with a wall of windows overlooking the backyard. The kitchen offers abundant counter and cabinet space and connects seamlessly to a sunny breakfast area with convenient access to the outdoor living space. A private first-floor office creates an ideal work-from-home setup, complemented by a nearby half bath. Upstairs, the oversized primary suite offers a relaxing sitting area and a large walk-in closet. The en-suite bath includes dual vanities, a makeup area, a soaking tub, and a separate walk-in shower. Three additional generously sized bedrooms and a full bath provide plenty of room for family or guests. Hardwood flooring continues throughout all bedrooms-no carpet anywhere! Outside, enjoy the oversized patio, perfect for grilling, entertaining, or simply relaxing, along with a large grassy yard. Conveniently located near the library, grocery stores, churches, and gas stations, with additional guest parking close by. Schedule your private tour today!
Details
| MLS # | 10774066 |
|---|---|
| Listing Type | For Sale |
| Style | House |
| HOA Dues | $200 |
| Sub-Type | Resale |
| Status | Active Under Contract |
| Year | 2002 |
| Days On Site | 88 |
| Listing Provided By | Redfin Corporation | Sheila Arias |
Features
| Bed(s) | 5 |
|---|---|
| Bath(s) | 3 Total |
| SQ Feet | 2,706 |
| Story(s) | 2 |
| Acreage | 0.36 |
Interior
| Appliances | Dishwasher, Disposal, Dryer, Microwave, Refrigerator |
|---|---|
| Interior Features | Double Vanity, High Ceilings, Tray Ceiling(s), Walk-In Closet(s) |
| Cooling | Ceiling Fan(s) |
| Cooling Yes / No | Yes |
| Heating | Electric |
| Heating Yes / No | Yes |
| Fireplace Yes / No | Yes |
| Fireplaces Total | 1 |
| Fireplace Features | Living Room |
| Room Kitchen Features | Breakfast Area, Breakfast Bar |
| Laundry Features | Other |
Exterior
| Lot Features | Private |
|---|---|
| Construction Materials | Vinyl Siding |
| Roof | Composition |
| Fencing | Fenced |
| Foundation Details | Slab |
| Patio And Porch Features | Patio |
Parking
| Attached Garage Yes / No | No |
|---|---|
| Garage Yes / No | Yes |
| Parking Features | Garage |
Utilities
| Utilities | Electricity Available, Sewer Available, Water Available |
|---|---|
| Sewer | Public Sewer |
Taxes
| Tax Annual Amount | 5028 |
|---|---|
| Tax Year | 2024 |
Location
| Community Features | None |
|---|
Area Information
| State | GA |
|---|---|
| County | Gwinnett |
| City | Snellville |
| Zip Code | 30078 |
| Area | Gwinnett |
| Community Name | Lakeview Commons |
| School District | South Gwinnett |
| Elementary School | Britt |
| High School | South Gwinnett |
| Listing VS Median (in Lakeview Commons) | |
Price: $390,000 low | high Med: $320,000 sqft: 2,706 low | high Med: 2,103 $ / sqft: $144 low | high Med: $155 On site: 88 low | high Med: 89.5 | |
Market Activity 30078
Request a showing
Request a showing
Contact
Learn More About This Property

| State | GA |
|---|---|
| County | Gwinnett |
| City | Snellville |
| Zip Code | 30078 |
| Area | Gwinnett |
| Community Name | Lakeview Commons |
| School District | South Gwinnett |
| Elementary School | Britt |
| High School | South Gwinnett |
| Listing VS Median (in Lakeview Commons) | |
Price: $390,000 low | high Med: $320,000 sqft: 2,706 low | high Med: 2,103 $ / sqft: $144 low | high Med: $155 On site: 88 low | high Med: 89.5 | |
