New Listing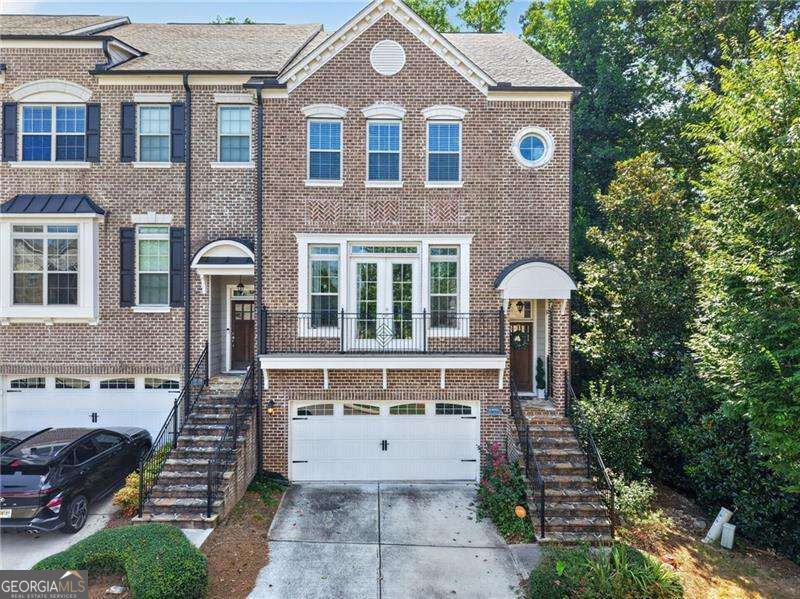



Description
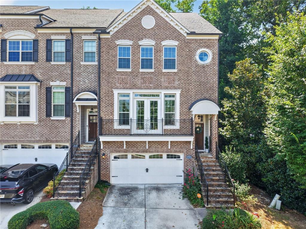
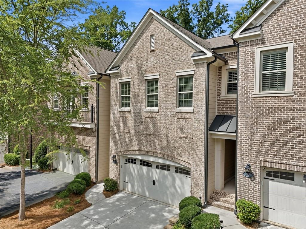
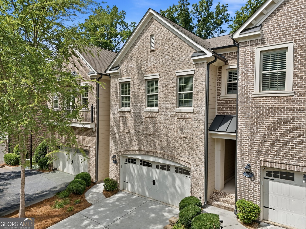
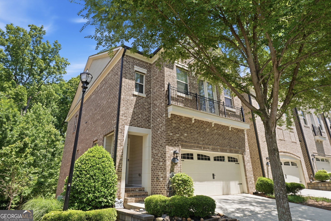
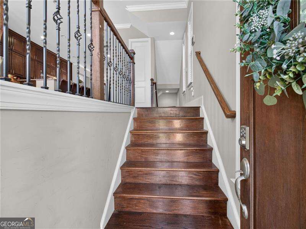
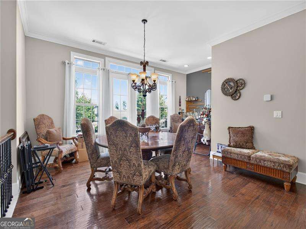
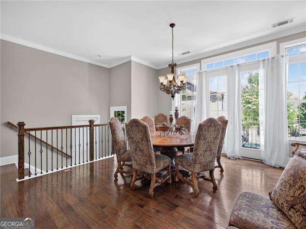
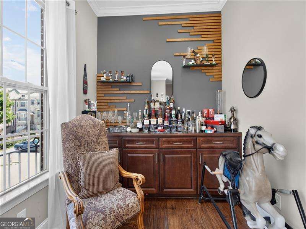
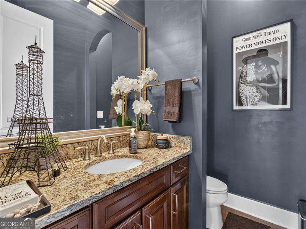
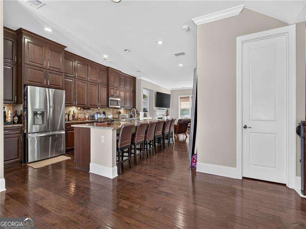
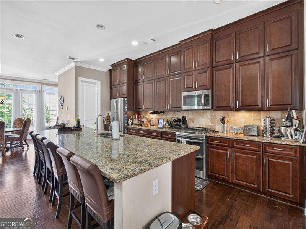
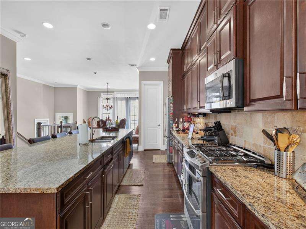
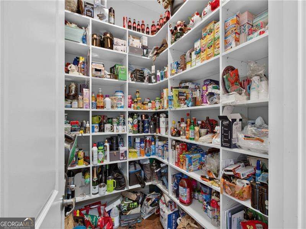
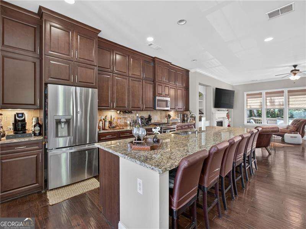
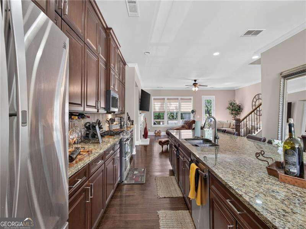
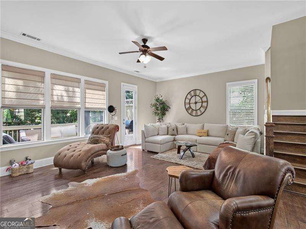
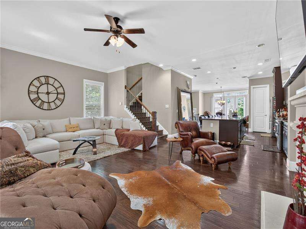
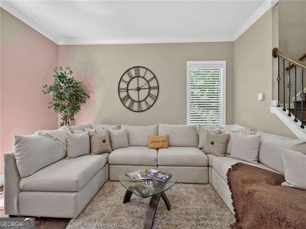
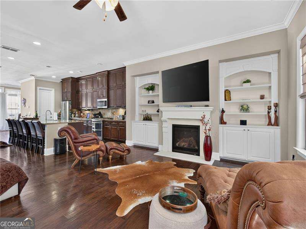
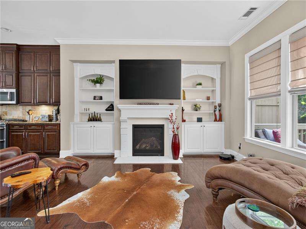
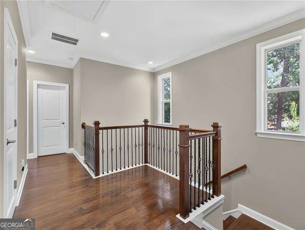
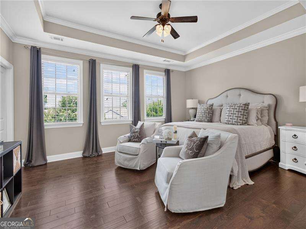
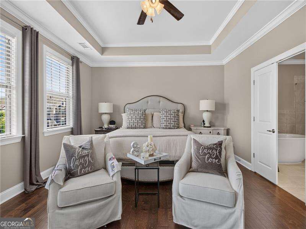
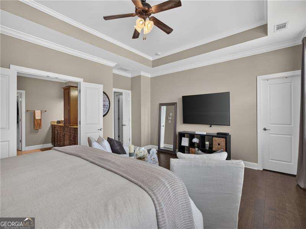
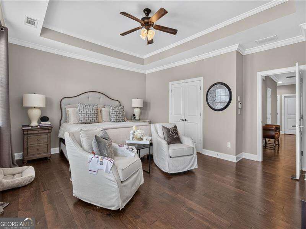
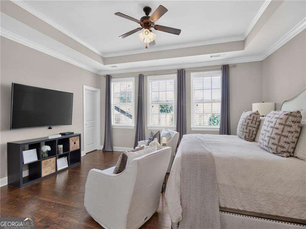
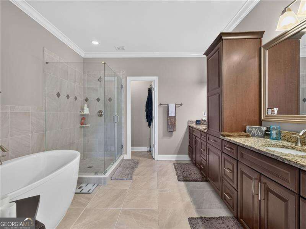
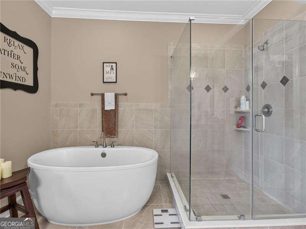
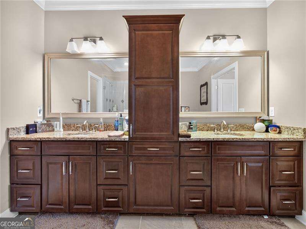
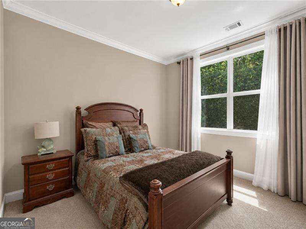
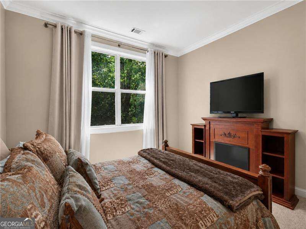
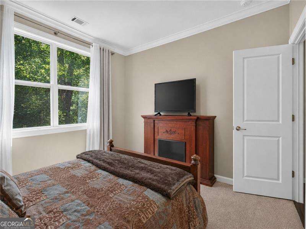
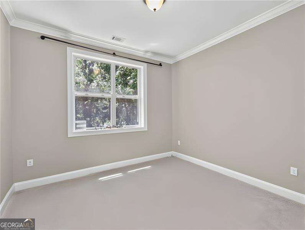
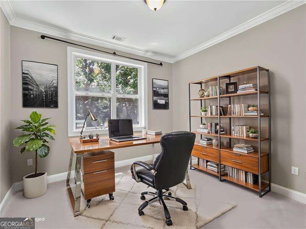
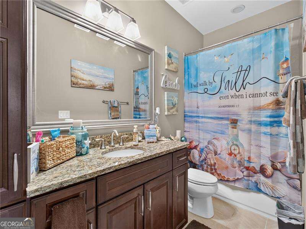
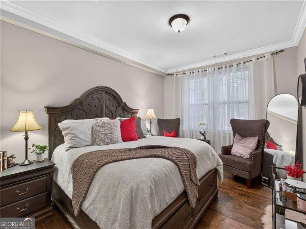
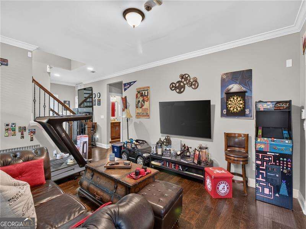
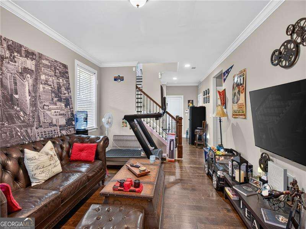
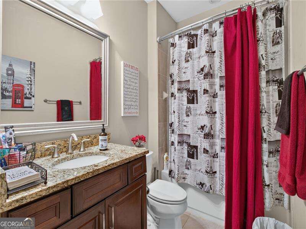
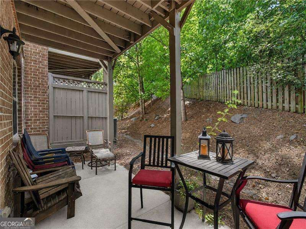
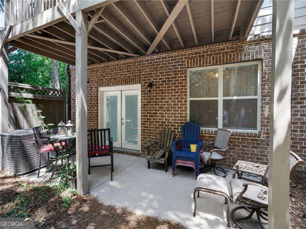
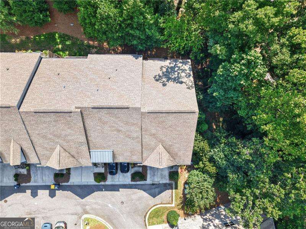
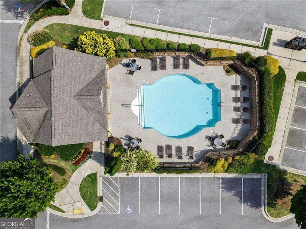
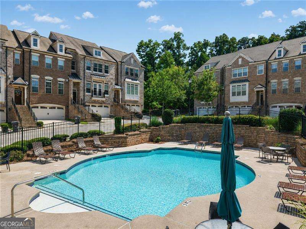
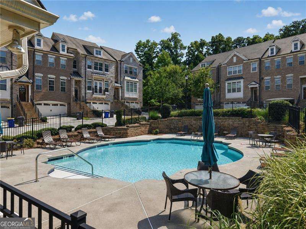
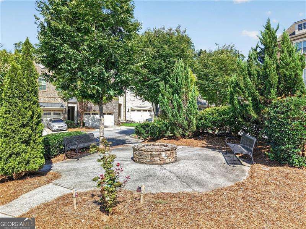
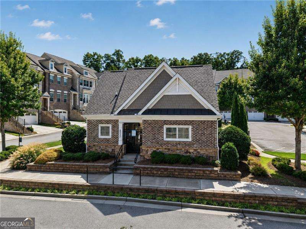
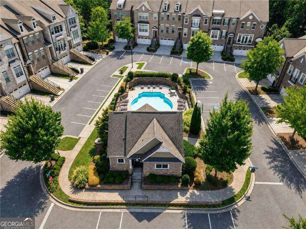
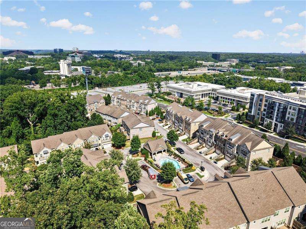
Welcome home to this beautifully upgraded 4-bedroom, 3.5-bath end townhome, featuring approximately 3445 square feet and one of the largest floor plans available in the community. Designed with both everyday living and entertaining in mind, this spacious home offers thoughtful upgrades throughout. Step inside to a welcoming and inviting layout that flows into the family room, complete with custom built-ins and 10' ceilings. At the heart of the home, the gourmet kitchen shines with stacked cabinetry, massive kitchen island with seating for 6, under-cabinet lighting, granite countertops, stainless steel appliances, spacious ClosetMaid pantry shelving, and plenty of space to gather. Upstairs you will find the spacious primary suite offering a relaxing retreat, 9' ceilings, and highlighted by an oversized primary bath with a frameless glass shower and luxurious freestanding soaking tub. Boasting four bedrooms, three-and-a-half baths, generous living spaces, and one of the community's most desirable and spacious floor plans, there's room for everyone to feel at home. Conveniently located directly across from the neighborhood pool/amenities and within a short stroll of Braves Stadium, the Battery, shopping galore, and not to mention easy access to I-285 and I-75, this home combines space, style, comfort, and convenience in one exceptional package.
Details
| MLS # | 10830058 |
|---|---|
| Listing Type | For Sale |
| Style | Town House |
| HOA Dues | $5,040 |
| Sub-Type | Resale |
| Status | Active |
| Year | 2015 |
| Days On Site | 5 |
| Listing Provided By | LPT Realty | Ryan Lewis |
Features
| Bed(s) | 4 |
|---|---|
| Bath(s) | 4 Total |
| Basement | Y |
| Acreage | 0.03 |
Interior
| Appliances | Dishwasher, Disposal, Double Oven, Gas Water Heater, Microwave |
|---|---|
| Interior Features | High Ceilings, Other, Tray Ceiling(s), Walk-In Closet(s) |
| Cooling | Ceiling Fan(s), Central Air, Zoned |
| Cooling Yes / No | Yes |
| Heating | Central, Forced Air, Natural Gas, Zoned |
| Heating Yes / No | Yes |
| Fireplace Yes / No | Yes |
| Fireplaces Total | 1 |
| Fireplace Features | Factory Built, Family Room, Gas Starter, Masonry |
| Window Features | Double Pane Windows |
| Room Kitchen Features | Breakfast Bar, Kitchen Island, Pantry |
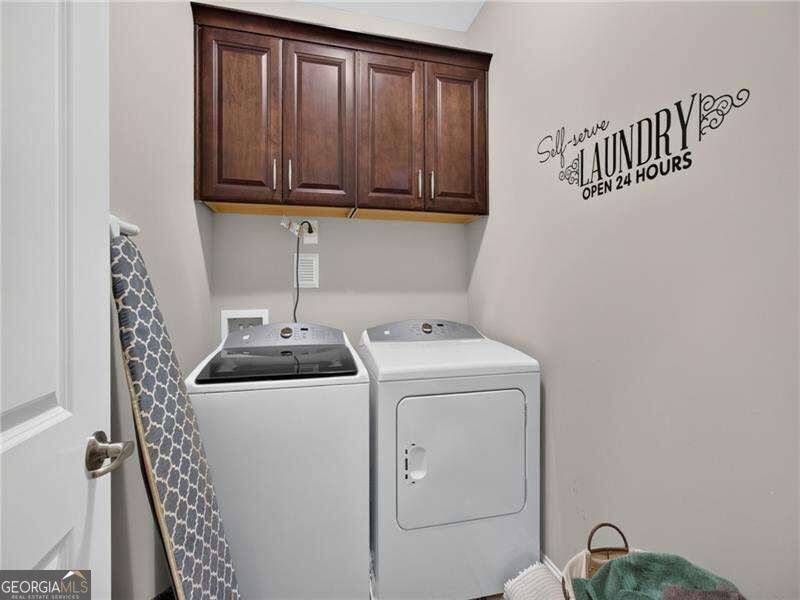
| Laundry Features | Upper Level |
Exterior
| Exterior Features | Other |
|---|---|
| Lot Features | Level |
| Construction Materials | Other |
| Roof | Composition |
| Fencing | Back Yard |
| Foundation Details | Slab |
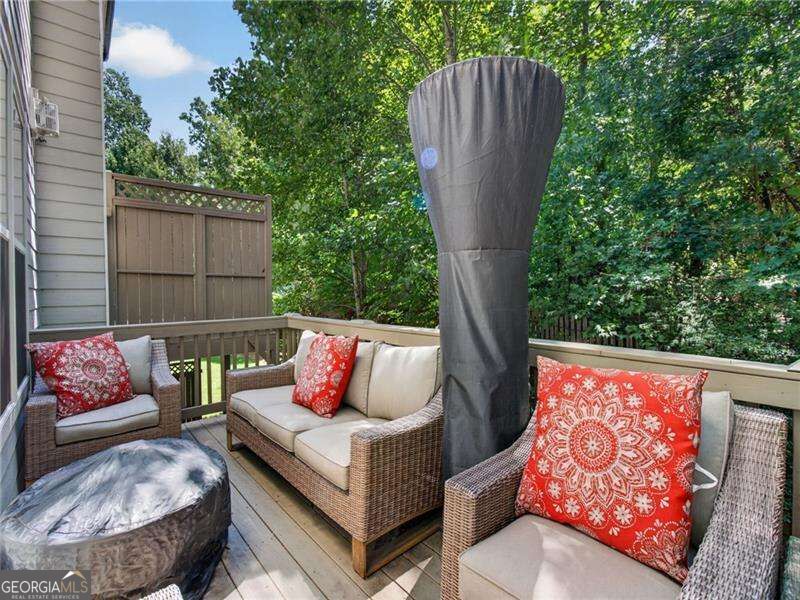
| Patio And Porch Features | Deck, Patio |
| Security Features | Gated Community, Security System, Smoke Detector(s) |
Parking
| Attached Garage Yes / No | Yes |
|---|---|
| Garage Yes / No | Yes |
| Parking Features | Garage, Attached, Garage Door Opener |
Utilities
| Utilities | Cable Available, High Speed Internet, Underground Utilities |
|---|---|
| Sewer | Public Sewer |
Taxes
| Tax Annual Amount | 7208 |
|---|---|
| Tax Year | 2025 |
Location
| Community Features | Gated, Park, Pool |
|---|
Area Information
| State | GA |
|---|---|
| County | Cobb |
| City | Smyrna |
| Zip Code | 30080 |
| Area | Cobb |
| Community Name | Towns at Breton Ridge |
| School District | Wheeler |
| Elementary School | Brumby |
| High School | Wheeler |
| Listing VS Median (in Towns at Breton Ridge) | |
Price: $725,000 low | high Med: $654,500 On site: 5 low | high Med: 87.5 | |
Market Activity 30080
Request a showing
Request a showing
Contact
Learn More About This Property

| State | GA |
|---|---|
| County | Cobb |
| City | Smyrna |
| Zip Code | 30080 |
| Area | Cobb |
| Community Name | Towns at Breton Ridge |
| School District | Wheeler |
| Elementary School | Brumby |
| High School | Wheeler |
| Listing VS Median (in Towns at Breton Ridge) | |
Price: $725,000 low | high Med: $654,500 On site: 5 low | high Med: 87.5 | |