New Listing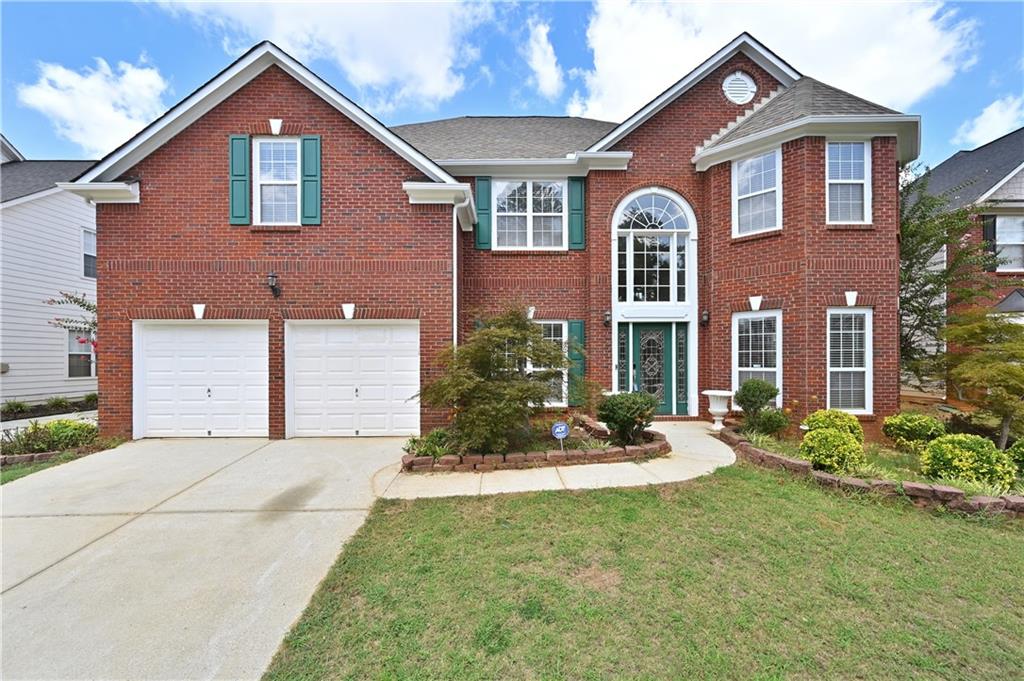
2745 Turning Leaf Drive,Lawrenceville, GA 30044
Lawrenceville, GA 30044

Description
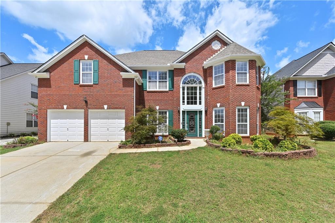
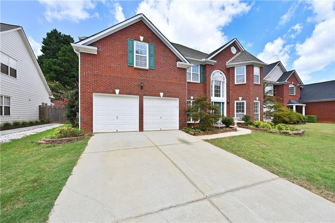
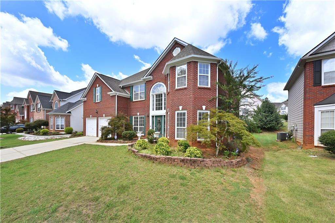
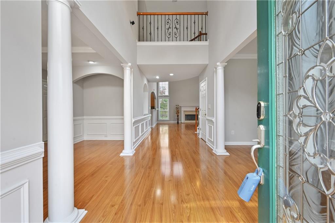
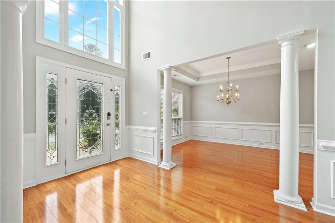
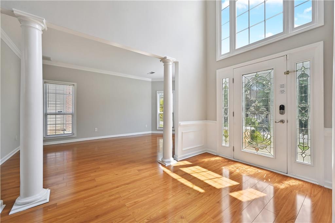
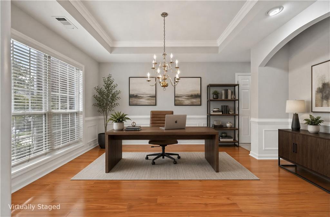
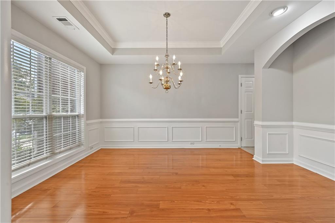
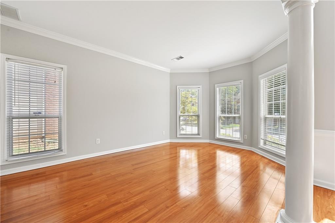

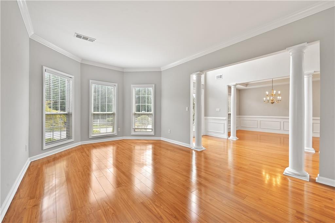
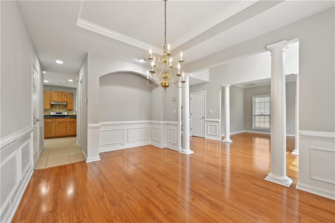
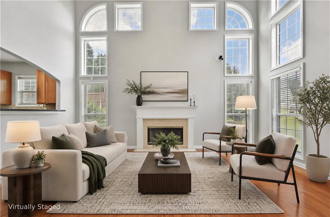
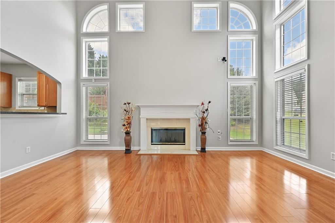
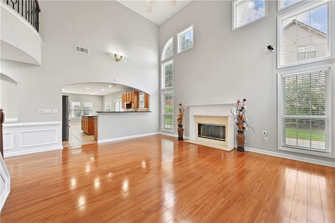
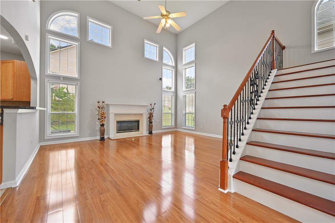
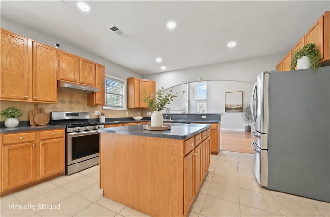
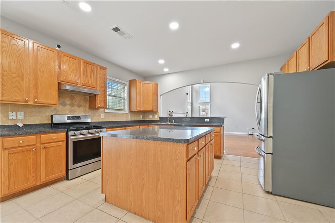
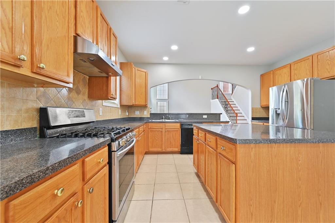
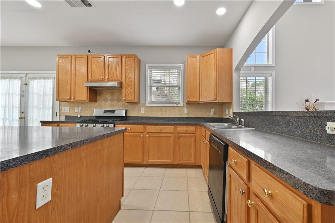
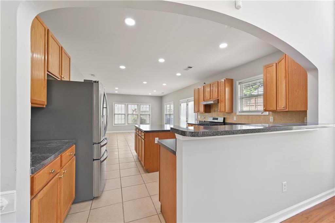
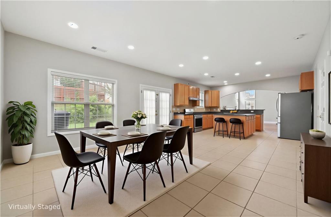
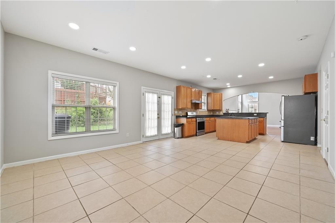
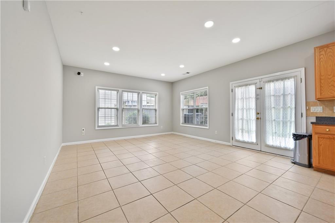
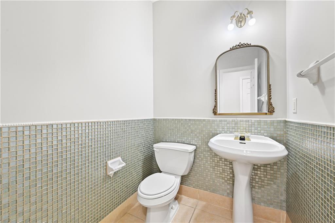
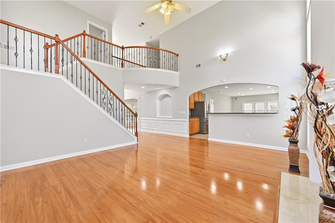
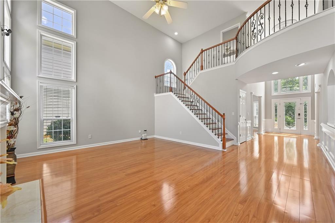
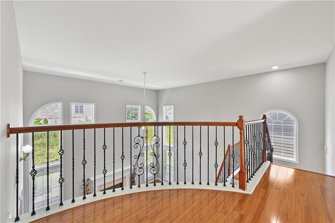
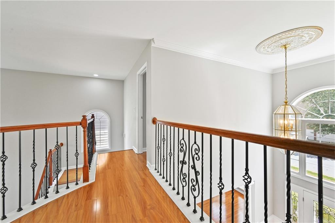
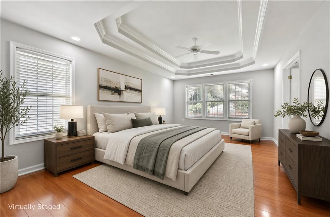
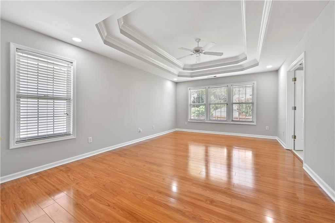
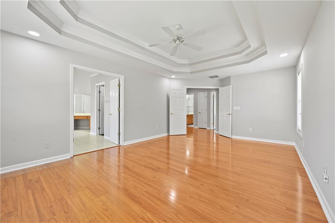
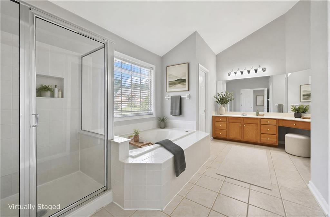
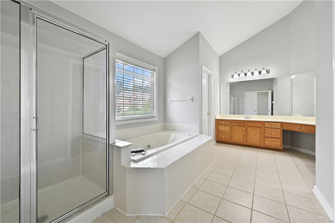
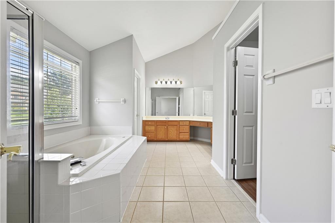
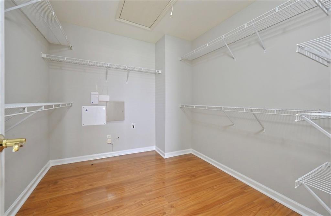
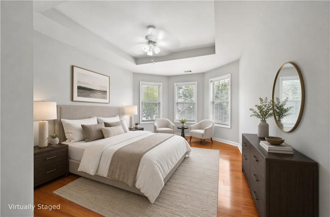
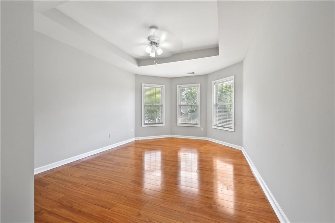
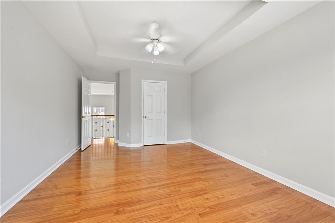
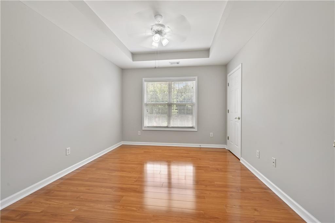
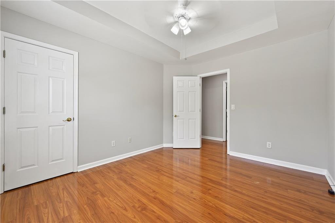
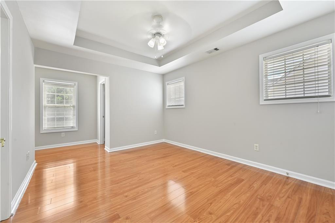
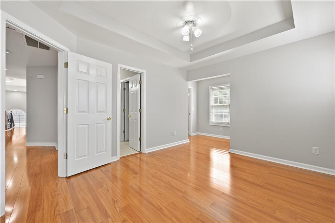
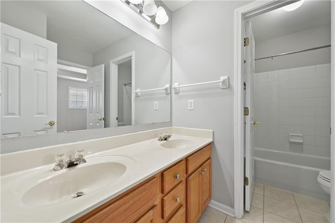
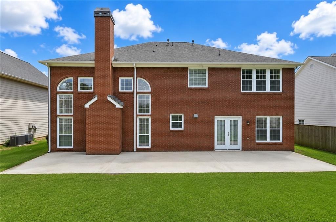
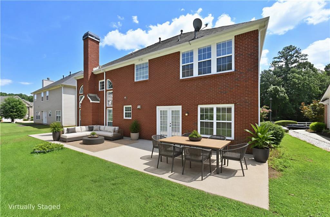
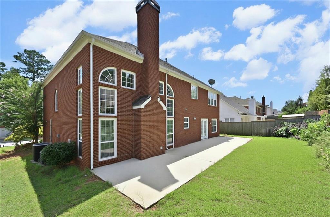
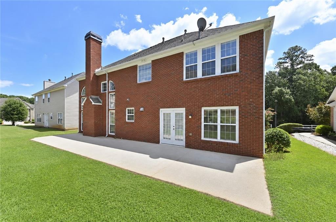
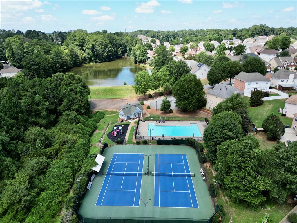
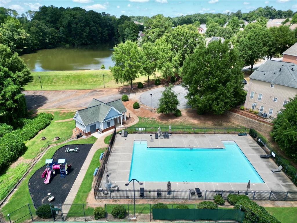
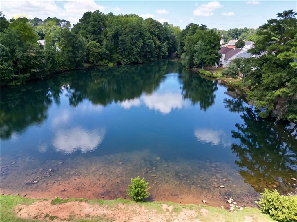
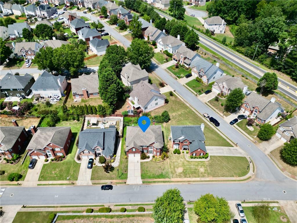
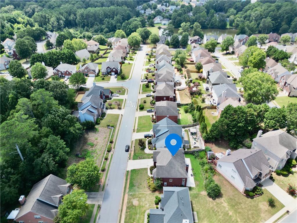
Welcome to this Charming 4-bed/2.5-bath, 4-sided brick, open-concept floor-plan home in the Autumn Lake of Bethesda subdivision. The main floor features a separate office, formal dining room, and family room that opens to a bright, delightful kitchen with a huge island, breakfast area, breakfast bar, and a half bath. The upper level has a luxurious master suite with vault ceiling, master bath with a double vanity, garden tub, separate shower, and walk-in closet. Three secondary bedrooms and a bath are spacious and full of natural light. Hardwood floors throughout the home with ceramic-tiled kitchen and baths. This home is perfect for both everyday living and entertaining. Walking distance to the amenities, including a swimming pool, tennis courts, playground, and scenic community lake. Friendly neighborhood with convenient access to major highways, shopping, dining, parks, and more. Move-in-Ready. Fresh interior paint. Sold AS-IS. Schedule your showing today!!
Details
| MLS # | 7824982 |
|---|---|
| Listing Type | For Sale |
| Style | House |
| HOA Dues | $450 |
| Sub-Type | Resale |
| Status | Active |
| Year | 2001 |
| Days On Site | 3 |
| Listing Provided By | Right Path Realty | Susan Duong |
Features
| Bed(s) | 4 |
|---|---|
| Bath(s) | 3 Total |
| SQ Feet | 3,034 |
| Garage | 2 |
| Story(s) | 2 |
| Acreage | 0.17 |
| Water Front | Yes |
| Property View | Neighborhood |
Interior
| Appliances | Dishwasher, Disposal, Gas Range, Gas Water Heater, Range Hood, Refrigerator, Washer |
|---|---|
| Interior Features | Double Vanity |
| Cooling | Ceiling Fan(s), Central Air |
| Heating | Forced Air, Natural Gas |
| Fireplaces Total | 1 |
| Fireplace Features | Factory Built, Family Room, Gas Starter |
| Window Features | None |
| Room Kitchen Features | Breakfast Bar, Cabinets Stain, Eat-in Kitchen, Kitchen Island, Pantry, View to Family Room |
| Room Dining Room Features | Separate Dining Room |
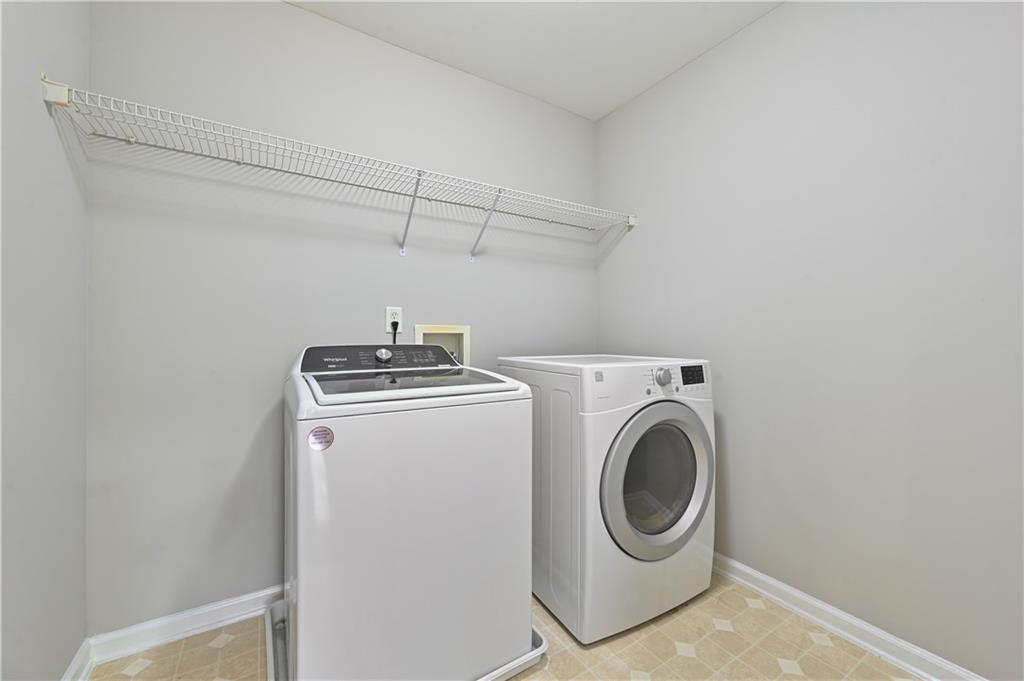
| Laundry Features | Laundry Room, Upper Level |
Exterior
| Accessibility Features | None |
|---|---|
| Exterior Features | Other |
| Lot Features | Back Yard, Cleared, Front Yard, Level |
| Construction Materials | Brick 4 Sides |
| Roof | Composition |
| Fencing | None |
| Foundation Details | Slab |
| Waterfront Features | None |
| Patio And Porch Features | None |
| Security Features | Smoke Detector(s) |
Parking
| Garage Spaces | 2 |
|---|---|
| Parking Features | Driveway, Garage, Garage Door Opener, Garage Faces Front, Level Driveway |
| Open Parking Yes / No | Yes |
Utilities
| Utilities | Cable Available, Electricity Available, Natural Gas Available, Phone Available, Sewer Available, Water Available |
|---|---|
| Sewer | Public Sewer |
| Electric | 110 Volts, 220 Volts |
Taxes
| Tax Annual Amount | 5562 |
|---|---|
| Tax Legal Description | L12 BF AUTUMN LAKE @ BETHESDA1 |
| Tax Parcel Letter | R5016-338 |
| Tax Year | 2025 |
Location
| Community Features | None |
|---|
Area Information
| State | GA |
|---|---|
| County | Gwinnett GA |
| City | Lawrenceville |
| Zip Code | 30044 |
| Area | Gwinnett GA |
| Community Name | Autumn Lake at Bethesda |
| School District | Discovery |
| Elementary School | Alford |
| High School | Discovery |
| Listing VS Median (in Autumn Lake at Bethesda) | |
Price: $549,900 low | high Med: $549,900 sqft: 3,034 low | high Med: 3,034 $ / sqft: $181 low | high Med: $181 On site: 3 low | high Med: 3 | |
Market Activity 30044
Request a showing
Request a showing
 Listings identified with the FMLS IDX logo come from FMLS and are held by brokerage firms other than the owner of this website. The listing brokerage is identified in any listing details. Information is deemed reliable but is not guaranteed. If you believe any FMLS listing contains material that infringes your copyrighted work please click here to review our DMCA policy and learn how to submit a takedown request. © 2022 First Multiple Listing Service, Inc.
Contact
Learn More About This Property

| State | GA |
|---|---|
| County | Gwinnett GA |
| City | Lawrenceville |
| Zip Code | 30044 |
| Area | Gwinnett GA |
| Community Name | Autumn Lake at Bethesda |
| School District | Discovery |
| Elementary School | Alford |
| High School | Discovery |
| Listing VS Median (in Autumn Lake at Bethesda) | |
Price: $549,900 low | high Med: $549,900 sqft: 3,034 low | high Med: 3,034 $ / sqft: $181 low | high Med: $181 On site: 3 low | high Med: 3 | |