In-Person: 08/30 2:00 PM - 4:00 PM
2846 Parkway Close,Lithonia, GA 30058
Lithonia, GA 30058

Description
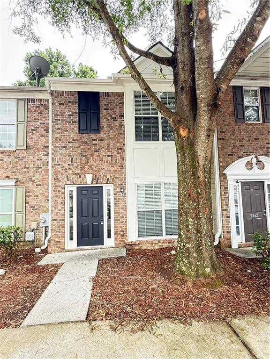
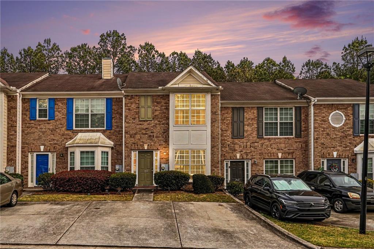
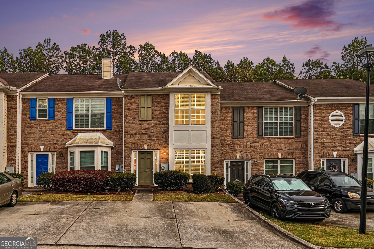
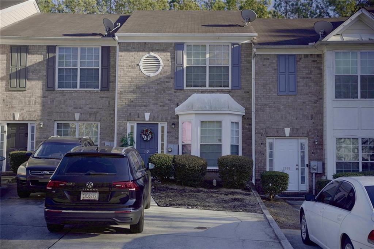
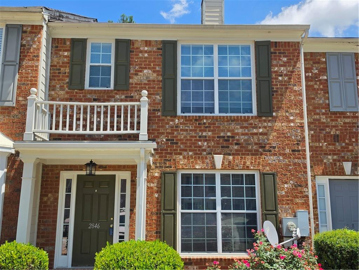
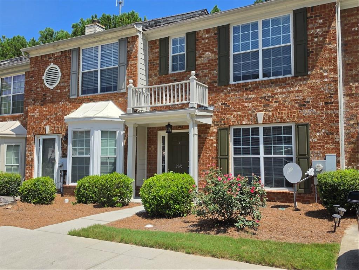
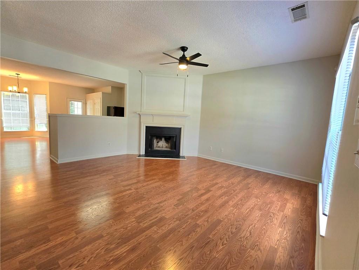
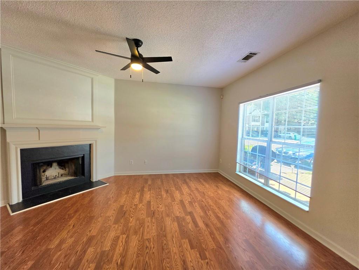
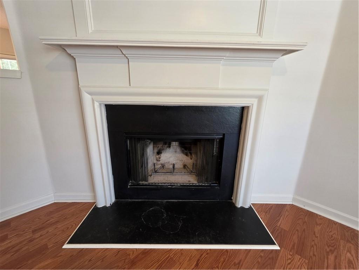
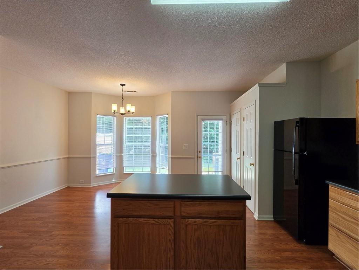
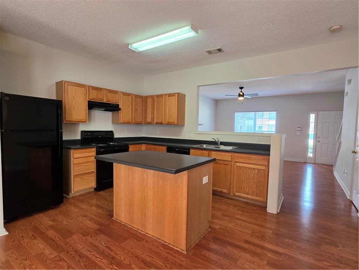
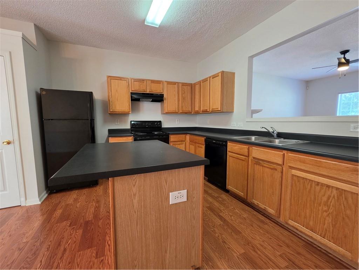
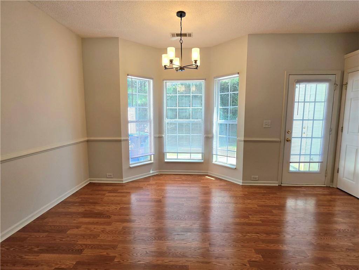
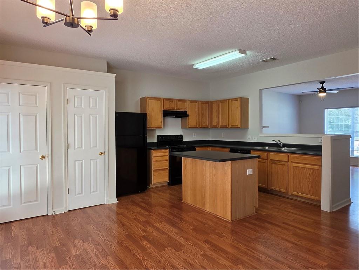
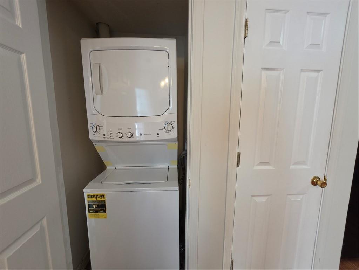
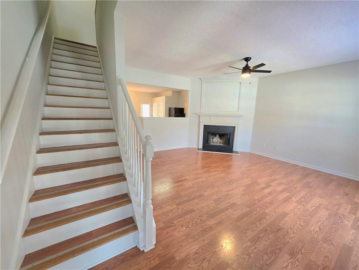
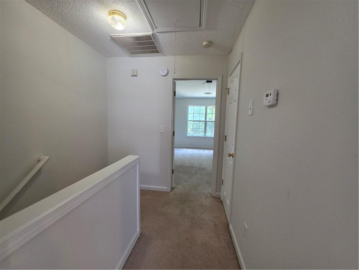
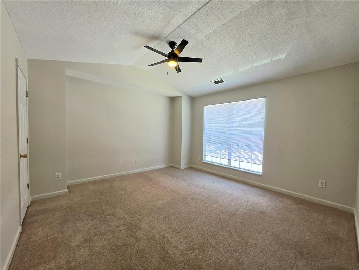
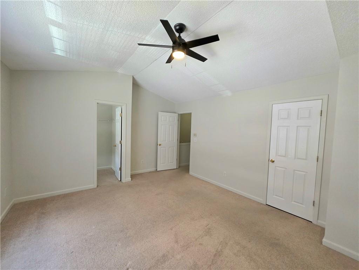
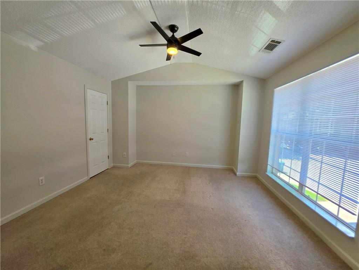
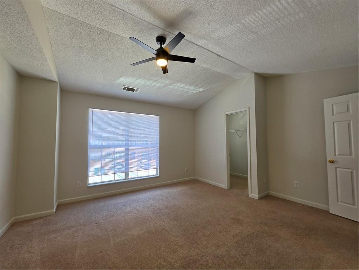
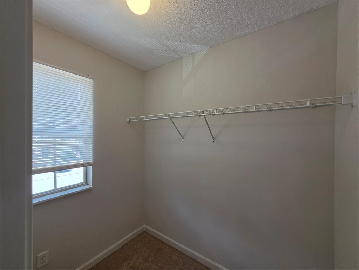
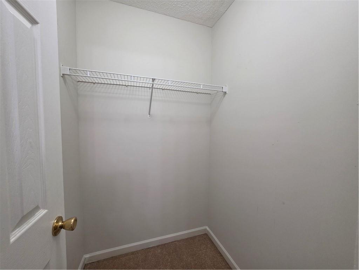
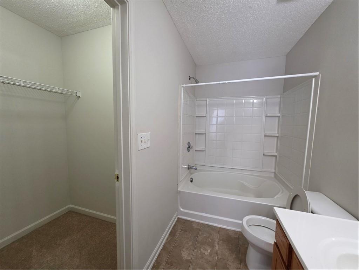
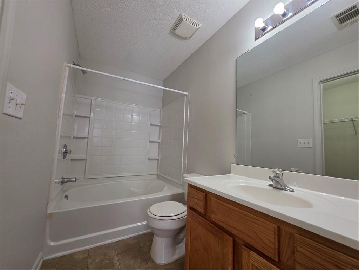
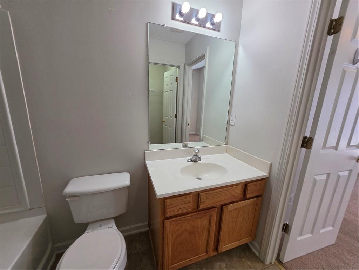
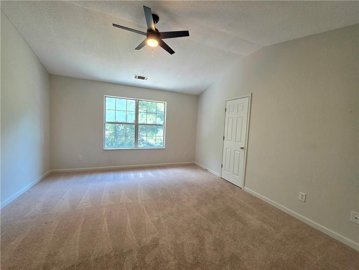
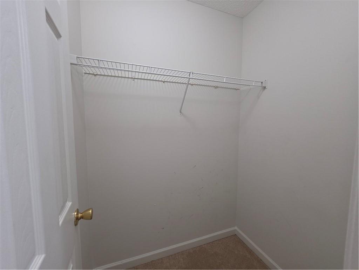
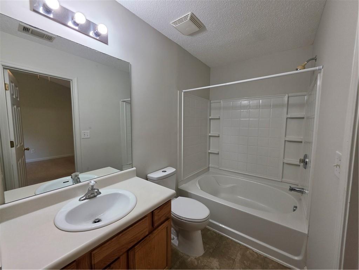
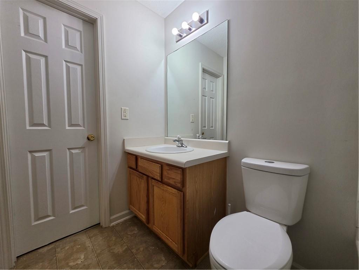
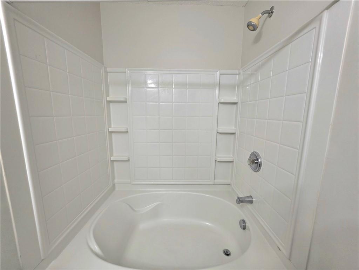
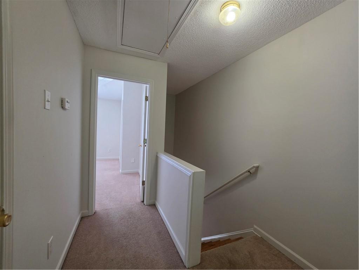
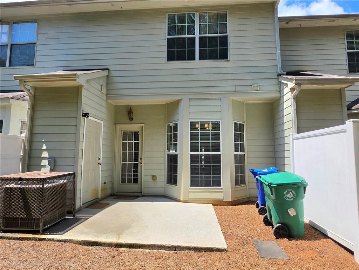
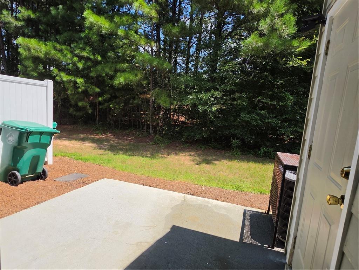
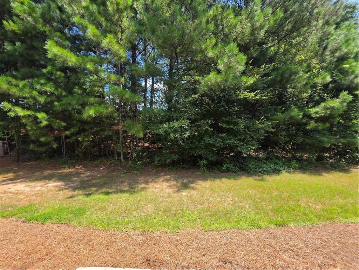
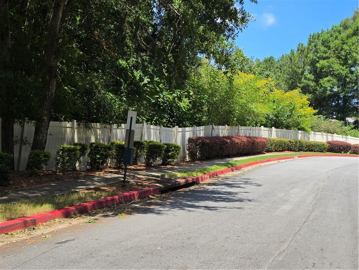
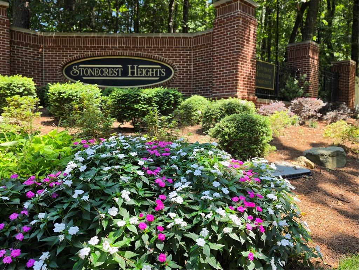
Great price and ready to sell! This beautiful well-kept 2 bedroom, 2.5 bath townhome in the well-established Stonecrest Heights community offers a layout designed for comfort and privacy. Step into a spacious family room featuring a cozy fireplace, with an open-concept layout that flows seamlessly into the kitchen and dining area with a bay window. The kitchen boasts a center island, black appliances, and plenty of cabinet space, plus a charming breakfast nook surrounded by windows for beautiful natural light. A laundry room and separate pantry are conveniently located nearby. Washer and dryer remains in the home. Upstairs, you'll find two oversized bedrooms, each with vaulted ceilings, generous closet space, and private en-suite bathrooms -- an ideal setup for roommates or guests. Updated touches, including new lighting on the main level and a new water heater (2026), refrigerator and dishwasher (2025), make this home move-in ready and perfect for first-time buyers, downsizers, or investors. Enjoy peaceful mornings or evenings on the back patio, which opens to a grassy yard with a wooded view. Located just minutes from I-20, Stonecrest Mall, and local restaurants, this home checks all the boxes for the savvy homebuyer. Check it out before it's gone!
Details
| MLS # | 7823901 |
|---|---|
| Listing Type | For Sale |
| Style | Town House |
| HOA Dues | $72 |
| Sub-Type | Resale |
| Status | Active |
| Year | 2005 |
| Days On Site | 8 |
| Listing Provided By | Century 21 Results | MONICA PARTLOW |
Features
| Bed(s) | 2 |
|---|---|
| Bath(s) | 3 Total |
| SQ Feet | 1,492 |
| Story(s) | 2 |
| Acreage | 0.06 |
| Water Front | Yes |
| Property View | Trees, Woods |
Interior
| Appliances | Dishwasher, Dryer, Electric Range, Electric Water Heater |
|---|---|
| Interior Features | Vaulted Ceiling(s), Walk-In Closet(s) |
| Cooling | Ceiling Fan(s), Central Air, Electric, Heat Pump |
| Heating | Central, Electric |
| Fireplaces Total | 1 |
| Fireplace Features | Electric, Family Room |
| Window Features | Bay Window(s) |
| Room Kitchen Features | Eat-in Kitchen, Kitchen Island, Other Surface Counters, Pantry, View to Family Room |
| Room Dining Room Features | Open Concept |
| Laundry Features | In Kitchen, Laundry Closet |
Exterior
| Accessibility Features | None |
|---|---|
| Exterior Features | None |
| Lot Features | Back Yard, Landscaped, Level |
| Construction Materials | Brick Front, Hardi Plank Type |
| Roof | Composition |
| Fencing | None |
| Foundation Details | Slab |
| Waterfront Features | None |
| Patio And Porch Features | Patio |
| Security Features | Smoke Detector(s) |
Parking
| Parking Features | Assigned |
|---|
Utilities
| Utilities | Cable Available, Electricity Available, Sewer Available, Water Available |
|---|---|
| Sewer | Public Sewer |
| Electric | 110 Volts |
Taxes
| Tax Annual Amount | 4226 |
|---|---|
| Tax Legal Description | UNIT 198 28-APR-05 .061AC STONECREST HEIGHTS PHASE 13 REVISION 4 12 X 7 X 135 . . . |
| Tax Lot | 198 |
| Tax Parcel Letter | 16-121-09-235 |
| Tax Year | 2025 |
Location
| Community Features | Near Public Transport, Near Schools, Near Shopping, Street Lights |
|---|
Area Information
| State | GA |
|---|---|
| County | Dekalb GA |
| City | Lithonia |
| Zip Code | 30058 |
| Area | Dekalb GA |
| Community Name | Stonecrest Heights |
| School District | Lithonia |
| Elementary School | Stoneview |
| High School | Lithonia |
| Listing VS Median (in Stonecrest Heights) | |
Price: $189,900 low | high Med: $204,900 sqft: 1,492 low | high Med: 1,416 $ / sqft: $127 low | high Med: $146 On site: 8 low | high Med: 13.5 | |
Market Activity 30058
Request a showing
Request a showing
 Listings identified with the FMLS IDX logo come from FMLS and are held by brokerage firms other than the owner of this website. The listing brokerage is identified in any listing details. Information is deemed reliable but is not guaranteed. If you believe any FMLS listing contains material that infringes your copyrighted work please click here to review our DMCA policy and learn how to submit a takedown request. © 2022 First Multiple Listing Service, Inc.
Contact
Learn More About This Property

| Open House |
|---|
| In-Person 08/30 2:00 PM - 4:00 PM |
| State | GA |
|---|---|
| County | Dekalb GA |
| City | Lithonia |
| Zip Code | 30058 |
| Area | Dekalb GA |
| Community Name | Stonecrest Heights |
| School District | Lithonia |
| Elementary School | Stoneview |
| High School | Lithonia |
| Listing VS Median (in Stonecrest Heights) | |
Price: $189,900 low | high Med: $204,900 sqft: 1,492 low | high Med: 1,416 $ / sqft: $127 low | high Med: $146 On site: 8 low | high Med: 13.5 | |