
Description
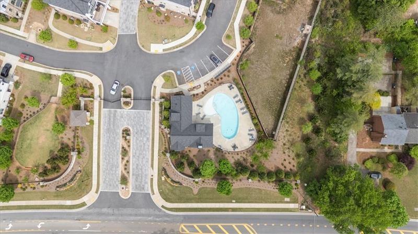
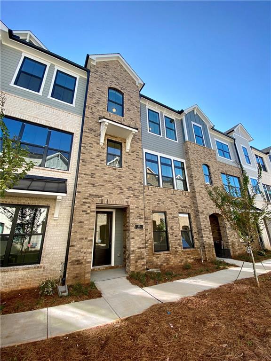
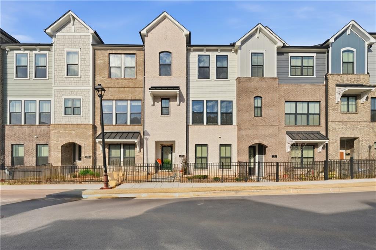
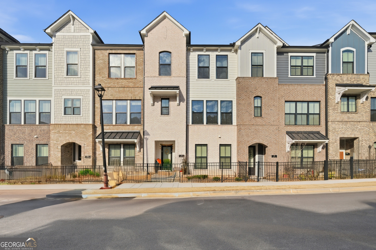
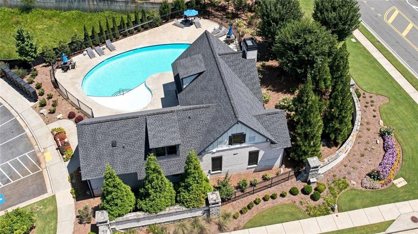
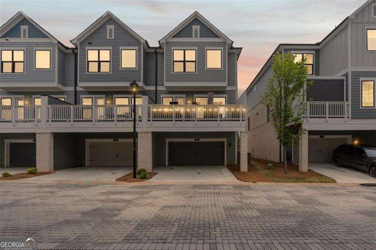
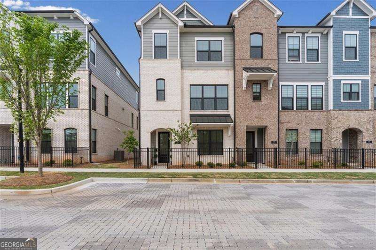
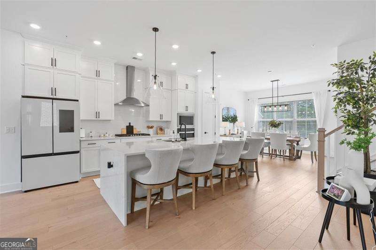
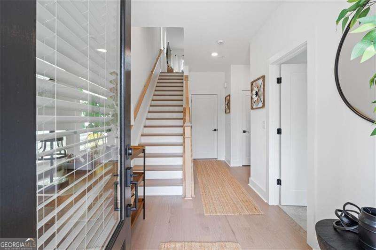
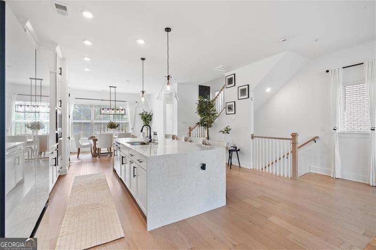
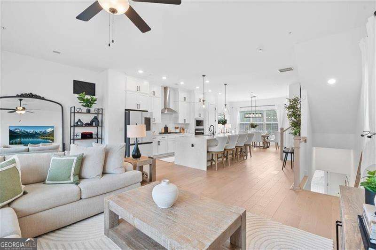
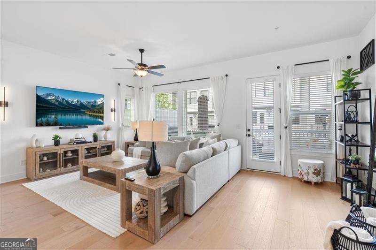
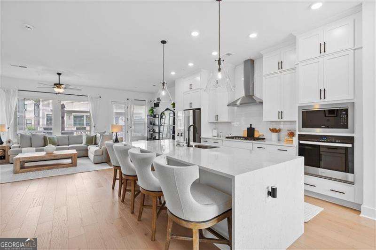
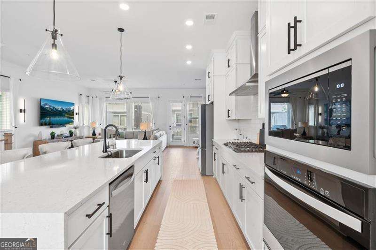
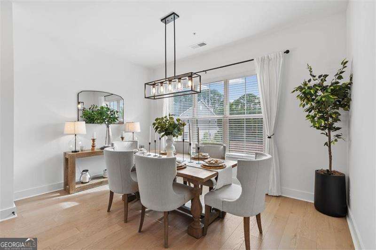
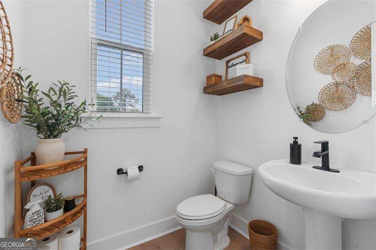
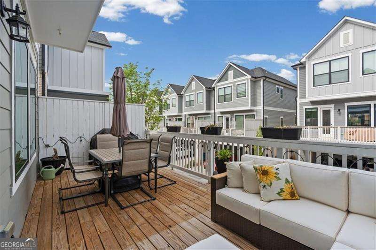
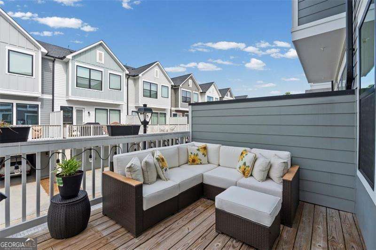
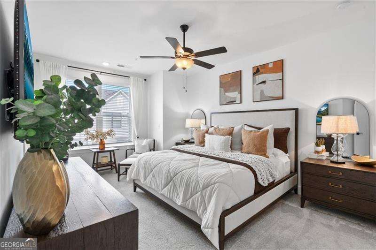
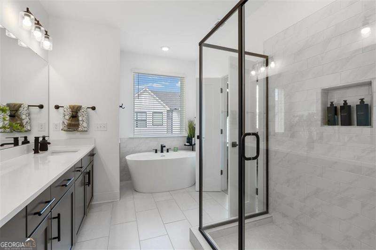
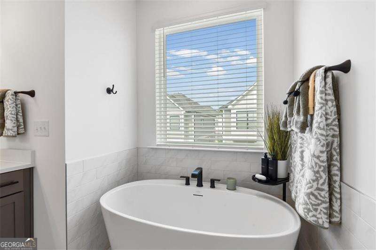
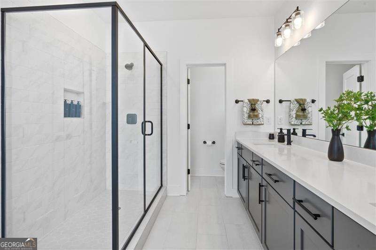
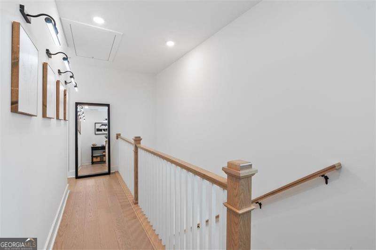
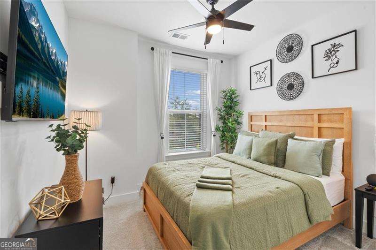
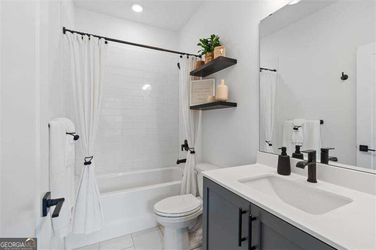
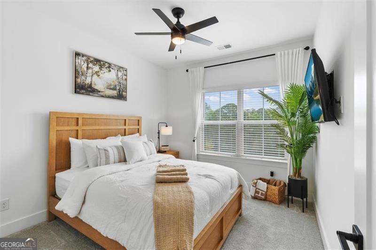
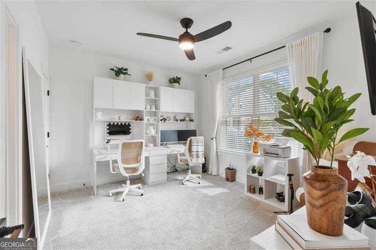
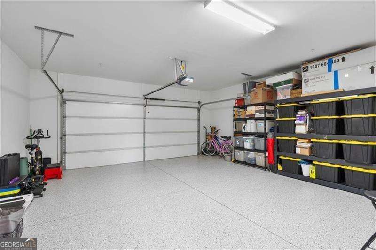
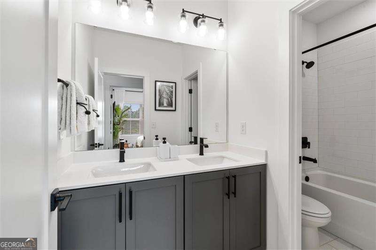
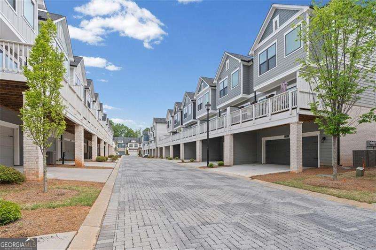
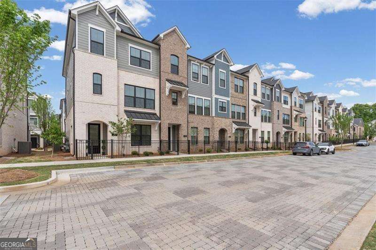
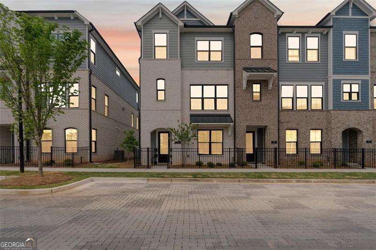
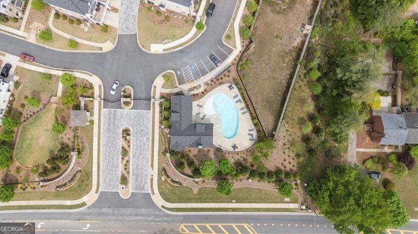
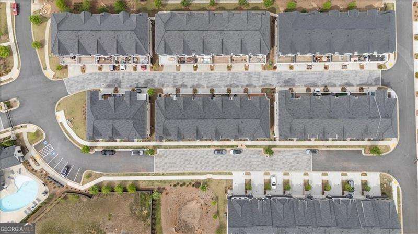
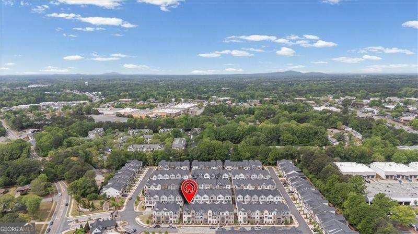
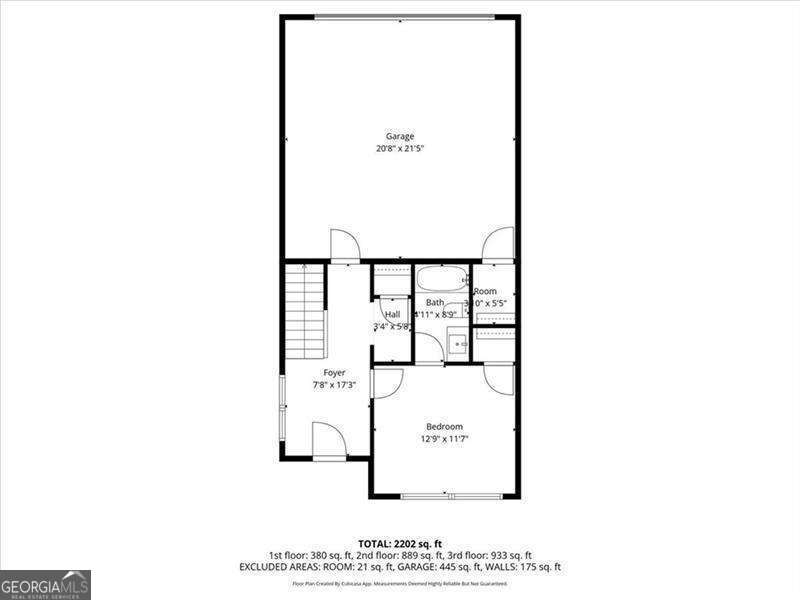
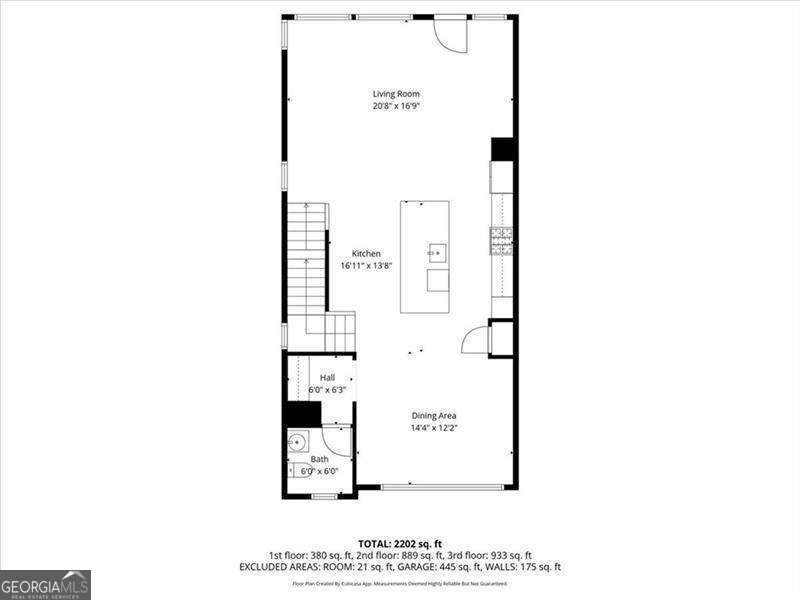
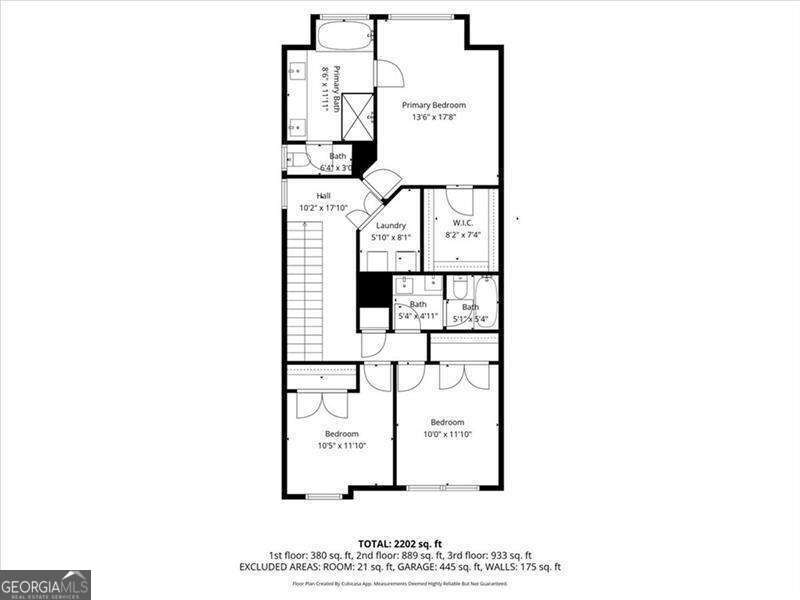
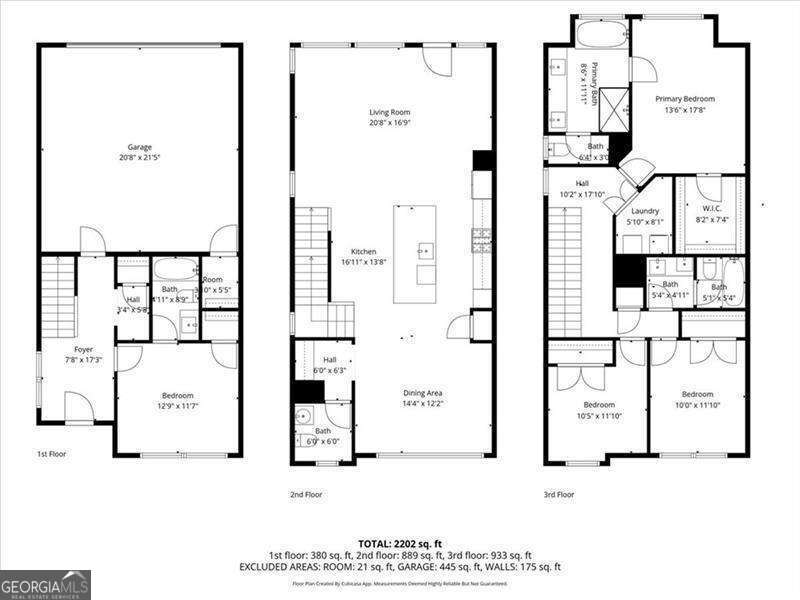
**MOTIVATED SELLERS!!!** NEW LUXURY LISTING-an end unit with lots of natural sunlight! Exquisite 4 bed, 3.5 bath townhome with bonus room and 2-car garage tucked inside a prestigious gated community. The designer open-concept main level showcases a showstopping waterfall island, custom upgraded cabinetry, elegant butler's area, and expansive living & dining space. Entertain effortlessly with direct access to a grand private balcony. A convenient half bath for guests completes the level. Retreat upstairs to the opulent primary suite featuring a spa-inspired bath with deep soaking tub, oversized separate shower, dual vanities, and large walk-in closet. Two additional generously sized bedrooms and a full bath round out the upper level. The lower level offers a versatile bonus room with full bath - perfect as an executive home office, private fitness studio, or 4th bedroom/roommate suite. Enjoy resort-caliber gated community living with a stunning pool and upscale amenities. This low-maintenance luxury location is just 8 minutes to downtown Roswell's vibrant dining & arts scene and 11 minutes to the Avalon in Alpharetta. Zoned for acclaimed top-rated schools and steps to boutique restaurants, upscale shopping, and scenic parks. The perfect blend of sophistication, space, and prime location!
Details
| MLS # | 10820399 |
|---|---|
| Listing Type | For Sale |
| Style | Town House |
| HOA Dues | $2,880 |
| Sub-Type | Resale |
| Status | Active |
| Year | 2024 |
| Days On Site | 21 |
| Listing Provided By | Atlanta Communities | Nikki Veve |
Features
| Bed(s) | 4 |
|---|---|
| Bath(s) | 4 Total |
| Acreage | 0.03 |
Interior
| Appliances | Dishwasher, Microwave, Refrigerator |
|---|---|
| Interior Features | Double Vanity, High Ceilings, Roommate Plan, Split Bedroom Plan, Walk-In Closet(s) |
| Cooling | Ceiling Fan(s), Central Air, Zoned |
| Cooling Yes / No | Yes |
| Heating | Central, Forced Air, Natural Gas, Zoned |
| Heating Yes / No | Yes |
| Fireplace Yes / No | No |
| Fireplaces Total | 0 |
| Window Features | Double Pane Windows |
| Room Kitchen Features | Breakfast Bar, Kitchen Island, Pantry, Solid Surface Counters |
| Laundry Features | In Hall, Upper Level |
Exterior
| Accessibility Features | Accessible Entrance, Accessible Full Bath |
|---|---|
| Exterior Features | Balcony |
| Lot Features | Level, Private |
| Construction Materials | Concrete |
| Roof | Composition |
| Fencing | Back Yard, Fenced |
| Foundation Details | Slab |
| Patio And Porch Features | Deck |
| Security Features | Carbon Monoxide Detector(s), Fire Sprinkler System, Gated Community, Key Card Entry, Smoke Detector(s) |
Parking
| Attached Garage Yes / No | Yes |
|---|---|
| Garage Yes / No | Yes |
| Parking Features | Garage, Attached, Basement, Side/Rear Entrance |
Utilities
| Utilities | Cable Available, Electricity Available, Natural Gas Available, Phone Available, Sewer Available, Underground Utilities, Water Available |
|---|---|
| Sewer | Public Sewer |
Taxes
| Tax Annual Amount | 6317 |
|---|---|
| Tax Year | 2025 |
Location
| Community Features | Gated, Pool, Sidewalks, Street Lights, Walk To Schools, Near Shopping |
|---|
Area Information
| State | GA |
|---|---|
| County | Fulton |
| City | Roswell |
| Zip Code | 30076 |
| Area | Fulton |
| Community Name | Ashbury |
| School District | Roswell |
| Elementary School | Mimosa |
| High School | Roswell |
| Listing VS Median (in Ashbury) | |
Price: $699,000 low | high Med: $600,000 On site: 21 low | high Med: 20 | |
Market Activity 30076
Request a showing
Request a showing
Contact
Learn More About This Property

| State | GA |
|---|---|
| County | Fulton |
| City | Roswell |
| Zip Code | 30076 |
| Area | Fulton |
| Community Name | Ashbury |
| School District | Roswell |
| Elementary School | Mimosa |
| High School | Roswell |
| Listing VS Median (in Ashbury) | |
Price: $699,000 low | high Med: $600,000 On site: 21 low | high Med: 20 | |