286 Belmont Drive,Cartersville, GA 30120
Cartersville, GA 30120

Description
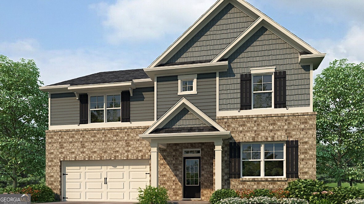
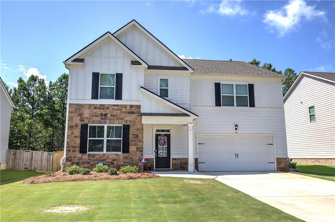
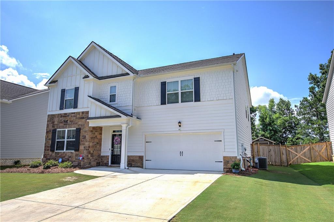
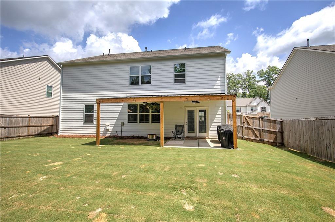
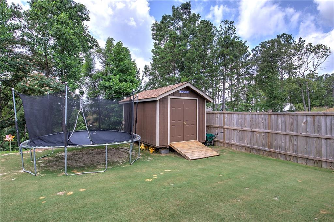
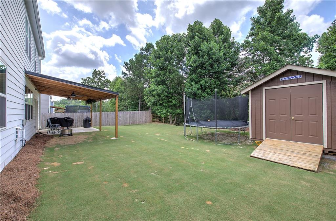
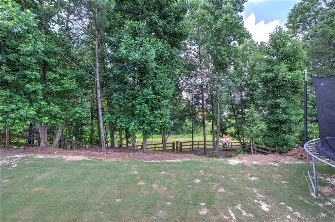
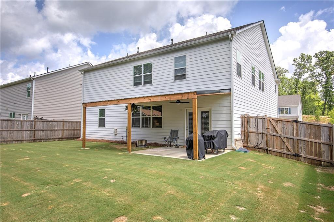
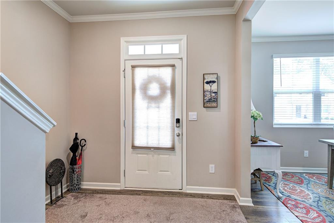
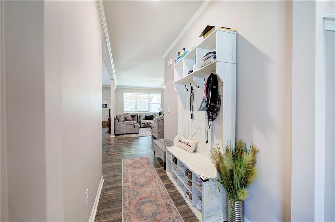
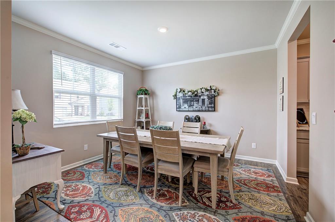
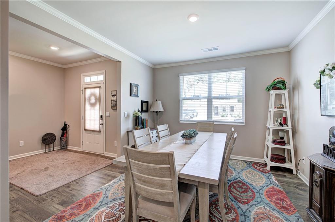
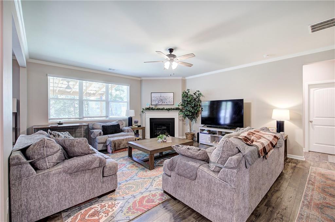
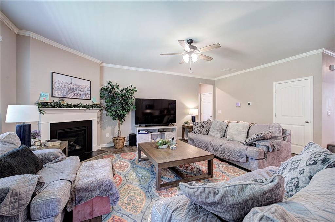
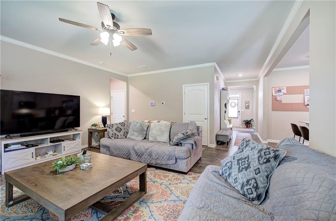
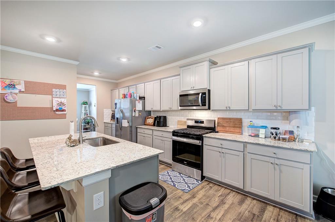
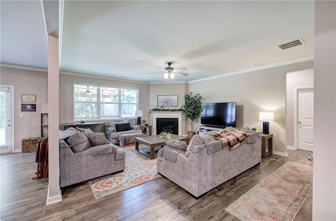
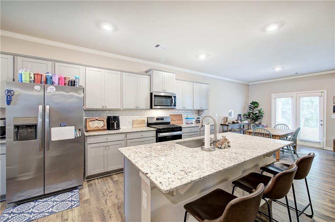
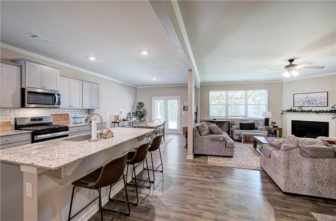
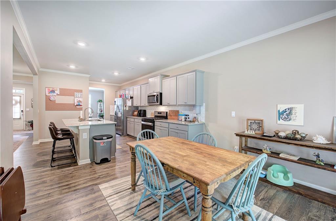
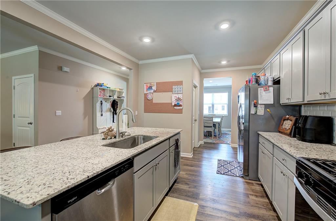
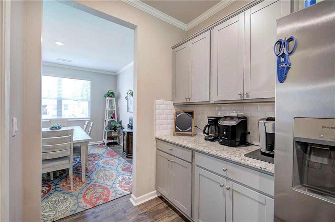
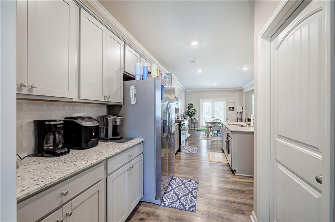
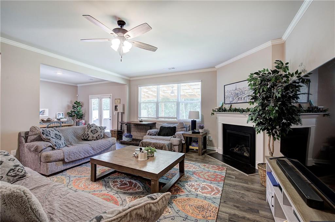
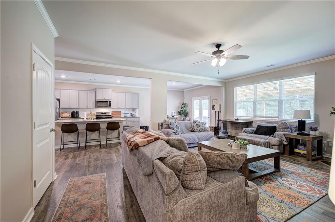
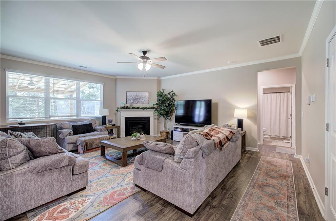
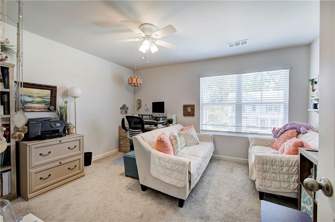
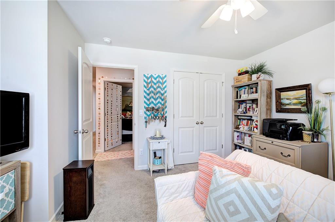
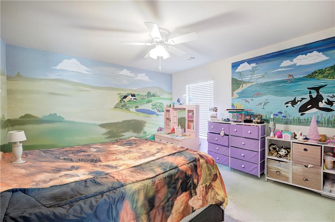
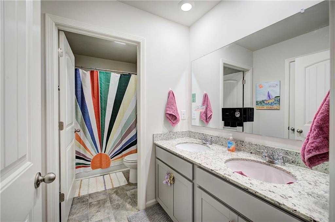
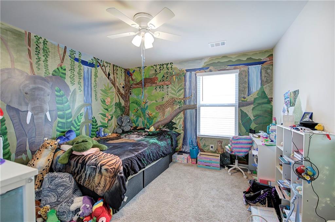
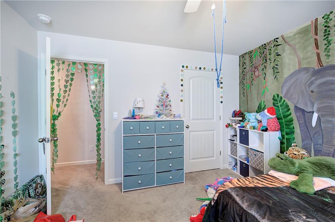
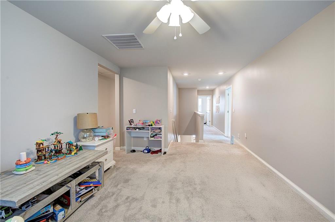
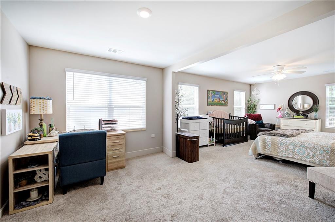
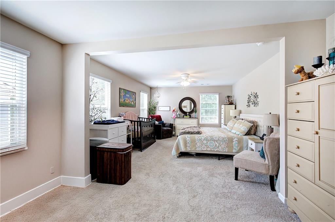
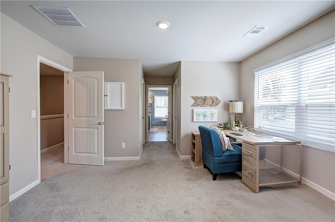
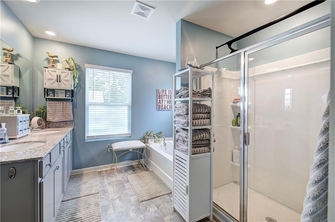
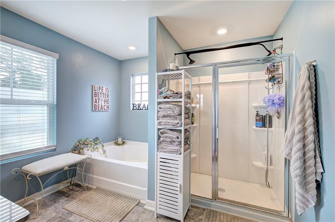
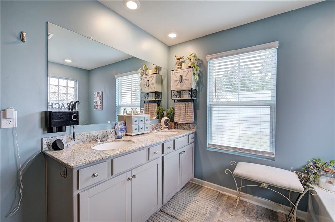
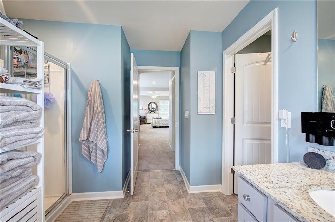
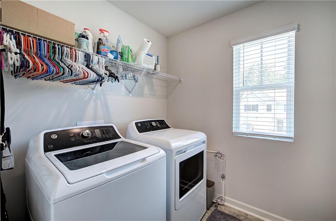
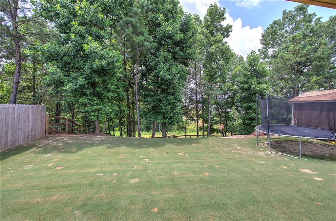
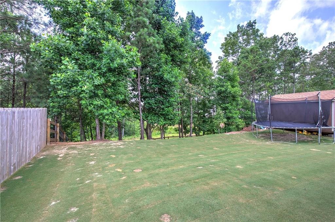
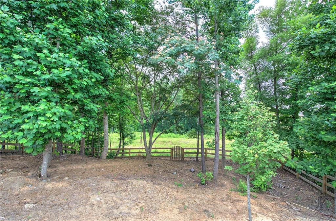
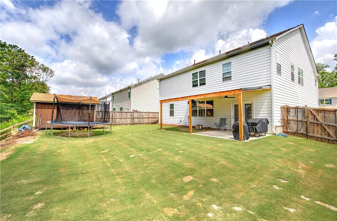
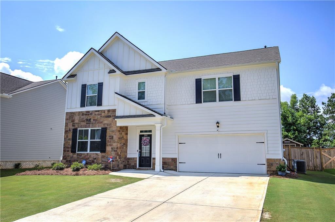
Well Maintained and Move In READY- WITH SELLER CREDIT OF $7500 TOWARD COSTS, ETC. Largest Floor Plan on Belmont at 3209 Square Feet THE HALTON --in a well established neighborhood in the City of Cartersville within 15 minutes of I-75; 5 bedrooms and 3 full baths with an over-sized master bedroom with his and her walk in closets; upon entering there is a room that can be used as a formal dining area or office or playroom or exercise room; very spacious loft area; laundry ROOM; the MANY ADDED Features include: a private fenced in wooded backyard; 10 x 14 wooden storage shed; 12 x 24 covered back patio with ceiling fans; fresh interior paint; updated ceiling fans throughout; single bowl stainless steel kitchen sink; upgraded kitchen faucet; security system-Pestban interior wall protection system; HVAC is zoned; window screens on every window; leveled top-dressed front and back yards! There are just too many extras to name them all!!! This Gorgeous BIG house is just waiting on YOU to make it YOUR HOME!
Details
| MLS # | 7793815 |
|---|---|
| Listing Type | For Sale |
| Style | House |
| HOA Dues | $600 |
| Sub-Type | Resale |
| Status | Active |
| Year | 2024 |
| Days On Site | 60 |
| Listing Provided By | Asher Realty, Inc | WANDA C GRAY |
Features
| Bed(s) | 5 |
|---|---|
| Bath(s) | 3 Total |
| SQ Feet | 2,912 |
| Garage | 2 |
| Story(s) | 2 |
| Acreage | 0.23 |
| Water Front | Yes |
| Property View | Neighborhood, Trees, Woods |
Interior
| Appliances | Dishwasher, Gas Cooktop, Gas Oven, Gas Range, Gas Water Heater, Microwave, Range Hood, Self Cleaning Oven |
|---|---|
| Interior Features | Cathedral Ceiling(s), Crown Molding, Double Vanity, Entrance Foyer, High Ceilings 9 ft Upper, High Ceilings 10 ft Main, High Speed Internet, His and Hers Closets, Walk-In Closet(s) |
| Cooling | Ceiling Fan(s), Central Air, Zoned |
| Heating | Central, Natural Gas, Zoned |
| Fireplaces Total | 1 |
| Fireplace Features | Circulating, Electric, Family Room, Gas Log, Gas Starter |
| Window Features | Insulated Windows |
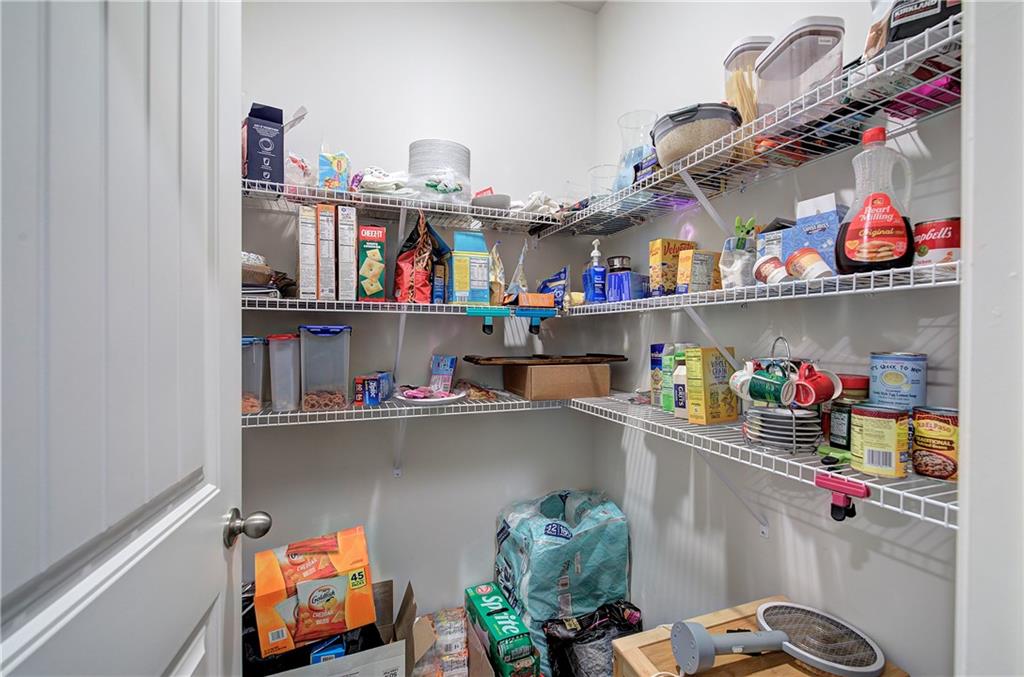
| Room Kitchen Features | Breakfast Bar, Cabinets White, Eat-in Kitchen, Kitchen Island, Pantry Walk-In, Solid Surface Counters, View to Family Room |
| Room Dining Room Features | Separate Dining Room |
| Laundry Features | Laundry Room, Upper Level |
Exterior
| Accessibility Features | None |
|---|---|
| Exterior Features | Garden, Private Yard, Storage |
| Lot Features | Back Yard, Front Yard, Landscaped, Level, Sloped, Wooded |
| Construction Materials | Blown-In Insulation, Hardi Plank Type, Stone |
| Roof | Composition |
| Fencing | Back Yard, Fenced, Wood |
| Foundation Details | Concrete Perimeter |
| Waterfront Features | None |
| Patio And Porch Features | Covered, Patio |
| Security Features | Carbon Monoxide Detector(s), Fire Alarm, Security System Owned, Smoke Detector(s) |
Parking
| Garage Spaces | 2 |
|---|---|
| Parking Features | Attached, Garage, Garage Door Opener, Garage Faces Front, Kitchen Level, Level Driveway |
| Open Parking Yes / No | Yes |
Utilities
| Utilities | Cable Available, Electricity Available, Natural Gas Available, Sewer Available, Underground Utilities, Water Available |
|---|---|
| Sewer | Public Sewer |
| Electric | 220 Volts |
Taxes
| Tax Annual Amount | 4054 |
|---|---|
| Tax Legal Description | LL 1096/1097/1136/1137/1168/1209 LD 4 3RD SEC |
| Tax Parcel Letter | C130-0001-023 |
| Tax Year | 2025 |
Location
| Community Features | Clubhouse, Homeowners Assoc, Near Schools, Near Shopping, Playground, Pool, Street Lights |
|---|
Area Information
| State | GA |
|---|---|
| County | Bartow GA |
| City | Cartersville |
| Zip Code | 30120 |
| Area | Bartow GA |
| Community Name | Carter Grove |
| School District | Cartersville |
| Elementary School | Cartersville |
| High School | Cartersville |
| Listing VS Median (in Carter Grove) | |
Price: $449,900 low | high Med: $449,900 sqft: 2,912 low | high Med: 2,912 $ / sqft: $154 low | high Med: $154 On site: 60 low | high Med: 60 | |
Market Activity 30120
Request a showing
Request a showing
 Listings identified with the FMLS IDX logo come from FMLS and are held by brokerage firms other than the owner of this website. The listing brokerage is identified in any listing details. Information is deemed reliable but is not guaranteed. If you believe any FMLS listing contains material that infringes your copyrighted work please click here to review our DMCA policy and learn how to submit a takedown request. © 2022 First Multiple Listing Service, Inc.
Contact
Learn More About This Property

| State | GA |
|---|---|
| County | Bartow GA |
| City | Cartersville |
| Zip Code | 30120 |
| Area | Bartow GA |
| Community Name | Carter Grove |
| School District | Cartersville |
| Elementary School | Cartersville |
| High School | Cartersville |
| Listing VS Median (in Carter Grove) | |
Price: $449,900 low | high Med: $449,900 sqft: 2,912 low | high Med: 2,912 $ / sqft: $154 low | high Med: $154 On site: 60 low | high Med: 60 | |