2872 Summit Crest Lane,Snellville, GA 30078
Snellville, GA 30078

Description
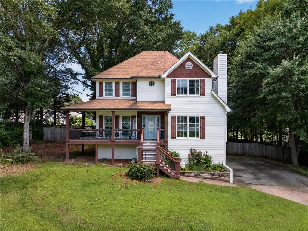
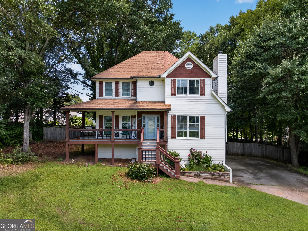
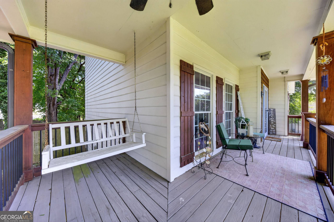
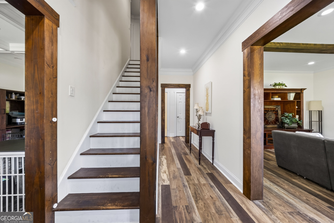
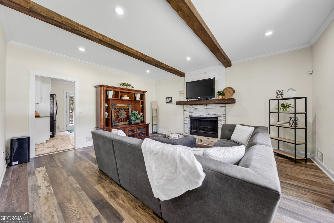
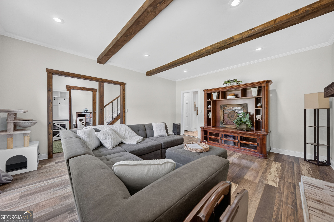
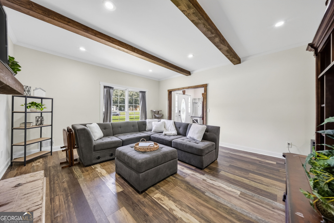
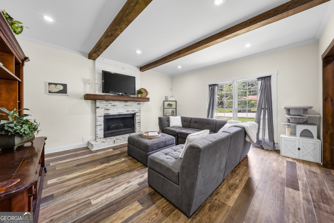
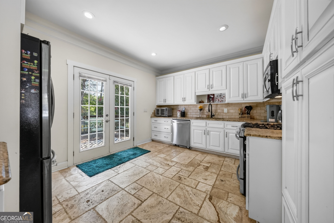
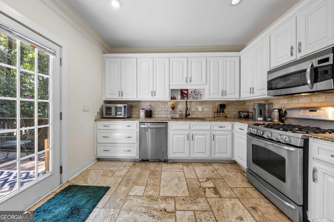
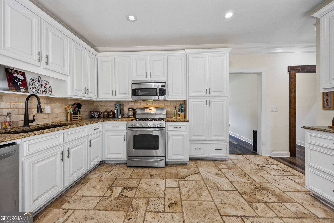
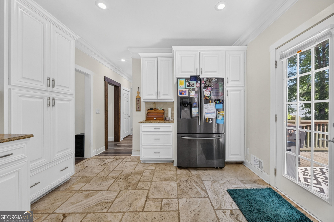
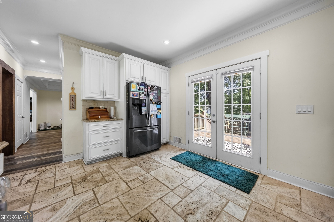
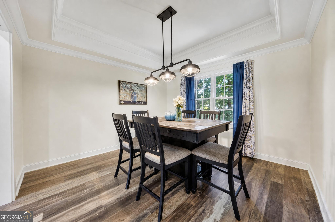
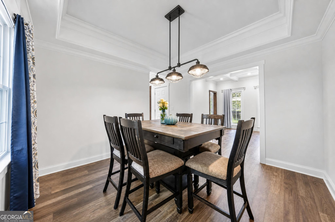
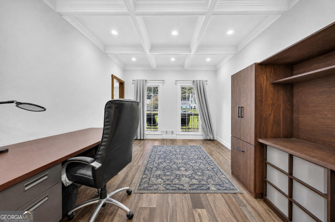
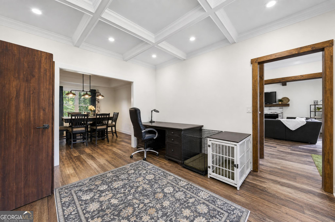
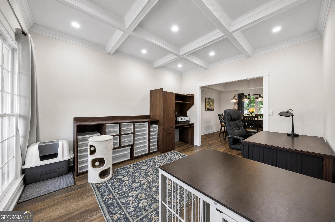
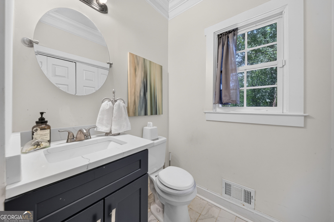
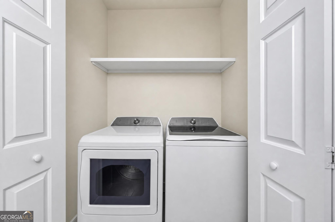
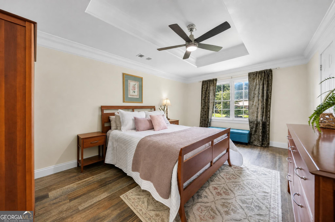
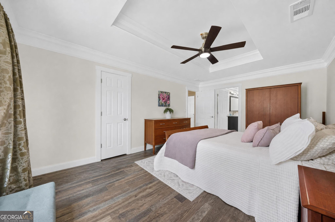
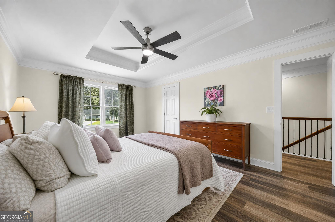
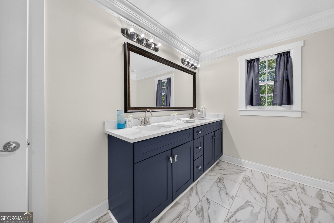
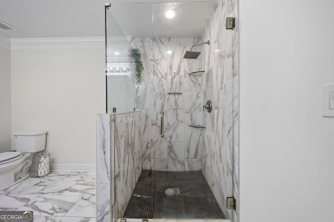
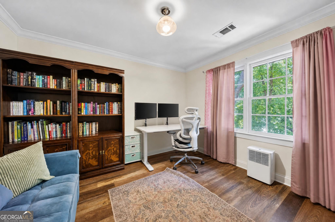
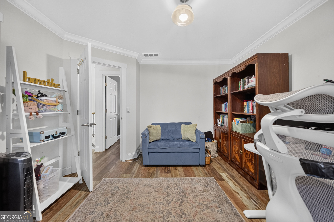
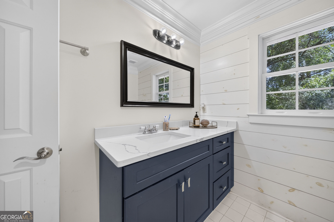
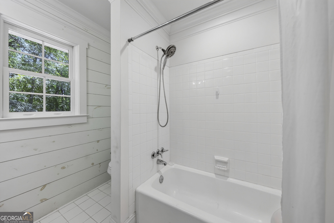
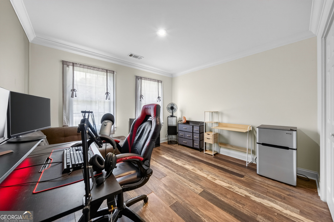
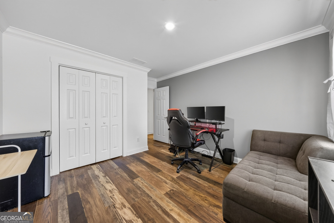
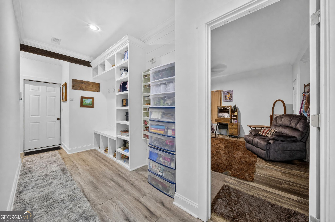
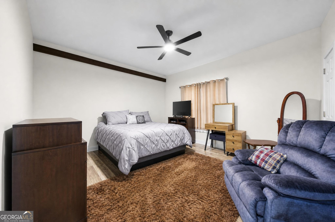
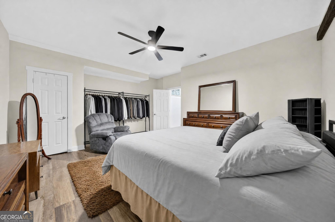
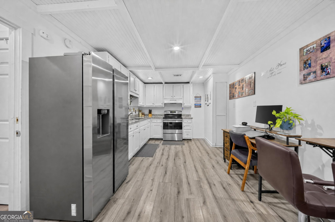
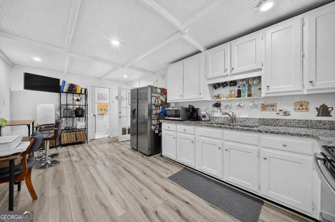
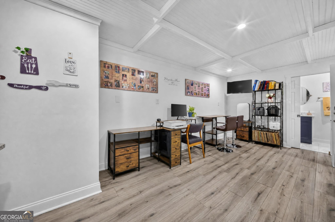
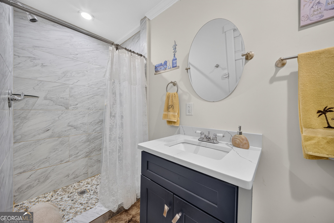
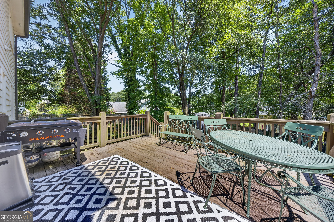
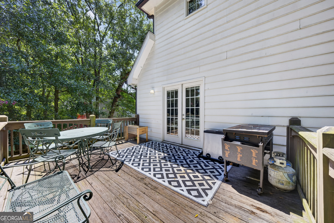
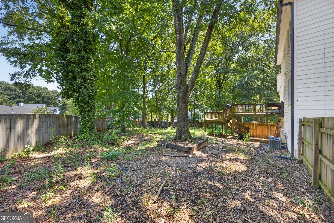
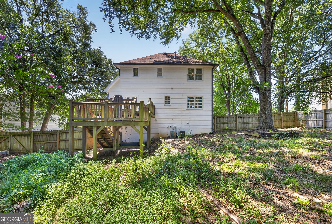
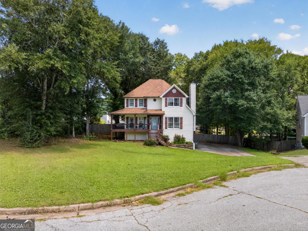
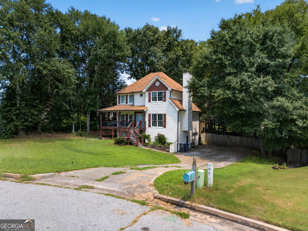
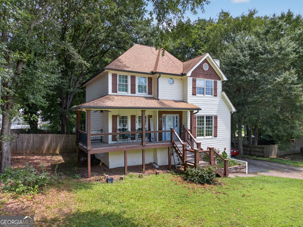
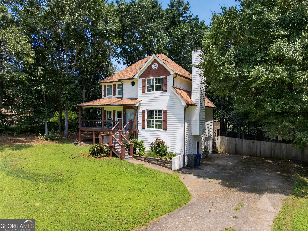
Welcome to this charming farmhouse-style home nestled on a private cul-de-sac, in a desirable neighborhood, convenient to shopping and dining. This home offers an amazing opportunity for an in-law suite or rental. Self contained apartment in the basement with exterior access. Home features luxury vinyl plank flooring throughout this warm and inviting home. Upon entry there is a spacious great room with a beautiful masonry fireplace, with gas starter. Separate living and dining rooms, add extra living opportunity for the entire family. Charming eat-in kitchen with stone flooring, granite countertops, stainless steel appliances, and a gas range. The main level also includes a convenient laundry room and half bath for your guest. Additionally, there is a finished basement providing exceptional flexibility with a second kitchen with breakfast area, bedroom suite, full bath, foyer with built-in bench and storage along with interior and exterior entrances. Perfect for multi-generational families. Upstairs you will find a primary bedroom, and two separate bedrooms. There are two beautifully updated full baths featuring tile finishes, dual vanities with granite countertops, and seamless glass shower enclosure. Enjoy outdoor living on the large deck or relax on the charming covered front porch with swing. This home offers the perfect blend of character, and versatility in a peaceful setting!
Details
| MLS # | 10826436 |
|---|---|
| Listing Type | For Sale |
| Style | House |
| Sub-Type | Resale |
| Status | Active |
| Year | 1988 |
| Days On Site | 10 |
| Listing Provided By | Keller Williams Realty Atl. Partners | Traci Avers |
Features
| Bed(s) | 4 |
|---|---|
| Bath(s) | 4 Total |
| SQ Feet | 3,048 |
| Basement | Y |
| Acreage | 0.45 |
Interior
| Appliances | Dishwasher, Disposal, Gas Water Heater, Microwave, Range |
|---|---|
| Interior Features | Beamed Ceilings, Bookcases, Double Vanity, In-Law Floorplan, Tile Bath, Tray Ceiling(s), Entrance Foyer, Walk-In Closet(s) |
| Cooling | Ceiling Fan(s), Central Air, Electric |
| Cooling Yes / No | Yes |
| Heating | Central, Natural Gas |
| Heating Yes / No | Yes |
| Fireplace Yes / No | Yes |
| Fireplaces Total | 1 |
| Fireplace Features | Factory Built, Family Room, Gas Starter, Masonry |
| Room Kitchen Features | Breakfast Area, Breakfast Room, Pantry, Second Kitchen, Solid Surface Counters |
| Room Dining Room Features | Separate Room |
| Laundry Features | Common Area, Laundry Closet |
Exterior
| Lot Features | Cul-De-Sac, Sloped |
|---|---|
| Construction Materials | Wood Siding |
| Roof | Composition |
| Fencing | Back Yard, Wood |
| Foundation Details | Block, Slab |
| Patio And Porch Features | Deck, Porch |
| Security Features | Smoke Detector(s) |
Parking
| Attached Garage Yes / No | Yes |
|---|---|
| Garage Yes / No | Yes |
| Parking Features | Garage, Attached, Basement, Side/Rear Entrance |
Utilities
| Utilities | Cable Available, Electricity Available, High Speed Internet, Natural Gas Available, Phone Available, Sewer Connected |
|---|---|
| Sewer | Public Sewer |
Taxes
| Tax Annual Amount | 5743 |
|---|---|
| Tax Year | 2025 |
Location
| Community Features | Street Lights, Walk To Schools, Near Shopping |
|---|
Area Information
| State | GA |
|---|---|
| County | Gwinnett |
| City | Snellville |
| Zip Code | 30078 |
| Area | Gwinnett |
| Community Name | Summit View |
| School District | South Gwinnett |
| Elementary School | Magill |
| High School | South Gwinnett |
| Listing VS Median (in Summit View) | |
Price: $425,000 low | high Med: $395,000 sqft: 3,048 low | high Med: 2,272 $ / sqft: $139 low | high Med: $174 On site: 10 low | high Med: 38 | |
Market Activity 30078
Request a showing
Request a showing
Contact
Learn More About This Property

| State | GA |
|---|---|
| County | Gwinnett |
| City | Snellville |
| Zip Code | 30078 |
| Area | Gwinnett |
| Community Name | Summit View |
| School District | South Gwinnett |
| Elementary School | Magill |
| High School | South Gwinnett |
| Listing VS Median (in Summit View) | |
Price: $425,000 low | high Med: $395,000 sqft: 3,048 low | high Med: 2,272 $ / sqft: $139 low | high Med: $174 On site: 10 low | high Med: 38 | |