New Listing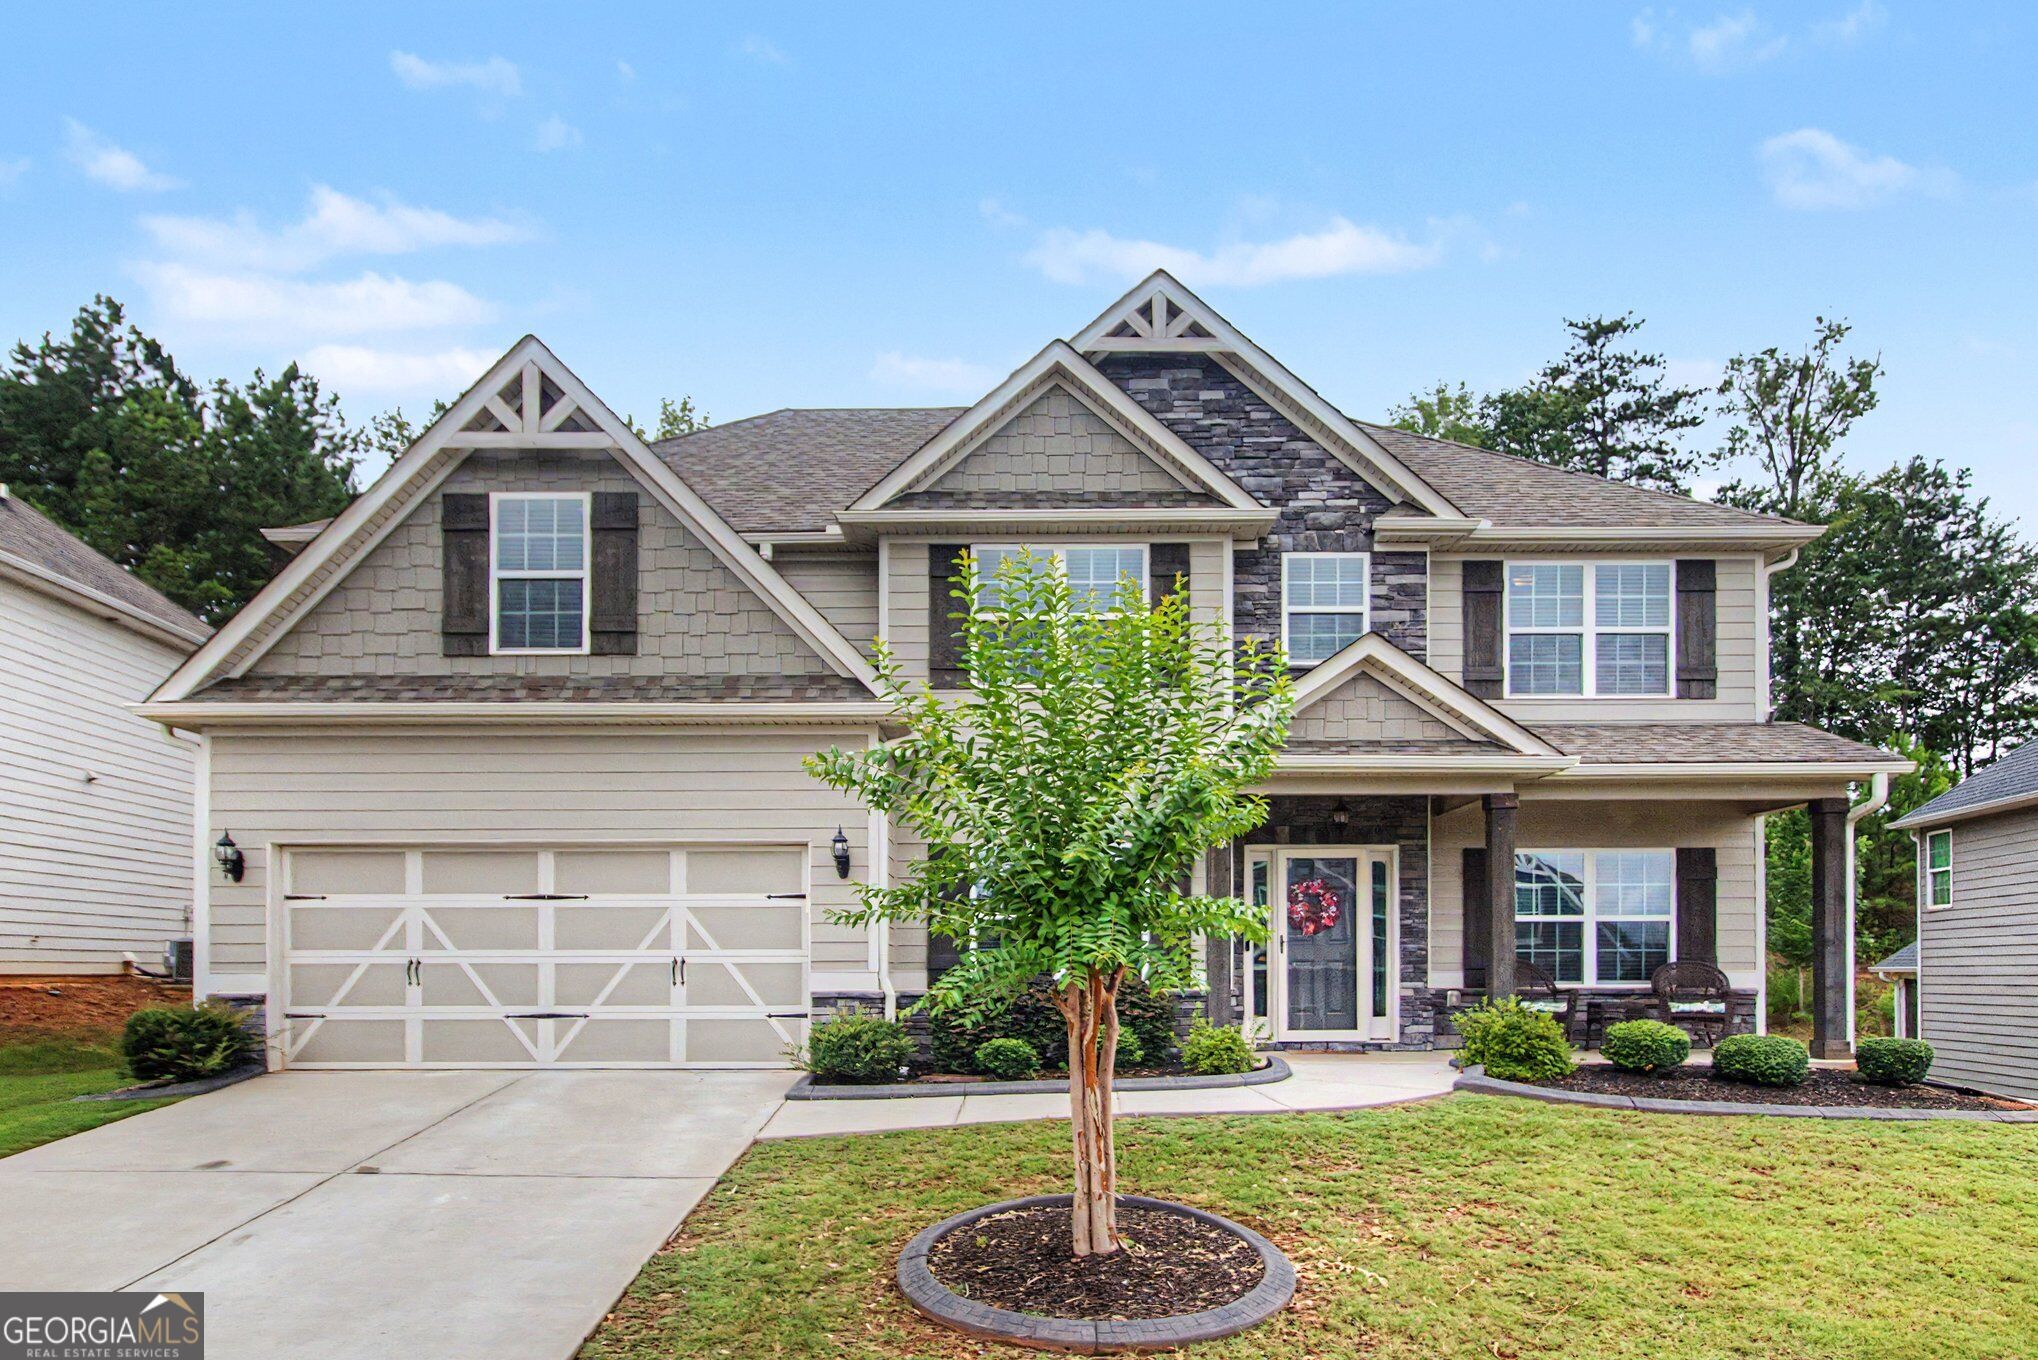
29 Marvin Gardens,Sharpsburg, GA 30277
Sharpsburg, GA 30277

Description
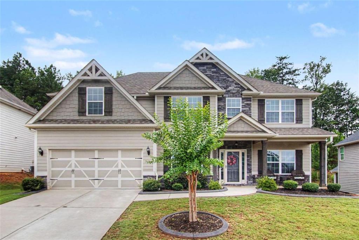
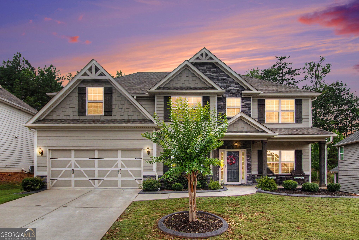
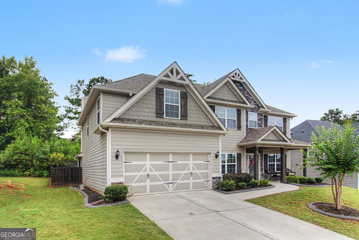
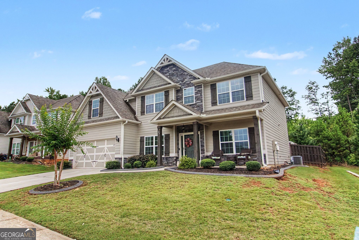
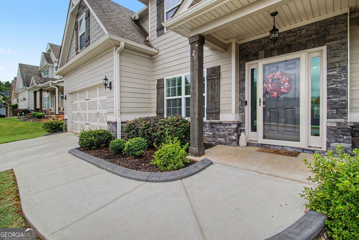
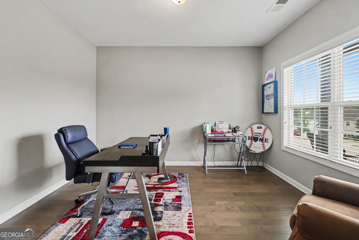
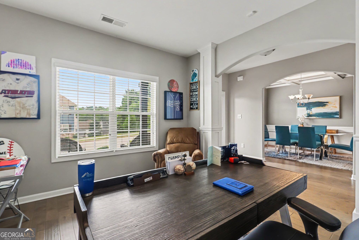
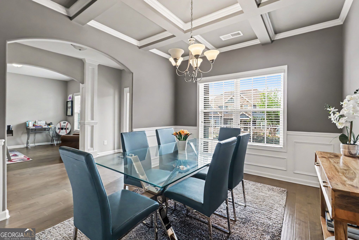
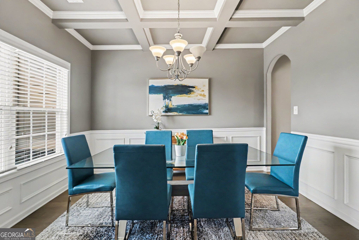
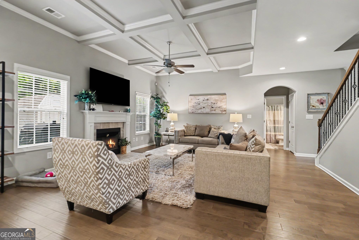
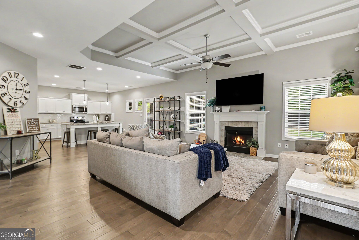
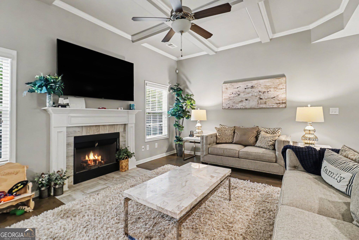
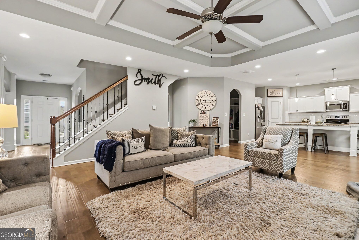
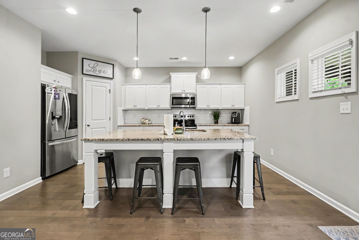
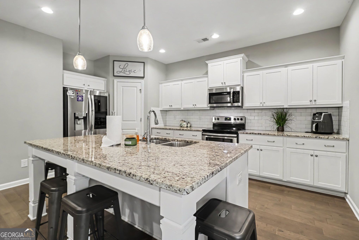
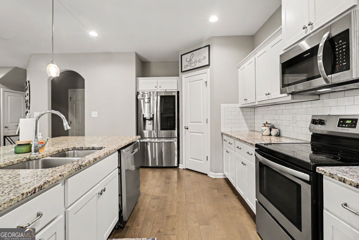
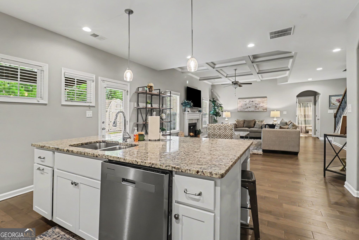
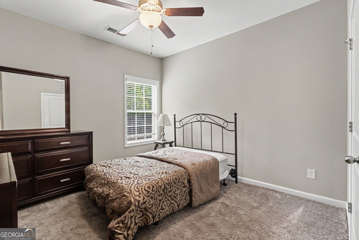
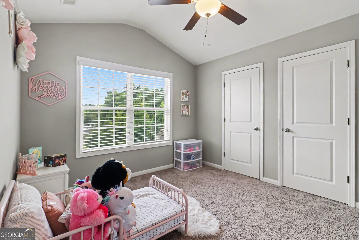
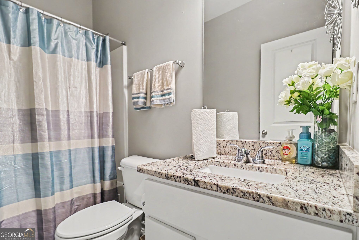
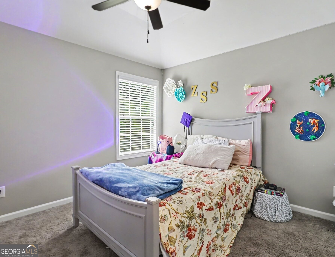
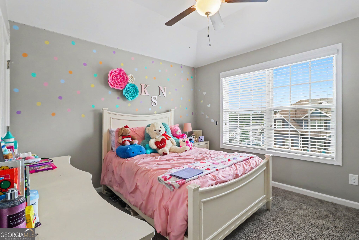
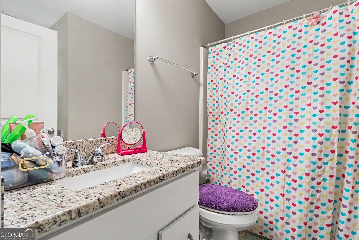
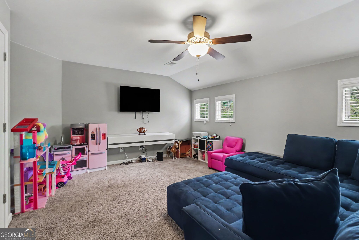
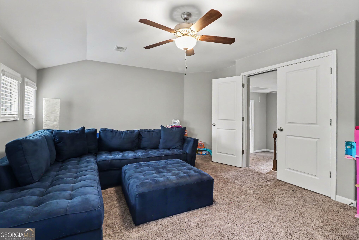
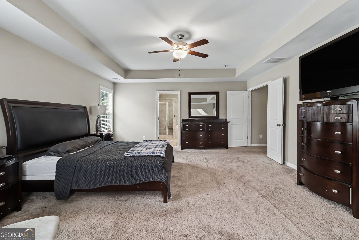
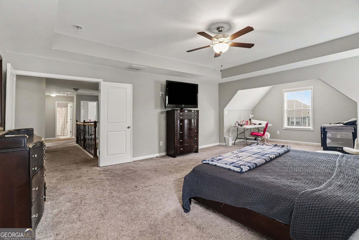
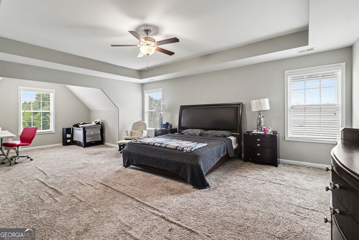
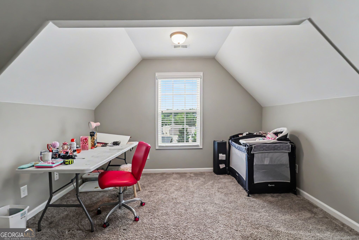
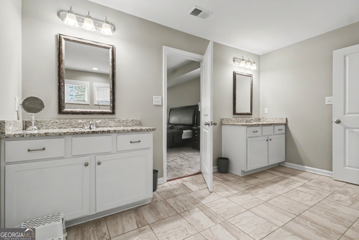
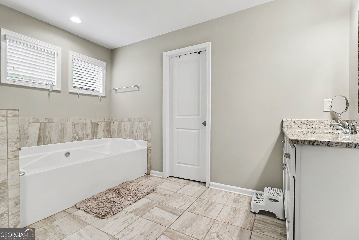
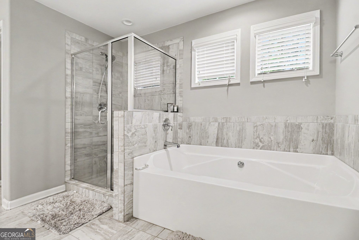
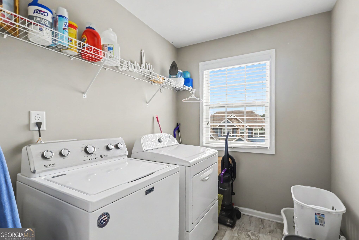
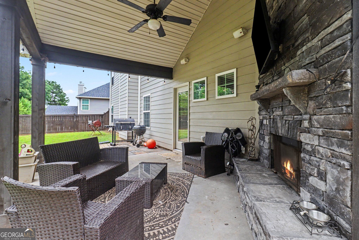
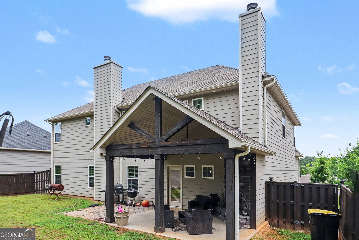
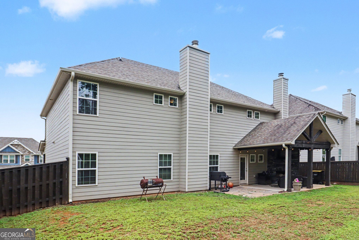
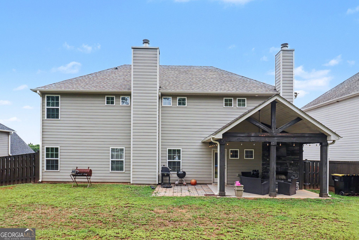
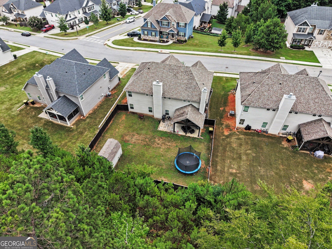
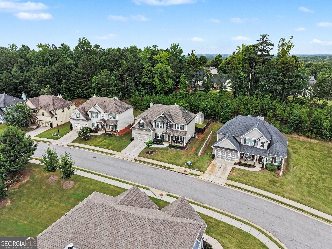
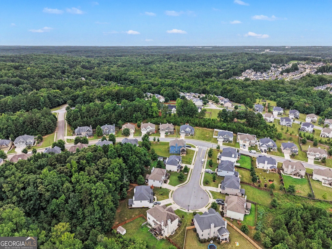
Welcome to this family home, where luxury, space, and modern convenience come together in this stunning 5-bedroom, 3-bath home offering over 3,200 square feet of thoughtfully designed living space. The open-concept floor plan features a spacious family room with a cozy wood-burning fireplace that flows seamlessly into a chef-inspired kitchen complete with granite countertops, stainless steel appliances, a large center island, and an oversized walk-in pantry. Entertain with ease in the elegant formal dining room featuring coffered ceilings and classic judges paneling, while the main-level bedroom and full bath provide the perfect space for guests or a home office. Upstairs, retreat to the expansive owner's suite with a sitting area, dual vanities, a relaxing garden tub, separate shower, and oversized walk-in closet, along with spacious secondary bedrooms, a versatile media room, and convenient upstairs laundry. Smart home technology, including keyless entry, video doorbell, and app-controlled home automation, adds everyday convenience, while the signature covered Game Day patio-complete with a wood-burning fireplace, ceiling fan-creates the ultimate outdoor entertaining space. Conveniently located near shopping, dining, parks, and top-rated schools, this exceptional Sharpsburg home offers the perfect blend of comfort, style, and functionality. Schedule your private tour today!
Details
| MLS # | 10828676 |
|---|---|
| Listing Type | For Sale |
| Style | House |
| Sub-Type | Resale |
| Status | Active |
| Year | 2019 |
| Days On Site | 5 |
| Listing Provided By | eXp Realty | Marcus Smith |
Features
| Bed(s) | 5 |
|---|---|
| Bath(s) | 3 Total |
| SQ Feet | 3,236 |
| Story(s) | 2 |
Interior
| Appliances | Dishwasher, Microwave, Range |
|---|---|
| Interior Features | Double Vanity, Master On Main Level, Separate Shower, Soaking Tub, Walk-In Closet(s) |
| Cooling | Ceiling Fan(s), Central Air |
| Cooling Yes / No | Yes |
| Heating | Central |
| Heating Yes / No | Yes |
| Fireplace Yes / No | Yes |
| Fireplaces Total | 1 |
| Laundry Features | Laundry Closet |
Exterior
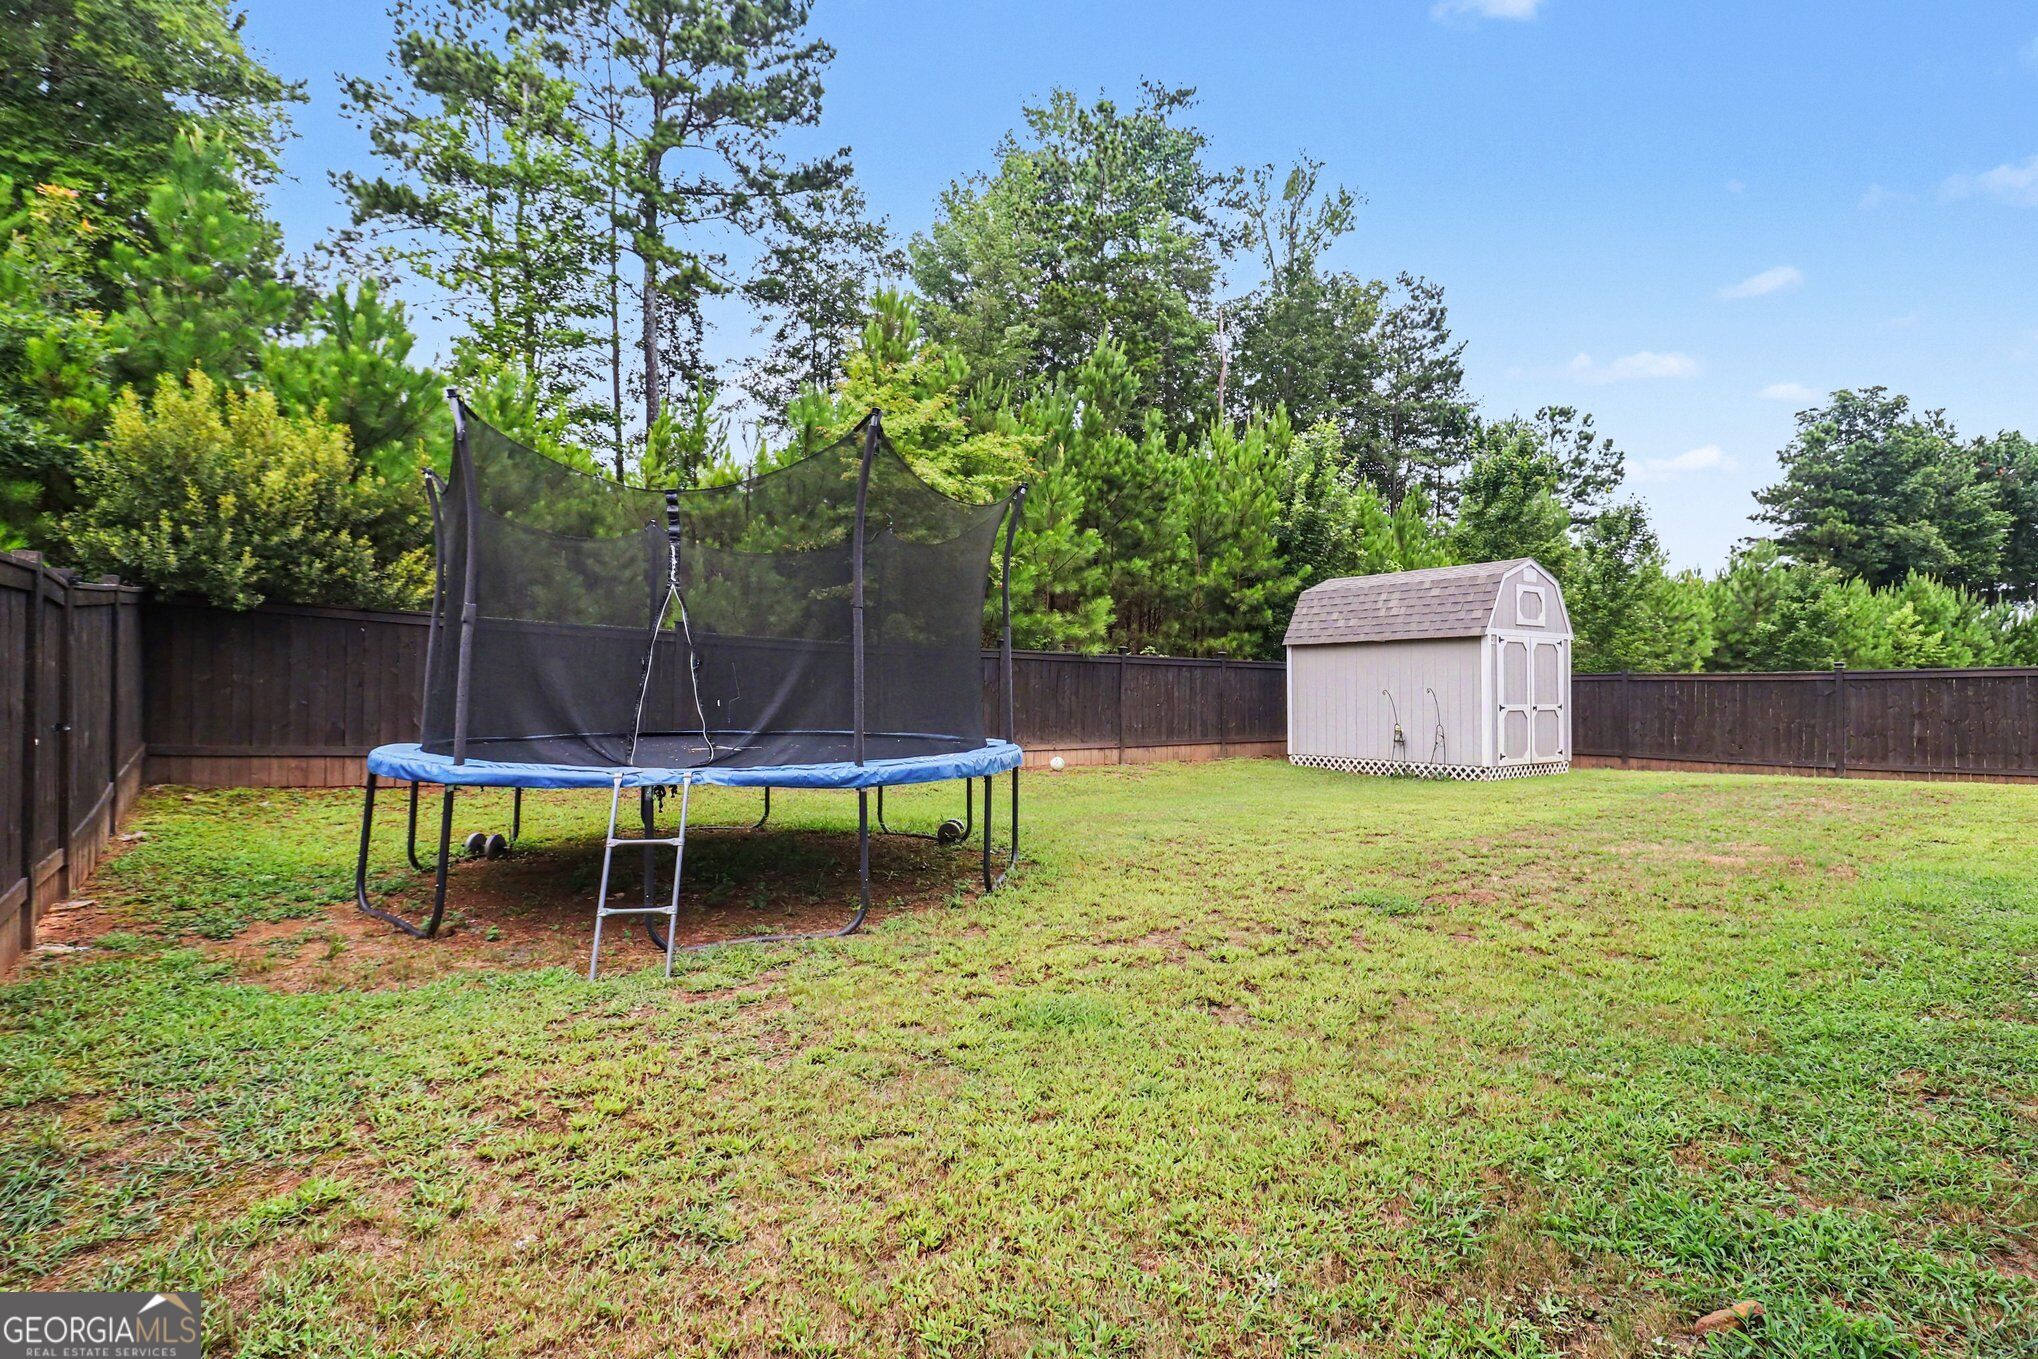
| Lot Features | Sloped |
|---|---|
| Construction Materials | Vinyl Siding |
| Roof | Composition |
| Fencing | Back Yard |
Parking
| Attached Garage Yes / No | No |
|---|---|
| Garage Yes / No | Yes |
| Parking Features | Garage |
Utilities
| Utilities | Electricity Available, Sewer Available, Water Available |
|---|---|
| Sewer | Public Sewer |
Taxes
| Tax Annual Amount | 4774 |
|---|---|
| Tax Year | 2025 |
Location
| Community Features | Pool, Sidewalks, Street Lights |
|---|
Area Information
| State | GA |
|---|---|
| County | Coweta |
| City | Sharpsburg |
| Zip Code | 30277 |
| Area | Coweta |
| Community Name | The Estates At Parkside |
| School District | East Coweta |
| Elementary School | Poplar Road |
| High School | East Coweta |
| Listing VS Median (in The Estates At Parkside) | |
Price: $488,000 low | high Med: $488,000 sqft: 3,236 low | high Med: 3,236 $ / sqft: $151 low | high Med: $151 On site: 5 low | high Med: 5 | |
Market Activity 30277
Request a showing
Request a showing
Contact
Learn More About This Property

| State | GA |
|---|---|
| County | Coweta |
| City | Sharpsburg |
| Zip Code | 30277 |
| Area | Coweta |
| Community Name | The Estates At Parkside |
| School District | East Coweta |
| Elementary School | Poplar Road |
| High School | East Coweta |
| Listing VS Median (in The Estates At Parkside) | |
Price: $488,000 low | high Med: $488,000 sqft: 3,236 low | high Med: 3,236 $ / sqft: $151 low | high Med: $151 On site: 5 low | high Med: 5 | |