

Description
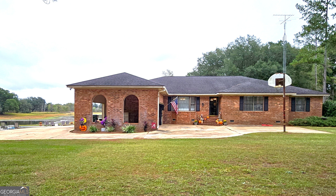
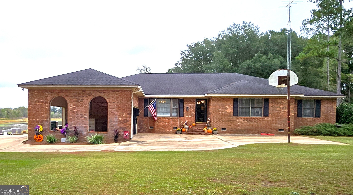
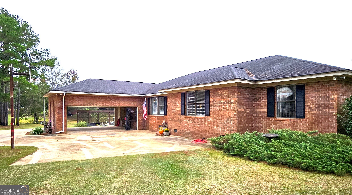
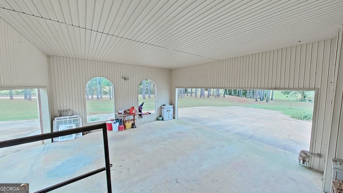
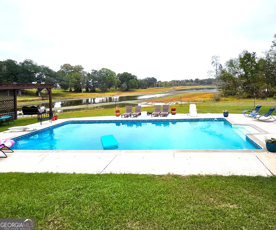
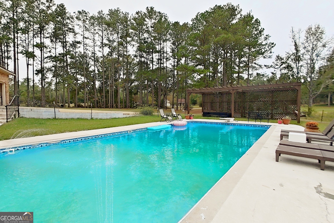
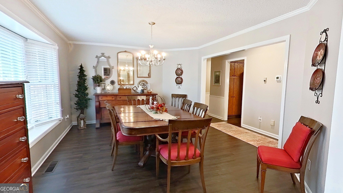
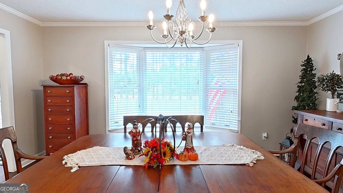
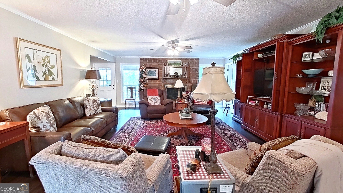
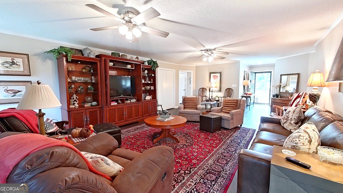
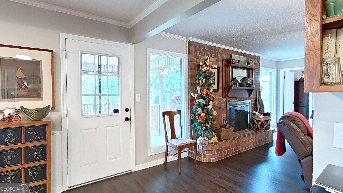
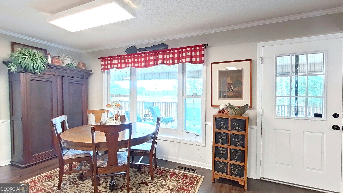
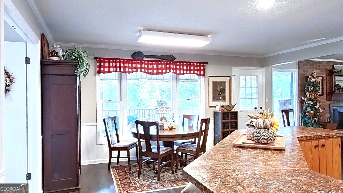
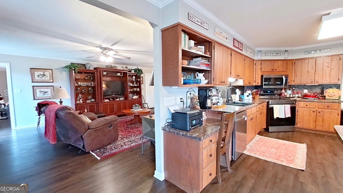
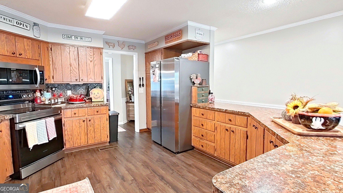
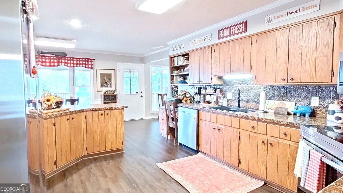
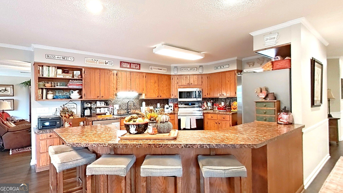
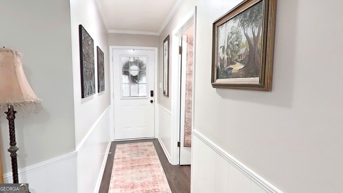
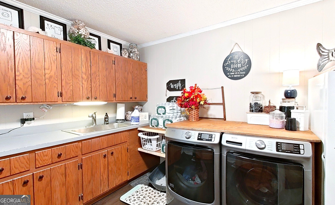
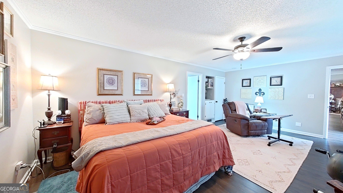
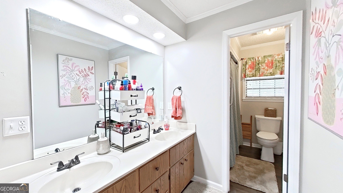
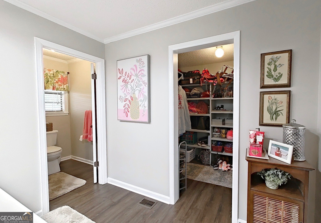
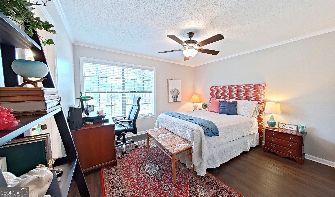
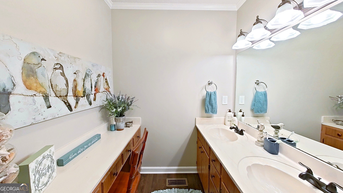
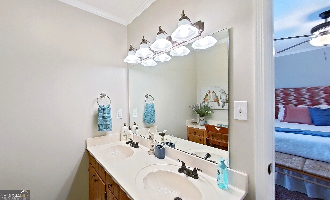
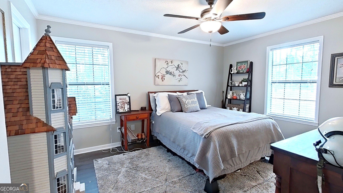
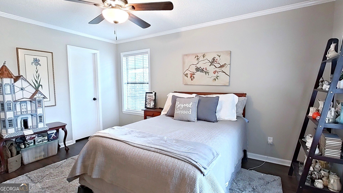
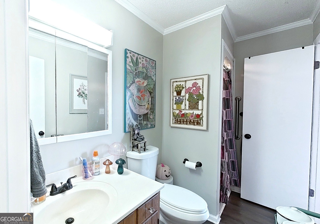
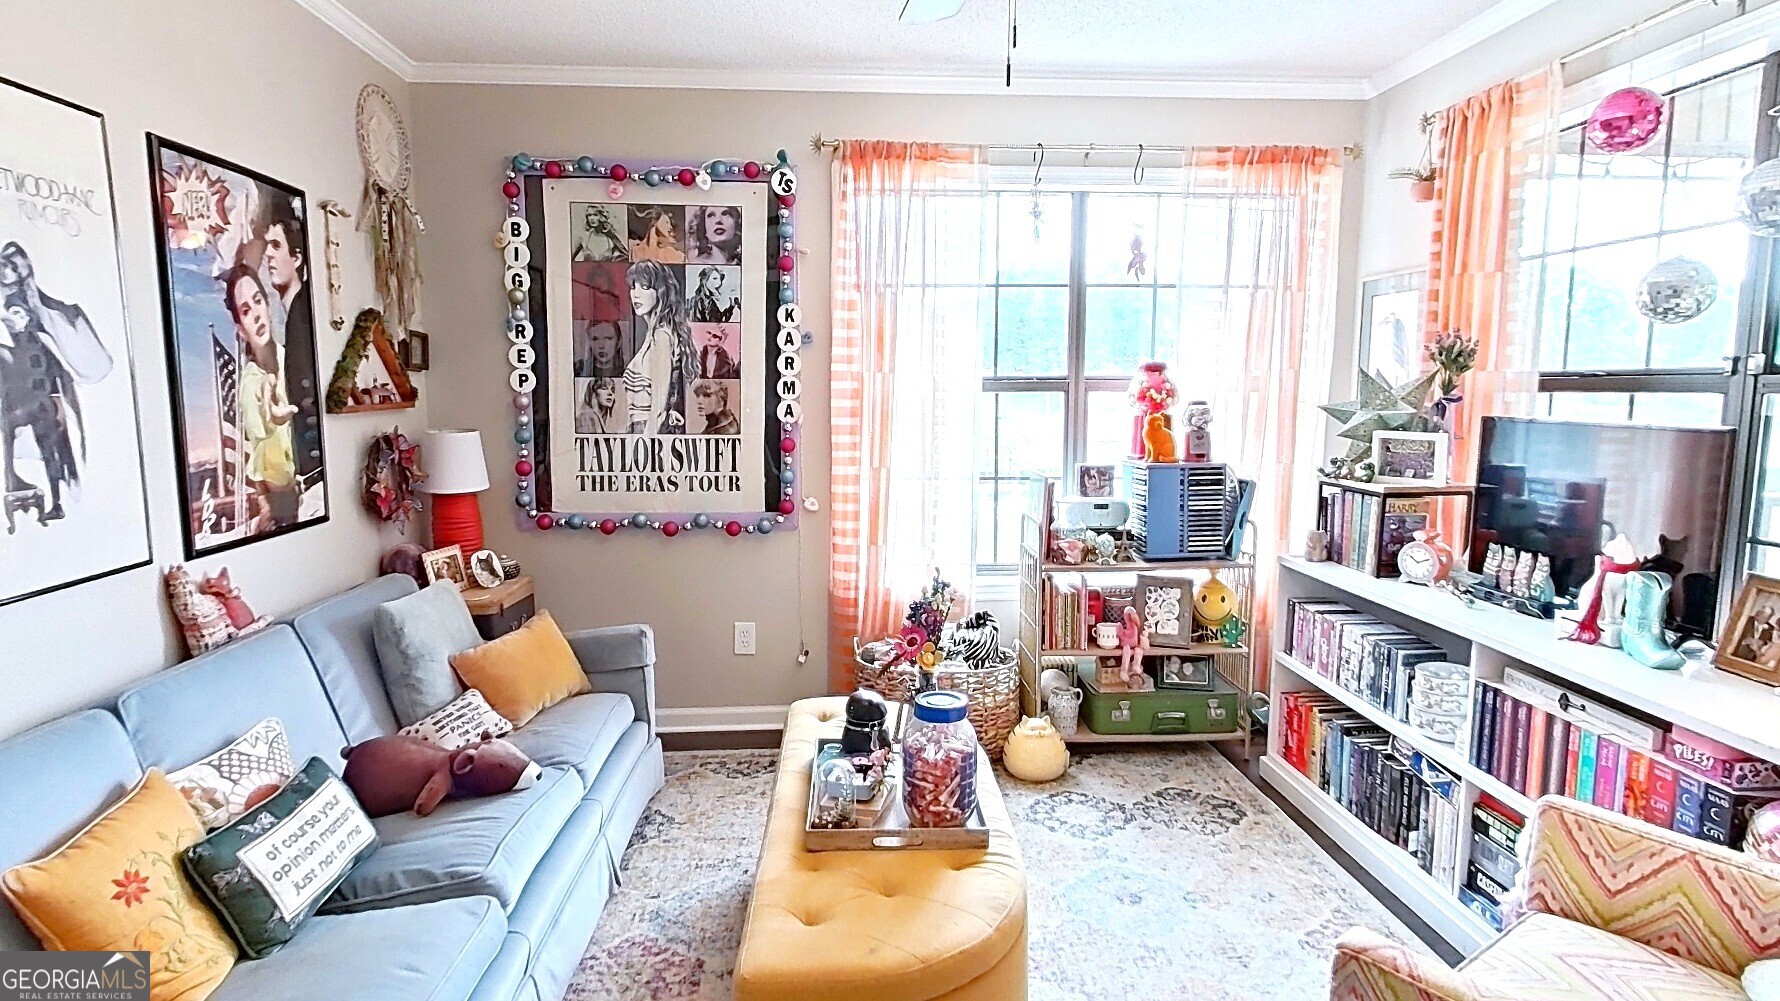
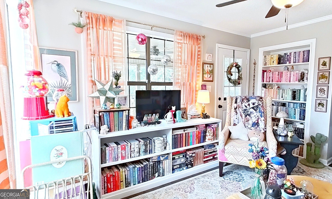
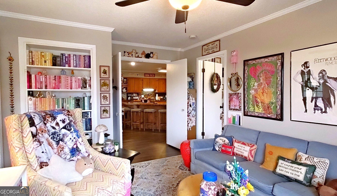
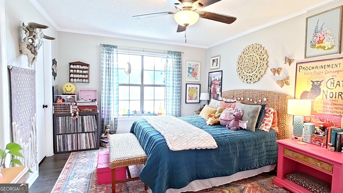
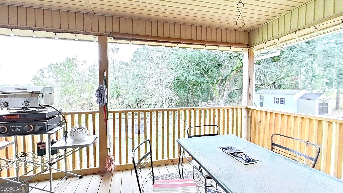
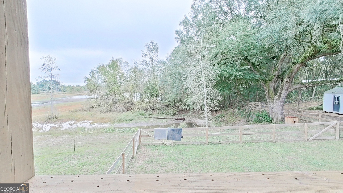
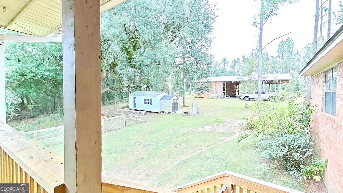
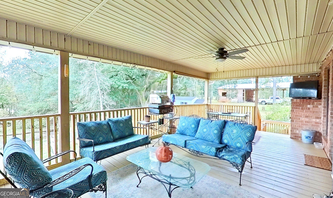
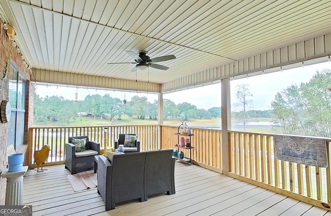
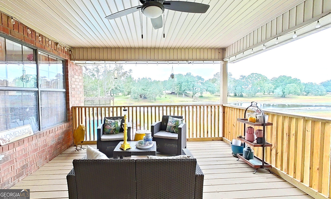
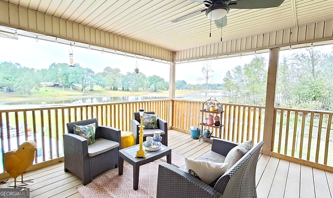
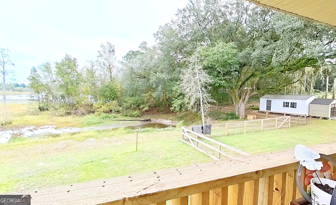
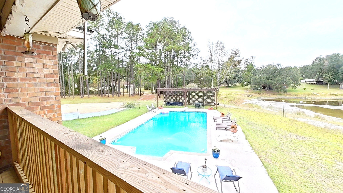
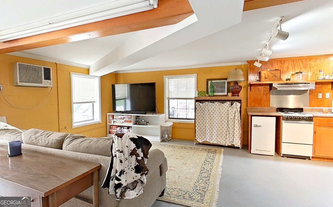
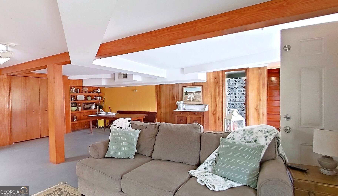
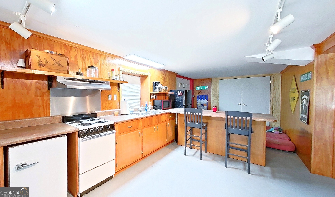
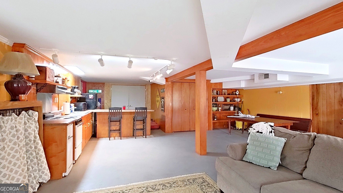
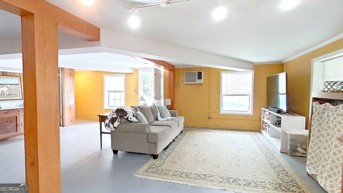
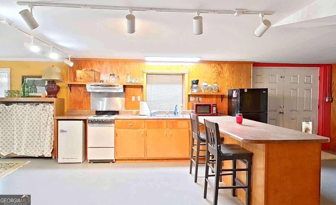
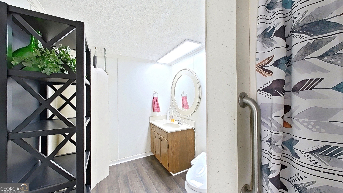
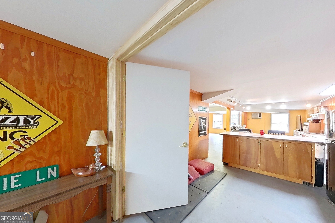
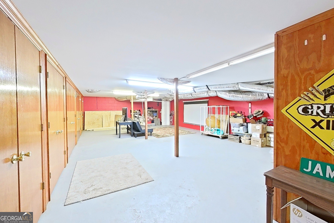
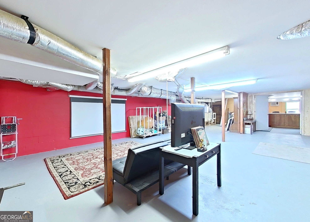
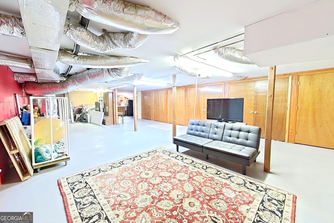
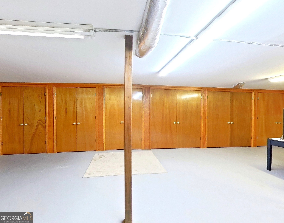
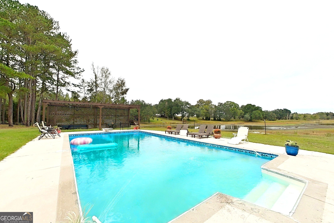
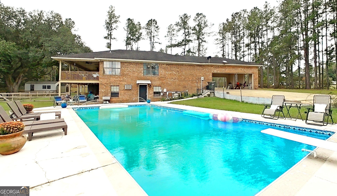
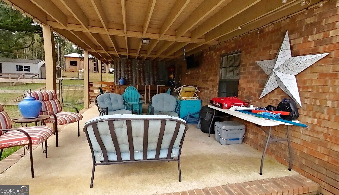
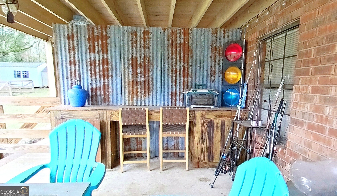
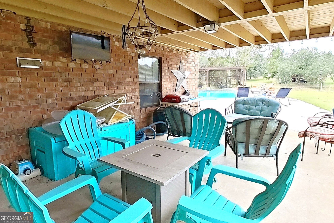
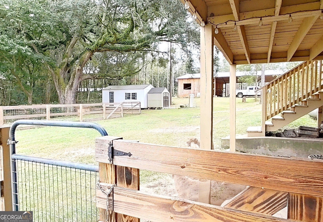
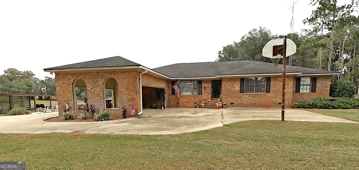
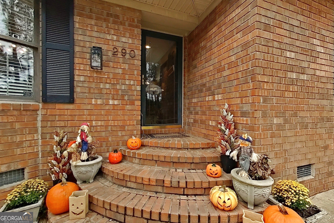
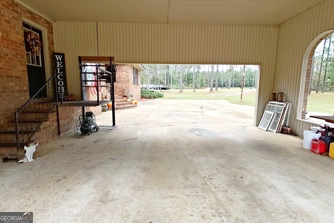
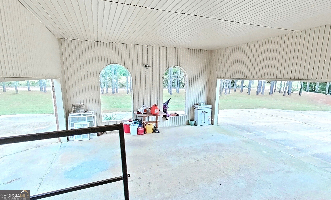
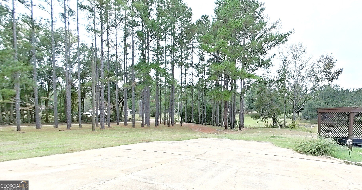
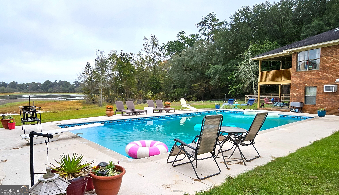
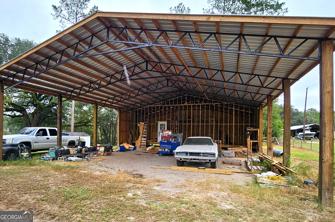
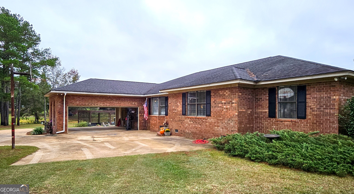
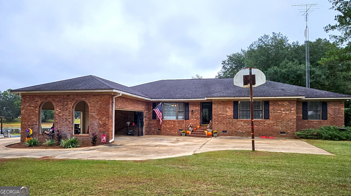
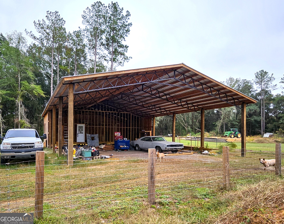
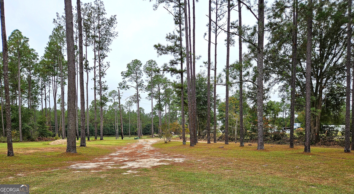
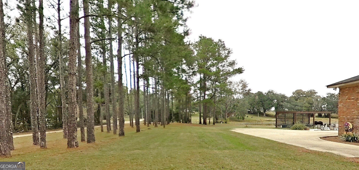
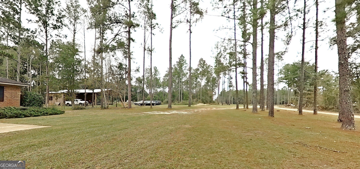
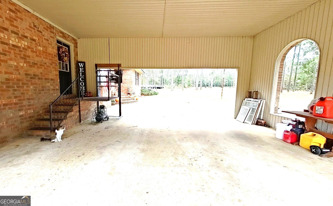
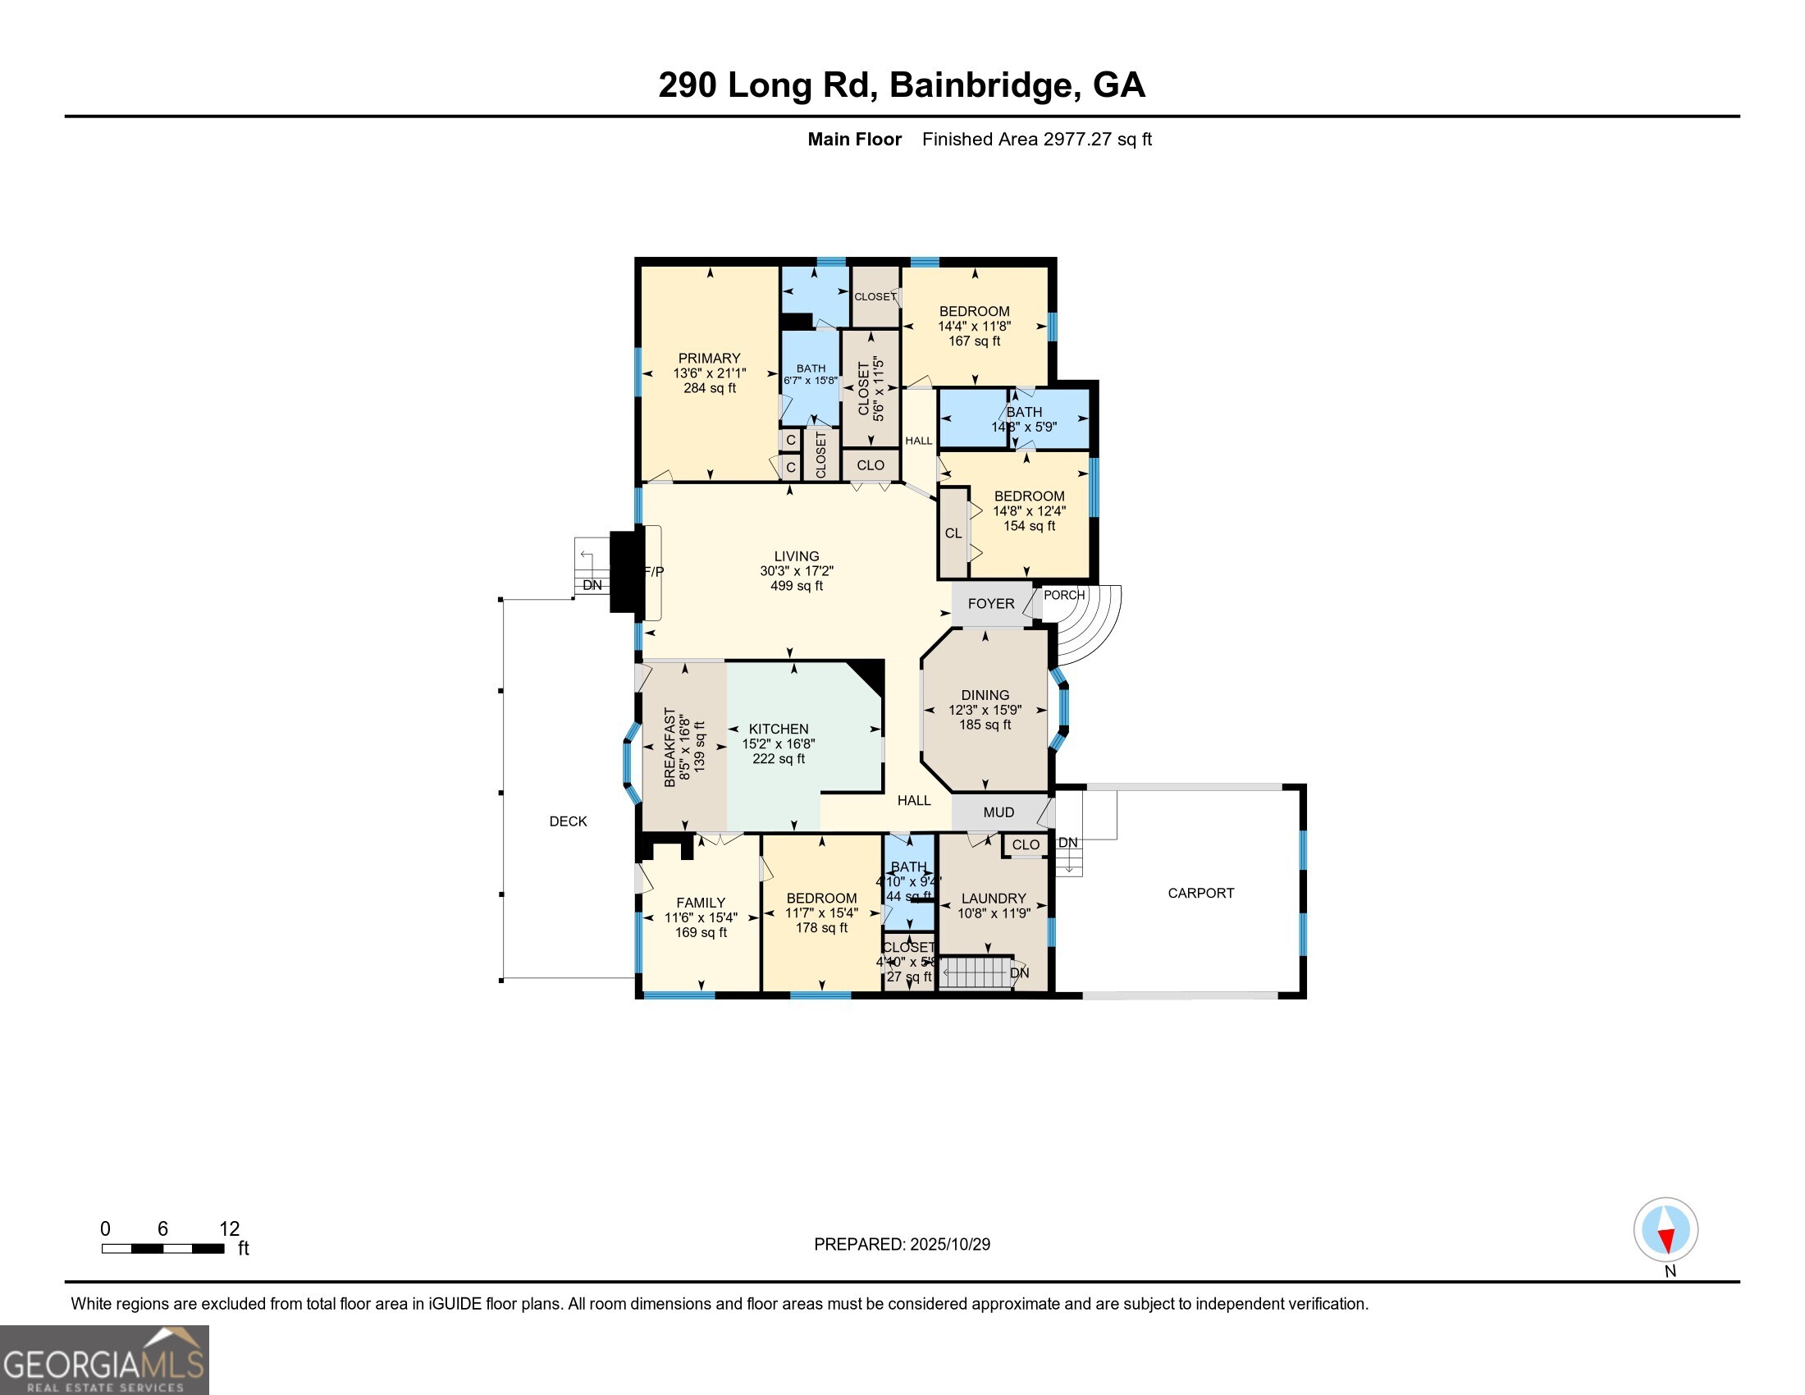
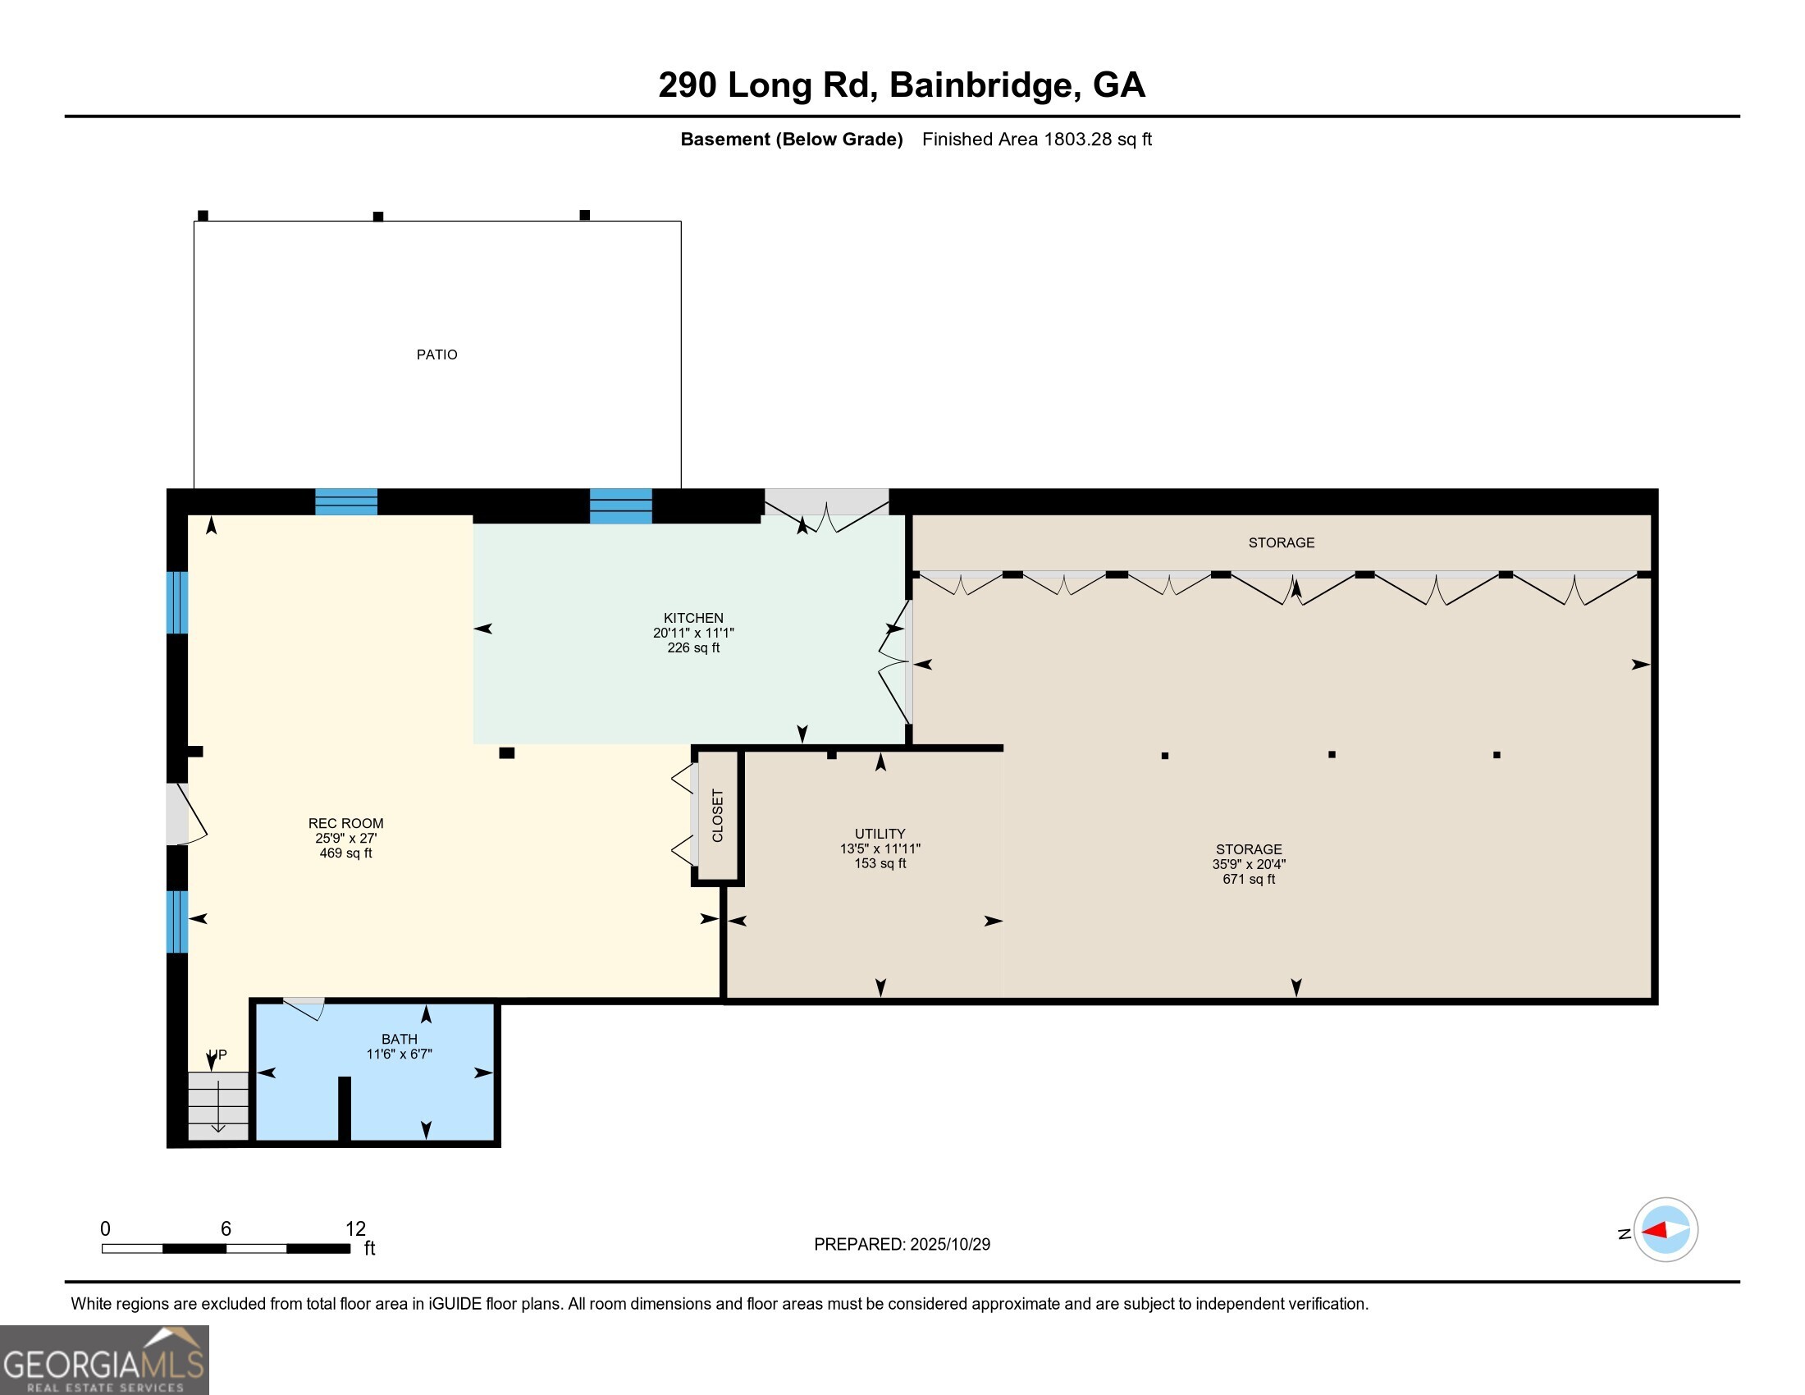
Designed for entertaining and everyday comfort, this stunning brick home sits on 2.34 acres just outside of Bainbridge and offers a rare combination of space, privacy, and year-round water views. Overlooking a peaceful pond beside the gorgeous pine and oak trees, this home is surrounded by inviting outdoor living spaces - including multiple decks, patios, a sparkling in-ground pool, and a pergola - this home was built for gatherings and relaxation. Inside, you'll find two primary suites on the main floor, four full baths, and a spacious, light-filled layout perfect for family or guests. The main level features a large eat-in kitchen, a cozy brick fireplace, and generous storage throughout. The finished walk-out basement expands your options even further - complete with a full kitchen, bath, and open living area ideal for entertaining, a guest suite, or a home theater. Outdoors, a new 40x60 pole barn and separate storage building, and fenced in area provide incredible versatility. The pole barn even includes a partially finished living or work area, offering endless potential for hobbies, a studio, or home office. With thoughtful updates, and space to spread out both inside and outside, this property delivers the perfect blend of comfort, functionality, and lifestyle. Welcome home to your private retreat.
Details
| MLS # | 10689630 |
|---|---|
| Listing Type | For Sale |
| Style | House |
| Sub-Type | Resale |
| Status | Active |
| Year | 1986 |
| Days On Site | 191 |
| Listing Provided By | C21 Avenues Real Estate Partners | Kitsi Garmon |
Features
| Bed(s) | 4 |
|---|---|
| Bath(s) | 4 Total |
| SQ Feet | 4,780 |
| Car Port | Yes |
| Basement | Y |
| Story(s) | 2 |
| Acreage | 2.34 |
Interior
| Appliances | Dishwasher, Electric Water Heater, Microwave, Range, Refrigerator |
|---|---|
| Interior Features | Double Vanity, In-Law Floorplan, Master On Main Level, Rear Stairs, Split Bedroom Plan, Walk-In Closet(s) |
| Cooling | Central Air |
| Cooling Yes / No | Yes |
| Heating | Central |
| Heating Yes / No | Yes |
| Fireplace Yes / No | Yes |
| Fireplaces Total | 1 |
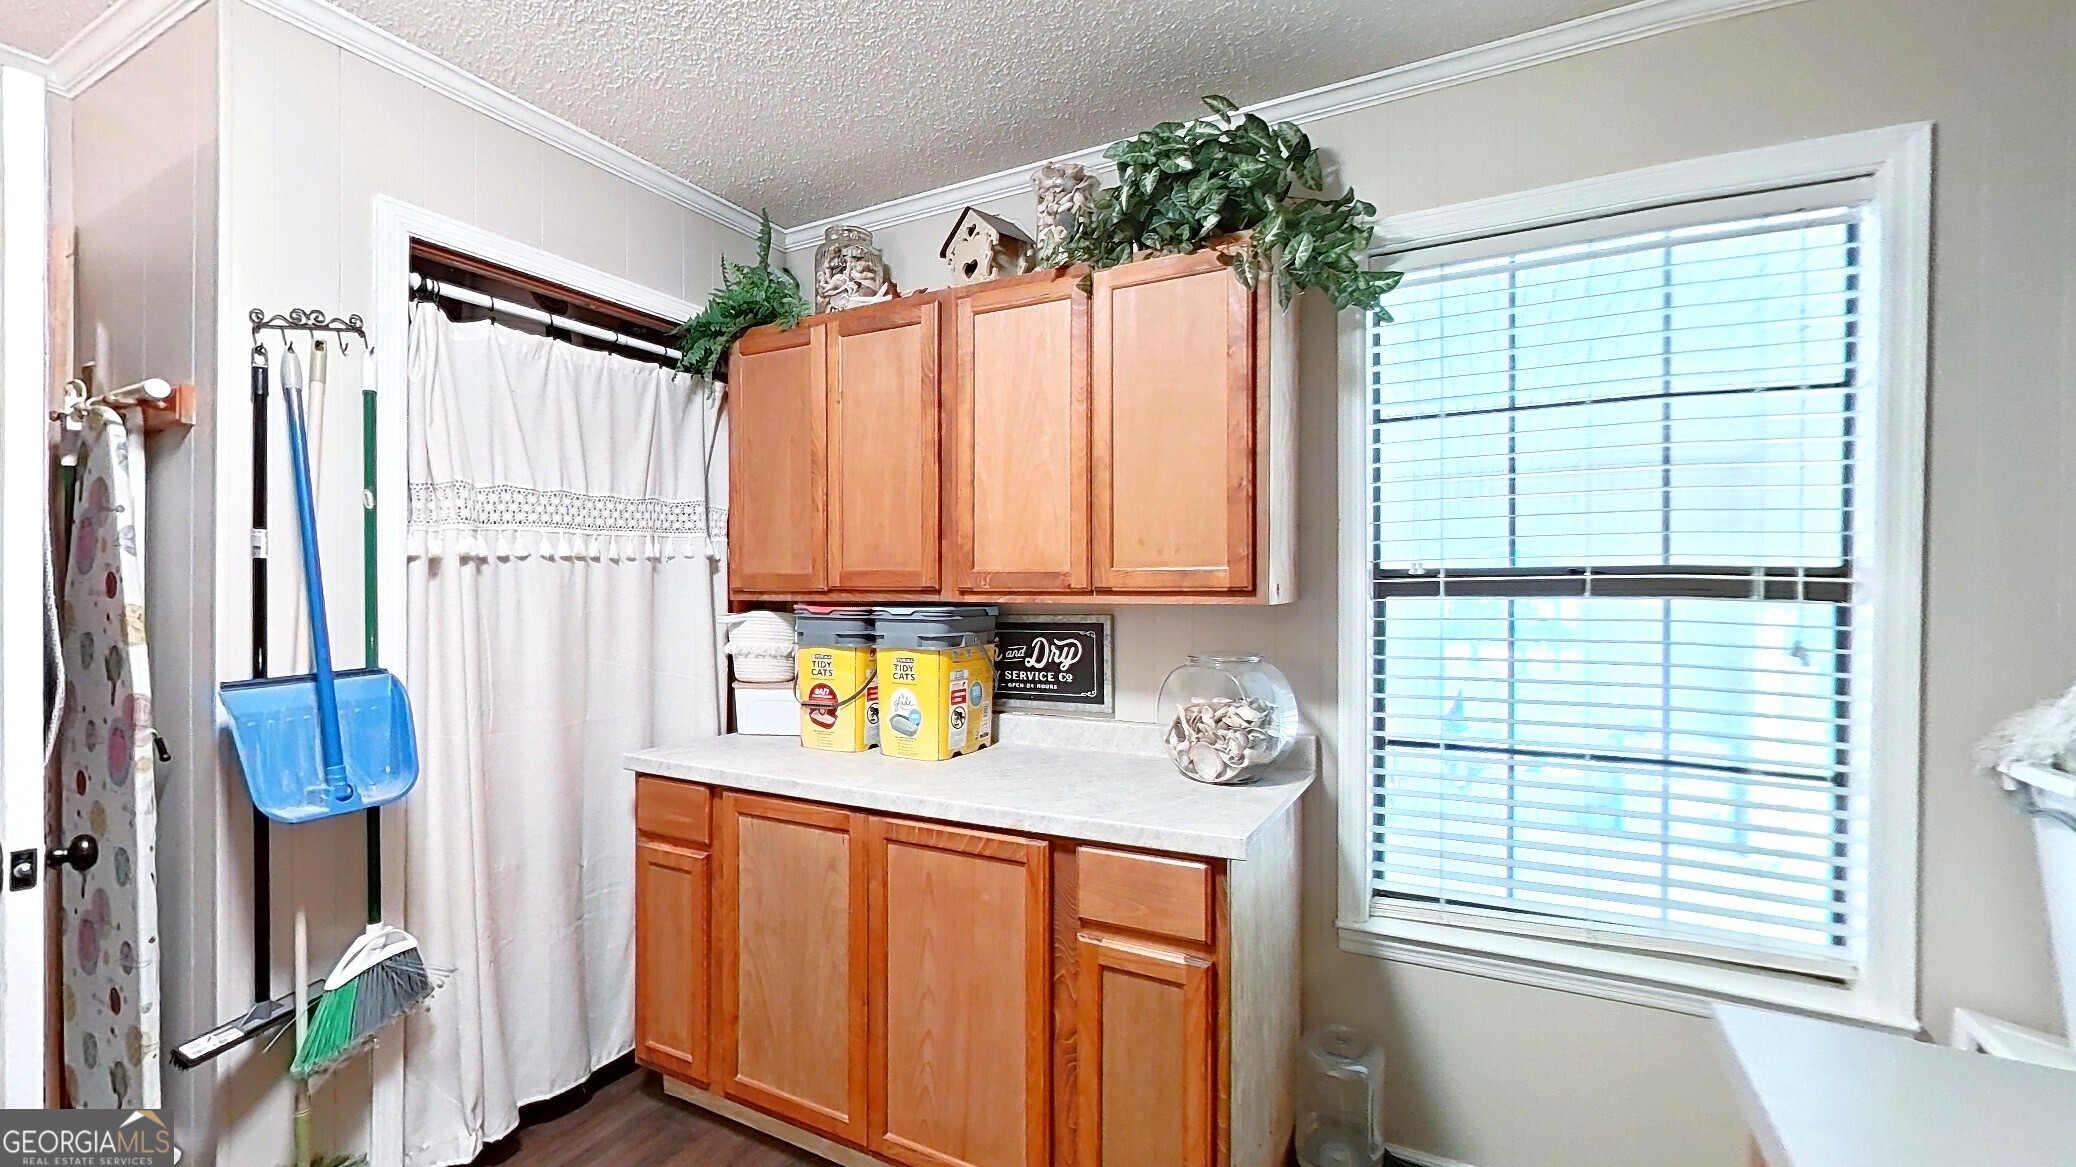
| Laundry Features | Mud Room |
Exterior
| Lot Features | None |
|---|---|
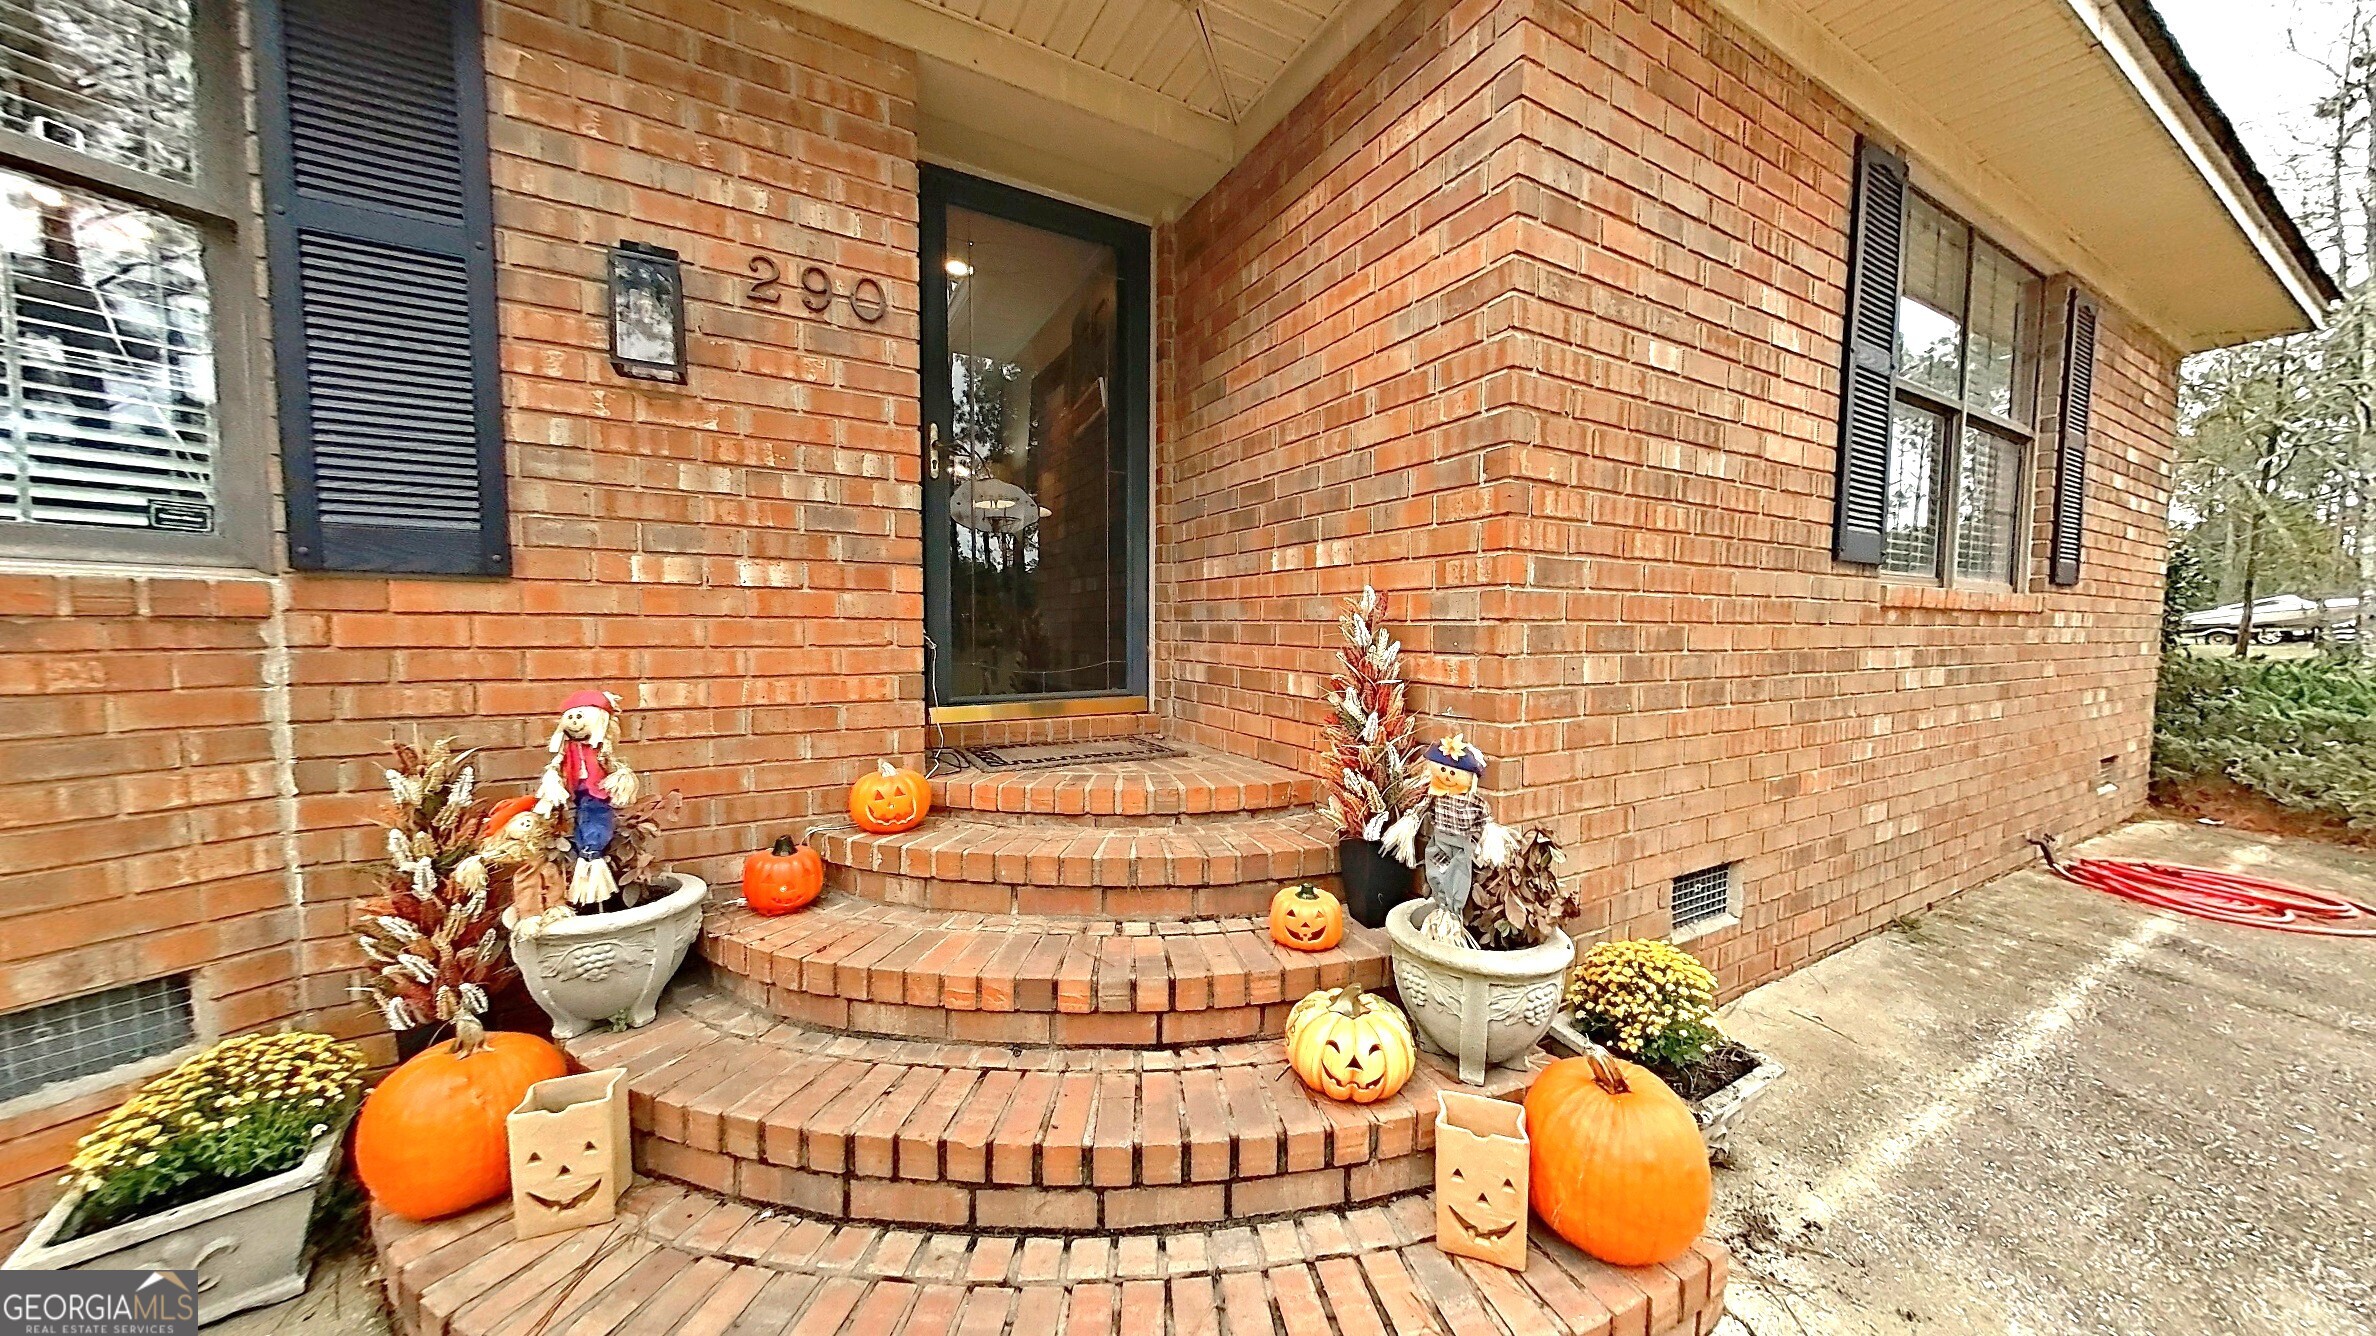
| Construction Materials | Brick |
| Roof | Composition |
Parking
| Attached Garage Yes / No | No |
|---|---|
| Garage Yes / No | No |
| Parking Features | Carport |
Utilities
| Utilities | Cable Available, Electricity Available, High Speed Internet, Phone Available, Propane, Underground Utilities, Water Available |
|---|---|
| Sewer | Septic Tank |
Taxes
| Tax Annual Amount | 4273.6 |
|---|---|
| Tax Year | 24 |
Location
| Community Features | None |
|---|
Area Information
| State | GA |
|---|---|
| County | Decatur |
| City | Bainbridge |
| Zip Code | 39817 |
| Area | Decatur |
| School District | Bainbridge |
| Elementary School | Other |
| High School | Bainbridge |
| Listing VS Median (in 39817) | |
Price: $499,000 low | high Med: $380,000 sqft: 4,780 low | high Med: 1,700 $ / sqft: $104 low | high Med: $224 On site: 191 low | high Med: 64 | |
Market Activity 39817
Request a showing
Request a showing
Contact
Learn More About This Property

| State | GA |
|---|---|
| County | Decatur |
| City | Bainbridge |
| Zip Code | 39817 |
| Area | Decatur |
| School District | Bainbridge |
| Elementary School | Other |
| High School | Bainbridge |
| Listing VS Median (in 39817) | |
Price: $499,000 low | high Med: $380,000 sqft: 4,780 low | high Med: 1,700 $ / sqft: $104 low | high Med: $224 On site: 191 low | high Med: 64 | |