2918 Salinger Way,Gainesville, GA 30507
Gainesville, GA 30507

Description
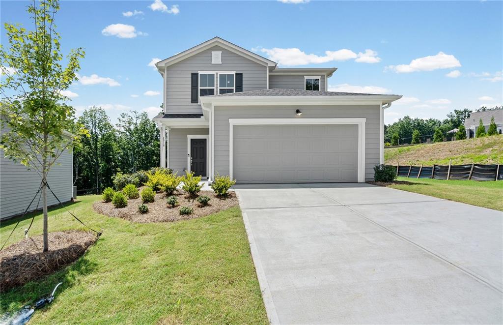
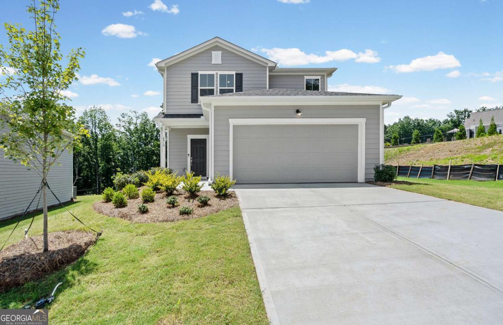
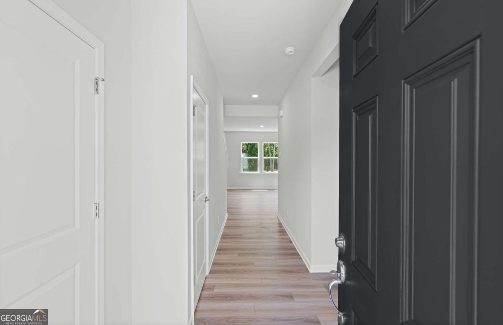
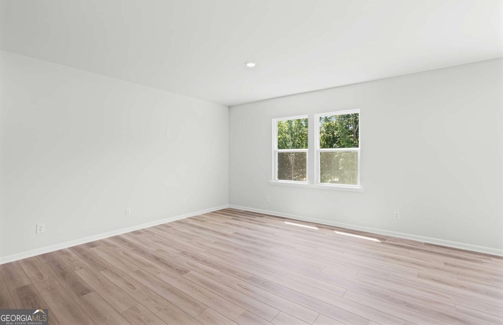
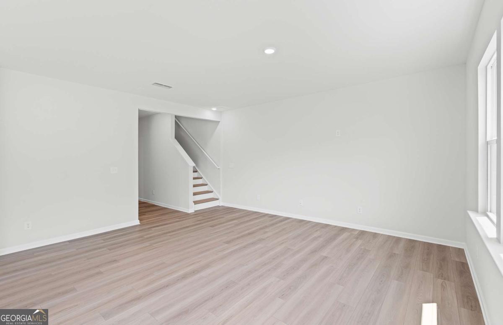
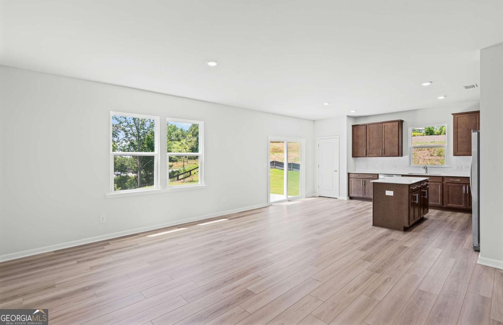
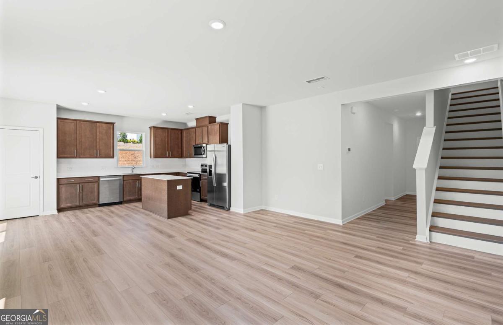
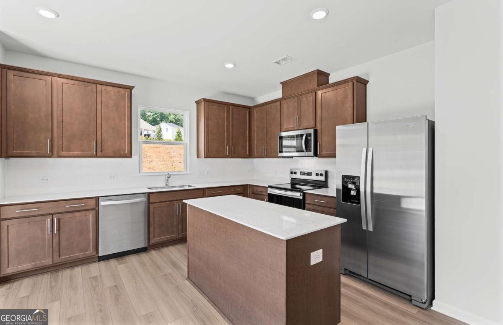
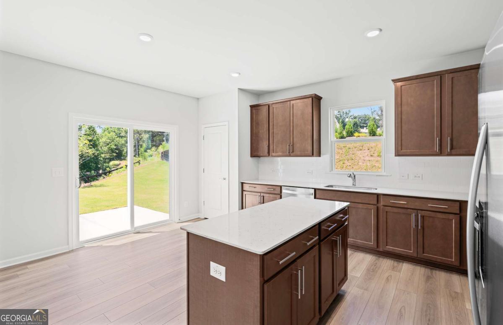
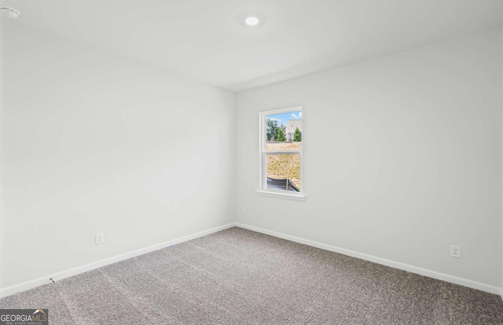
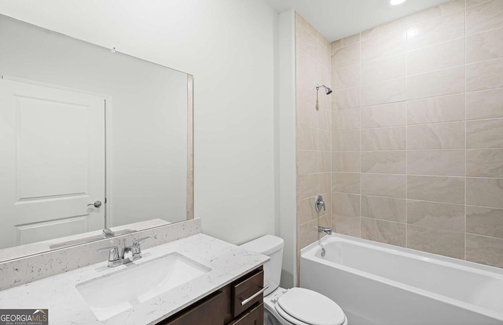
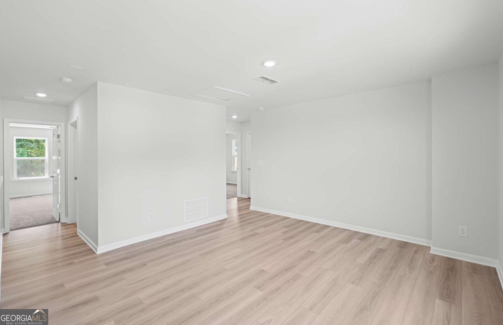
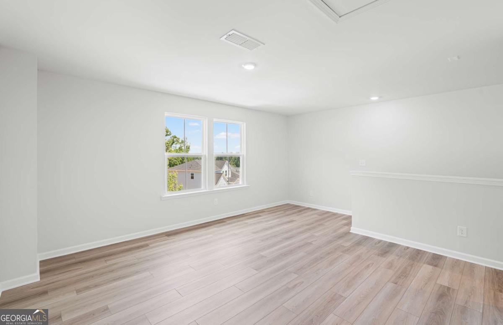
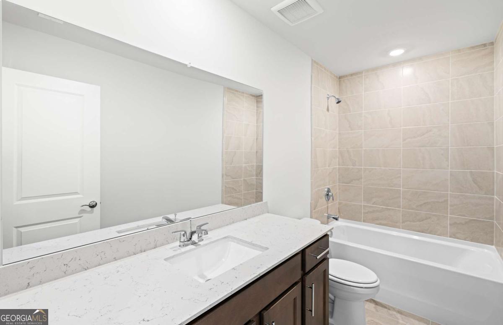
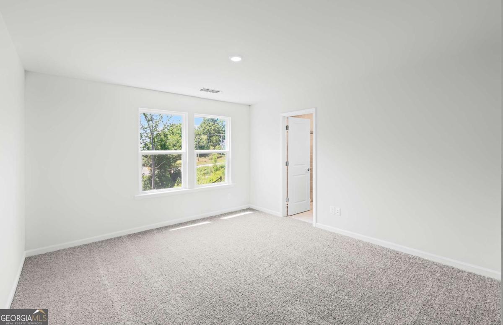
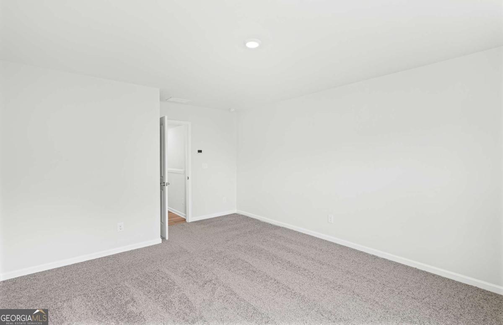
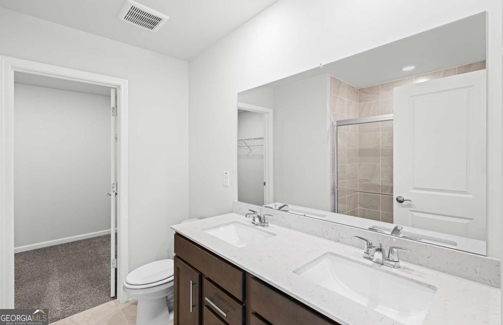
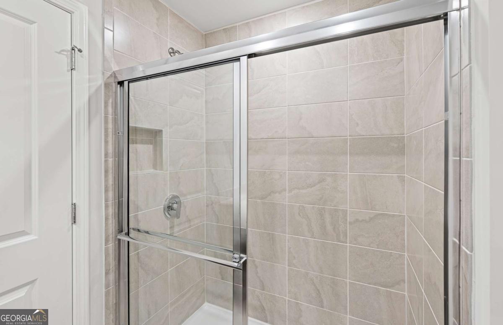
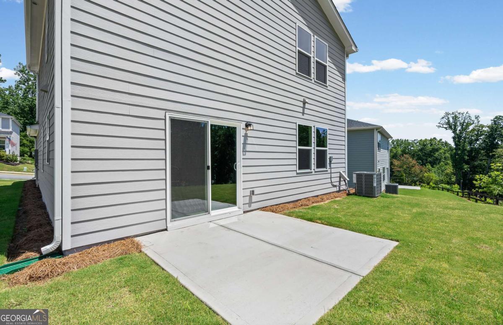
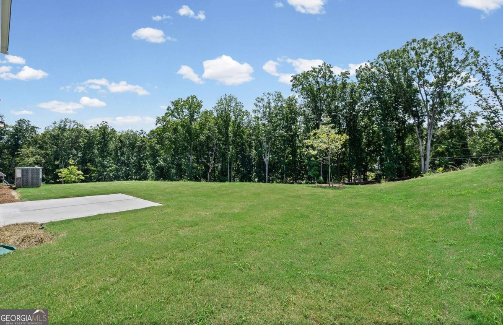
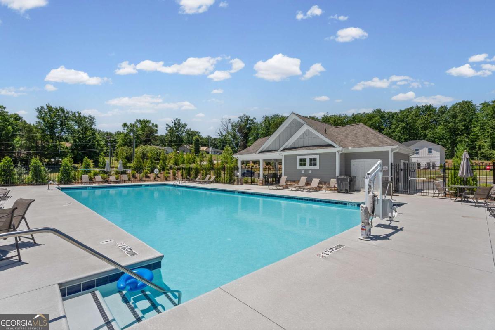
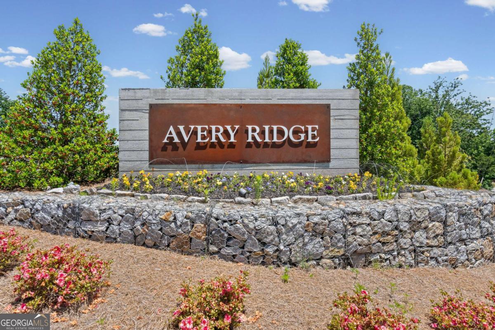
Welcome to the beautiful Raven floor plan, a thoughtfully designed new construction home offering the perfect blend of comfort, style, and convenience. The main level features a privately located guest suite with a full bath, ideal for visitors or multigenerational living. At the heart of the home is a modern L-shaped kitchen showcasing 42-inch light brown cabinetry, quartz countertops, a spacious island, and an open-concept layout that flows seamlessly into the bright and inviting family room, perfect for everyday living and entertaining. Enjoy upscale finishes throughout, including fully tiled showers and tub surrounds. Upstairs, a versatile loft provides flexible space for a second living area, home office, media room, or playroom. Step outside to a peaceful wooded backyard, offering privacy and the perfect setting for relaxing or gathering with friends and family. Conveniently located near the community entrance and amenities, Avery Ridge features a pool, cabana, and sidewalks within a scenic neighborhood setting. Just minutes from downtown Gainesville's shopping, dining, and entertainment, with easy access to I-985 and Athens Highway for effortless commuting. Ask about special financing opportunities and closing cost assistance available through the preferred lender.
Details
| MLS # | 10826117 |
|---|---|
| Listing Type | For Sale |
| Style | House |
| HOA Dues | $680 |
| Sub-Type | Resale |
| Status | Active |
| Year | 2026 |
| Days On Site | 11 |
| Listing Provided By | Pulte Realty of Georgia, Inc | Jaymie Dimbath |
Features
| Bed(s) | 4 |
|---|---|
| Bath(s) | 3 Total |
| SQ Feet | 1,982 |
| Story(s) | 2 |
| Acreage | 0.28 |
| Water Front | Yes |
Interior
| Appliances | Dishwasher, Disposal, Microwave, Other, Range, Stainless Steel Appliance(s) |
|---|---|
| Interior Features | Double Vanity, High Ceilings, Other, Walk-In Closet(s) |
| Cooling | Central Air, Zoned |
| Cooling Yes / No | Yes |
| Heating | Central, Zoned |
| Heating Yes / No | Yes |
| Fireplace Yes / No | No |
| Fireplaces Total | 0 |
| Window Features | Double Pane Windows |
| Room Kitchen Features | Kitchen Island, Pantry, Solid Surface Counters |
| Room Dining Room Features | Dining Rm/Living Rm Combo |
| Laundry Features | Upper Level |
Exterior
| Exterior Features | Other |
|---|---|
| Lot Features | Other, Private |
| Construction Materials | Brick, Concrete, Other |
| Roof | Composition, Other |
| Foundation Details | Slab |
| Waterfront Features | No Dock Or Boathouse |
| Patio And Porch Features | Patio |
| Security Features | Carbon Monoxide Detector(s), Smoke Detector(s) |
Parking
| Attached Garage Yes / No | Yes |
|---|---|
| Garage Yes / No | Yes |
| Parking Features | Garage, Attached, Kitchen Level, Garage Door Opener |
Utilities
| Utilities | Cable Available, Electricity Available, High Speed Internet, Phone Available, Sewer Available, Underground Utilities, Water Available |
|---|---|
| Sewer | Public Sewer |
| Electric | 220 Volts |
Taxes
| Tax Annual Amount | 0 |
|---|---|
| Tax Year | 2026 |
Location
| Community Features | Pool, Sidewalks, Street Lights |
|---|
Area Information
| State | GA |
|---|---|
| County | Hall |
| City | Gainesville |
| Zip Code | 30507 |
| Area | Hall |
| Community Name | Avery Ridge |
| School District | Gainesville |
| Elementary School | New Holland |
| High School | Gainesville |
| Listing VS Median (in Avery Ridge) | |
Price: $412,000 low | high Med: $412,000 sqft: 1,982 low | high Med: 1,982 $ / sqft: $208 low | high Med: $208 On site: 11 low | high Med: 11 | |
Market Activity 30507
Request a showing
Request a showing
Contact
Learn More About This Property

| State | GA |
|---|---|
| County | Hall |
| City | Gainesville |
| Zip Code | 30507 |
| Area | Hall |
| Community Name | Avery Ridge |
| School District | Gainesville |
| Elementary School | New Holland |
| High School | Gainesville |
| Listing VS Median (in Avery Ridge) | |
Price: $412,000 low | high Med: $412,000 sqft: 1,982 low | high Med: 1,982 $ / sqft: $208 low | high Med: $208 On site: 11 low | high Med: 11 | |